Leave a Message

By providing your contact information to Matt Laricy, your personal information will be processed in accordance with Matt Laricy's Privacy Policy. By checking the box(es) below, you consent to receive communications regarding your real estate inquiries and related marketing and promotional updates in the manner selected by you. For SMS text messages, message frequency varies. Message and data rates may apply. You may opt out of receiving further communications from Matt Laricy at any time. To opt out of receiving SMS text messages, reply STOP to unsubscribe.

Thank you for your message. We will be in touch with you shortly.

5445 N Lieb Avenue
5445 N Lieb Avenue
5445 N Lieb Avenue
5445 N Lieb Avenue
5445 N Lieb Avenue
5445 N Lieb Avenue
5445 N Lieb Avenue
5445 N Lieb Avenue
5445 N Lieb Avenue
5445 N Lieb Avenue
5445 N Lieb Avenue
5445 N Lieb Avenue
5445 N Lieb Avenue
5445 N Lieb Avenue
5445 N Lieb Avenue
5445 N Lieb Avenue
5445 N Lieb Avenue
5445 N Lieb Avenue
5445 N Lieb Avenue
5445 N Lieb Avenue
5445 N Lieb Avenue
5445 N Lieb Avenue
5445 N Lieb Avenue
5445 N Lieb Avenue
5445 N Lieb Avenue
5445 N Lieb Avenue
5445 N Lieb Avenue
5445 N Lieb Avenue
5445 N Lieb Avenue
5445 N Lieb Avenue
SEE ALL PHOTOS
5445 N Lieb Avenue
5445 N Lieb Avenue
5445 N Lieb Avenue
5445 N Lieb Avenue
5445 N Lieb Avenue
5445 N Lieb Avenue
5445 N Lieb Avenue
5445 N Lieb Avenue
5445 N Lieb Avenue
5445 N Lieb Avenue
5445 N Lieb Avenue
5445 N Lieb Avenue
5445 N Lieb Avenue
5445 N Lieb Avenue
5445 N Lieb Avenue
5445 N Lieb Avenue
5445 N Lieb Avenue
5445 N Lieb Avenue
5445 N Lieb Avenue
5445 N Lieb Avenue
5445 N Lieb Avenue
5445 N Lieb Avenue
5445 N Lieb Avenue
5445 N Lieb Avenue
5445 N Lieb Avenue
5445 N Lieb Avenue
5445 N Lieb Avenue
5445 N Lieb Avenue
5445 N Lieb Avenue
5445 N Lieb Avenue
Sold

5445 N Lieb Avenue

5445 N Lieb Avenue, Chicago, IL 60630

$551,000
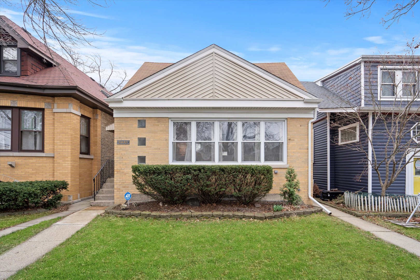
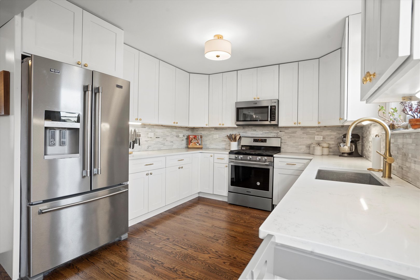
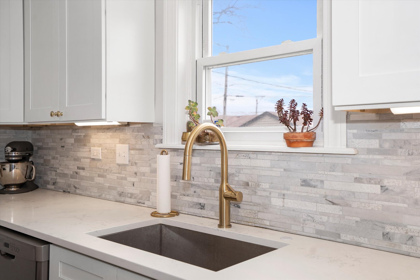
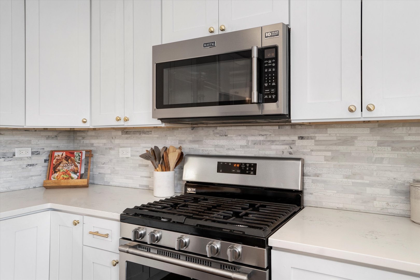
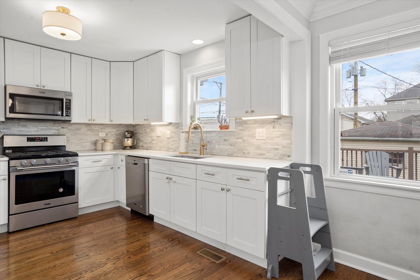
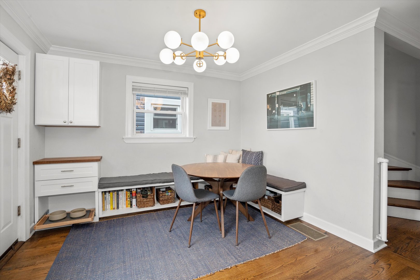
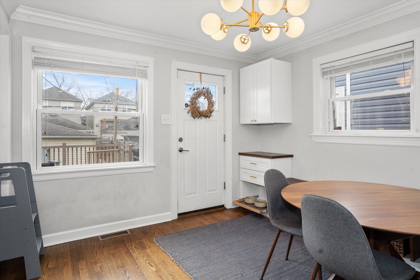
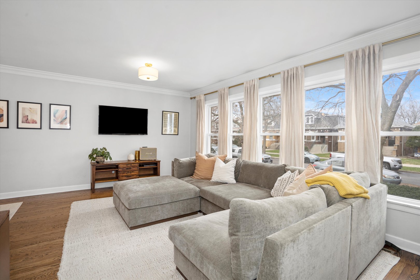
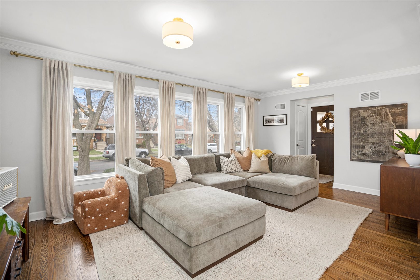
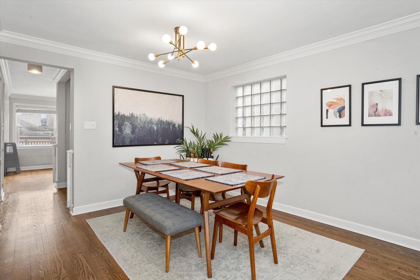
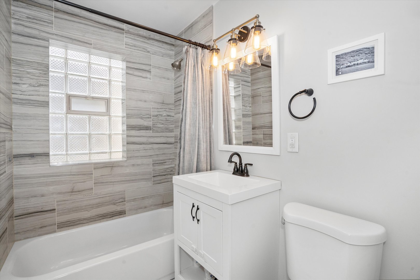
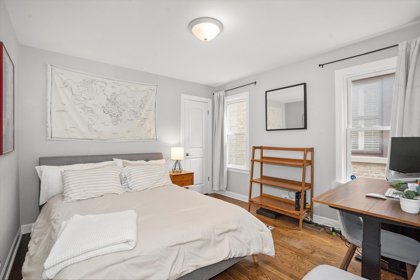
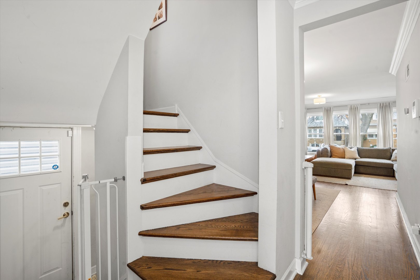
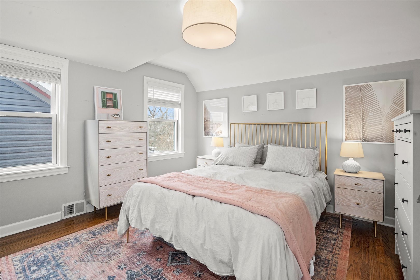
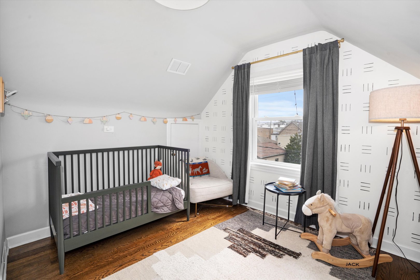
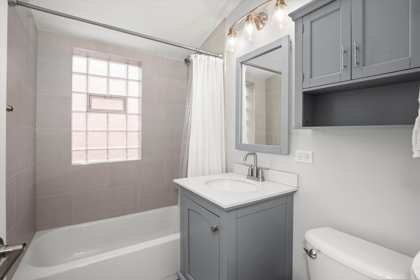
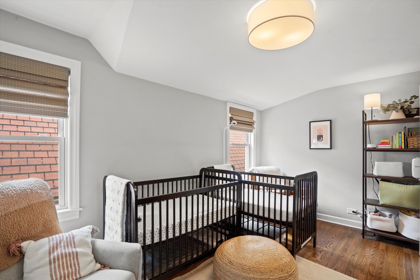
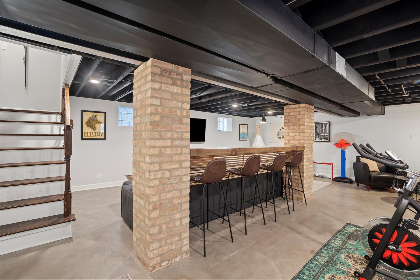
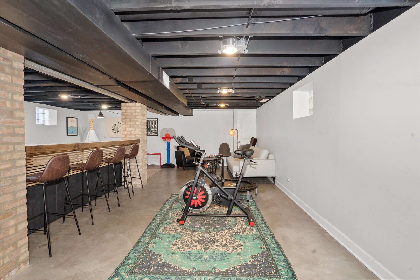
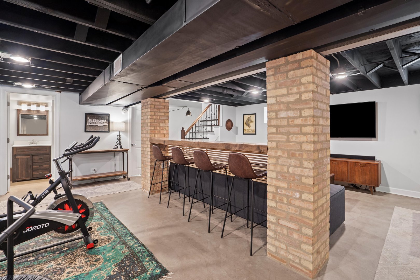
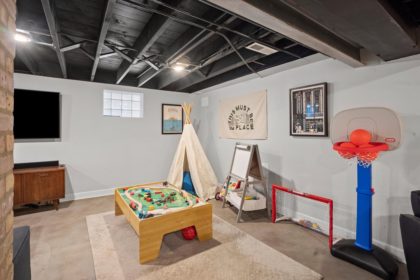
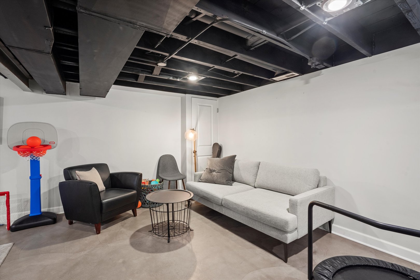
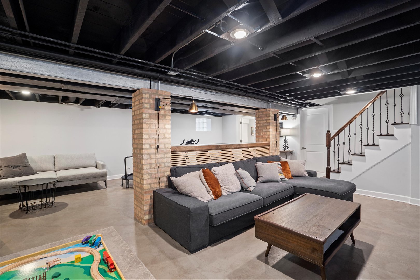
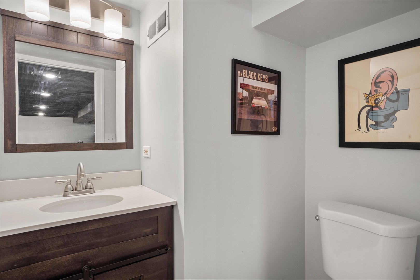
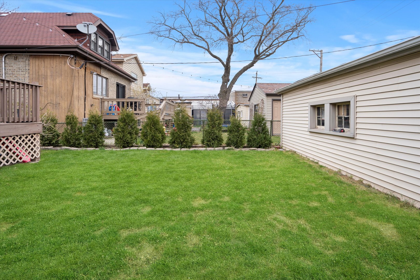
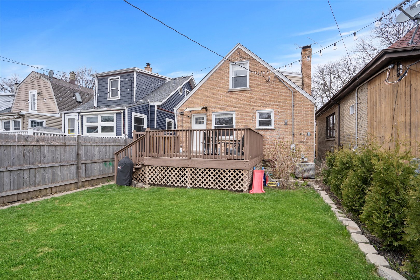
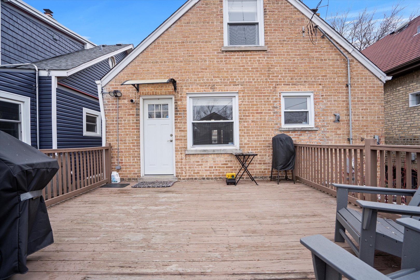
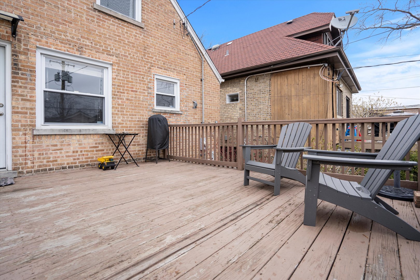
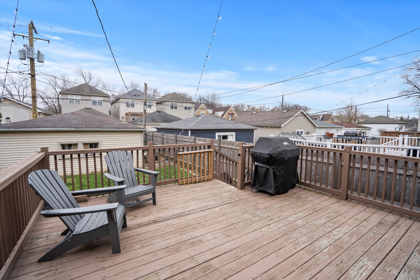
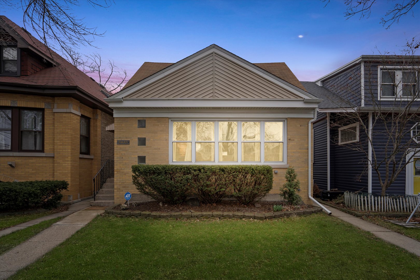
Completely transformed brick bungalow nestled in the picturesque Jefferson Park neighborhood. Boasting 4 bedrooms and 2.5 bathrooms, this home is ready for immediate occupancy! Featuring 3 bedrooms on the second level, it offers an ideal layout for comfortable living. Adorned with beautifully restored hardwood floors throughout! The Chef's kitchen dazzles with 42" white shaker cabinets, quartz countertops, Maytag Stainless-Steel appliances, and a stylish stone backsplash. The bathrooms have been tastefully updated with porcelain tiles and contemporary vanities. The immaculate finished basement showcases polished concrete flooring, offering additional living space perfect for entertaining. Outside, a fenced yard with a spacious deck and a 2-car garage complete the picture. Conveniently located within walking distance to Metra, Farnsworth school, and Marianos, and with easy access to expressways, the Blue Line, and buses. Don't miss this opportunity to own a wonderful home on a charming block! Take a 3D Tour, CLICK on the 3D BUTTON & Walk Around.

4
beds

3
baths

Features

Interior

  • total bedrooms4
  • Total bathrooms3
  • full bathrooms2
  • half bathroom1
  • Laundry room In Unit
  • APPLIANCES Range, Microwave, Dishwasher, Refrigerator, Washer, Dryer, Stainless Steel Appliance(s)
  • other interior Features Hardwood Floors, First Floor Bedroom, First Floor Full Bath

Area & Lot

  • Status Sold
  • Date Sold April 29, 2024
  • MLS® ID12014871
  • TypeResidential
  • YEAR BUILT1951
  • NeighborhoodChicago
  • Architecture StylesCape Cod
  • Elementary SchoolFarnsworth Elementary School
  • Middle SchoolFarnsworth Elementary School
  • High SchoolTaft High School
  • School District299

Exterior

  • Garage Space2.0
  • water SourcePublic
  • roofAsphalt
  • HEAT TYPENatural Gas
  • AIR CONDITIONINGCentral Air
  • sewerPublic Sewer
  • SubstructureConcrete Perimeter
  • other exterior FeaturesDeck

Financial

  • Sales Price$551,000
  • Real Estate Tax $8,026/yr
Matt Laricy

Matt Laricy

Chicago

Explore

Proven Chicago

Led by a fourth-generation Chicago real estate professional, our team delivers trusted guidance across the city and suburbs. With nearly 20 years of experience and a client-first approach, we combine market knowledge, integrity, and results to help you move with confidence.

Follow Us on Instagram
