




Leave a Message

By providing your contact information to Matt Laricy, your personal information will be processed in accordance with Matt Laricy's Privacy Policy. By checking the box(es) below, you consent to receive communications regarding your real estate inquiries and related marketing and promotional updates in the manner selected by you. For SMS text messages, message frequency varies. Message and data rates may apply. You may opt out of receiving further communications from Matt Laricy at any time. To opt out of receiving SMS text messages, reply STOP to unsubscribe.

Thank you for your message. We will be in touch with you shortly.

545 N Dearborn Street Unit: 2607
SEE ALL PHOTOS
545 N Dearborn Street Unit: 2607
Listed by Matt Laricy with Americorp, Ltd 708-250-2696
For Sale

545 N Dearborn Street Unit: 2607

545 N Dearborn Street Unit: 2607, Chicago, IL 60654

$499,999
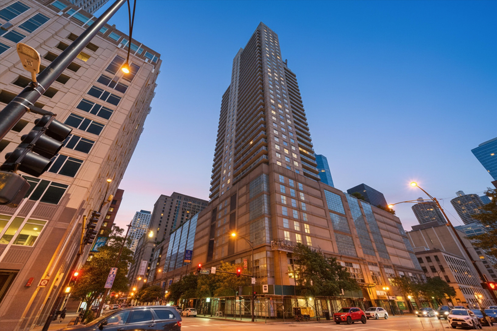
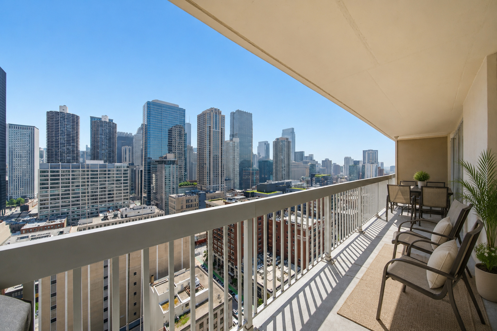
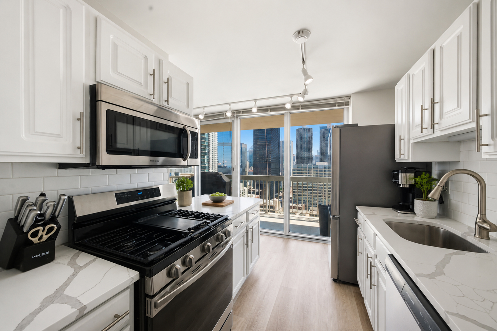
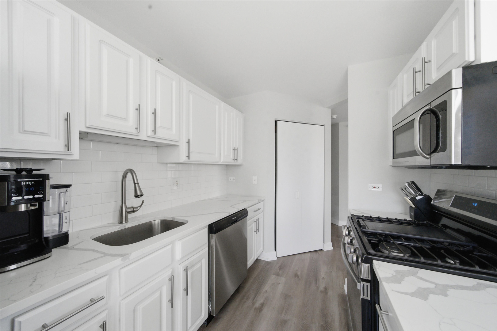
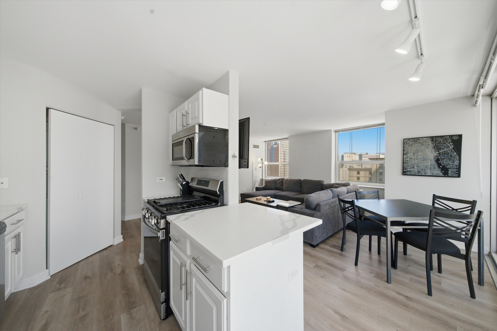
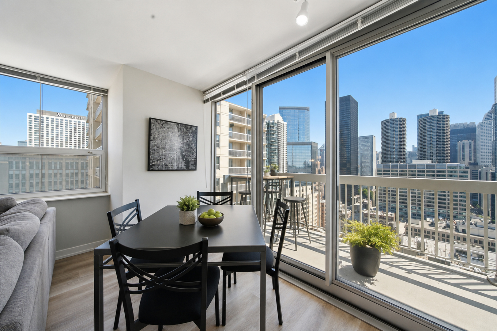
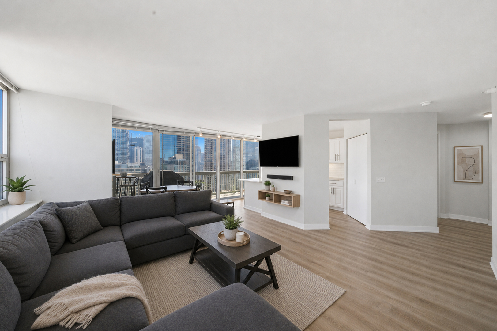
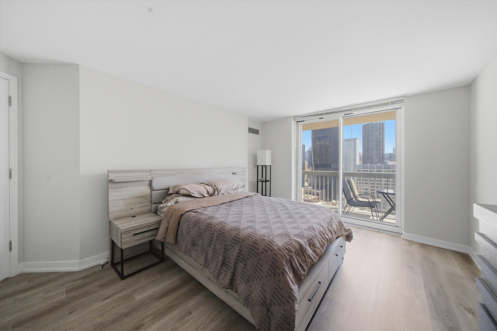
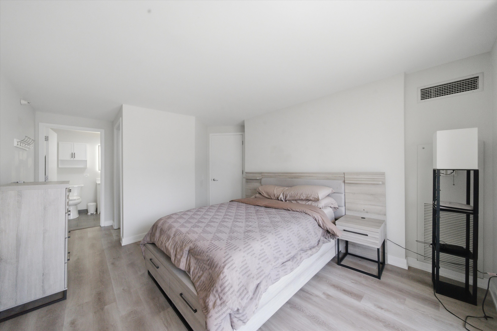
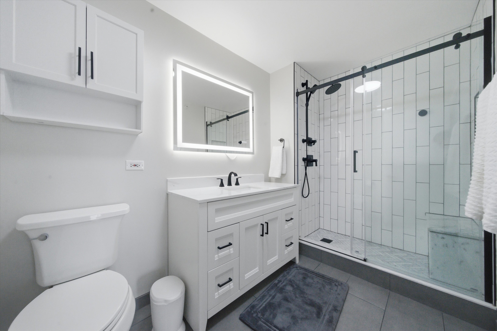
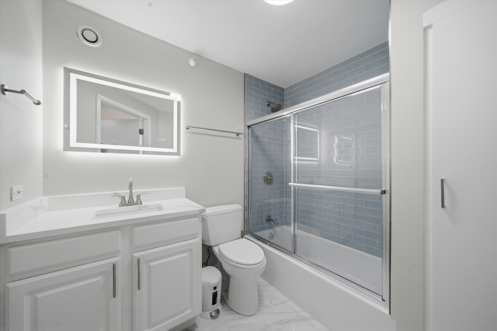
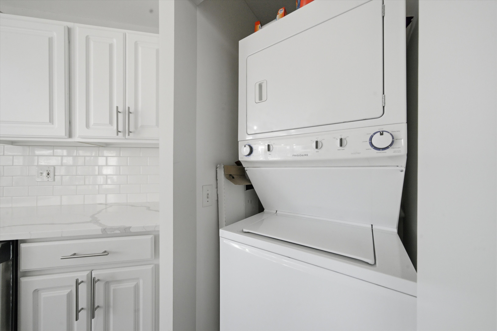
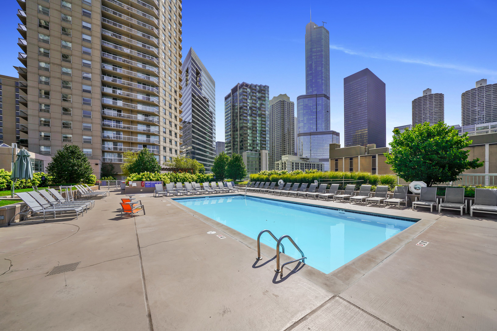
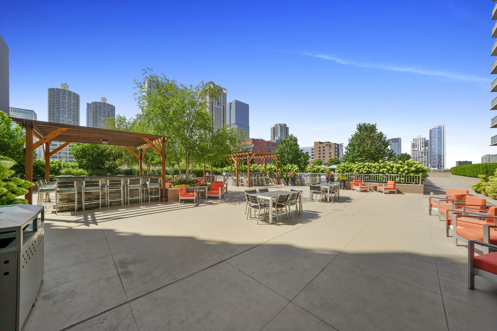
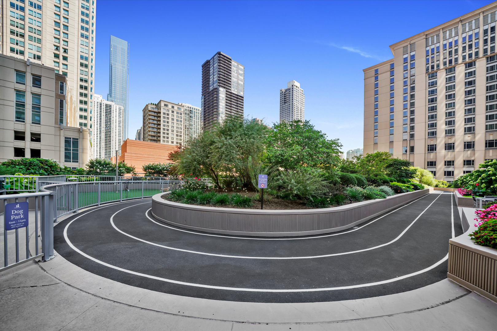
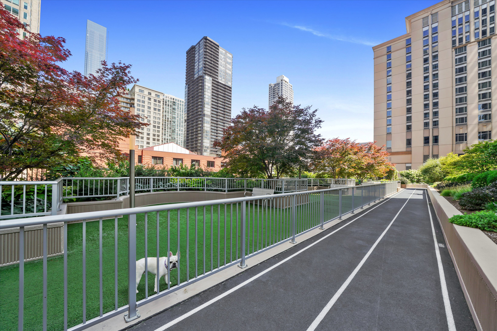
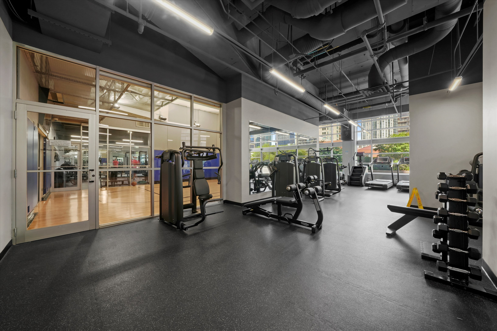
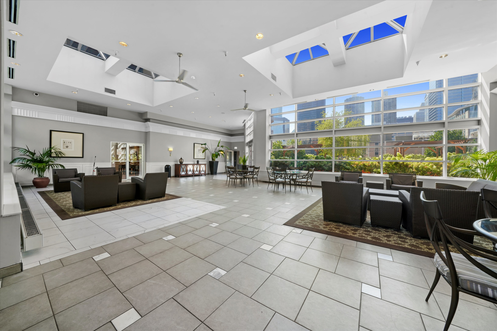
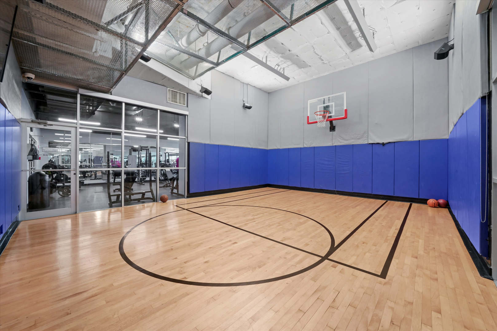
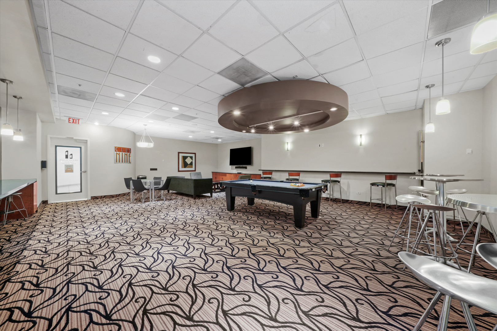
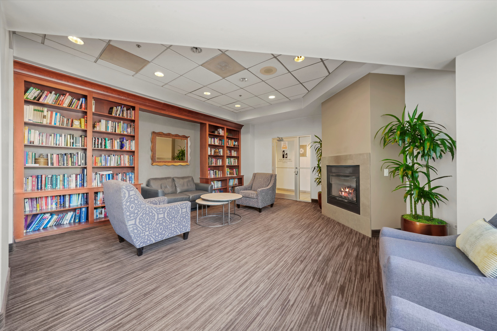
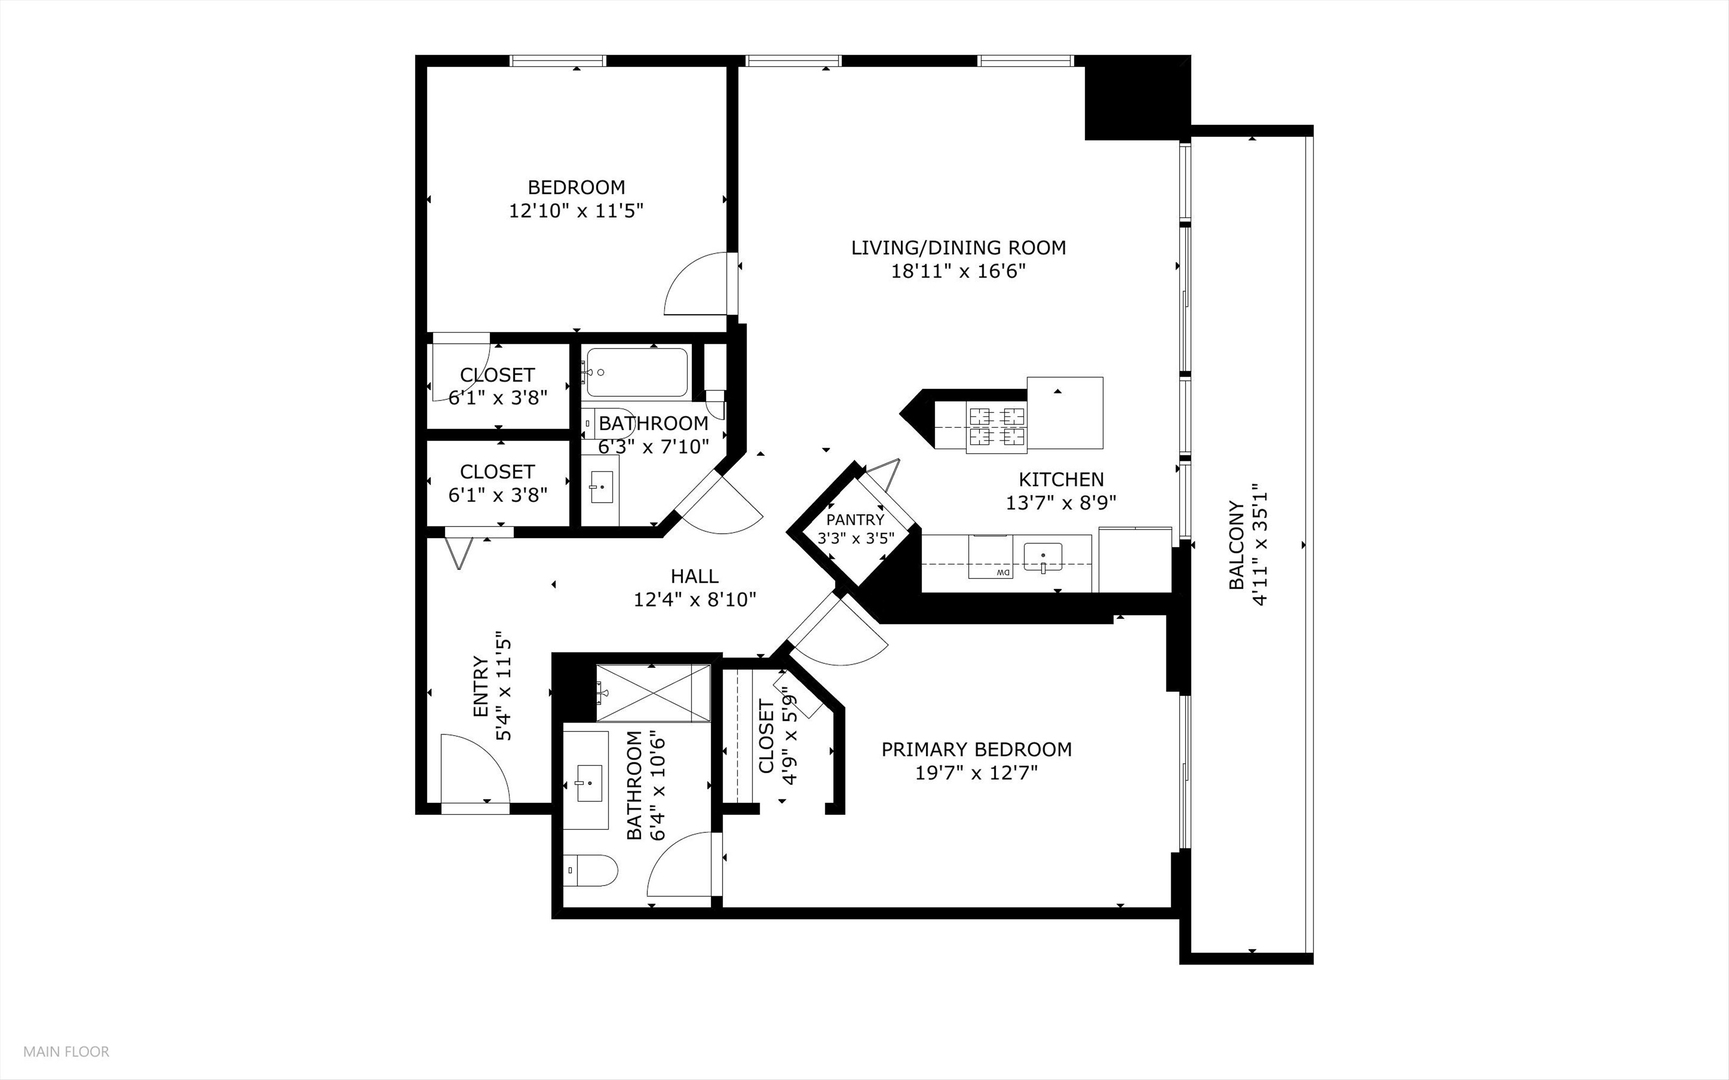
Completely Renovated Corner Condo with Spectacular Skyline Views & Expansive Private Balcony! Experience elevated city living from the 26th floor in this beautifully renovated 2-bedroom, 2-bath corner residence in the heart of River North. Showcasing breathtaking southeast skyline views from every angle, this move-in-ready home offers designer finishes, an open-concept layout, and one of the largest private balconies in the building-an impressive 200-square-foot outdoor retreat perfect for morning coffee, entertaining, or taking in Chicago's iconic skyline. The custom chef's kitchen has been completely reimagined with sleek quartz countertops, a designer backsplash, premium stainless steel appliances, and a spacious breakfast bar that seamlessly opens to the sun-filled living and dining areas. Floor-to-ceiling windows flood the home with natural light. The spacious primary suite is a true retreat, featuring direct balcony access, custom built-in closets, and a luxurious spa-inspired en-suite bathroom that has been fully renovated with high-end finishes. The generously sized second bedroom also offers custom built-in closet organizers and easy access to the beautifully remodeled second bath. Additional upgrades include a brand-new refrigerator and stove, in-unit washer and dryer, custom built-in storage in both bedrooms, the hallway closet, and one bathroom, plus fully renovated bathrooms and designer lighting throughout. Residents enjoy access to over 50,000 square feet of resort-style amenities, including 24-hour door staff, a state-of-the-art fitness center, outdoor pool and sundeck, basketball court, sauna, steam room, business center, library, party room, and dog run. Assessments include everything except electricity, offering exceptional value and convenience. Perfectly located in the heart of River North, you're just steps from world-class dining, shopping, nightlife, the Chicago Riverwalk, Magnificent Mile, public transportation, and so much more. Rental parking is readily available nearby. Luxury, location, and unmatched views-this is city living at its finest. Explore every detail with the attached 3D virtual tour.

2
beds

2
baths

1,300 Sq.Ft. LIVING AREA

Features

Interior

  • total bedrooms2
  • Total bathrooms2
  • full bathrooms2
  • Laundry room Washer Hookup, In Unit
  • Flooring Hardwood
  • other interior Features Built-in Features, Walk-In Closet(s)

Area & Lot

  • Status For Sale
  • Living Area1,300 Sq.Ft.
  • MLS® ID12708416
  • TypeCondo
  • YEAR BUILT2003
  • NeighborhoodRiver North
  • Elementary SchoolOgden Elementary
  • Middle SchoolOgden Elementary
  • High SchoolWells Community Academy Senior H
  • School District299

Exterior

  • STORIES37
  • Garage Space1.0
  • water SourcePublic
  • parkingYes, Leased, Detached, Garage
  • HEAT TYPEForced Air
  • AIR CONDITIONINGCentral Air
  • sewerPublic Sewer
  • HOA AmenitiesDoor Person, Elevator in Residence, Exercise Room, Health Club, On Site Manager/Engineer, Party Room, Sundeck, Pool, Receiving Room, Sauna, Service Elevator(s), Steam Room, Valet/Cleaner, Spa/Hot Tub, Business Center, Clubhouse, Elevator(s), In Ground Pool
  • other exterior FeaturesBalcony

Financial

  • Sales Price$499,999
  • Real Estate Tax $8,569/yr
  • HOA $1,204/mo
Matt Laricy

Matt Laricy

View Virtual Tour
image

Schedule a

We would love to show you our beautiful property. Please select your preferred date and time below. An agent will be in touch shortly to confirm your appointment.

Schedule a Showing

We would love to show you our beautiful property. Please select your preferred date and time below. An agent will be in touch shortly to confirm your appointment.

Thank you for your interest in 545 N Dearborn Street Unit: 2607, Chicago, IL 60654. We are reviewing your request and will be in touch shortly!

Mortgage

Estimate your monthly mortgage payment, including the principal and interest, property taxes, and HOA. Adjust the values to generate a more accurate rate.

All estimates are provided for informational purposes only. Actual amounts may vary.
$0,000 Your Payment 20 15 65
$0,000 Your Payment

River North

Converted warehouse lofts, luxury high-rises, and vibrant gallery district living

Explore

Proven Chicago

Led by a fourth-generation Chicago real estate professional, our team delivers trusted guidance across the city and suburbs. With nearly 20 years of experience and a client-first approach, we combine market knowledge, integrity, and results to help you move with confidence.

Follow Us on Instagram