
Leave a Message

By providing your contact information to Matt Laricy, your personal information will be processed in accordance with Matt Laricy's Privacy Policy. By checking the box(es) below, you consent to receive communications regarding your real estate inquiries and related marketing and promotional updates in the manner selected by you. For SMS text messages, message frequency varies. Message and data rates may apply. You may opt out of receiving further communications from Matt Laricy at any time. To opt out of receiving SMS text messages, reply STOP to unsubscribe.

Thank you for your message. We will be in touch with you shortly.

545 N Dearborn Street Unit: 2808
SEE ALL PHOTOS
545 N Dearborn Street Unit: 2808
Courtesy of Americorp, Ltd
Sold

545 N Dearborn Street Unit: 2808

545 N Dearborn Street Unit: 2808, Chicago, IL 60654

$320,000
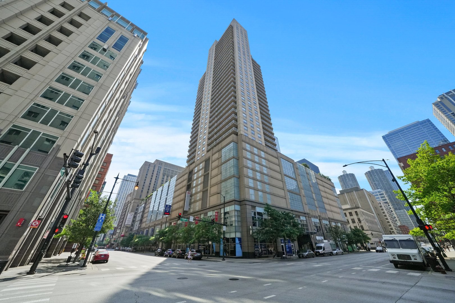
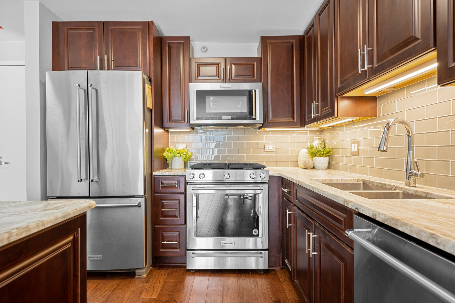
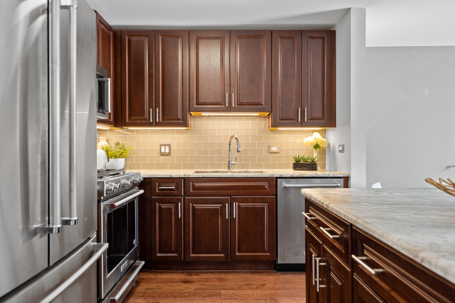
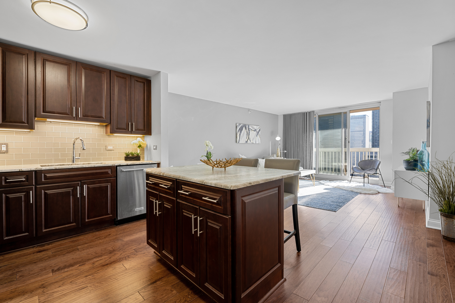
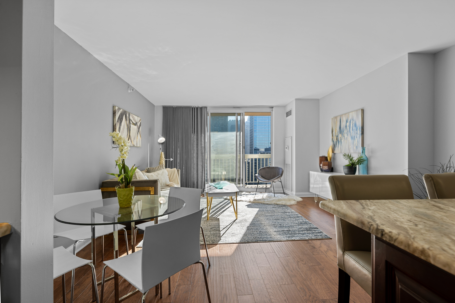
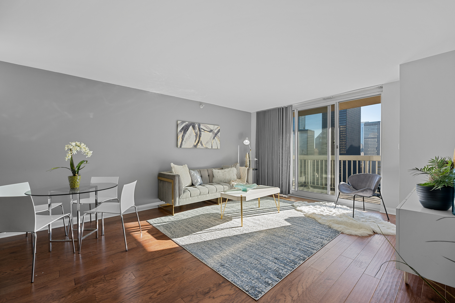
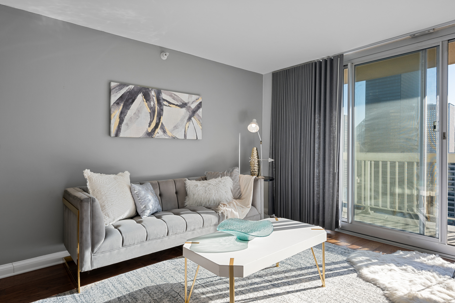
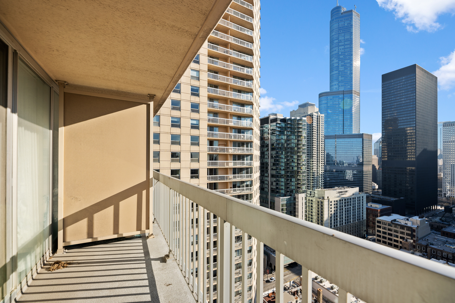
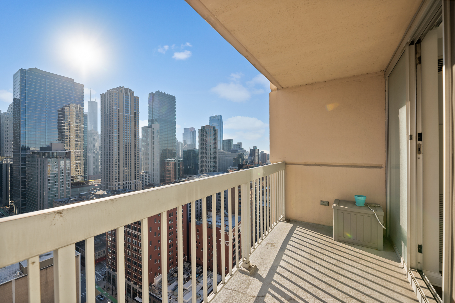
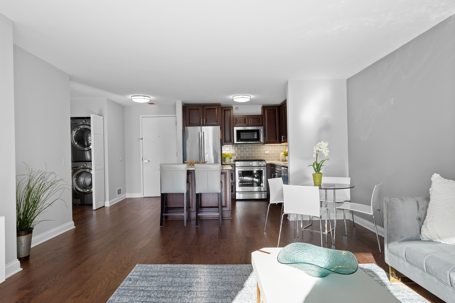
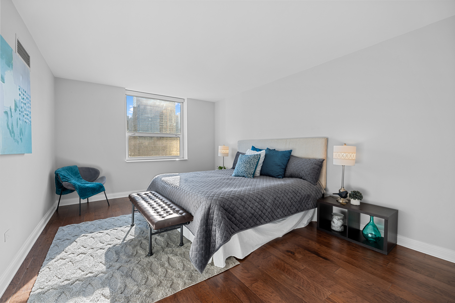
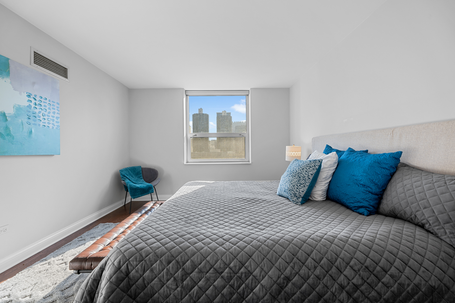
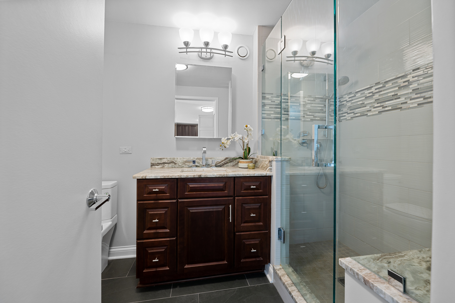
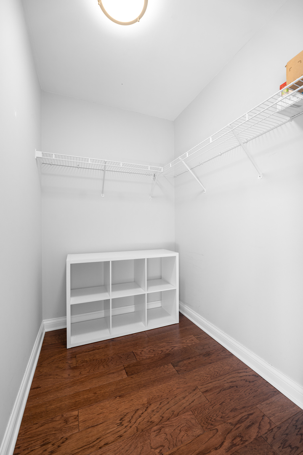
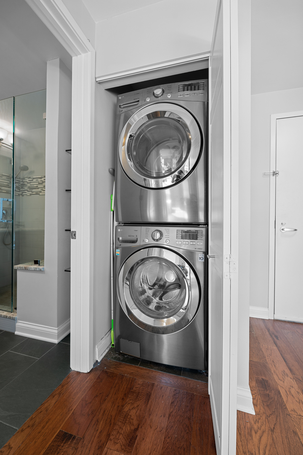
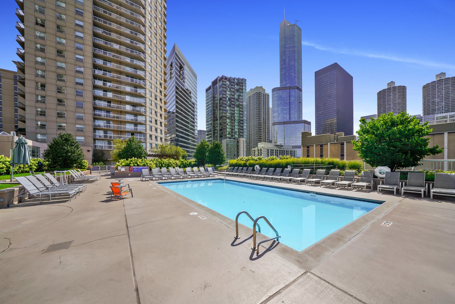
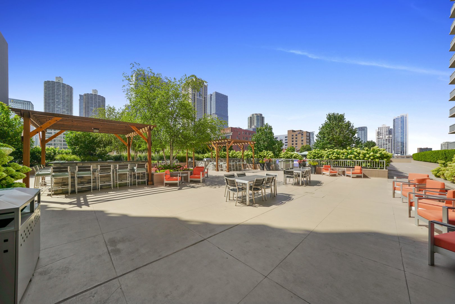
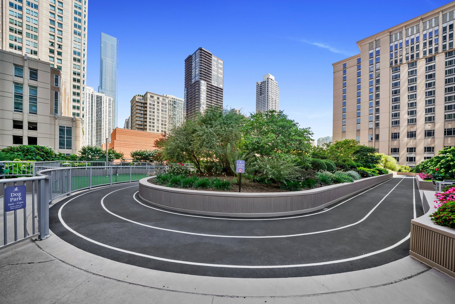
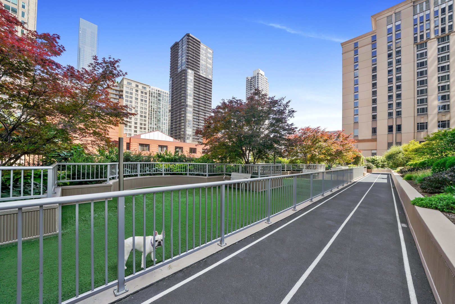
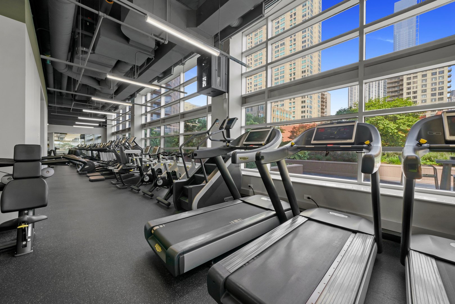
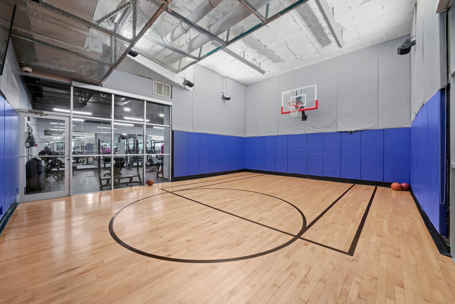
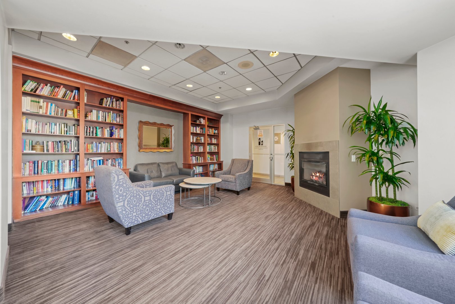
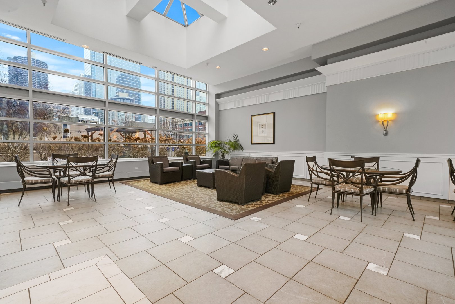
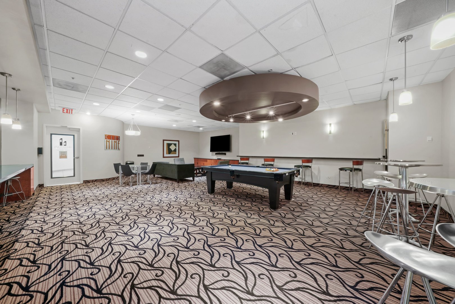
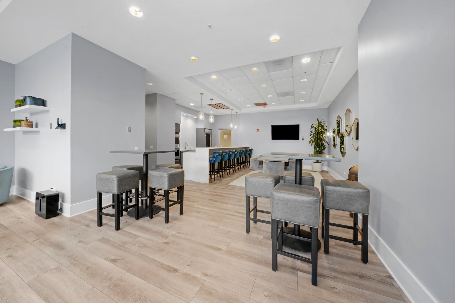
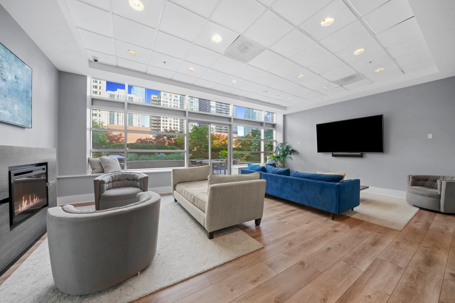
Sought-after River North neighborhood, this exceptional 1-bedroom, 1-bathroom condo boasts captivating south-facing skyline views that greet you from a sprawling balcony, bathing the space in sunlight. The expansive layout showcases a central granite island kitchen countertop with ample seating space, perfect for both culinary adventures and casual dining. The master bedroom, spacious and sunlit, features an impressive walk-in closet and those same breathtaking southern city views. Hardwood floors throughout the unit add warmth and elegance, while the convenience of an in-unit washer and dryer. The building itself presents a wealth of luxurious amenities across 50,000 square feet of recently remodeled spaces. From the outdoor pool and sun-drenched sundeck to the sauna, steam room, and fitness center, a running track, basketball court, media room, indoor resistance pool, business center, and the assurance of 24-hour door staff dedicated to maintaining the building's pristine condition. This residence offers a hotel-like experience! Enjoy easy access via the East tower for quick trips to Jewel, ensuring convenient shopping regardless of weather conditions. Revel in the finest designer touches and indulge in the full spectrum of top-tier amenities, all conveniently situated within walking distance to the vibrant offerings of Chicago's best attractions. Take a 3D Tour, CLICK on the 3D BUTTON & Walk Around. Watch a Custom Drone Video Tour, Click on Video Button!

1
bed

1
bath

850 Sq.Ft. LIVING AREA

Features

Interior

  • total bedrooms1
  • Total bathroom1
  • full bathroom1
  • Laundry room In Unit
  • APPLIANCES Range, Microwave, Dishwasher, Refrigerator, Washer, Dryer, Disposal, Stainless Steel Appliance(s)
  • other interior Features Hardwood Floors, Laundry Hook-Up in Unit, Walk-In Closet(s)

Area & Lot

  • Status Sold
  • Living Area850 Sq.Ft.
  • MLS® ID11954383
  • TypeCondo
  • YEAR BUILT2005
  • NeighborhoodRiver North
  • Elementary SchoolOgden Elementary
  • Middle SchoolOgden Elementary
  • High SchoolWells Community Academy Senior H
  • School District299

Exterior

  • STORIES37
  • Garage Space1.0
  • water SourceLake Michigan
  • HEAT TYPENatural Gas
  • AIR CONDITIONINGCentral Air
  • sewerPublic Sewer
  • HOA AmenitiesBike Room/Bike Trails, Door Person, Elevator(s), Exercise Room, Health Club, On Site Manager/Engineer, Party Room, Sundeck, Indoor Pool, Pool, Receiving Room, Sauna, Steam Room, Valet/Cleaner, Spa/Hot Tub
  • other exterior FeaturesBalcony

Financial

  • Sales Price$320,000
  • Real Estate Tax $6,993/yr
  • HOA $862/mo
Matt Laricy

Matt Laricy

River North

Converted warehouse lofts, luxury high-rises, and vibrant gallery district living

Explore

Proven Chicago

Led by a fourth-generation Chicago real estate professional, our team delivers trusted guidance across the city and suburbs. With nearly 20 years of experience and a client-first approach, we combine market knowledge, integrity, and results to help you move with confidence.

Follow Us on Instagram
