Leave a Message

By providing your contact information to Matt Laricy, your personal information will be processed in accordance with Matt Laricy's Privacy Policy. By checking the box(es) below, you consent to receive communications regarding your real estate inquiries and related marketing and promotional updates in the manner selected by you. For SMS text messages, message frequency varies. Message and data rates may apply. You may opt out of receiving further communications from Matt Laricy at any time. To opt out of receiving SMS text messages, reply STOP to unsubscribe.

Thank you for your message. We will be in touch with you shortly.

55 W Goethe Street Unit: 1222
SEE ALL PHOTOS
55 W Goethe Street Unit: 1222
Bought with Emily Sachs Wong with @properties Christie's International Real Estate and Listed by Matt Laricy with Americorp, Ltd 708-250-2696
Sold

55 W Goethe Street Unit: 1222

55 W Goethe Street Unit: 1222, Chicago, IL 60610

$1,251,000
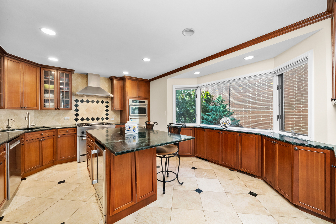
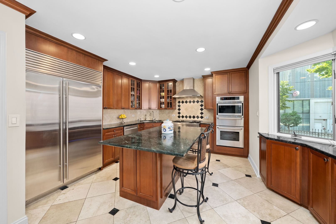
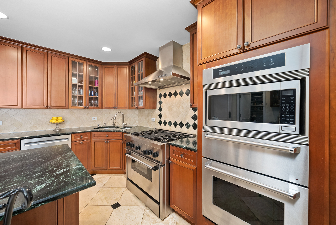
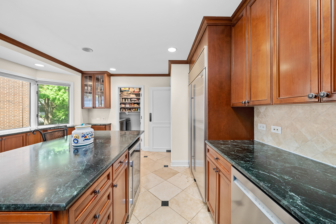
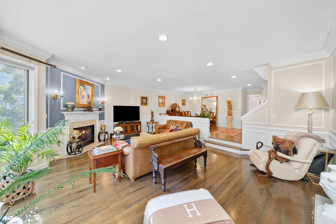
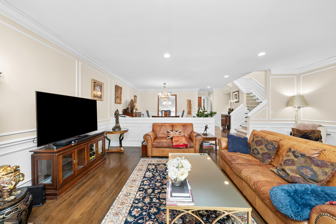
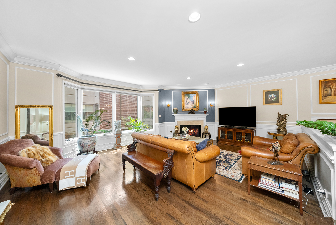
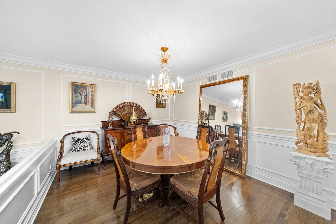
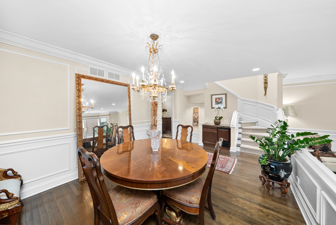
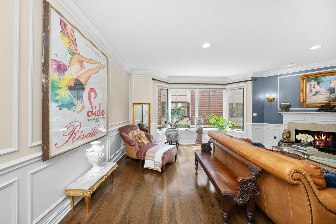
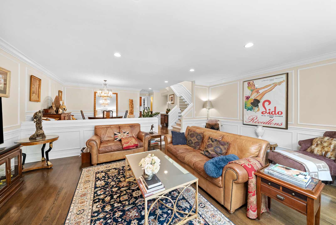
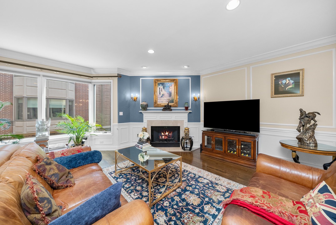
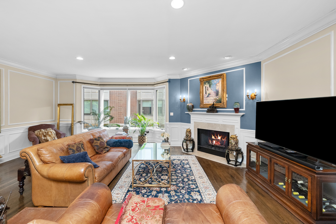
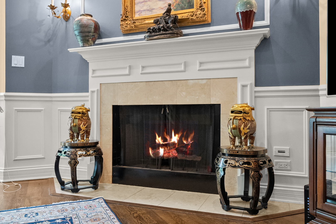
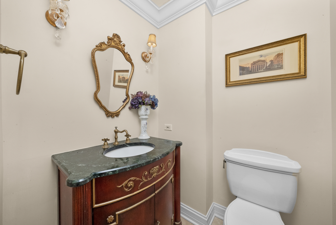
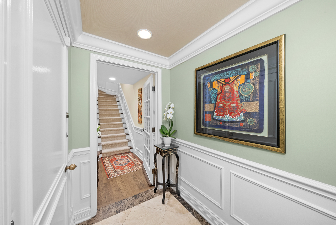
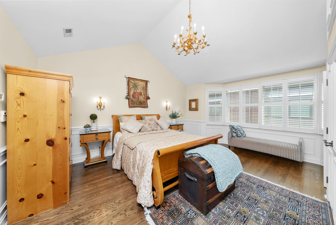
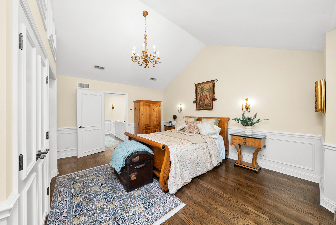
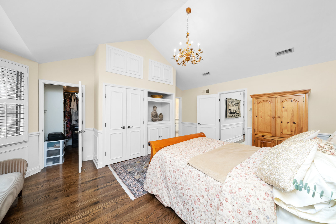
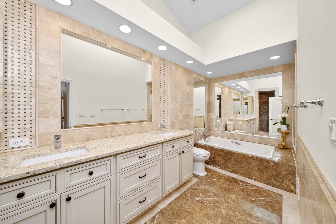
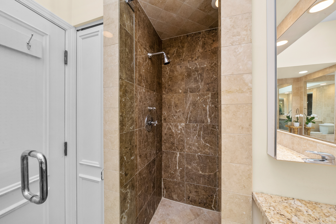
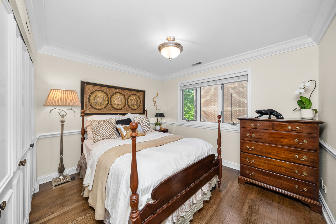
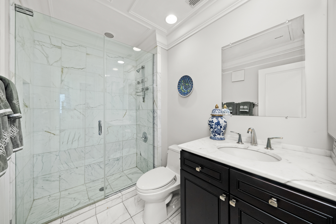
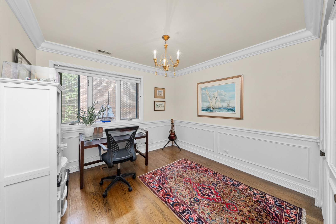
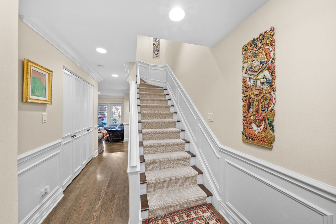
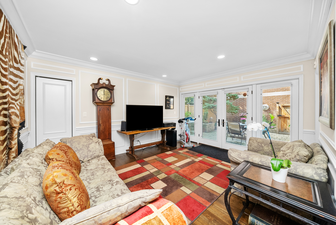
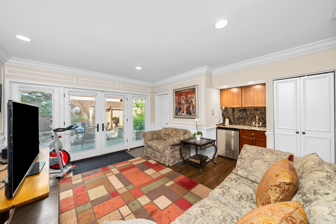
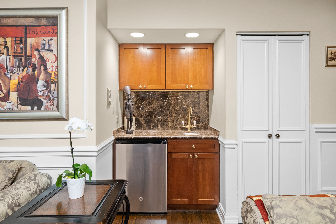
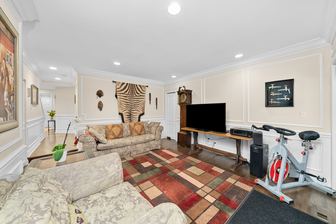
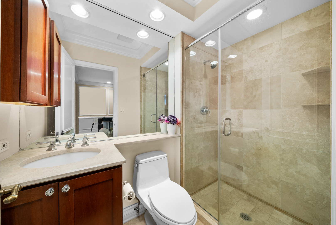
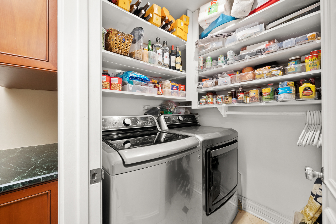
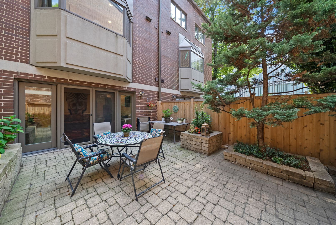
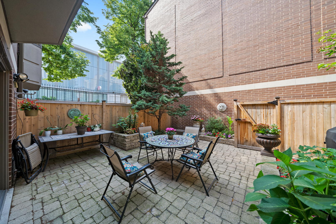
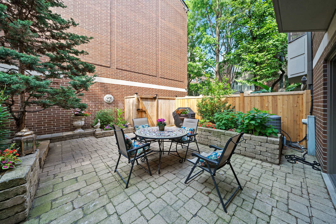
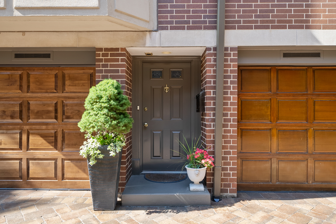
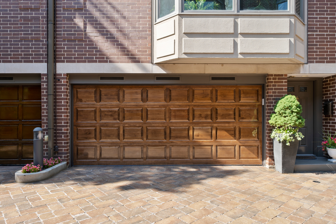
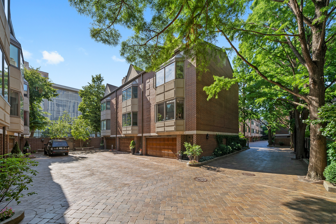
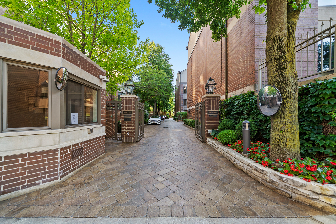
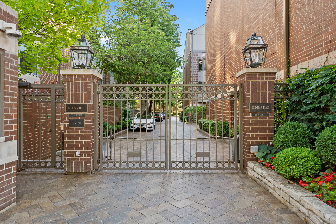
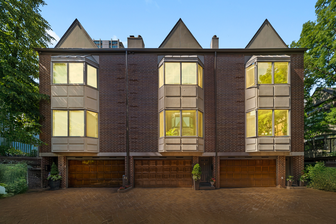
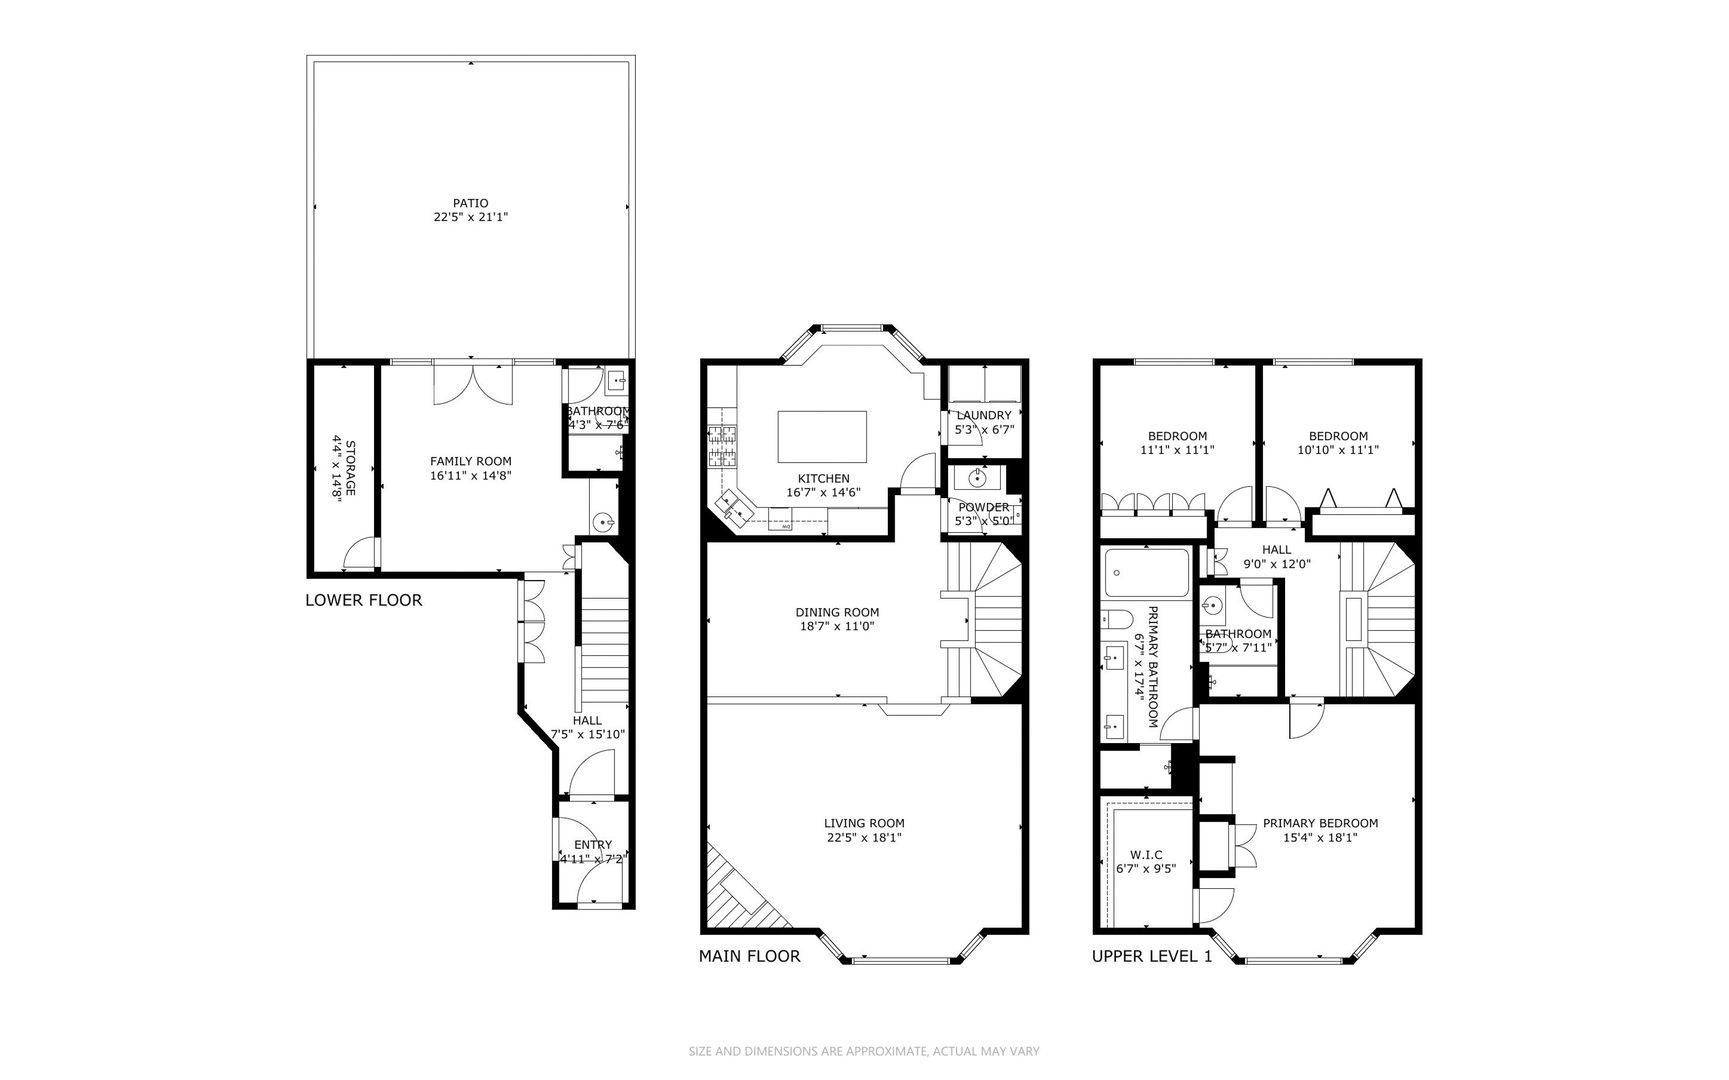
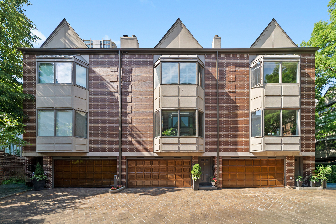
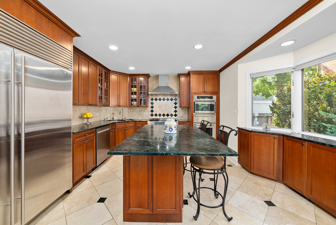
OPEN HOSUE CANCELLED. Nestled in one of Chicago's most sought-after gated communities-Beekman Place-this spacious 3-bedroom, 3.1-bath, three-story townhome offers nearly 3,000 square feet of refined living space, combining luxury and convenience in the heart of the Gold Coast. The sun-filled living room, complete with a cozy gas fireplace, flows seamlessly into the open dining area and an eat-in kitchen featuring custom cabinetry, granite countertops, and stainless steel appliances. A powder room is also conveniently located on the main level. The spacious primary suite boasts vaulted ceilings, two walk-in closets, and a luxurious ensuite bath with dual sinks, a soaking tub, and a separate shower. Two additional bedrooms and a full bath provide ample space for guests. The lower-level family room is ideal for entertaining, offering a full bathroom, beverage cooler, and direct access to a private 500 sq ft patio-one of the largest in the complex and positioned at the rear of the home for added privacy. Additional highlights include hardwood floors throughout, elegant crown molding and wainscoting, a charming bay window, a new fence and garage door, ample storage, a new LG dishwasher and washer/dryer, and an attached two-car garage conveniently located within the complex-unlike other units with alley-access garages. Residents have the option to join The Sinclair's luxury health club and outdoor pool-just next door-for only $50/month. Just minutes from Michigan Avenue, Rush Street, Lake Michigan, Old Town, and Lincoln Park Zoo-and only a 10-minute walk to the beach-this home offers unbeatable access to the best of city living all located within the highly rated Ogden School District. Beekman Place also offers 24-hour doorman-secured entry in a private, gated community, providing a peaceful and secure living environment. This is truly a one-of-a-kind home in a hidden city oasis. Explore the property in 3D-click the 3D button to take a virtual tour and walk through every detail!
3
beds

4
baths

2,968 Sq.Ft. LIVING AREA

Features

Interior

  • total bedrooms3
  • Total bathrooms4
  • full bathrooms3
  • half bathroom1
  • Laundry room Upper Level, Washer Hookup, In Unit
  • Fireplace Wood Burning Stove
  • APPLIANCES Double Oven, Microwave, Dishwasher, High End Refrigerator, Washer, Dryer, Disposal, Stainless Steel Appliance(s), Wine Refrigerator
  • other interior Features Cathedral Ceiling(s), Dry Bar, Wet Bar, Storage

Area & Lot

  • Status Sold
  • Date Sold August 29, 2025
  • Living Area2,968 Sq.Ft.
  • MLS® ID12426017
  • TypeTownhouse
  • YEAR BUILT1988
  • NeighborhoodGold Coast
  • Elementary SchoolOgden Elementary
  • Middle SchoolOgden Elementary
  • High SchoolLincoln Park High School
  • School District299

Exterior

  • STORIES3
  • Garage Space2.0
  • water SourceLake Michigan
  • roofAsphalt
  • lot featuresIrregular Lot
  • parkingGarage Door Opener, On Site, Garage Owned, Attached, Garage
  • HEAT TYPENatural Gas, Forced Air
  • AIR CONDITIONINGCentral Air
  • sewerPublic Sewer
  • SubstructureConcrete Perimeter
  • HOA AmenitiesDoor Person

Financial

  • Sales Price$1,251,000
  • Real Estate Tax $21,455/yr
  • HOA $1,407/mo
Matt Laricy

Matt Laricy

Gold Coast

Luxury high-rises, historic brownstones, and lakefront living on the Magnificent Mile

Explore

Proven Chicago

Led by a fourth-generation Chicago real estate professional, our team delivers trusted guidance across the city and suburbs. With nearly 20 years of experience and a client-first approach, we combine market knowledge, integrity, and results to help you move with confidence.

Follow Us on Instagram