

Leave a Message

By providing your contact information to Matt Laricy, your personal information will be processed in accordance with Matt Laricy's Privacy Policy. By checking the box(es) below, you consent to receive communications regarding your real estate inquiries and related marketing and promotional updates in the manner selected by you. For SMS text messages, message frequency varies. Message and data rates may apply. You may opt out of receiving further communications from Matt Laricy at any time. To opt out of receiving SMS text messages, reply STOP to unsubscribe.

Thank you for your message. We will be in touch with you shortly.

550 N Kingsbury Street Unit: 312
SEE ALL PHOTOS
550 N Kingsbury Street Unit: 312
Listed by Matt Laricy with Americorp, Ltd 708-250-2696
Sold

550 N Kingsbury Street Unit: 312

550 N Kingsbury Street Unit: 312, Chicago, IL 60654

$325,000
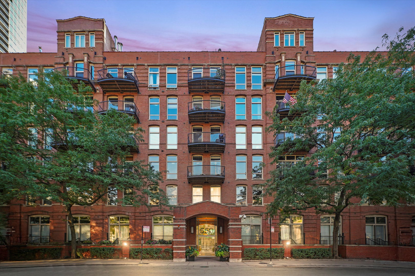
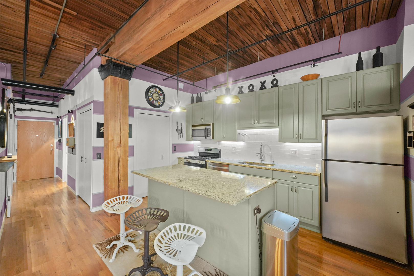
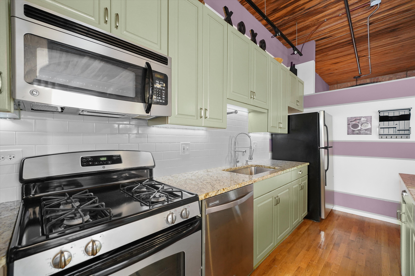
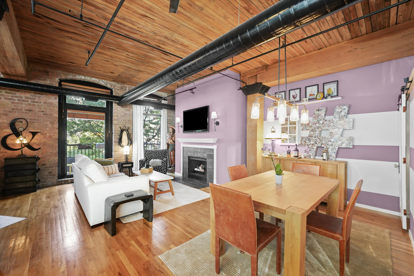
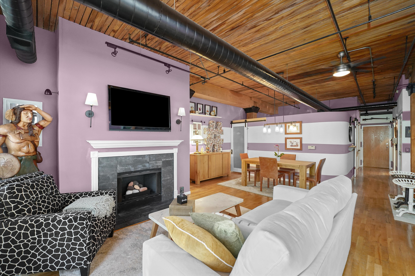
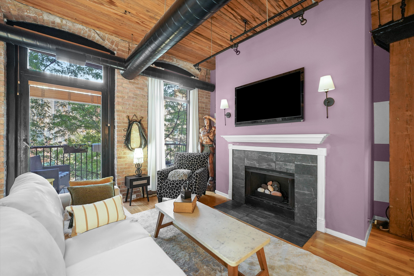
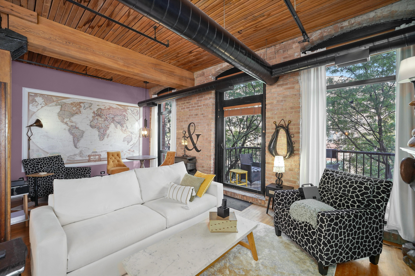
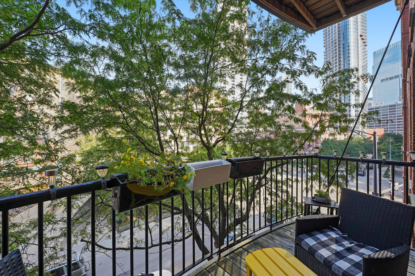
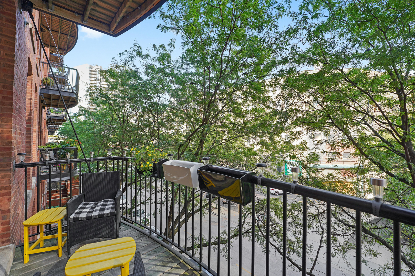
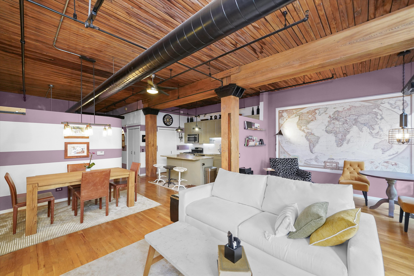
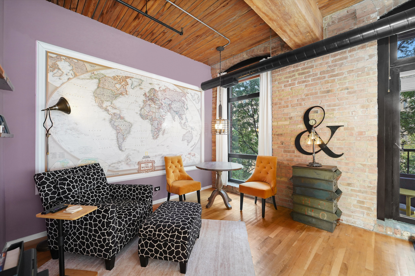
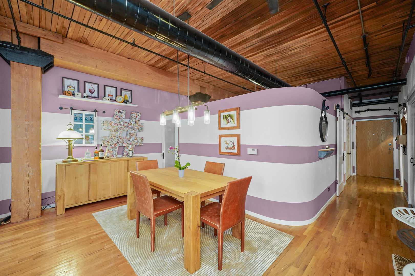
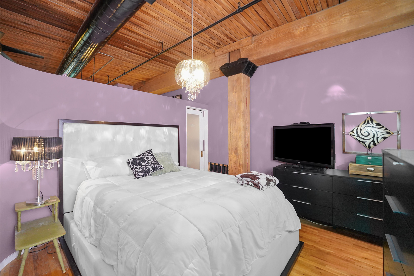
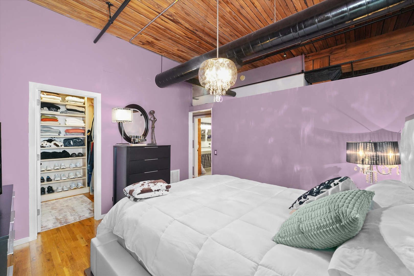
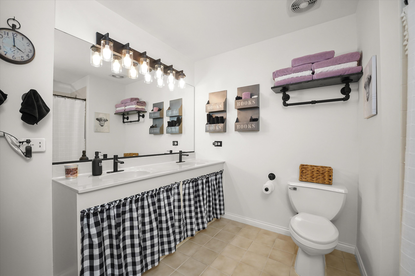
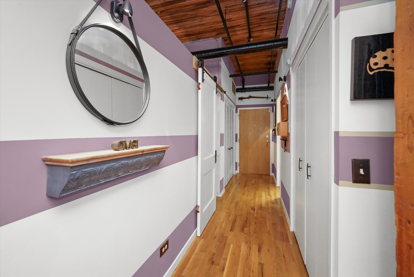
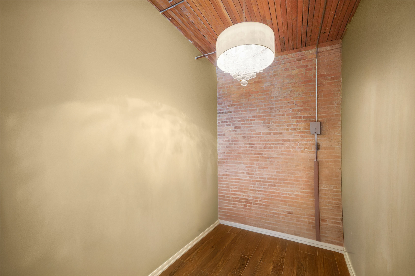
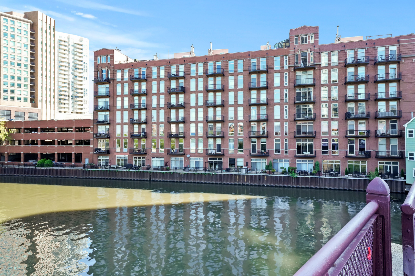
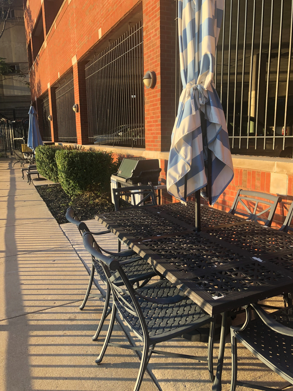
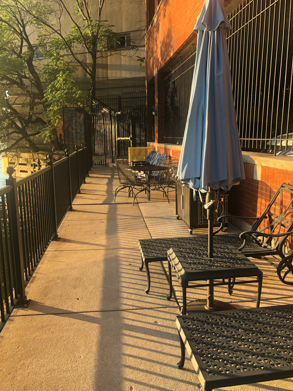
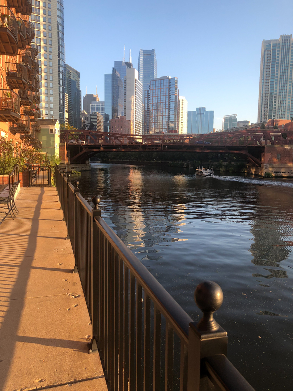
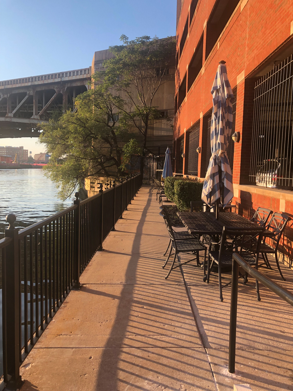
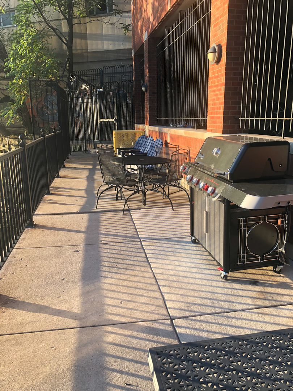
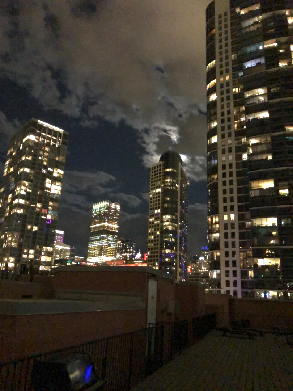
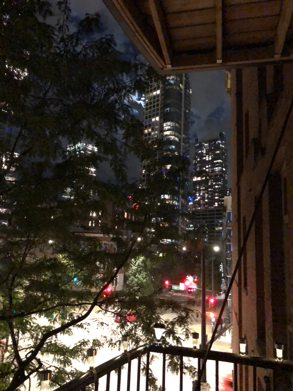
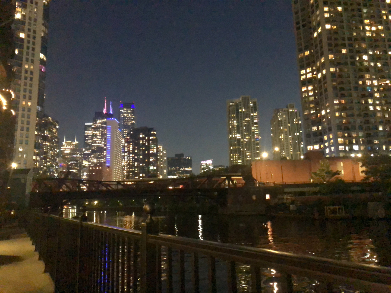
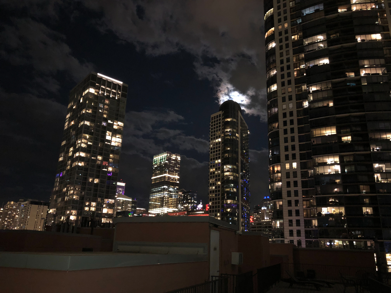
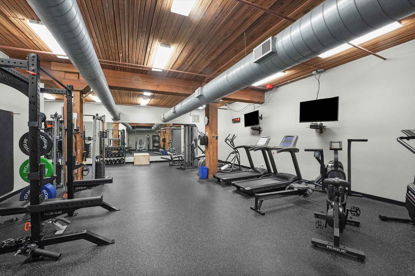
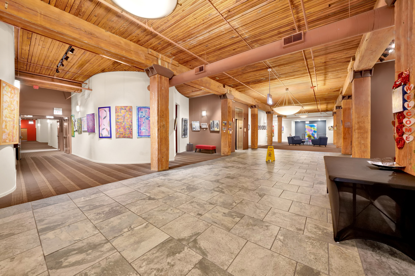
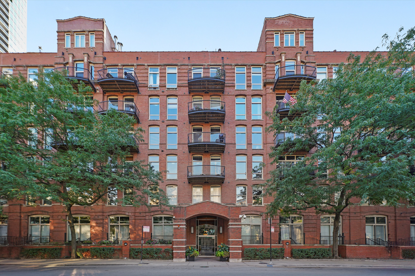
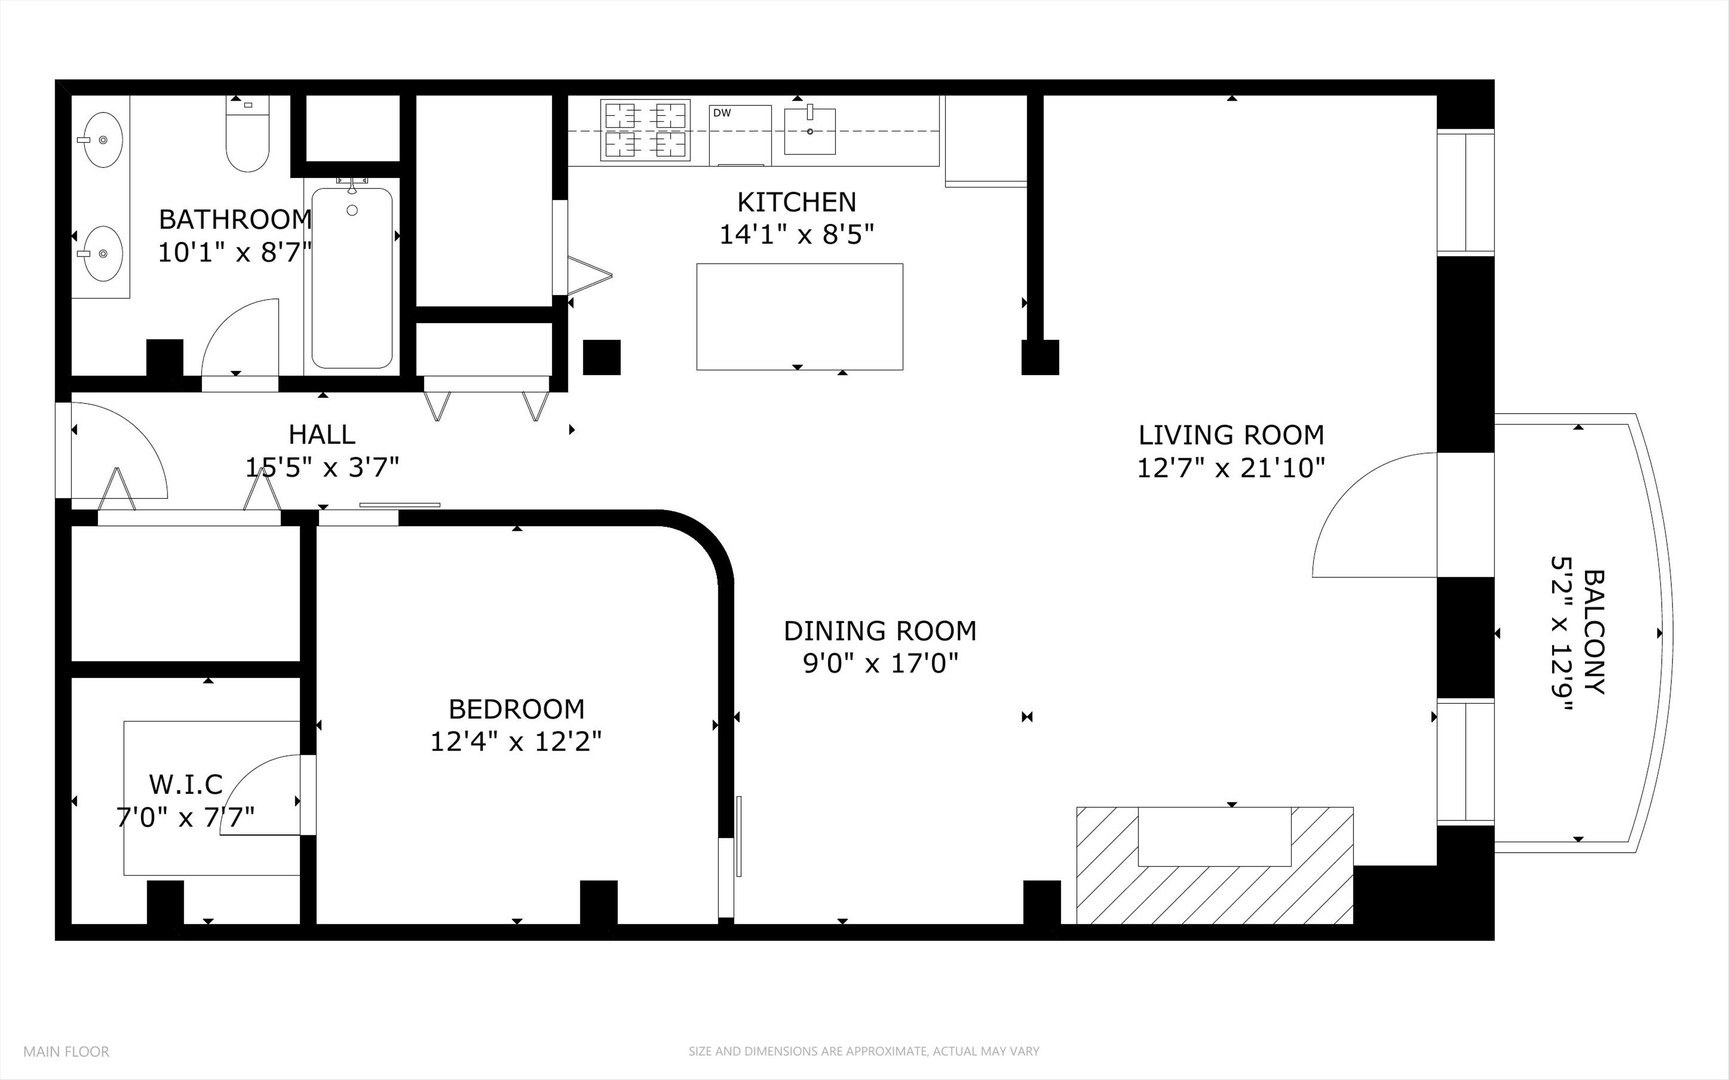
Live the Loft Life in the Heart of River North! Welcome to the highly desirable Riverbank Lofts in the vibrant River North/Kingsbury Park area, featuring exposed brick walls and soaring 12-foot timber ceilings. This oversized 1 bed + den offers the perfect open-concept layout, with potential to convert the den into a second bedroom. The kitchen boasts abundant cabinetry, a massive island with seating, and an open view into the living room. The extra-wide living space provides access to a private balcony and easily accommodates a full dining table-ideal for entertaining! The spacious bedroom includes a custom walk-in closet, while the large updated bathroom features dual sinks. A 300 sq. ft. private storage room-directly across the hall-is included in the price, offering endless possibilities. Garage parking may be available for rent within the building, with additional options nearby. Riverbank Lofts offers 24/7 door staff, an on-site dry cleaner, exercise room, art gallery lobby, professional management, and a rooftop BBQ deck with panoramic city views plus a private riverwalk. Enjoy everything River North has to offer-just steps to parks, East Bank Club, river taxi, Brown Line, top restaurants, and shopping. Take a 3D Tour-click the 3D button to explore!

1
bed

1
bath

1,050 Sq.Ft. LIVING AREA

Features

Interior

  • total bedrooms1
  • Total bathroom1
  • full bathroom1
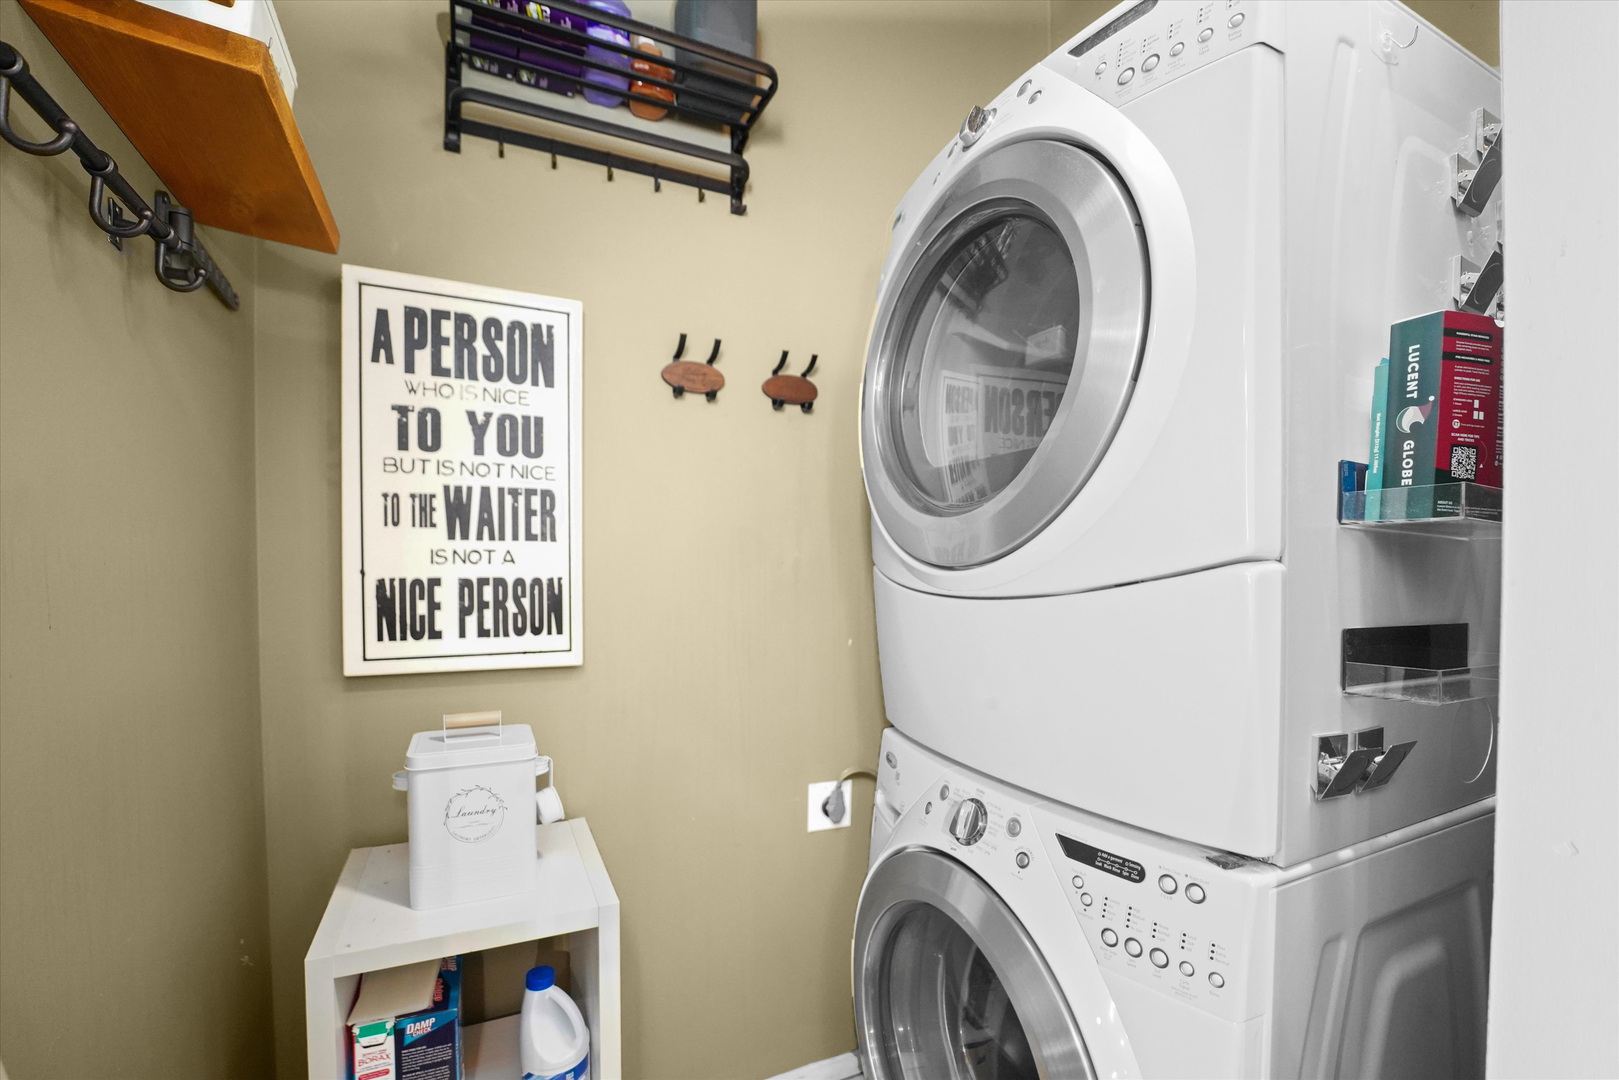
  • Laundry room Washer Hookup, In Unit
  • Flooring Hardwood
  • Fireplace Gas Log
  • APPLIANCES Range, Microwave, Dishwasher, Refrigerator, Washer, Dryer, Disposal
  • other interior Features Storage

Area & Lot

  • Status Sold
  • Date Sold November 3, 2025
  • Living Area1,050 Sq.Ft.
  • MLS® ID12472584
  • TypeCondo
  • YEAR BUILT1920
  • NeighborhoodRiver North
  • Elementary SchoolOgden Elementary
  • Middle SchoolOgden Elementary
  • High SchoolWells Community Academy Senior H
  • School District299

Exterior

  • STORIES6
  • Garage Space1.0
  • water SourceLake Michigan, Public
  • parkingGarage Door Opener, Yes, Leased, Attached, Garage
  • HEAT TYPENatural Gas
  • AIR CONDITIONINGCentral Air
  • sewerPublic Sewer
  • Disability FeaturesStair Lift
  • HOA AmenitiesBike Room/Bike Trails, Door Person, Elevator(s), Exercise Room, Storage, Sundeck, Receiving Room, Security Door Lock(s), Service Elevator(s), Valet/Cleaner
  • other exterior FeaturesBalcony

Financial

  • Sales Price$325,000
  • Real Estate Tax $7,550/yr
  • HOA $644/mo
Matt Laricy

Matt Laricy

River North

Converted warehouse lofts, luxury high-rises, and vibrant gallery district living

Explore

Proven Chicago

Led by a fourth-generation Chicago real estate professional, our team delivers trusted guidance across the city and suburbs. With nearly 20 years of experience and a client-first approach, we combine market knowledge, integrity, and results to help you move with confidence.

Follow Us on Instagram
