




550 N KINGSBURY Street Unit: 419
SEE ALL PHOTOS
550 N KINGSBURY Street Unit: 419
Sold

550 N KINGSBURY Street Unit: 419

550 N KINGSBURY Street Unit: 419, Chicago, IL 60654

$570,000
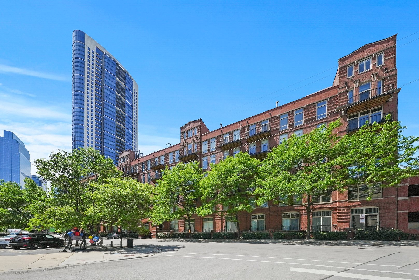
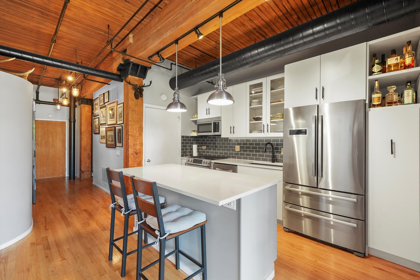
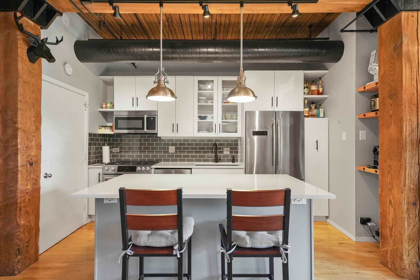
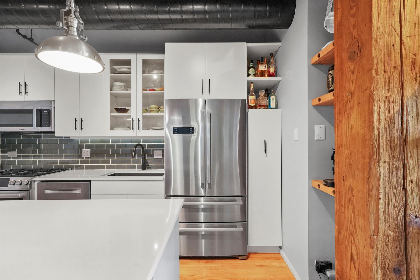
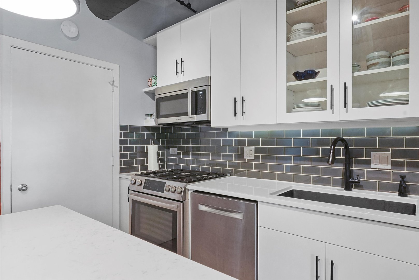
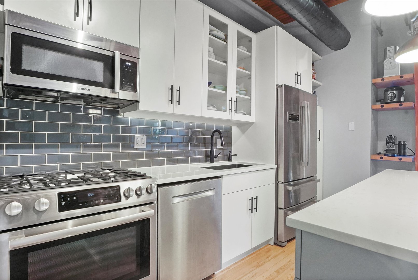
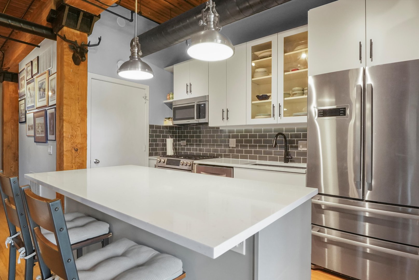
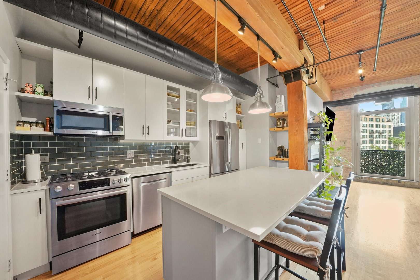
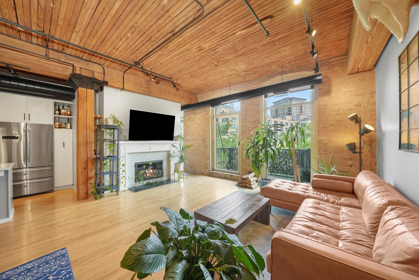
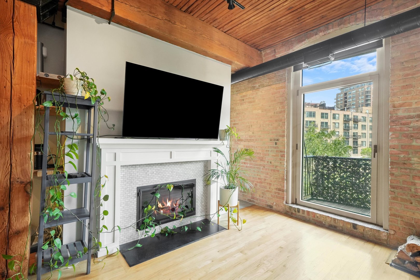
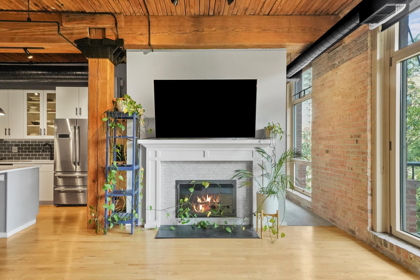
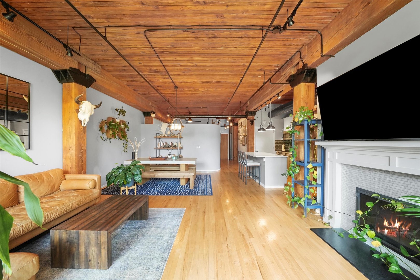
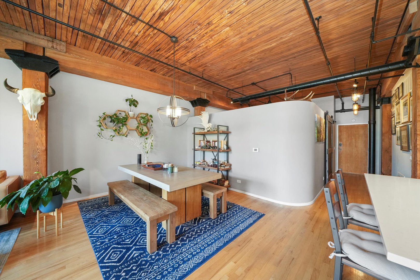
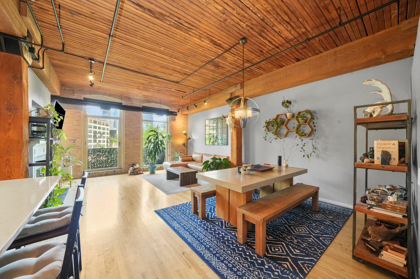
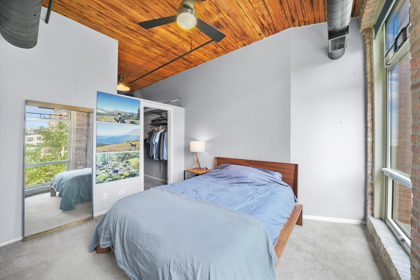
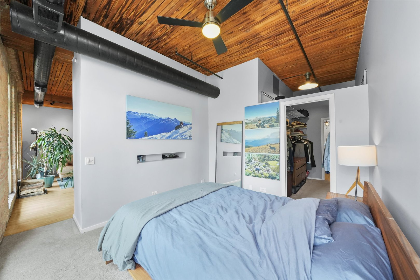
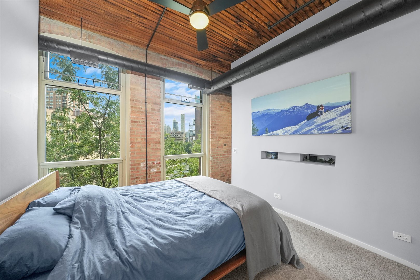
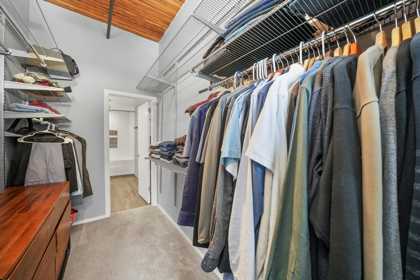
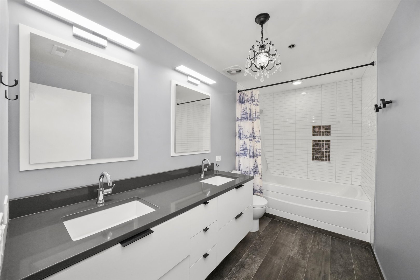
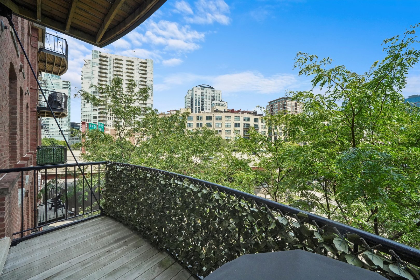
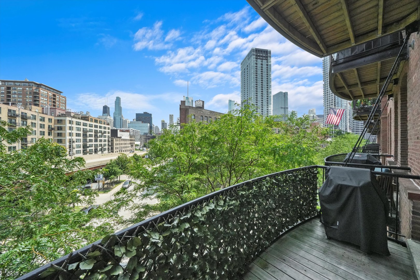
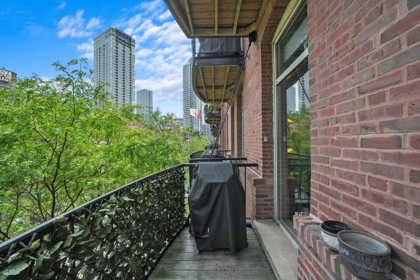
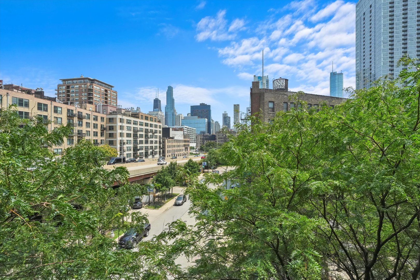
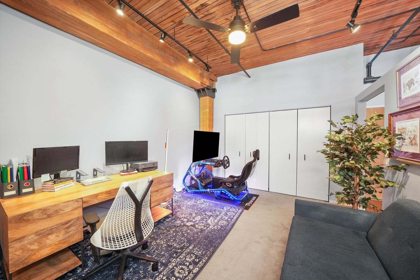
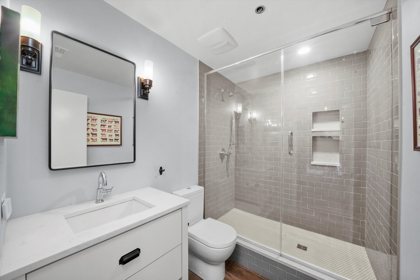
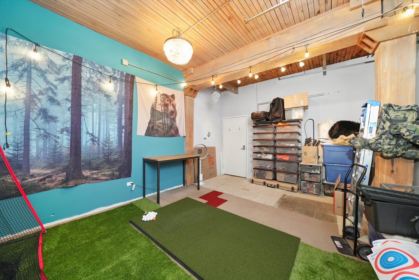
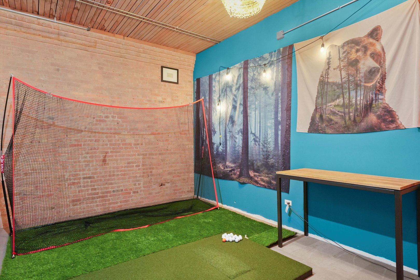
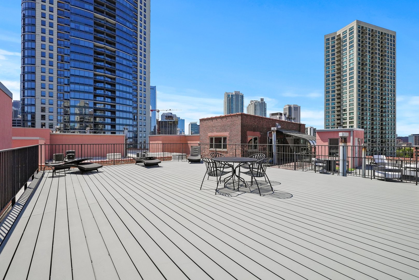
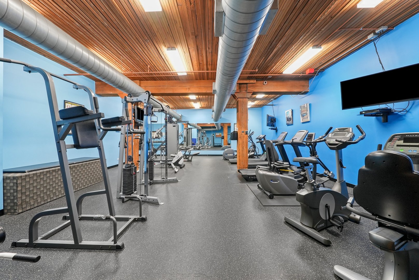
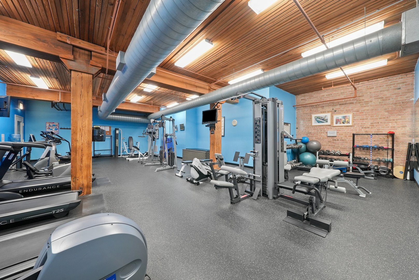
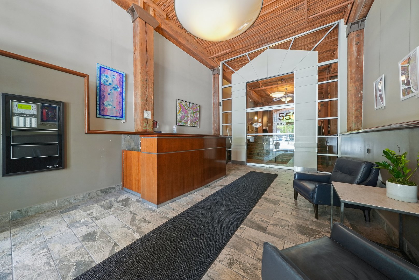
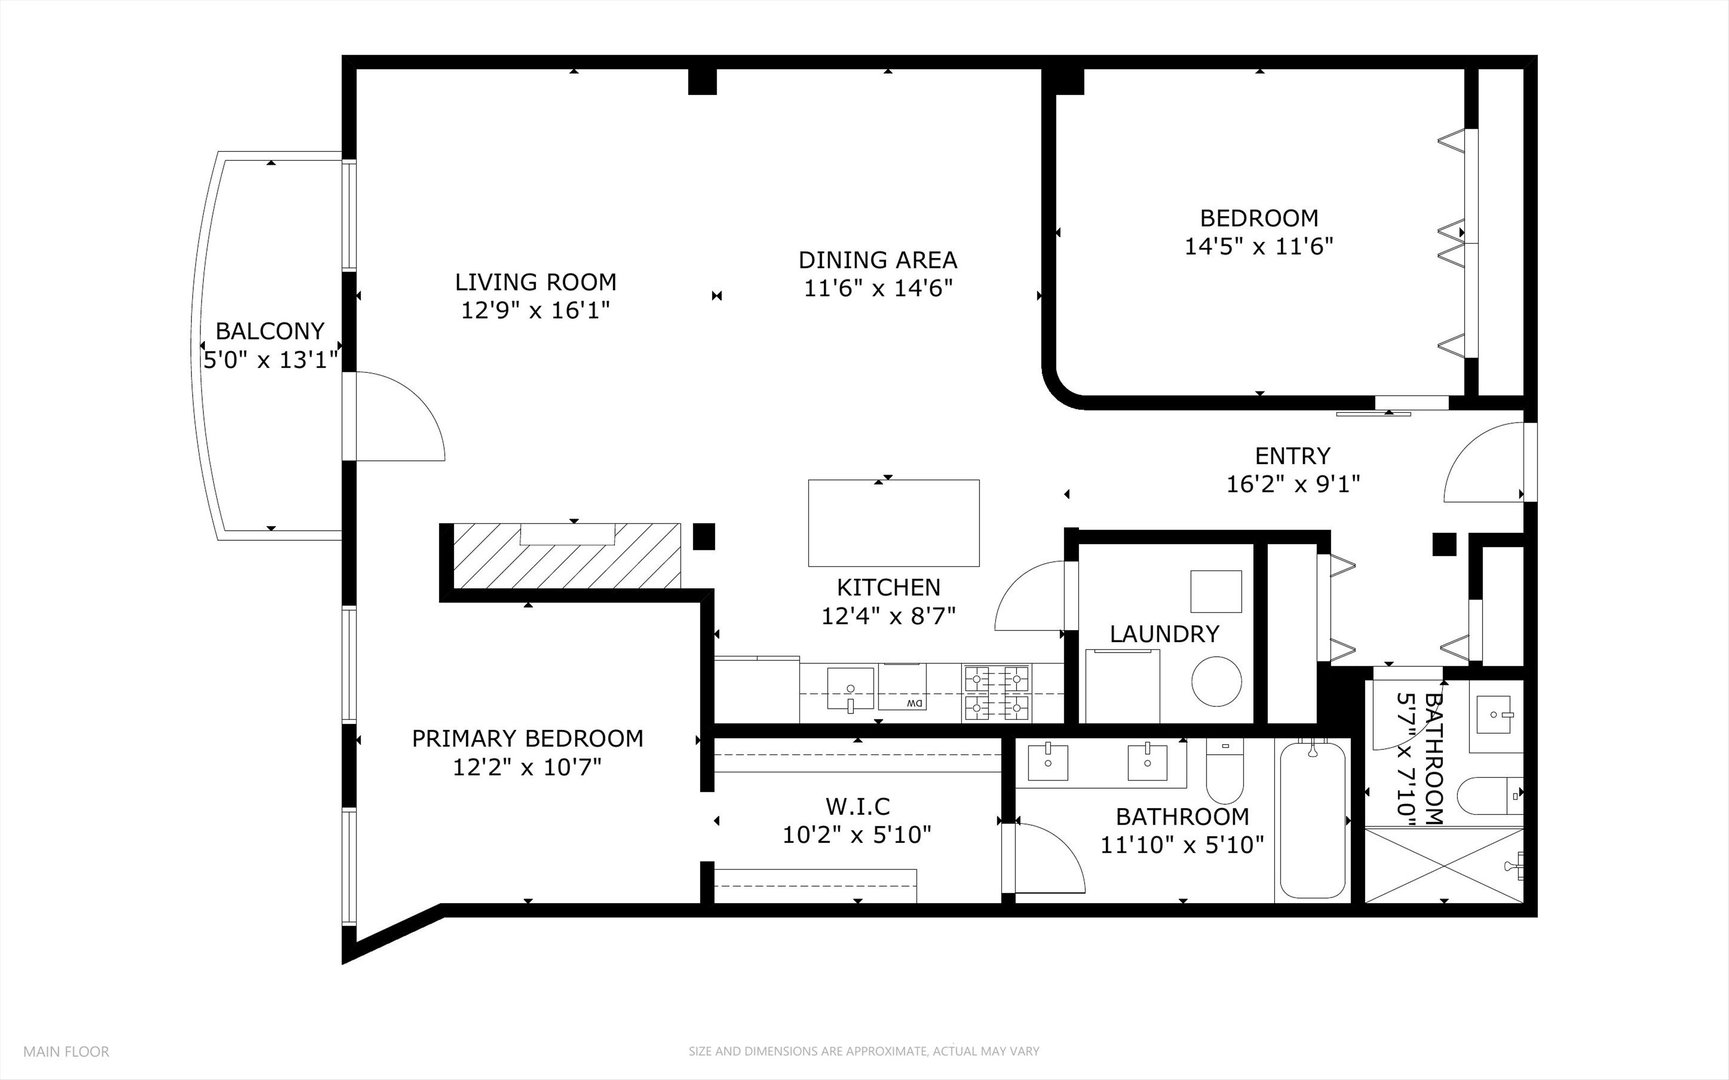
Move-in ready, turnkey loft living in River North! This beautifully updated 1,400 sq. ft. east-facing 2-bedroom, 2-bath brick and timber loft offers stunning skyline views and includes a 240 sq. ft. bonus room equipped with electrical, cable, and WiFi capabilities-perfect for working from home! The modern kitchen has been fully updated with newer cabinets, quartz countertops, a custom backsplash, and Bosch stainless steel appliances. Both bathrooms feature high-end fixtures, and the bedrooms boast new carpet and custom-organized closets. The unit includes a wood fireplace with a gas starter, insulated windows with custom shades and rolling screens, and new and updated lighting throughout. In-unit laundry comes with a washer and dryer. The balcony has been completely refurbished, and the unit includes a new water heater and a new washer/dryer (2020) as well as a new A/C unit (2016). All kitchen appliances were replaced in 2017. River Bank Lofts is a full-amenity, pet-friendly building featuring a 24-hour doorman, on-site manager, two elevators, a rotating lobby art gallery, a dry cleaner, a package receiving room, an exercise room, a roof deck, and a Riverwalk. The common areas are cleaned and maintained several times daily for safety. The building is conveniently located near the East Bank Club, brown/purple/blue L lines, the highway, and the 65 Grand Bus line. Two dog parks are nearby, and it's just a short walk to the Fulton Market District and Montgomery Ward Park, which is only a 2-minute walk away. River North offers plenty of restaurants, shopping, and coffee shops. Tandem garage parking space is available for an additional 45k. Take a 3D Tour, CLICK on the 3D BUTTON & Walk Around.

2
beds

2
baths

1,400 Sq.Ft. LIVING AREA

Features

Interior

  • total bedrooms2
  • Total bathrooms2
  • full bathrooms2
  • Laundry room In Unit
  • Fireplace Wood Burning, Gas Starter
  • APPLIANCES Range, Microwave, Dishwasher, High End Refrigerator, Washer, Dryer, Disposal, Stainless Steel Appliance(s)
  • other interior Features Hardwood Floors, Laundry Hook-Up in Unit, Storage, Walk-In Closet(s), Ceiling - 10 Foot, Beamed Ceilings, Open Floorplan, Some Carpeting, Doorman, Drapes/Blinds, Health Facilities, Lobby

Area & Lot

  • Status Sold
  • Date Sold September 25, 2024
  • Living Area1,400 Sq.Ft.
  • MLS® ID12124921
  • TypeCondo
  • YEAR BUILT1910
  • NeighborhoodRiver North
  • Elementary SchoolOgden Elementary
  • Middle SchoolOgden Elementary
  • High SchoolWells Community Academy Senior H
  • School District299

Exterior

  • STORIES6
  • Garage Space2.0
  • water SourceLake Michigan
  • HEAT TYPENatural Gas
  • AIR CONDITIONINGCentral Air
  • sewerPublic Sewer
  • HOA AmenitiesBike Room/Bike Trails, Door Person, Elevator(s), Exercise Room, Storage, On Site Manager/Engineer, Sundeck, Receiving Room, Security Door Lock(s), Valet/Cleaner, Chair Lift On Stairs
  • other exterior FeaturesBalcony

Financial

  • Sales Price$570,000
  • Real Estate Tax $10,240/yr
  • HOA $741/mo
Matt Laricy

Matt Laricy

River North

Converted warehouse lofts, luxury high-rises, and vibrant gallery district living

Explore

Proven Chicago

Led by a fourth-generation Chicago real estate professional, our team delivers trusted guidance across the city and suburbs. With nearly 20 years of experience and a client-first approach, we combine market knowledge, integrity, and results to help you move with confidence.

Follow Us on Instagram