550 W Wellington Avenue Unit: 3E
SEE ALL PHOTOS
550 W Wellington Avenue Unit: 3E
Bought with James Streff with Berkshire Hathaway HomeServices Chicago and Listed by Matt Laricy with Americorp, Ltd 708-250-2696
Sold

550 W Wellington Avenue Unit: 3E

550 W Wellington Avenue Unit: 3E, Chicago, IL 60657

$895,000
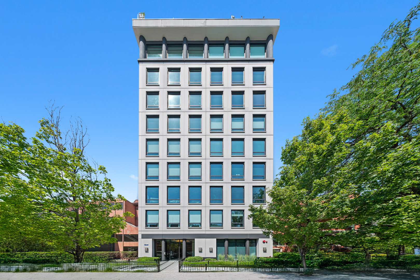
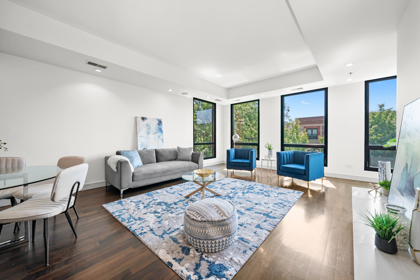
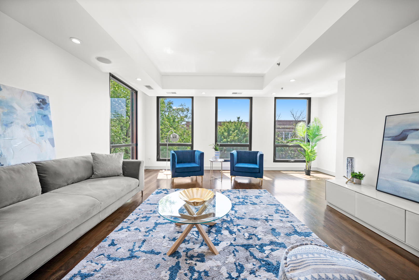
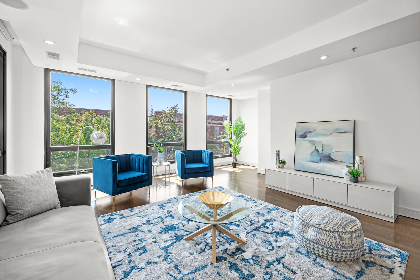
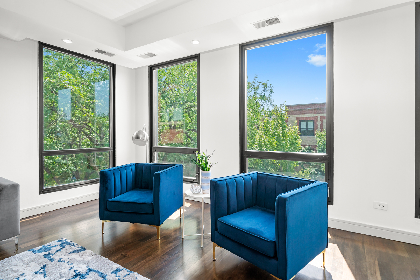
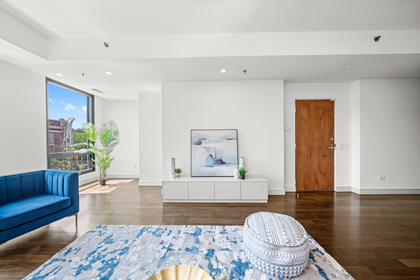
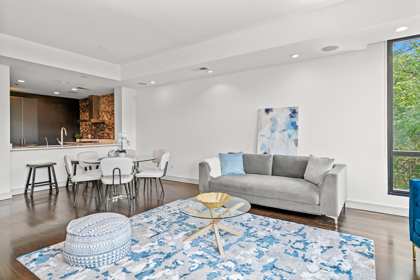
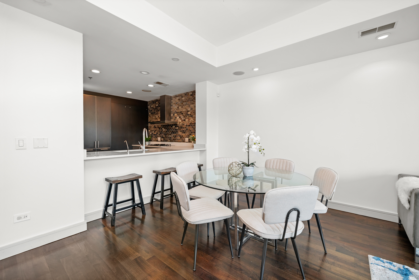
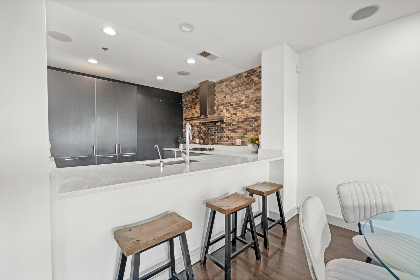
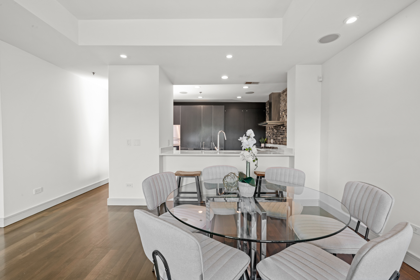
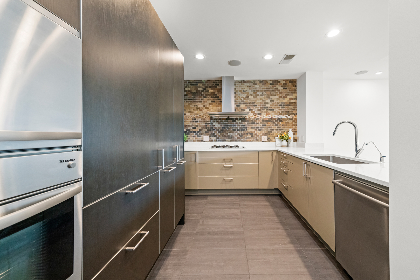
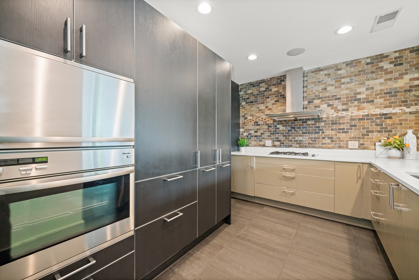
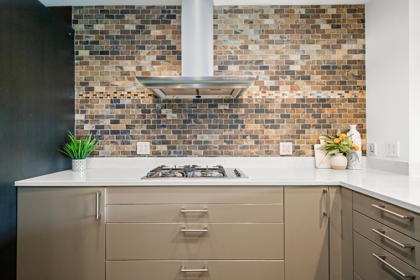
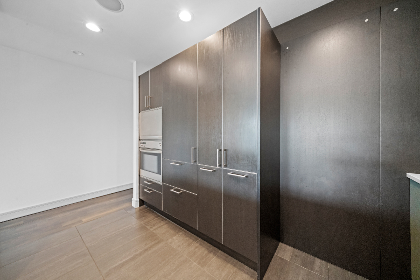
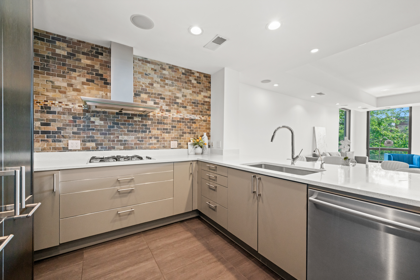
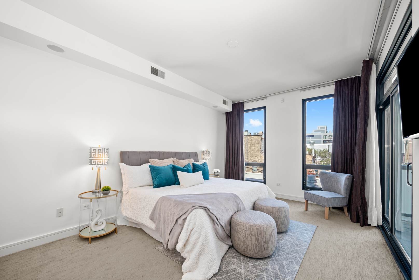
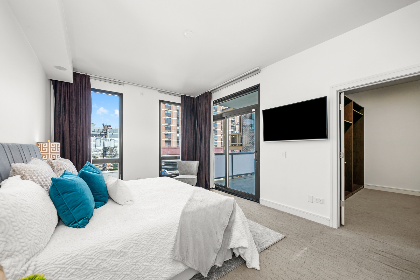
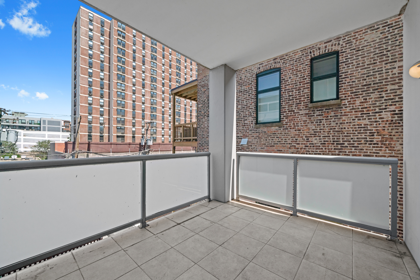
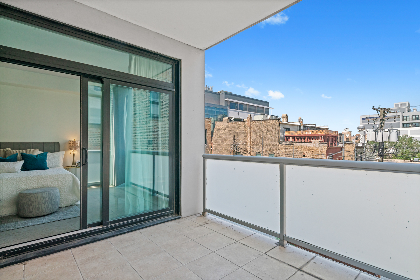
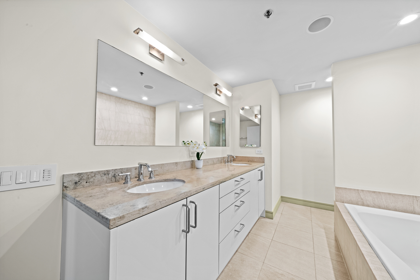
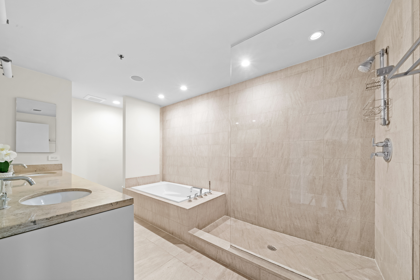
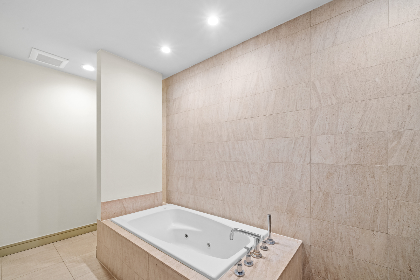
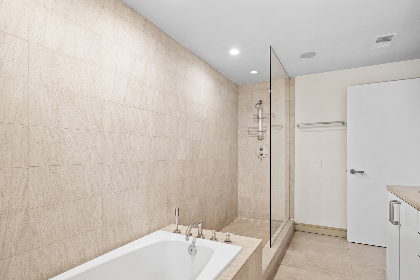
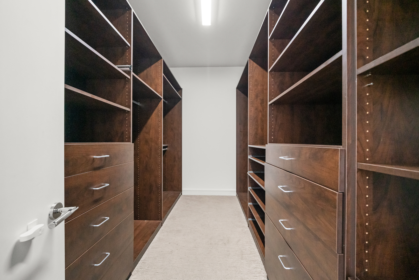
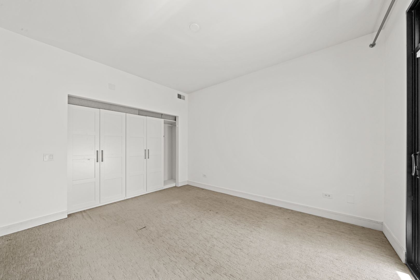
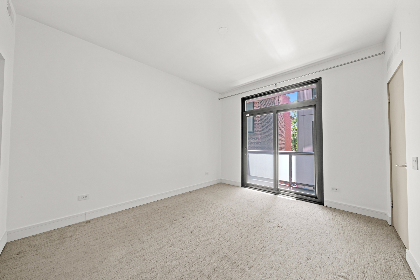
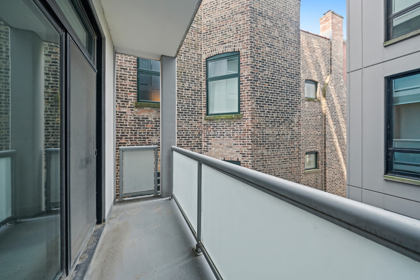
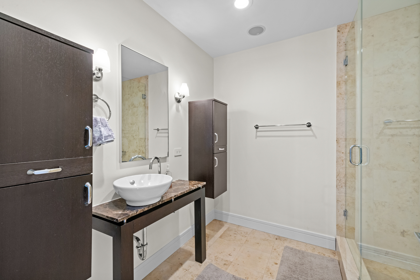
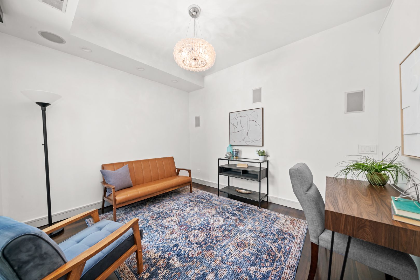
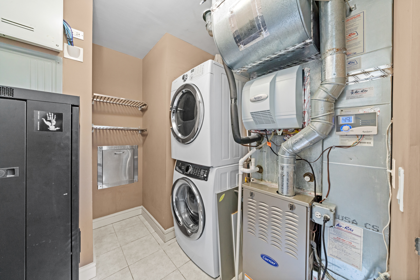
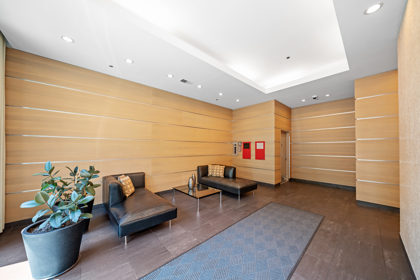
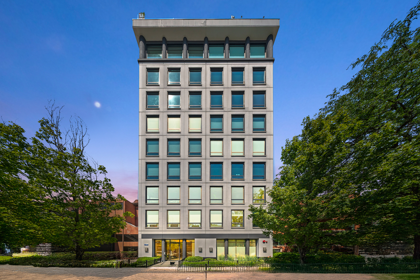
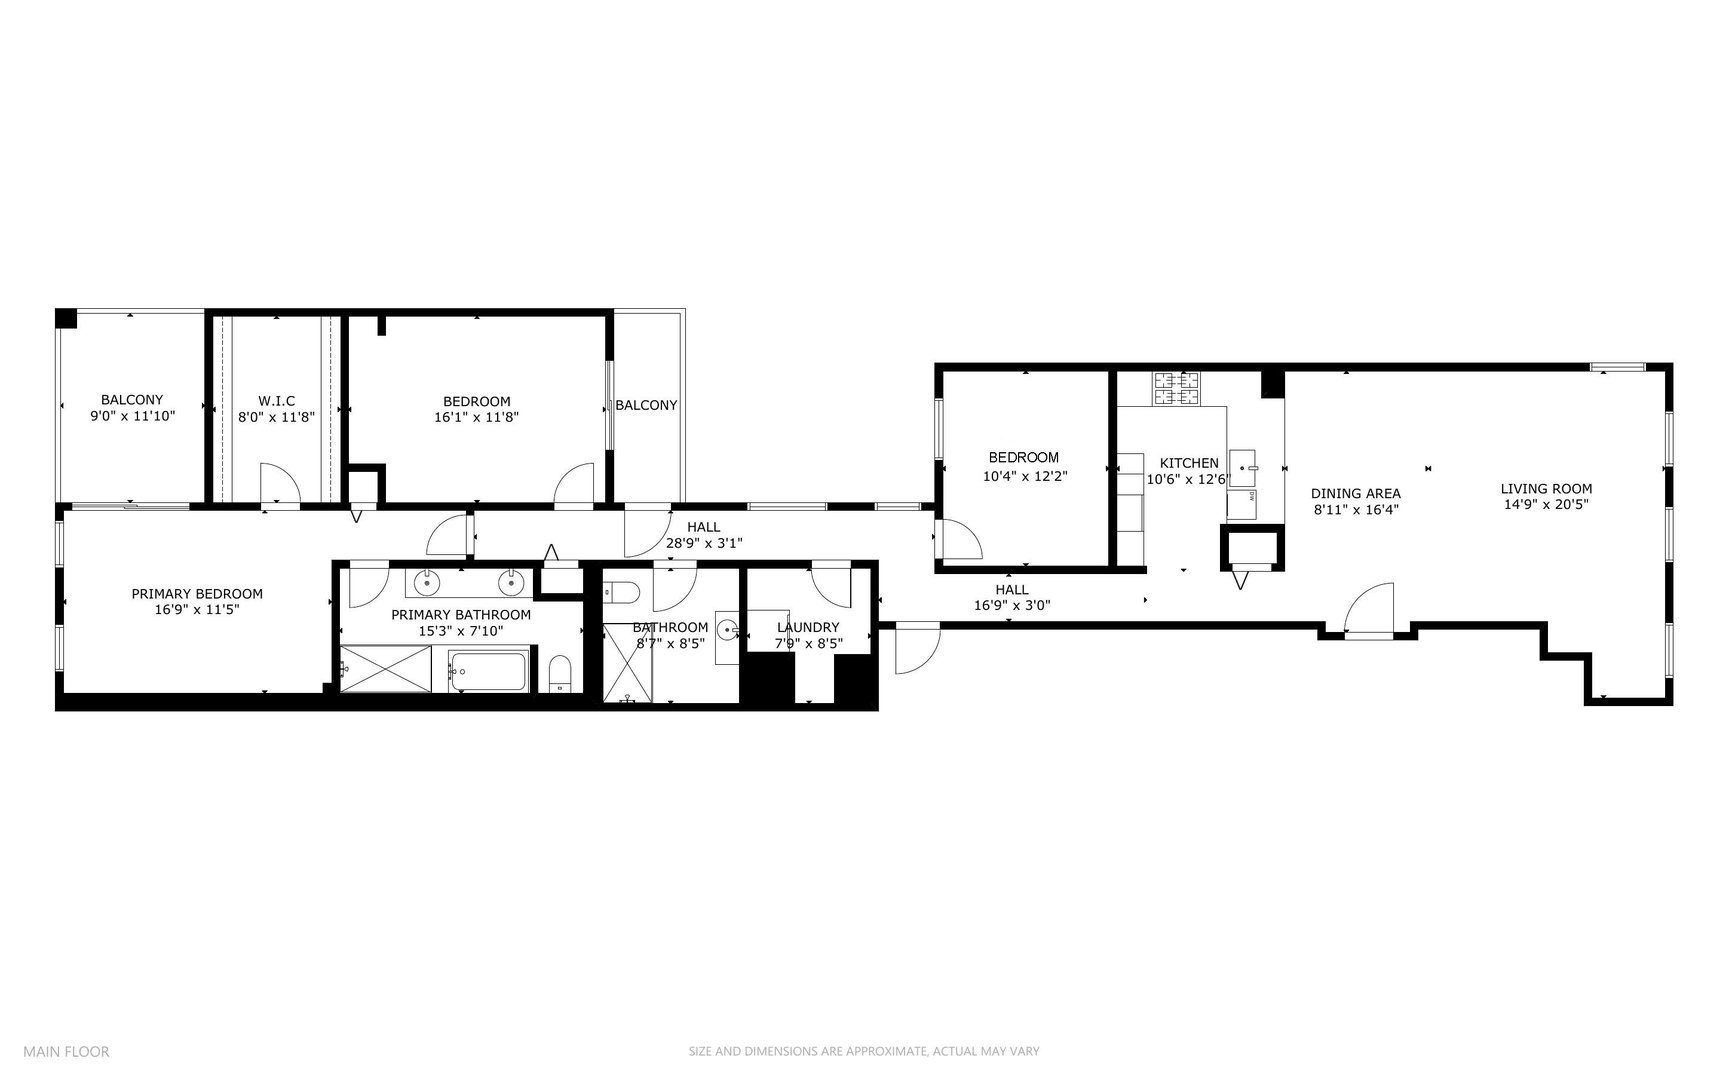
Modern luxury defines this stunning 3-bedroom, 2-bath residence, perfectly situated on a quiet tree-lined street in East Lakeview-just steps from Lincoln Park. With only two units per floor, this boutique elevator building offers exclusivity and sophistication. Inside, you'll find Italian Walnut floors, Smart Home technology with multi-zone sound, and numerous high-end upgrades throughout. The chef's kitchen features quartz countertops, sleek Bulthaup cabinetry, and premium Sub-Zero, Viking, and Miele appliances. The oversized primary suite boasts a custom walk-in closet, private terrace, and a spa-inspired bath with a stone soaking tub, separate glass shower, and dual-sink vanity. The second bedroom is very spacious while the third bedroom-with hardwood floors-offers flexibility as a guest room, den, or additional office. The second bath includes an oversized glass-enclosed shower. Additional highlights include two private terraces, in-unit laundry, extra storage, and a heated garage parking space. All of this in an unbeatable location-Close to Nettelhorst School and Mariano's, steps to Starbucks, restaurants, and public transit, and just a short walk to the park and lakefront. This pristine half-floor condo is move-in ready. Explore every detail in 3D by clicking the virtual tour button!

3
beds

2
baths

2,000 Sq.Ft. LIVING AREA

Features

Interior

  • total bedrooms3
  • Total bathrooms2
  • full bathrooms2
  • Laundry room Washer Hookup, In Unit
  • Flooring Hardwood
  • APPLIANCES Range, Microwave, Dishwasher, High End Refrigerator, Disposal, Cooktop
  • other interior Features Elevator, Storage, Built-in Features, Walk-In Closet(s)

Area & Lot

  • Status Sold
  • Date Sold September 12, 2025
  • Living Area2,000 Sq.Ft.
  • MLS® ID12449494
  • TypeCondo
  • YEAR BUILT2005
  • NeighborhoodChicago
  • Elementary SchoolNettelhorst Elementary School
  • Middle SchoolNettelhorst Elementary School
  • High SchoolLake View High School
  • School District299

Exterior

  • STORIES9
  • Garage Space1.0
  • water SourceLake Michigan
  • lot featuresIrregular Lot
  • parkingGarage Door Opener, Heated Garage, On Site, Garage Owned, Attached, Garage
  • HEAT TYPEForced Air
  • AIR CONDITIONINGCentral Air
  • sewerPublic Sewer
  • HOA AmenitiesBike Room/Bike Trails, Elevator(s), Storage, Sundeck
  • other exterior FeaturesBalcony, Roof Deck

Financial

  • Sales Price$895,000
  • Real Estate Tax $16,391/yr
  • HOA $717/mo
Matt Laricy

Matt Laricy

Chicago

Explore

Proven Chicago

Led by a fourth-generation Chicago real estate professional, our team delivers trusted guidance across the city and suburbs. With nearly 20 years of experience and a client-first approach, we combine market knowledge, integrity, and results to help you move with confidence.

Follow Us on Instagram