5810 N Wayne Avenue Unit: 1A
SEE ALL PHOTOS
5810 N Wayne Avenue Unit: 1A
Sold

5810 N Wayne Avenue Unit: 1A

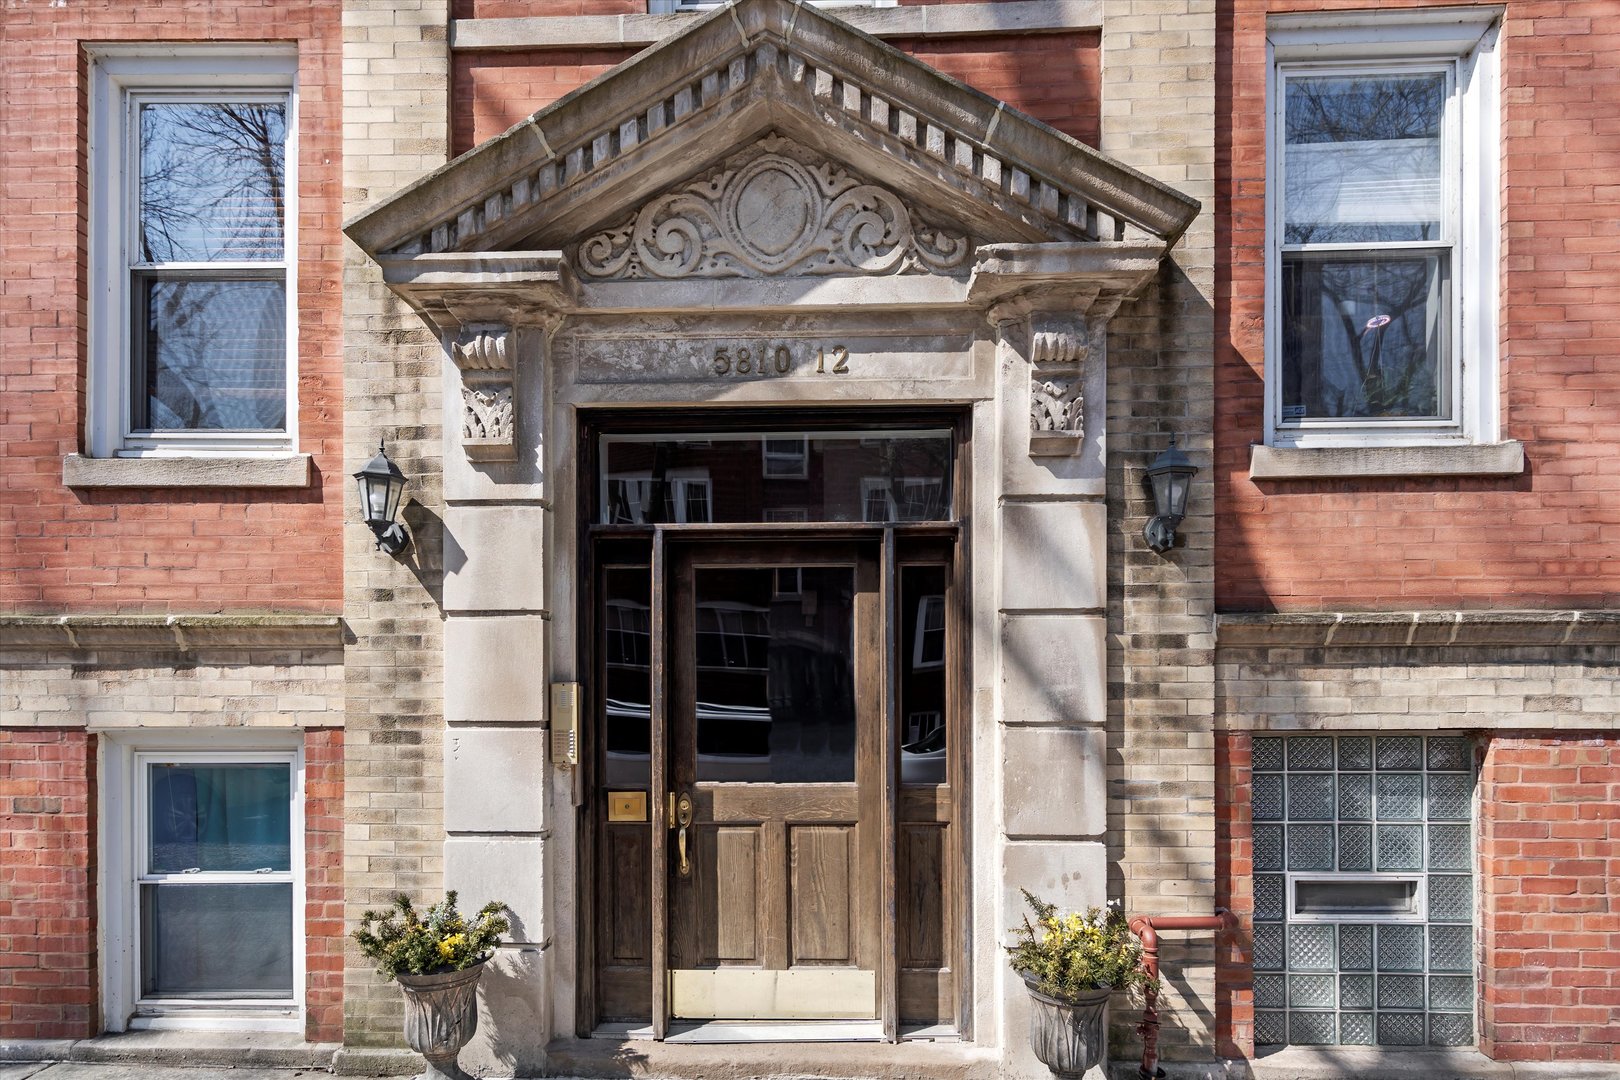
5810 N Wayne Avenue Unit: 1A, Chicago, IL 60660

$325,000
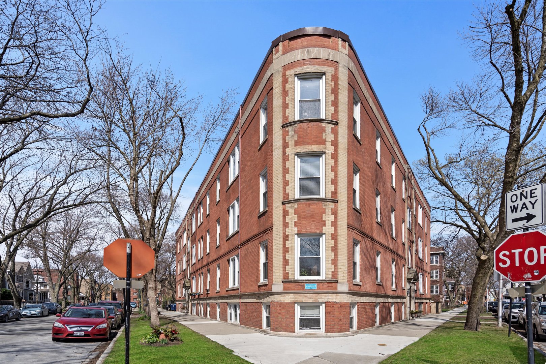
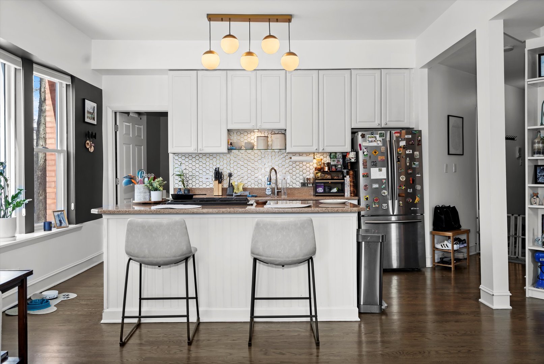
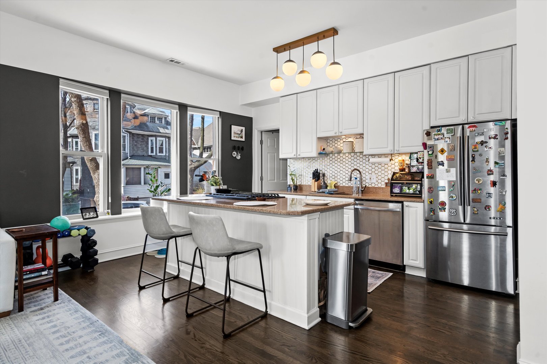
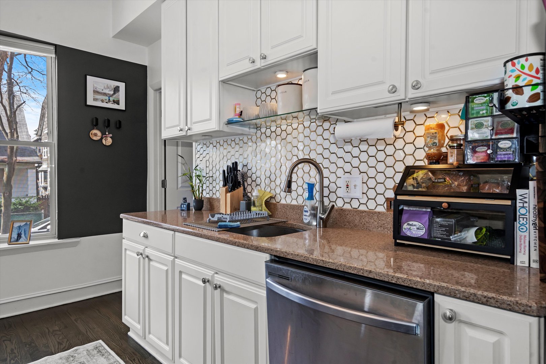
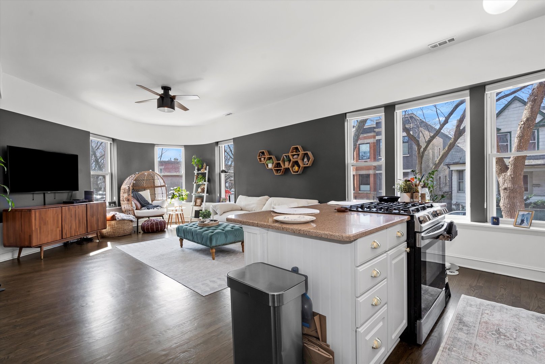
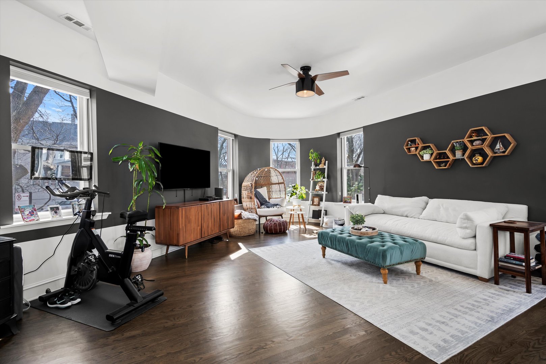
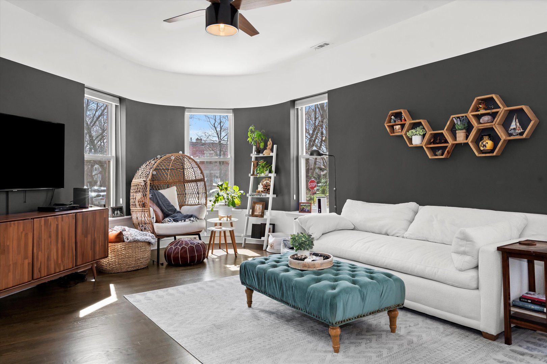
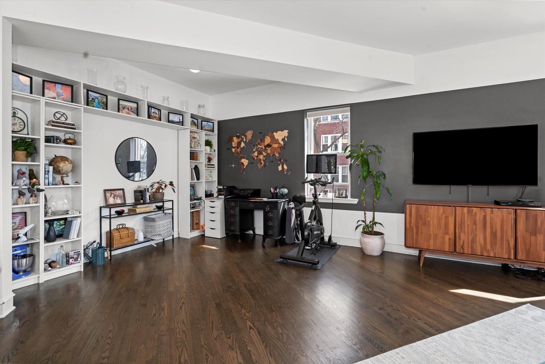
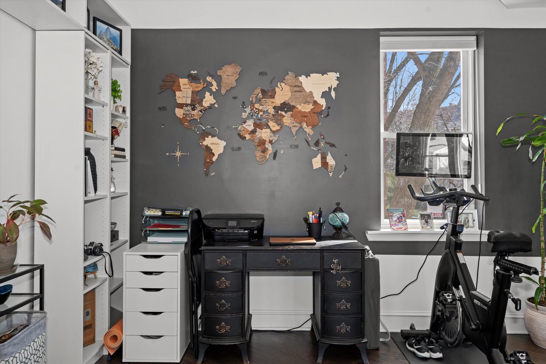
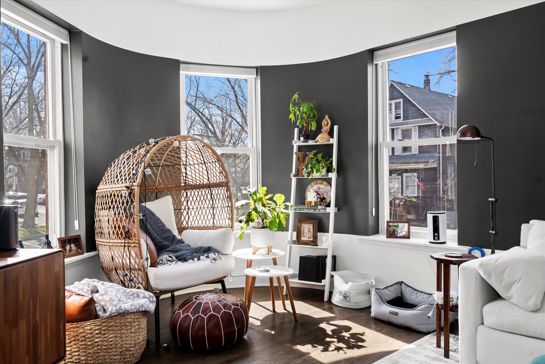
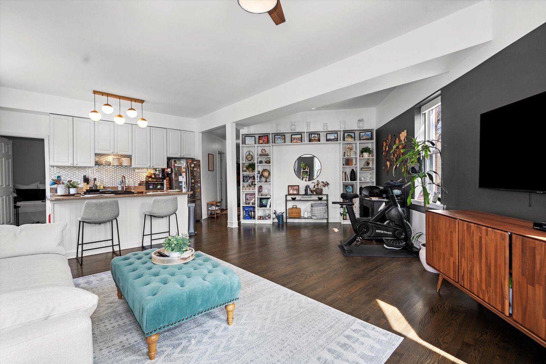
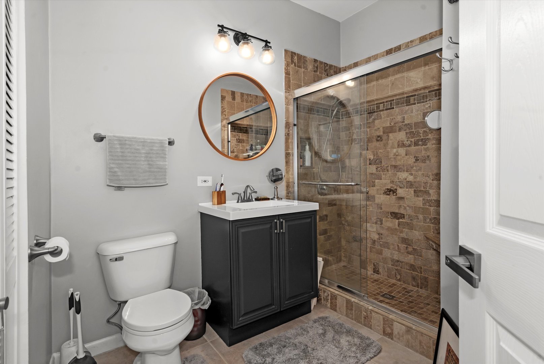
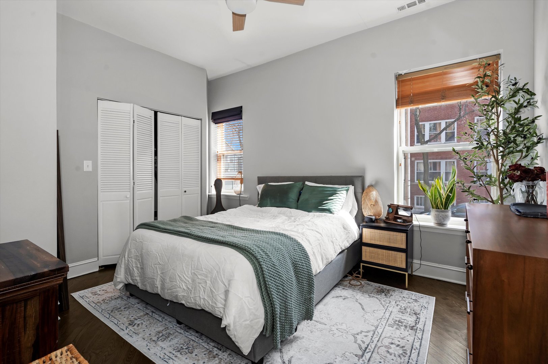
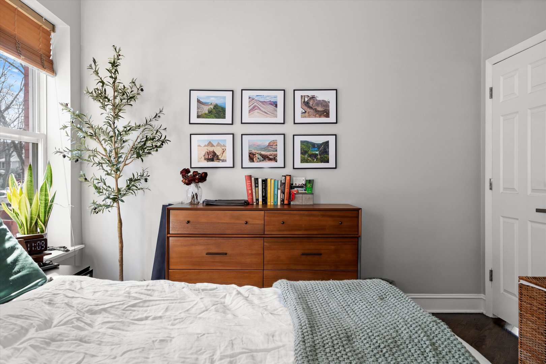
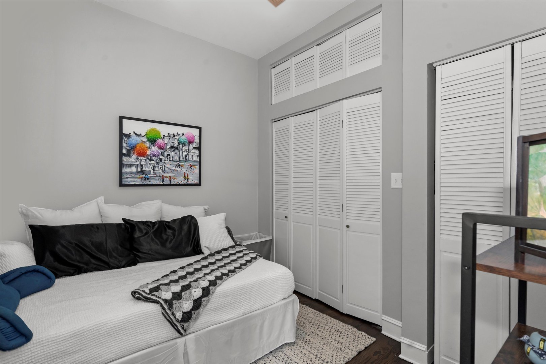
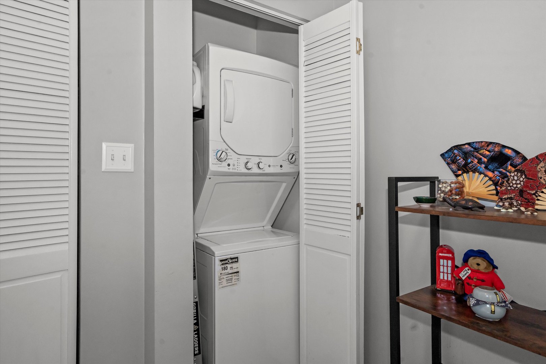
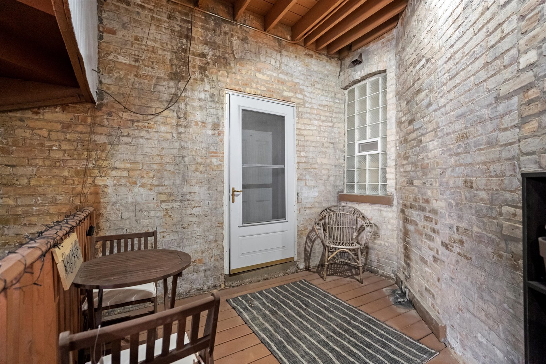
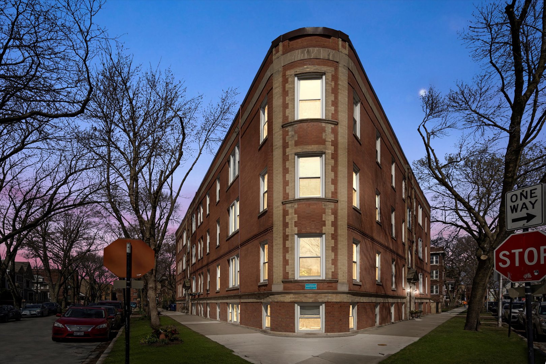
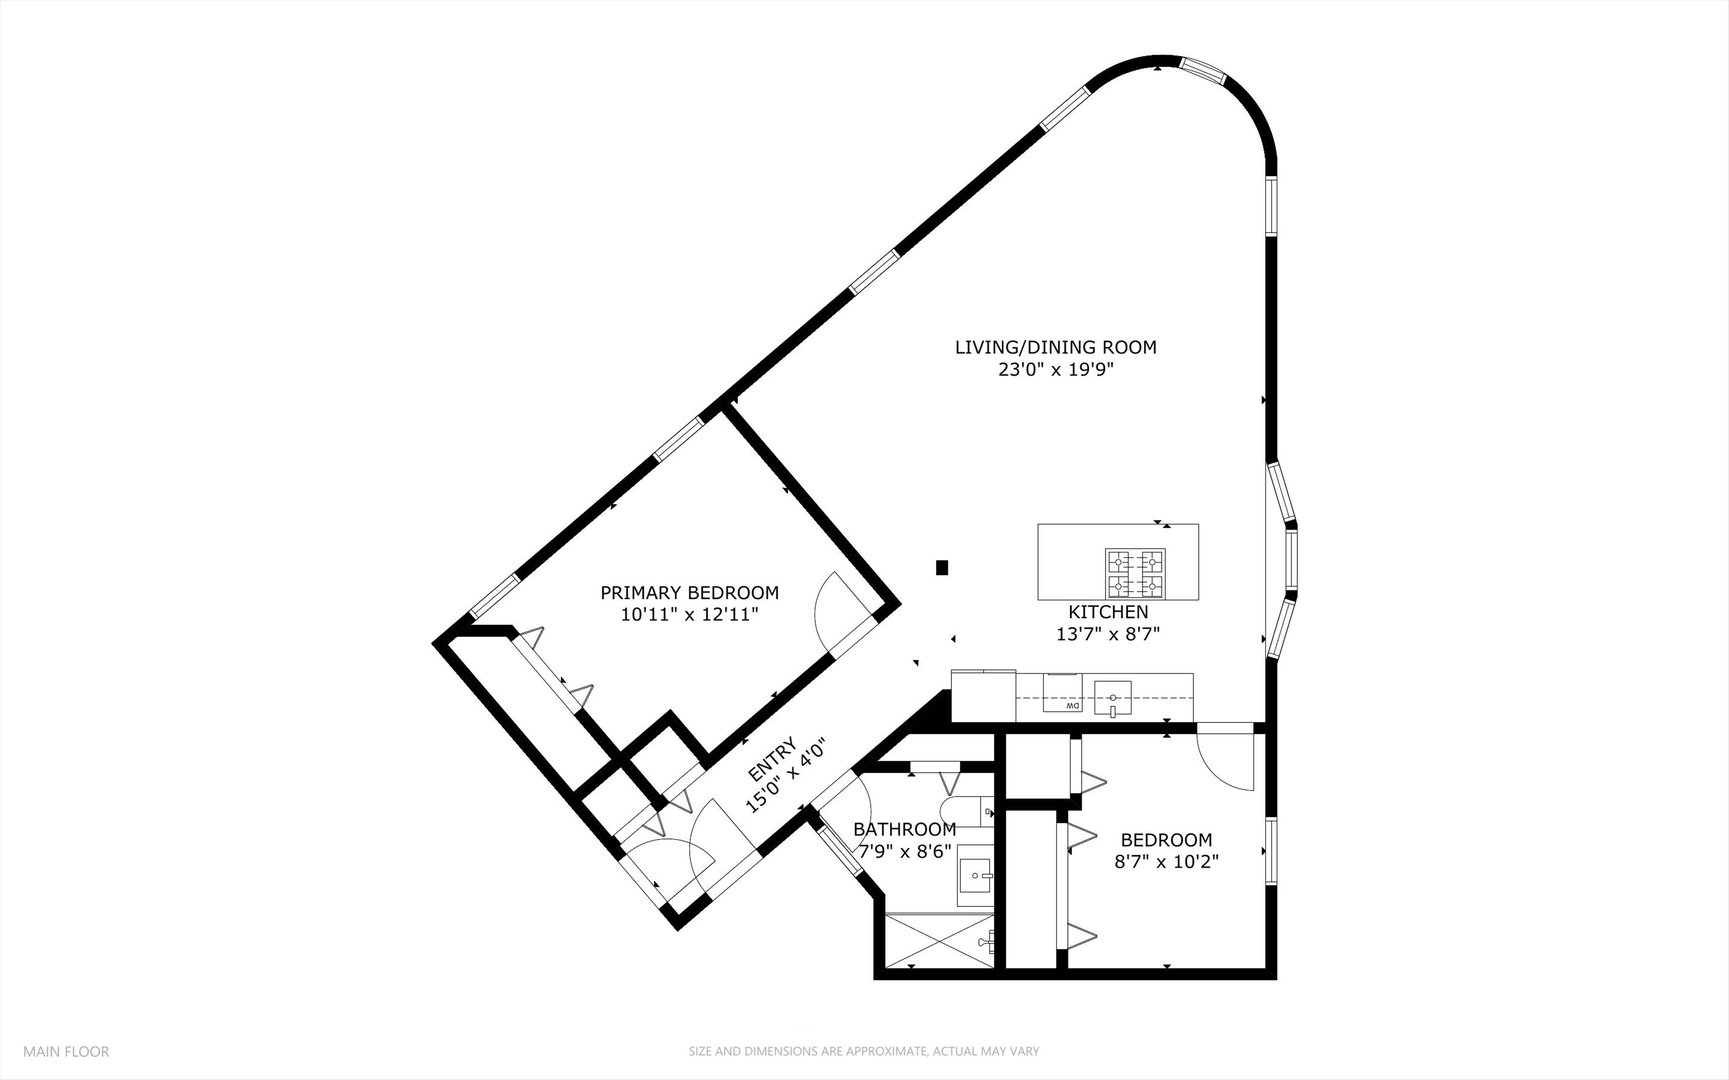
From the moment you step inside, prepare to be captivated by this exceptional living space! This stunning 2020 fully updated/rehabbed East Andersonville architectural gem offers the epitome of modern living. Situated just a short stroll from the Red line at Bryn Mawr, Kathy Osterman Beach, and the vibrant energy of Clark Street, its location is unbeatable. Bathed in natural light, this boutique unit boasts panoramic views of tree-lined streets, creating a serene atmosphere. The open floor plan features an extra-large solid-surface kitchen island, perfect for entertaining and a rare find at this price point. The kitchen's oversized bay window adds charm, offering a cozy spot to relax. The spacious living/dining area showcases a stunning curved architectural wall, adding character and elegance. The master bedroom offers extensive closet space, while the second guest bedroom comfortably accommodates a queen bed. Indulge in the luxurious bathroom, complete with a double-width shower featuring exquisite tile work and a convenient bench. No detail has been overlooked, with numerous updates including fresh paint throughout (2020), refurbished kitchen with high-end designer tile work and gold accent cabinet hardware, and new stainless steel Samsung appliances (dishwasher, stove, and fridge/freezer - all 2020). Professionally refinished hardwood floors in espresso wood stain (2020) exude sophistication, while designer lighting/ceiling fans add a touch of modernity. The refinished bathroom boasts new hardware, vanity, and mirror, ensuring both style and functionality. The unit is also equipped with a Nest thermostat and Schlage 'keypad entry' smart lock (both 2020). A newer in-unit washer dryer combo adds further convenience, and dining room shelving can remain if desired. Step outside onto the darling private deck, the ideal spot to unwind with a glass of wine on a summer evening. With street parking readily available, parking permits are not necessary. Don't miss this opportunity to experience urban living at its finest in this meticulously updated and thoughtfully designed residence. Take a 3D Tour, CLICK on the 3D BUTTON & Walk Around.

2
beds

1
bath

975 Sq.Ft. LIVING AREA

Features

Interior

  • total bedrooms2
  • Total bathroom1
  • full bathroom1
  • Laundry room In Unit
  • APPLIANCES Range, Microwave, Dishwasher, Refrigerator, Washer, Dryer
  • other interior Features Hardwood Floors, Bookcases, Open Floorplan, Some Window Treatment, Dining Combo, Drapes/Blinds

Area & Lot

  • Status Sold
  • Date Sold June 27, 2024
  • Living Area975 Sq.Ft.
  • MLS® ID12019234
  • TypeCondo
  • NeighborhoodChicago
  • School District299

Exterior

  • STORIES3
  • water SourceLake Michigan, Public
  • lot featuresCorner Lot, Irregular Lot
  • HEAT TYPENatural Gas
  • AIR CONDITIONINGCentral Air
  • sewerPublic Sewer
  • HOA AmenitiesStorage
  • other exterior FeaturesDeck, Storms/Screens, End Unit

Financial

  • Sales Price$325,000
  • Real Estate Tax $4,525/yr
  • HOA $295/mo
Matt Laricy

Matt Laricy

Chicago

Explore

Proven Chicago

Led by a fourth-generation Chicago real estate professional, our team delivers trusted guidance across the city and suburbs. With nearly 20 years of experience and a client-first approach, we combine market knowledge, integrity, and results to help you move with confidence.

Follow Us on Instagram
