Leave a Message

By providing your contact information to Matt Laricy, your personal information will be processed in accordance with Matt Laricy's Privacy Policy. By checking the box(es) below, you consent to receive communications regarding your real estate inquiries and related marketing and promotional updates in the manner selected by you. For SMS text messages, message frequency varies. Message and data rates may apply. You may opt out of receiving further communications from Matt Laricy at any time. To opt out of receiving SMS text messages, reply STOP to unsubscribe.

Thank you for your message. We will be in touch with you shortly.

5901 N Sheridan Road Unit: 13B
SEE ALL PHOTOS
5901 N Sheridan Road Unit: 13B
Sold

5901 N Sheridan Road Unit: 13B

5901 N Sheridan Road Unit: 13B, Chicago, IL 60660

$290,000
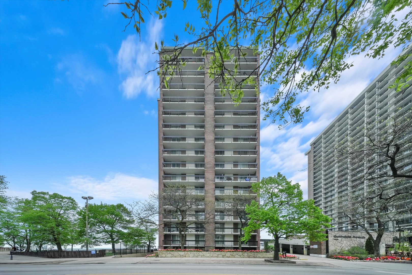
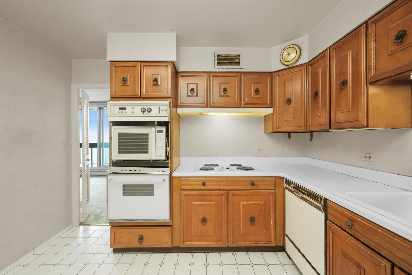
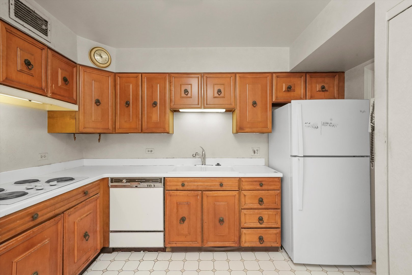
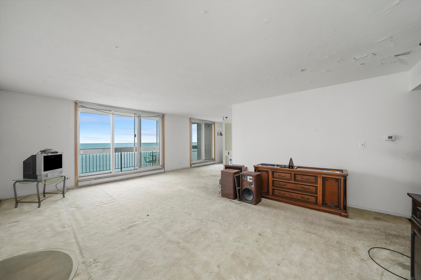
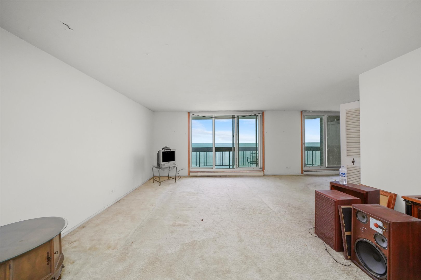
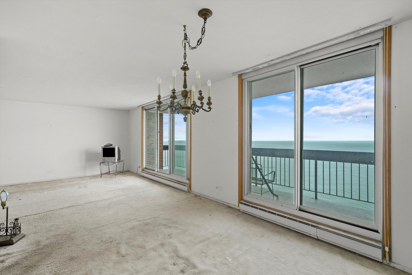
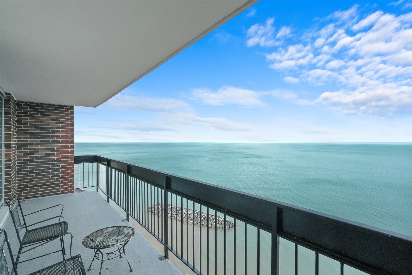
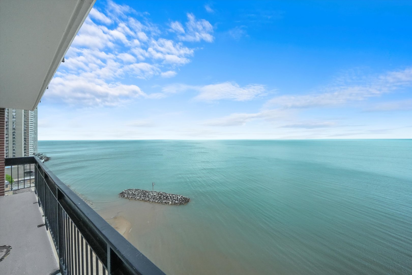
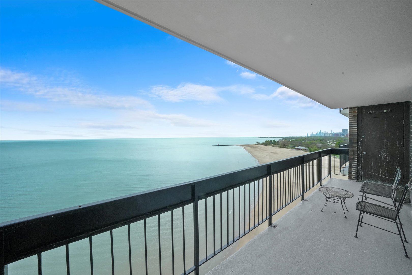
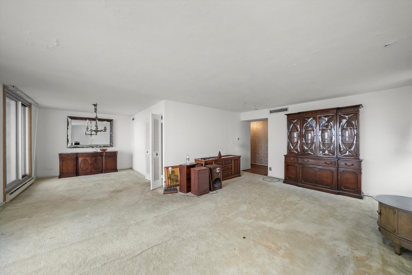
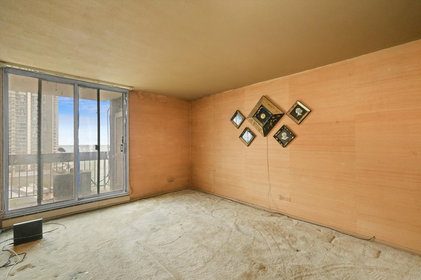
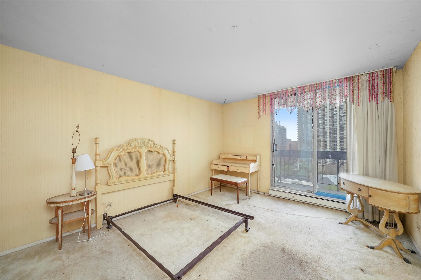
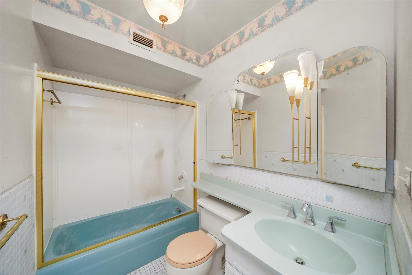
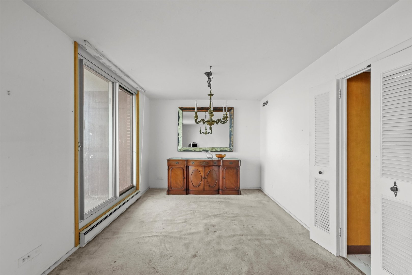
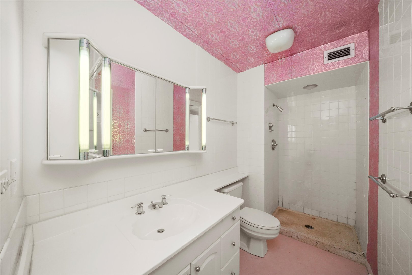
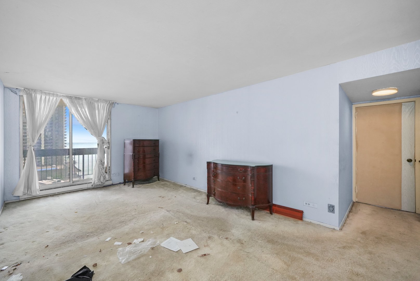
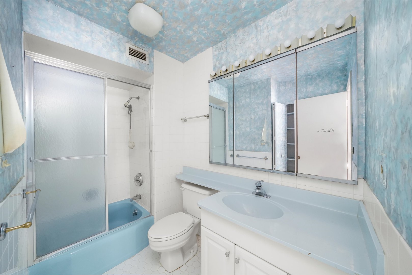
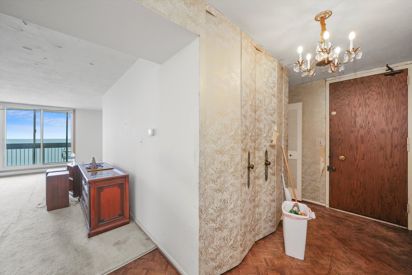
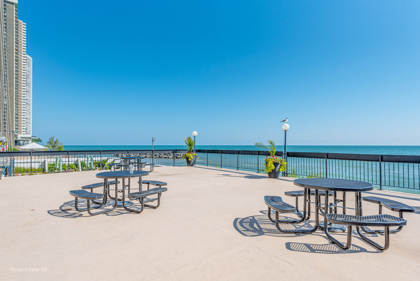
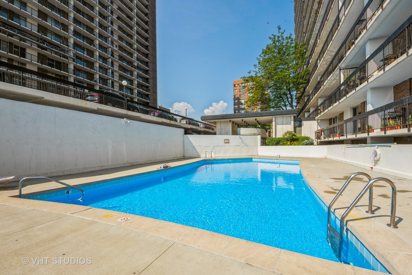
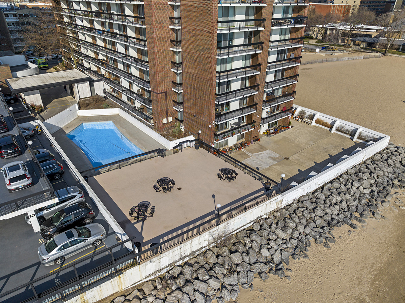
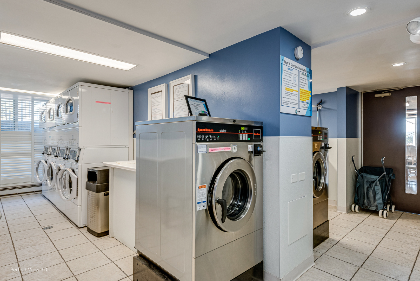
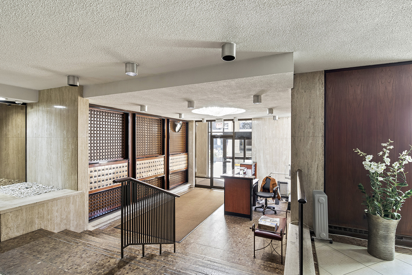
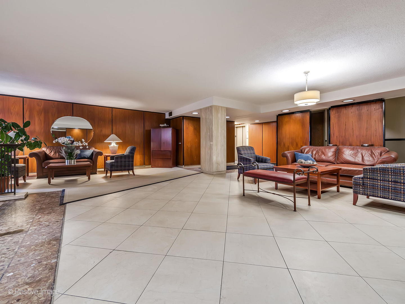
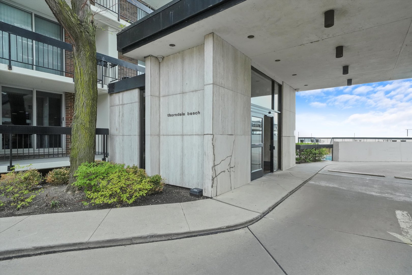
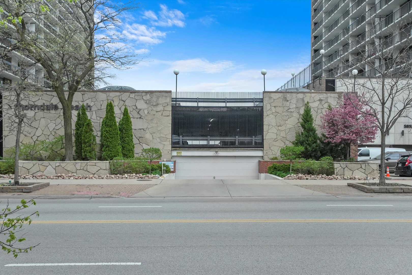
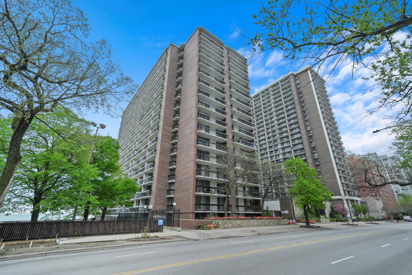
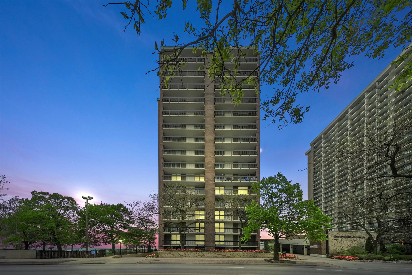
Escape to the serene allure of LAKESIDE living in this delightful Edgewater condominium. Step out onto any of the three balconies, each accessible from every bedroom, the dining area, and the living room, and be captivated by breathtaking views of Lake Michigan, the pool, Kathy Osterman Beach, Lane Beach, Lane Beach Park, Max Pastin Playground, and Park 517. Inside, discover a spacious and airy dining room seamlessly connected to the family room, providing ample space for unwinding, dining, and entertaining guests. Storage is plentiful, with ample closets throughout the apartment, supplemented by extra storage on two of the balconies and within the building itself. Enjoy the convenience of amenities such as a 24-hour doorperson, bike room, laundry facilities, storage lockers, a party room, sundeck, and pool. The common area on the 4th floor is currently undergoing renovation, promising even more luxury in the future. Included in the purchase price is an assigned covered parking space, ensuring a hassle-free commute. With Lakeshore Drive nearby, access to the city's attractions is effortless. This sanctuary is ready for your personal touch - envision updating and transforming it into your own lakeside haven, where every summer is spent in tranquil relaxation by the water's edge.

3
beds

3
baths

1,500 Sq.Ft. LIVING AREA

Features

Interior

  • total bedrooms3
  • Total bathrooms3
  • full bathrooms3

Area & Lot

  • Status Sold
  • Living Area1,500 Sq.Ft.
  • MLS® ID12044107
  • TypeCondo
  • YEAR BUILT1966
  • NeighborhoodChicago
  • Elementary SchoolSwift Elementary School Specialt
  • Middle SchoolSwift Elementary School Specialt
  • High SchoolSenn High School
  • School District299

Exterior

  • STORIES16
  • Garage Space1.0
  • water SourceLake Michigan
  • HEAT TYPEElectric
  • AIR CONDITIONINGCentral Air, Electric
  • sewerPublic Sewer
  • HOA AmenitiesBike Room/Bike Trails, Door Person, Coin Laundry, Elevator(s), Storage, On Site Manager/Engineer, Park, Party Room, Sundeck, Pool, Receiving Room, Service Elevator(s)
  • other exterior FeaturesBalcony

Financial

  • Sales Price$290,000
  • Real Estate Tax $5,964/yr
  • HOA $1,175/mo
Matt Laricy

Matt Laricy

Chicago

Explore

Proven Chicago

Led by a fourth-generation Chicago real estate professional, our team delivers trusted guidance across the city and suburbs. With nearly 20 years of experience and a client-first approach, we combine market knowledge, integrity, and results to help you move with confidence.

Follow Us on Instagram