5924 N MAGNOLIA Avenue Unit: 2N
SEE ALL PHOTOS
5924 N MAGNOLIA Avenue Unit: 2N
Bought with Maribel Selva with Coldwell Banker Realty and Listed by Matt Laricy with Americorp, Ltd 708-250-2696
Sold

5924 N MAGNOLIA Avenue Unit: 2N

5924 N MAGNOLIA Avenue Unit: 2N, Chicago, IL 60660

$421,500
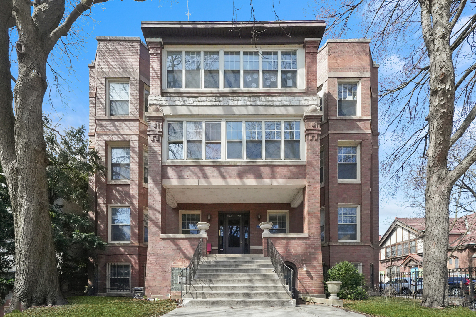
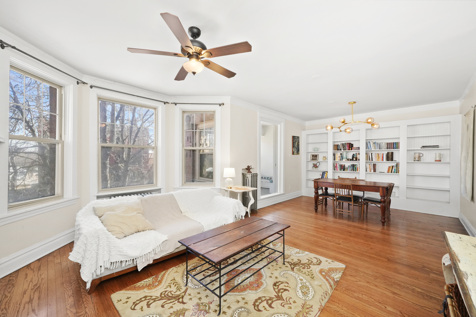
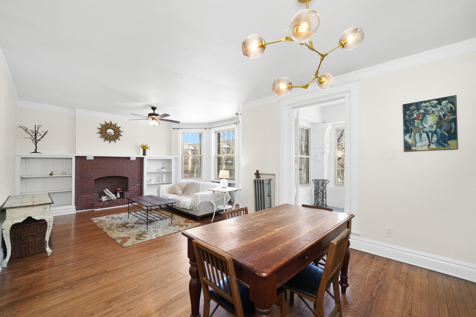
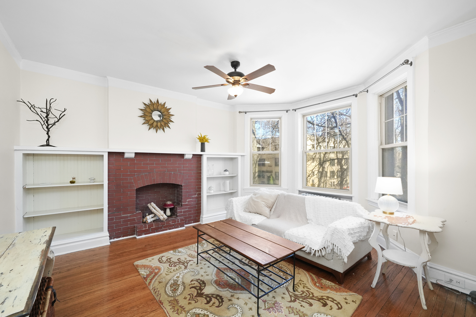
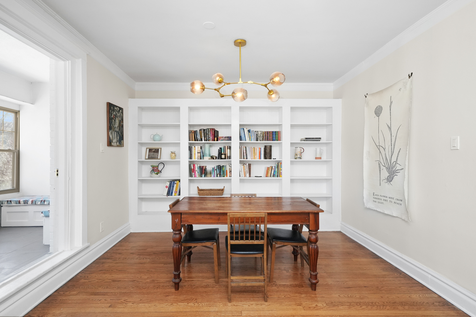
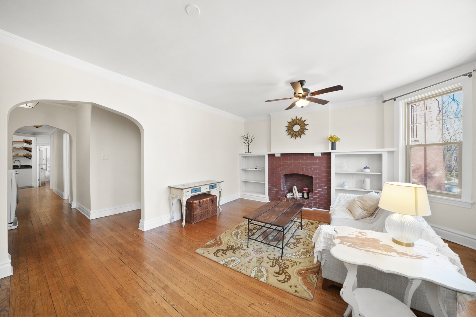
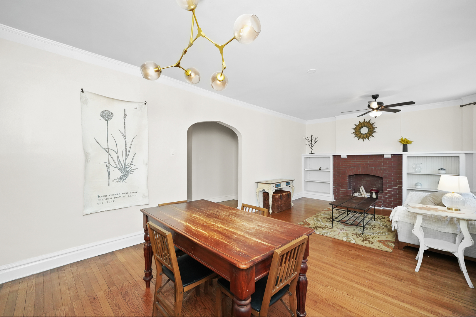
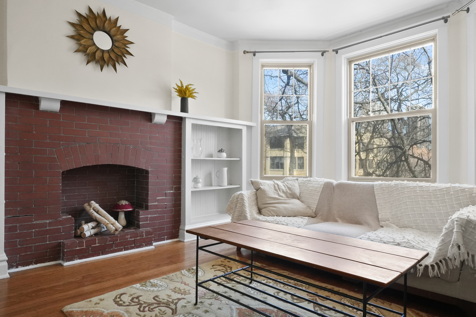
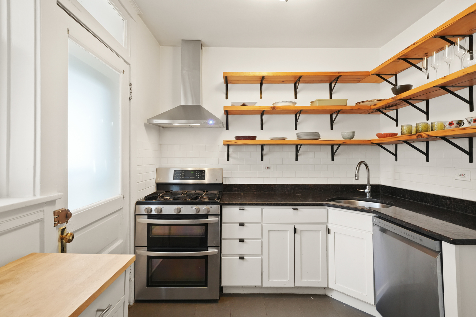
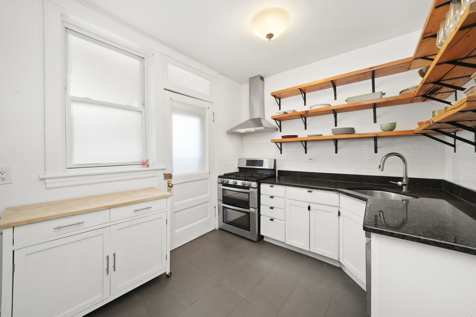
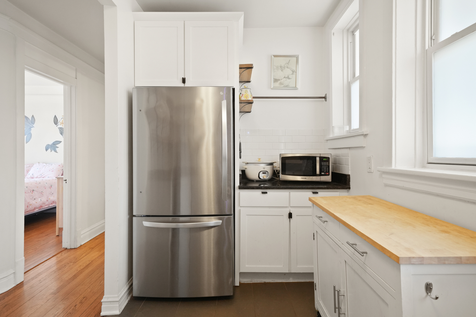
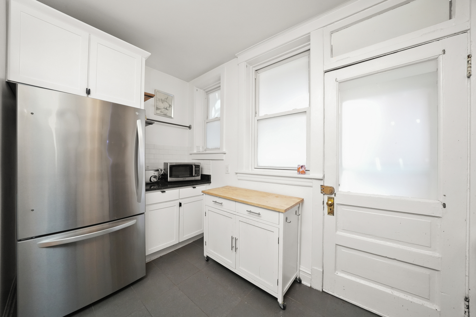
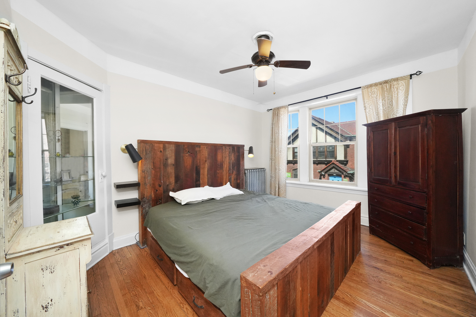
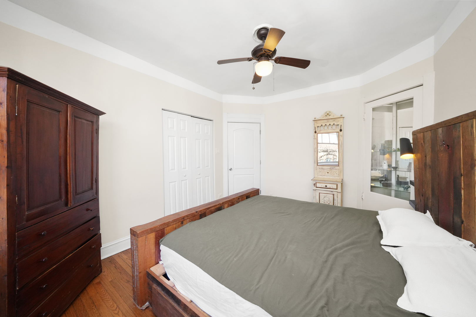
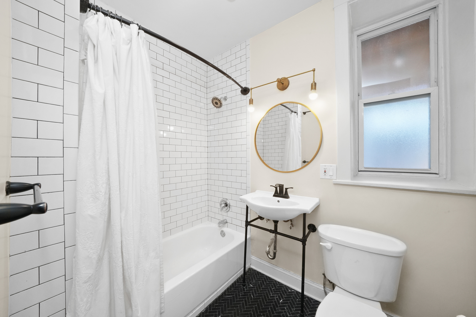
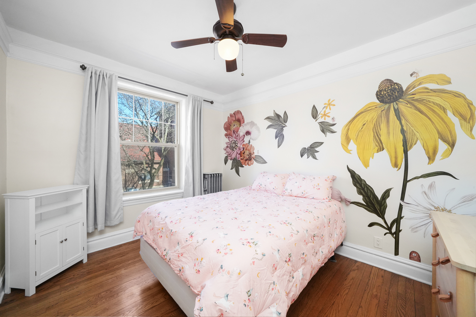
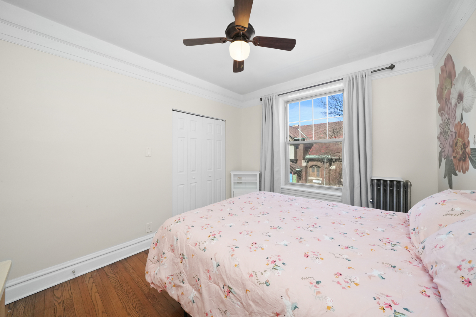
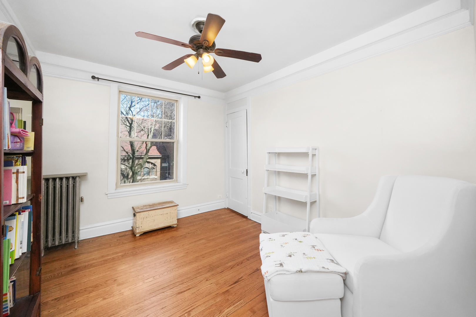
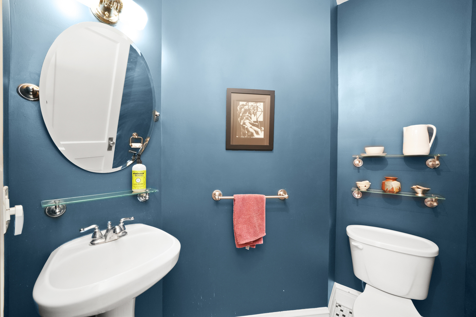
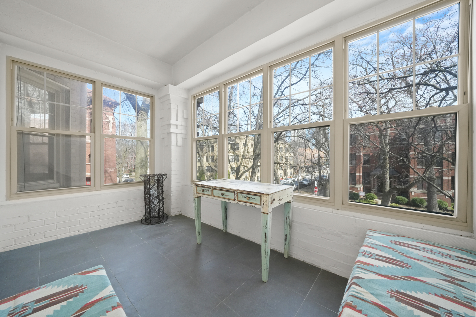
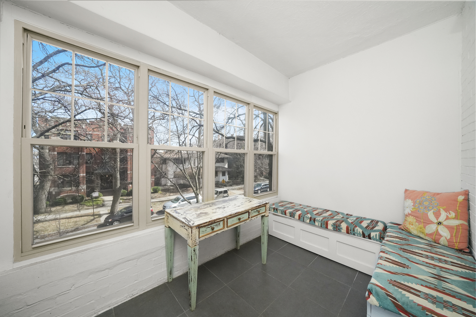
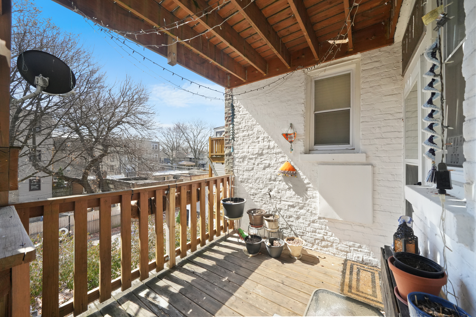
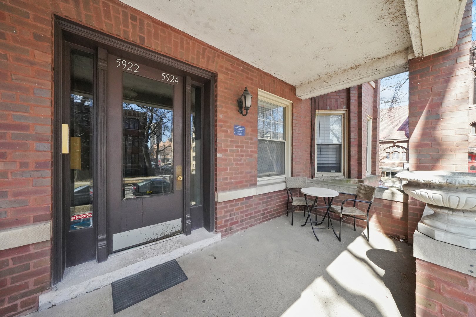
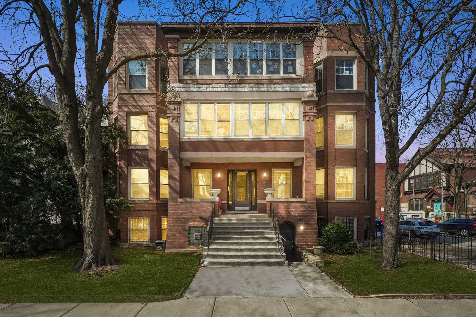
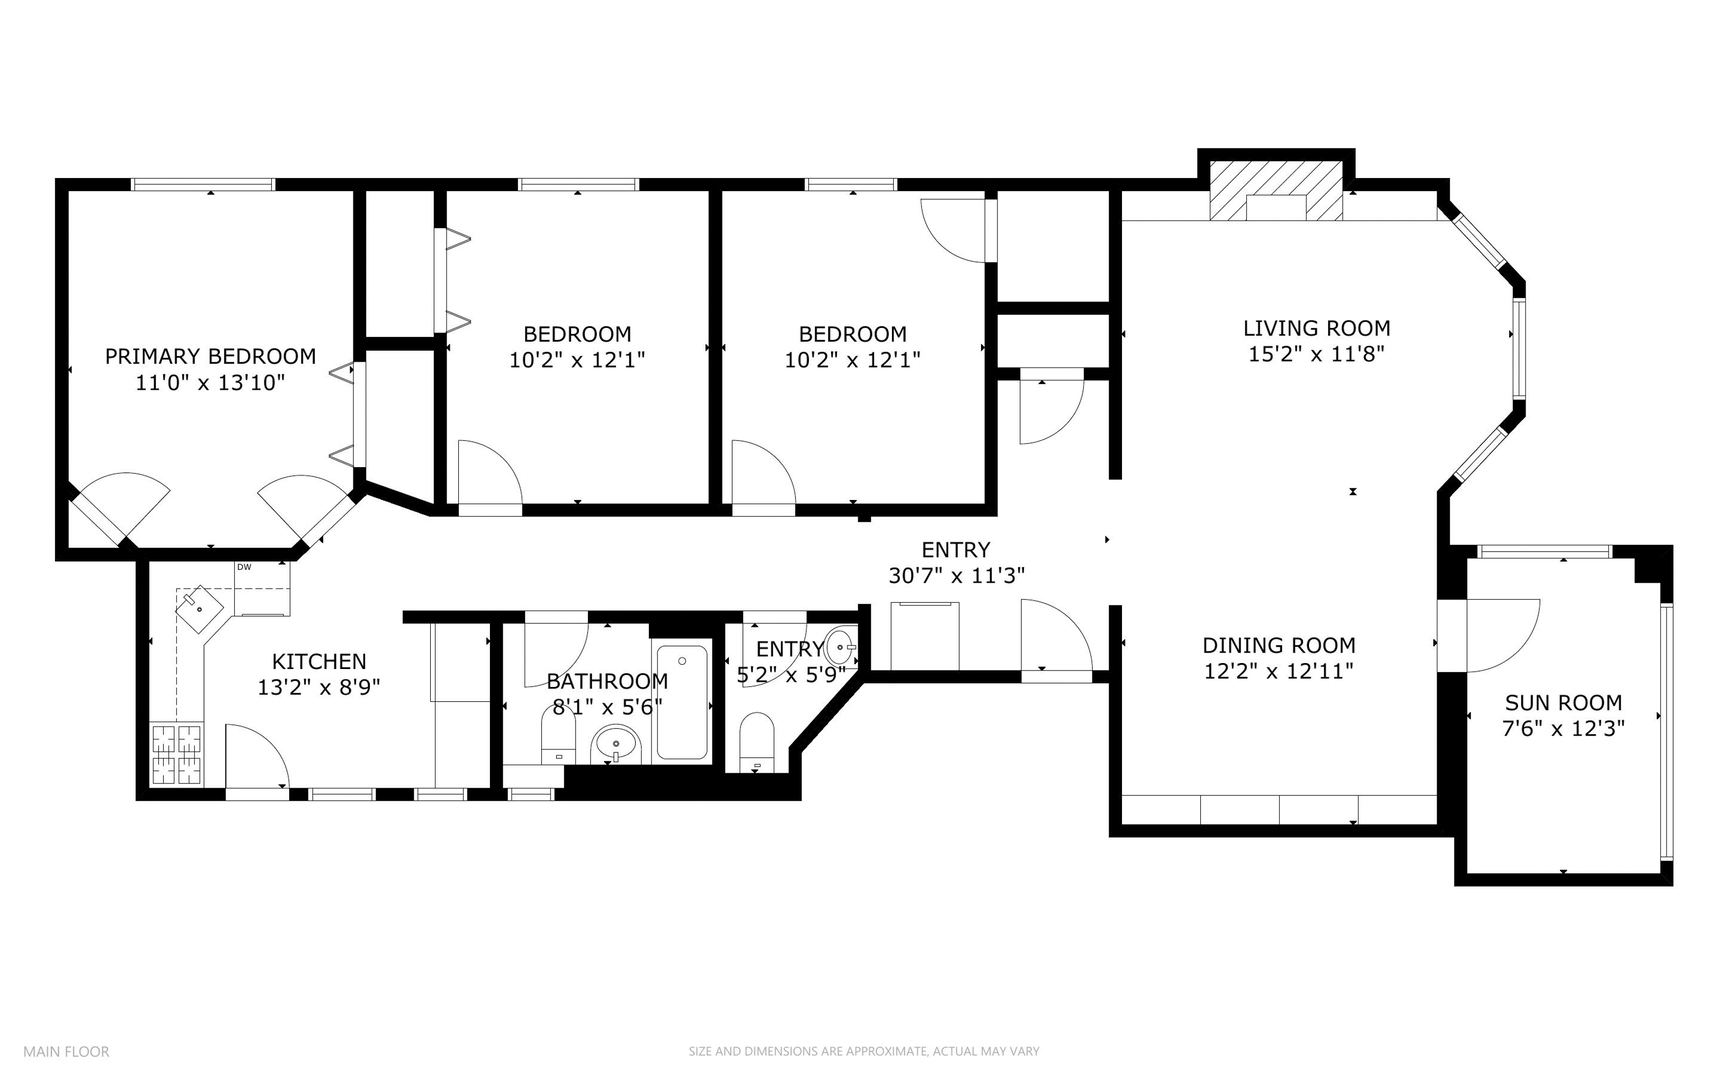
Nestled on a quiet, tree-lined street in historic Magnolia Glen, this stunning 3-bedroom, 1.1-bath residence seamlessly blends vintage charm with modern updates. Sunlight pours into every room of this beautifully maintained corner home, highlighting its thoughtful details and timeless elegance. Step into the spacious foyer, leading to an expansive living and dining area. The living room features a charming brick decorative fireplace and built-in shelving, while the dining area boasts a floor-to-ceiling wall of shelves-perfect for storage, displaying collectibles, and more. Original 1920s character shines through with crown molding, arched doorways, natural hardwood floors, and vintage doors throughout. Renovated in 2017, the kitchen features granite countertops, stainless steel appliances, and open shelving to maximize storage and organization. Three generously sized bedrooms offer oversized windows with northern exposure, ensuring an abundance of natural light throughout the day. The primary bedroom is enhanced by a charming vintage built-in cabinet. One of the home's most cherished features is the enclosed all-season sunroom, complete with a built-in bench and hidden storage-offering a serene, treehouse-like retreat. Storage is plentiful, with spacious closets in every bedroom. Additional conveniences include an in-unit combo washer/dryer, with a shared laundry room also available in the building. Outdoor spaces abound-enjoy a deck off the kitchen, a large backyard perfect for gardening and grilling, and a welcoming front porch to soak in the neighborhood's charm. Located just two blocks from the Thorndale El stop and Whole Foods, this home is minutes from the lakefront path, Lake Shore Drive, and the vibrant Andersonville and Edgewater communities, offering endless dining, shopping, fitness, and nightlife options. Professionally managed, with ample rental parking available in the area. Don't miss this incredible opportunity to call Magnolia Glen home! Explore the property in 3D! Click the 3D button to take a virtual tour and walk through every detail.

3
beds

2
baths

1,600 Sq.Ft. LIVING AREA

Features

Interior

  • total bedrooms3
  • Total bathrooms2
  • full bathroom1
  • half bathroom1
  • Laundry room Washer Hookup, In Unit
  • Flooring Hardwood
  • Fireplace Decorative
  • APPLIANCES Range, Dishwasher, Refrigerator, Washer, Dryer, Stainless Steel Appliance(s)
  • other interior Features Storage, Built-in Features, Bookcases, Granite Counters

Area & Lot

  • Status Sold
  • Date Sold May 19, 2025
  • Living Area1,600 Sq.Ft.
  • MLS® ID12350372
  • TypeCondo
  • YEAR BUILT1920
  • NeighborhoodChicago
  • Elementary SchoolSwift Elementary School Specialt
  • Middle SchoolSwift Elementary School Specialt
  • High SchoolSenn High School
  • School District299

Exterior

  • STORIES3
  • water SourcePublic
  • roofRubber
  • lot featuresCommon Grounds, Corner Lot
  • parkingOff Site, Leased
  • HEAT TYPERadiator(s)
  • AIR CONDITIONINGWall Unit(s)
  • sewerPublic Sewer
  • SubstructureBlock
  • HOA AmenitiesStorage

Financial

  • Sales Price$421,500
  • Real Estate Tax $5,064/yr
  • HOA $460/mo
Matt Laricy

Matt Laricy

Chicago

Explore

Proven Chicago

Led by a fourth-generation Chicago real estate professional, our team delivers trusted guidance across the city and suburbs. With nearly 20 years of experience and a client-first approach, we combine market knowledge, integrity, and results to help you move with confidence.

Follow Us on Instagram