
Leave a Message

By providing your contact information to Matt Laricy, your personal information will be processed in accordance with Matt Laricy's Privacy Policy. By checking the box(es) below, you consent to receive communications regarding your real estate inquiries and related marketing and promotional updates in the manner selected by you. For SMS text messages, message frequency varies. Message and data rates may apply. You may opt out of receiving further communications from Matt Laricy at any time. To opt out of receiving SMS text messages, reply STOP to unsubscribe.

Thank you for your message. We will be in touch with you shortly.

60 E Monroe Street Unit: 2502
SEE ALL PHOTOS
60 E Monroe Street Unit: 2502
Sold

60 E Monroe Street Unit: 2502

60 E Monroe Street Unit: 2502, Chicago, IL 60603

$1,125,000
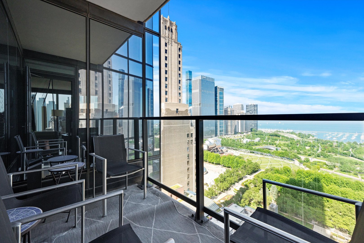
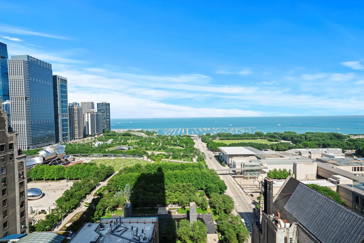
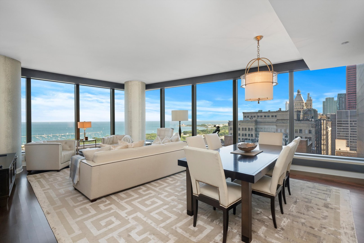
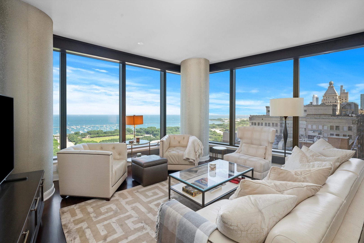
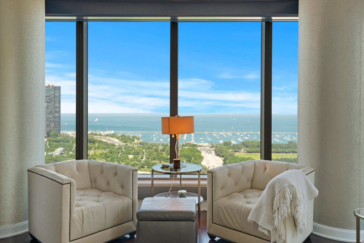
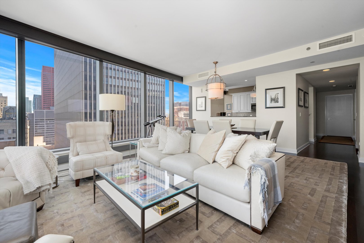
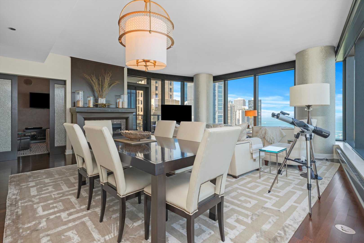
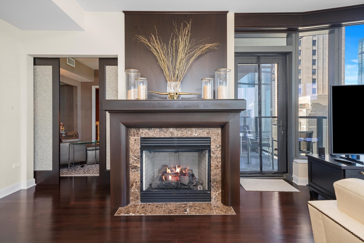
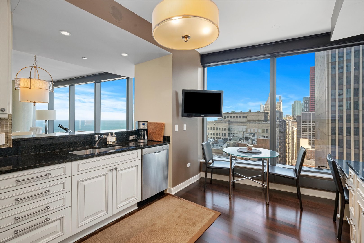
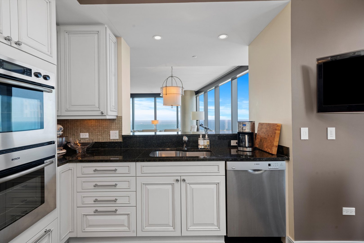
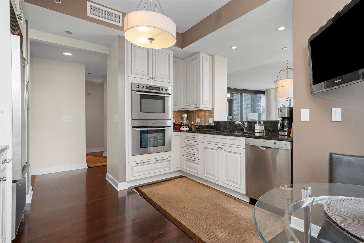
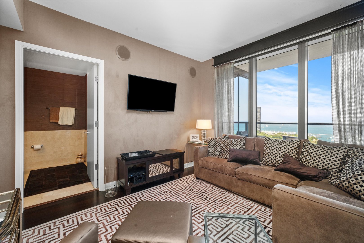
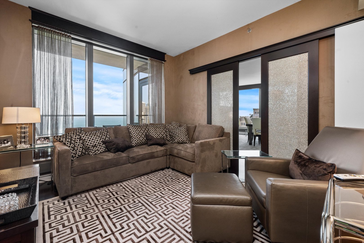
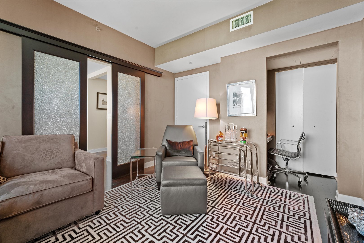
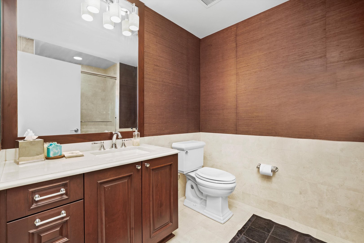
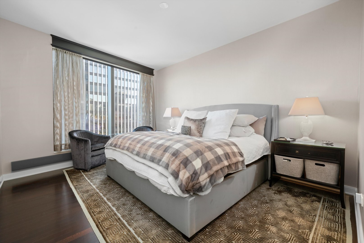
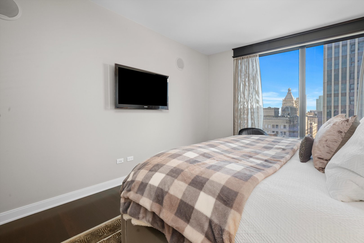
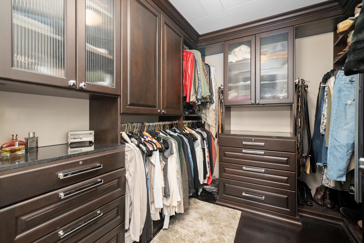
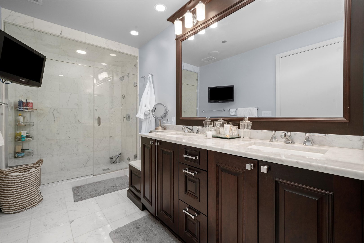
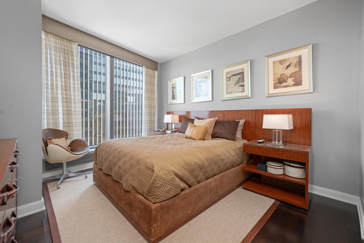
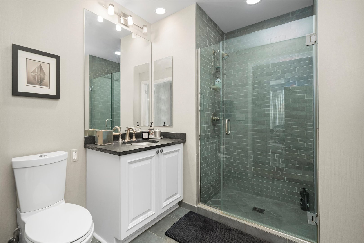
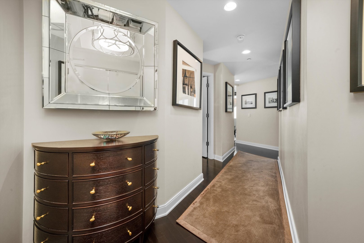
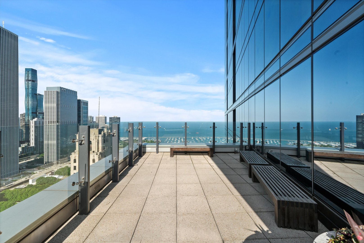
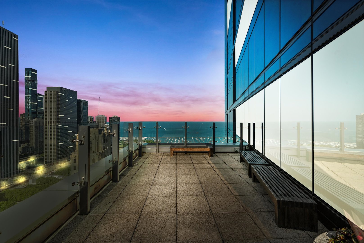
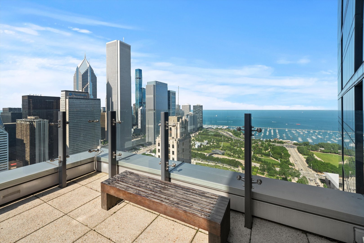
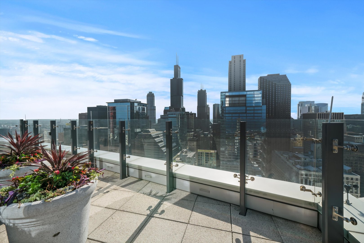
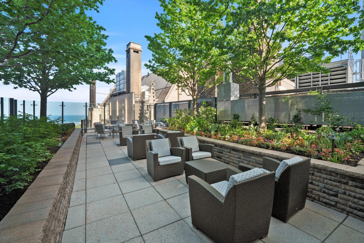
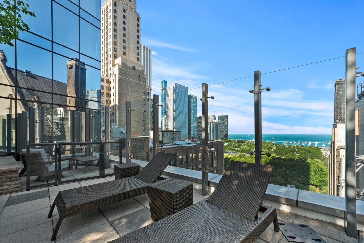
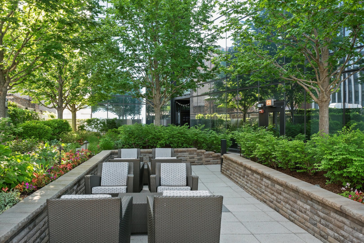
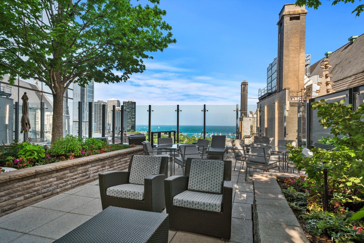
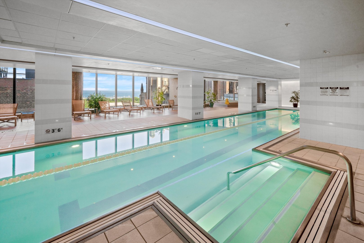
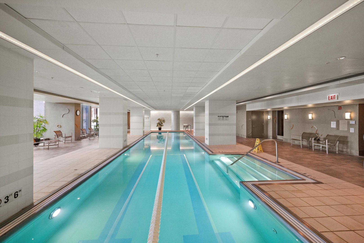
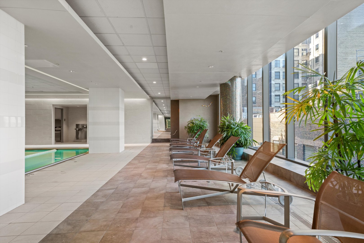
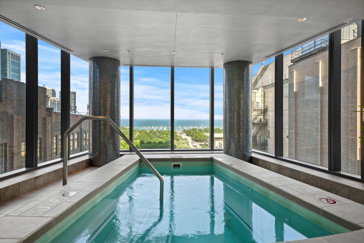
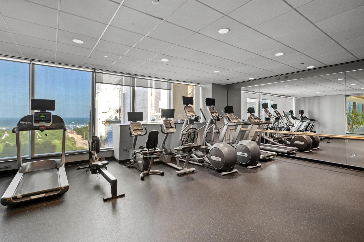
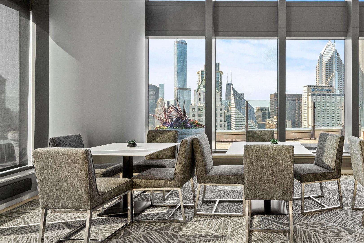
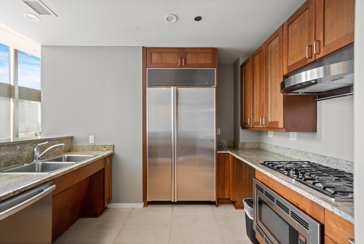
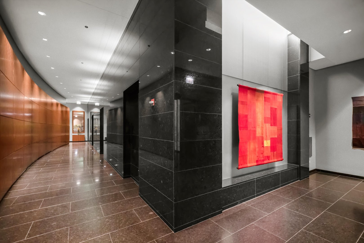
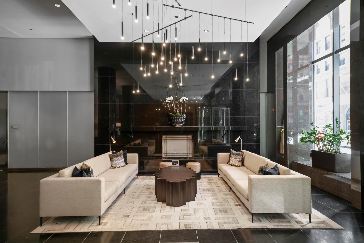
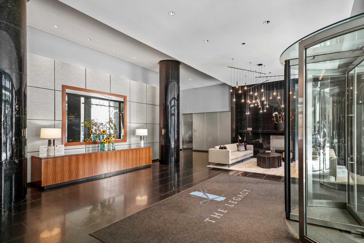
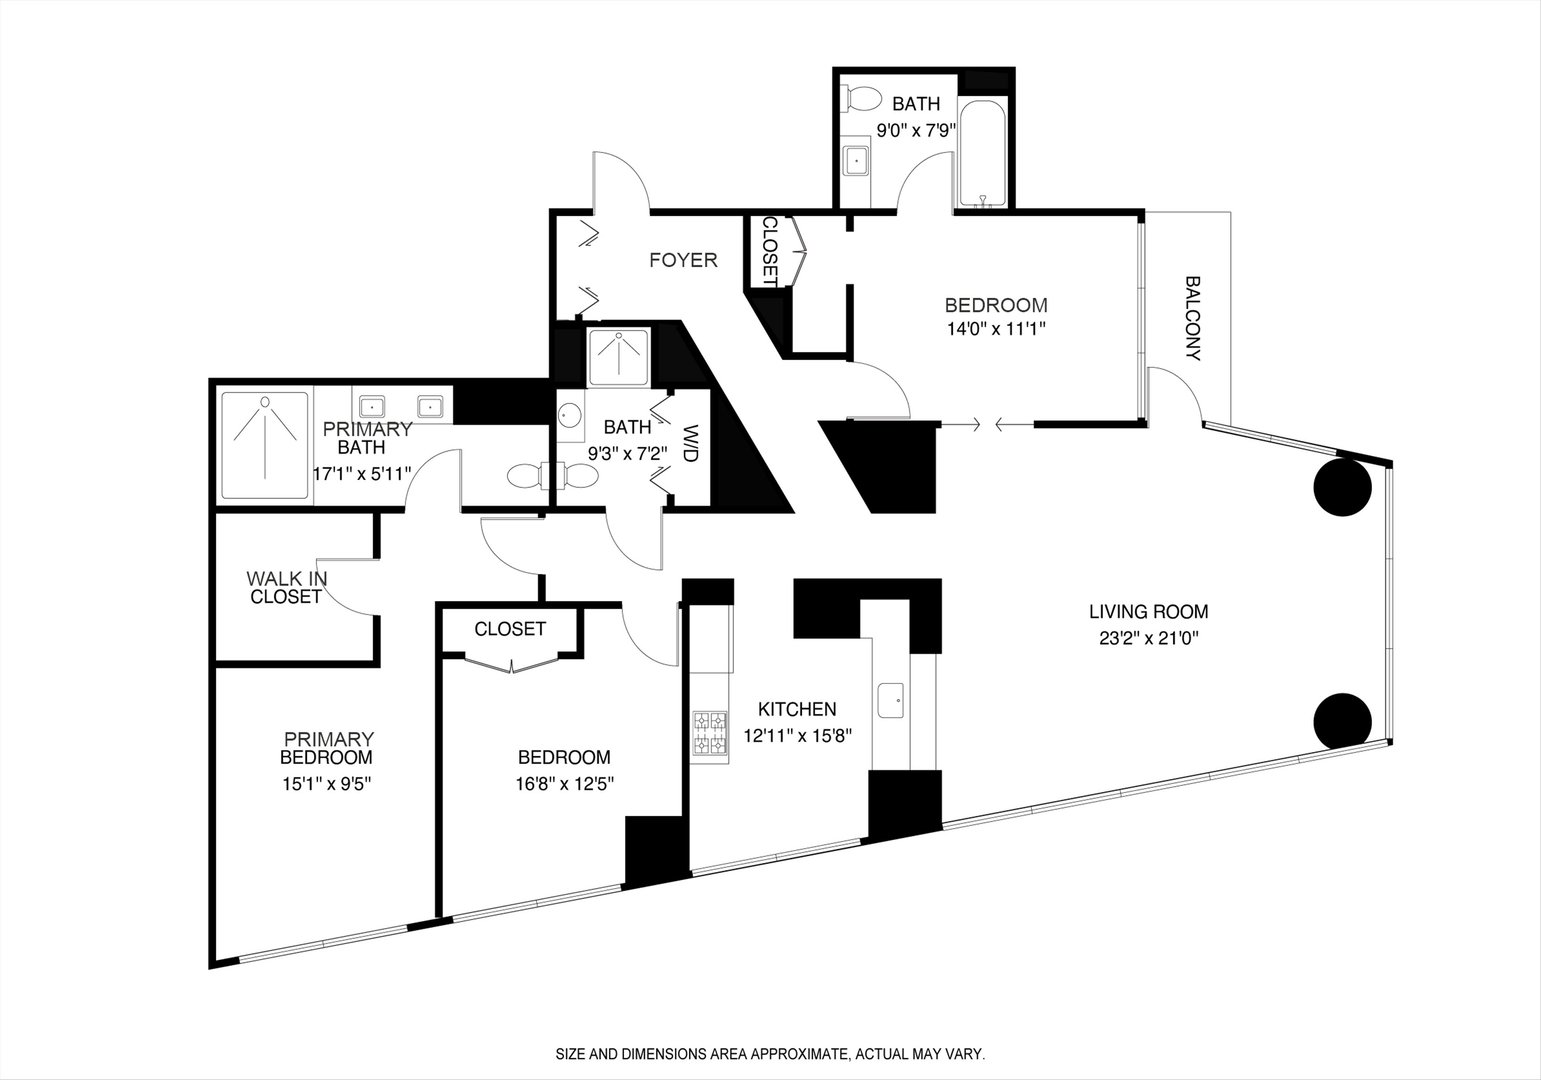
Sleek glass tower, the beautiful Legacy at Millennium Park is an iconic skyscraper with INCREDIBLE VIEWS! A cleverly designed layout, this 3Bed/3Bath unit has ENDLESS Lake views, floor to ceiling windows & split bedrooms with double en-suites. Modern style kitchen features granite countertops, custom cabinets paired with elegant hardware finishes, and all high end stainless steel appliances. Spacious living/dining room features custom wood valance fireplace & matching sliding doors with artistic glass. Step out on the inviting balcony to enjoy the beautiful sunsetting skyline & sun rising over Lake Michigan. Primary en-suite has a massive walk-in custom closet & spa-like ensuite equipped with marble steam shower and double sink vanity. This entire home is in pristine condition, rarely lived-in. Gleaming hardwood floors, the list goes on! Parking additional 50k. This full amenity luxurious building includes two sky decks, resident lounges, an indoor pool, hot tub, steam rooms, fitness center, 24-hour concierge service, a dog run, and direct access to the University Club fitness center. Walk to Millennium and Maggie Daley Park, lakefront bike and jogging trails, and the river walk! Take a 3D Tour, CLICK on the 3D BUTTON & Walk Around. Watch a Custom Drone Video Tour, Click on Video Button!

3
beds

3
baths

Features

Interior

  • total bedrooms3
  • Total bathrooms3
  • full bathrooms3
  • Laundry room In Unit
  • APPLIANCES Range, Microwave, Dishwasher, High End Refrigerator, Washer, Dryer, Disposal, Stainless Steel Appliance(s), Cooktop
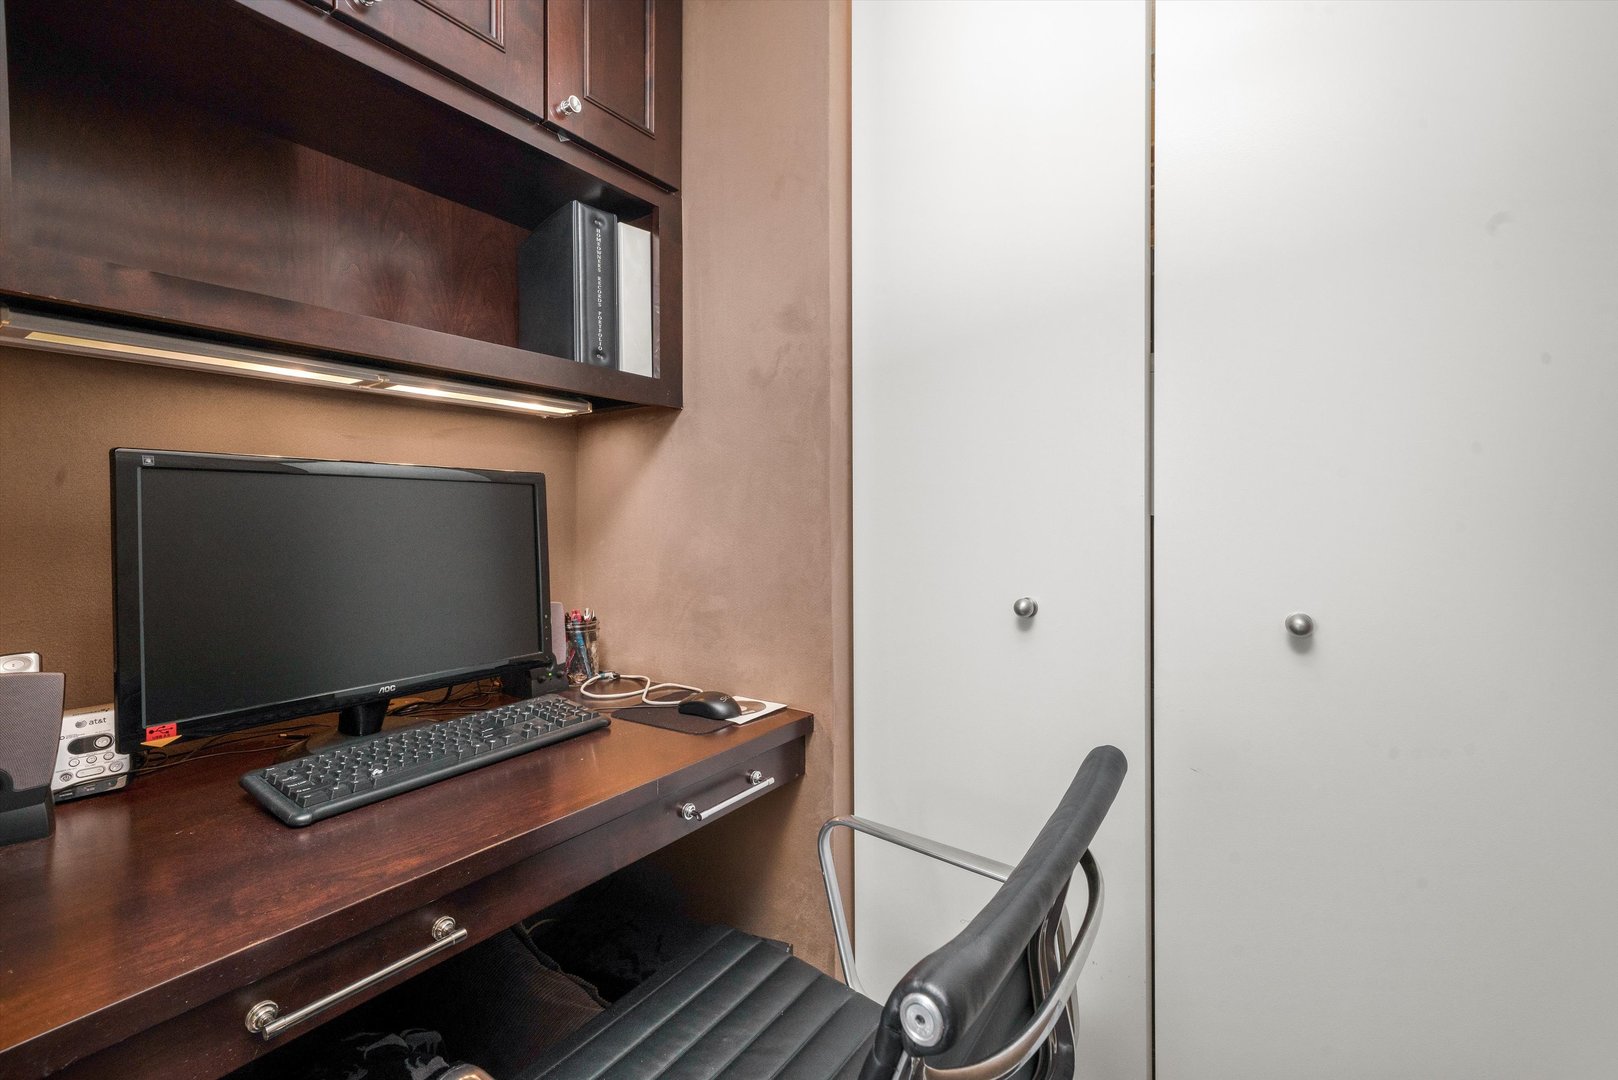
  • other interior Features Hardwood Floors, Laundry Hook-Up in Unit, Storage, Built-in Features, Walk-In Closet(s), Open Floorplan

Area & Lot

  • Status Sold
  • Date Sold January 26, 2024
  • MLS® ID11935939
  • TypeCondo
  • YEAR BUILT2009
  • NeighborhoodLoop
  • Elementary SchoolPhillips Academy High School
  • Middle SchoolPhillips Academy High School
  • High SchoolSouth Loop Elementary School
  • School District299

Exterior

  • STORIES72
  • Garage Space1.0
  • water SourceLake Michigan
  • HEAT TYPEElectric, Indv Controls
  • AIR CONDITIONINGCentral Air
  • sewerPublic Sewer
  • HOA AmenitiesBike Room/Bike Trails, Door Person, Elevator(s), Exercise Room, Health Club, On Site Manager/Engineer, Party Room, Sundeck, Indoor Pool, Receiving Room, Service Elevator(s), Steam Room, Valet/Cleaner, Spa/Hot Tub
  • other exterior FeaturesBalcony

Financial

  • Sales Price$1,125,000
  • Real Estate Tax $21,960/yr
  • HOA $1,679/mo
Matt Laricy

Matt Laricy

Loop

Downtown high-rise living in the heart of Chicago's business and cultural core

Explore

Proven Chicago

Led by a fourth-generation Chicago real estate professional, our team delivers trusted guidance across the city and suburbs. With nearly 20 years of experience and a client-first approach, we combine market knowledge, integrity, and results to help you move with confidence.

Follow Us on Instagram
