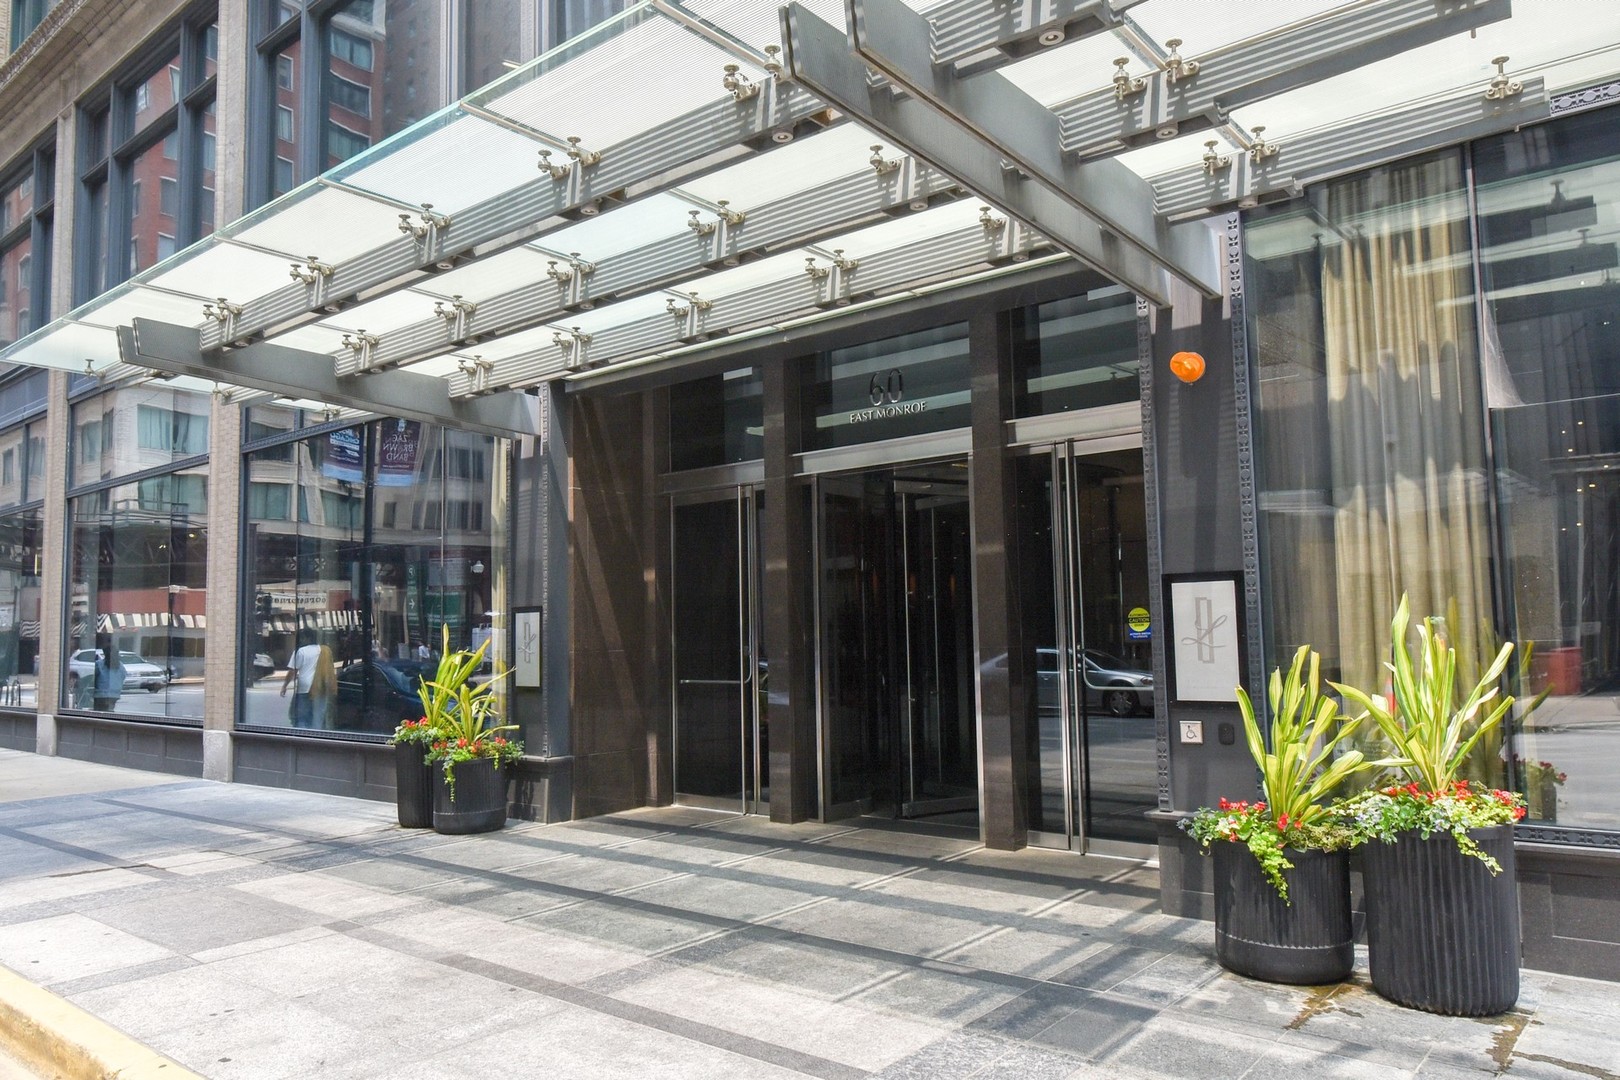
Be prepared to be wowed by this spacious, sun-drenched, luxurious 54th-floor condo with amazing lake views, in The Legacy at Millennium Park - a luxury condo building in the heart of everything Chicago offers. Enter the gorgeous lobby that's staffed 24/7, and take the high-speed elevator up to the 54th floor. At the unit, be welcomed into the inviting foyer featuring a convenient coat closet. Step into the main, open concept living area and take in the jaw-dropping south-facing views of Buckingham Fountain, Grant Park, Museum Campus, and the beautiful blue expanse of Lake Michigan - stunning views from every room in this home, including from your private balcony! Host your friends for a game night in the generous living area or cozy up with someone special for a quiet evening in. The adjoining spacious dining room can easily host your largest gatherings and features a beautiful accent tray ceiling and a stunning light fixture. Prepping your meals and snacks will be a delight in the generous chef's kitchen that features miles of granite countertops, quality, soft-close cabinetry, all stainless appliances, including a Sub-Zero refrigerator and separate wine fridge, and a deep, extra-large sink with a touchless faucet. When you're ready to retire, head down the hallway past your second bed and bathroom to the dreamy primary en suite! The amazing views continue with a full wall of windows in this spacious, sun-drenched retreat. The bedroom is bright and spacious, but also has fantastic motorised blackout blinds for when you want to sleep in! The massive primary bath was reconfigured for luxury - it boasts double vanities, a newer, large shower with rainshower head and a modern Toto Washlet seat. The expanded walk-in primary closet is spacious and organized, with space for all your apparel. The second bedroom is also spacious and boasts the same amazing view, along with its large closet. The oversized hallway full bath is new sliding glass door on the tub/shower enclosure, and leads to a huge bonus closet that's fully organized as well. A stacked, full-sized LG washer and dryer are stylishly tucked away off the hallway behind a door that's a beautiful rendering of Chicago. A garage parking spot and a separate storage locker included as well. This condo truly has it all - everything you need for stylish, comfortable, and convenient modern-day living and entertaining: quality updates; a reconfigured primary en-suite; convenient motorized Hunter-Douglas blinds throughout; thoughtful touches; and fantastic finishes; and a desirable South-facing view to take your breath away! But wait, there's more! The building boasts a fabulous pool with lakefront views, steam rooms, a private gym, two unique party rooms featuring their own kitchens and terraces, one with a fireplace (friendly neighbors often use these as coworking spaces as well!), plus a bonus outdoor terrace with a lush garden to enjoy outdoor green spaces and even a dog run for your furry family members! One storage space is included and one garage parking spot is offered for $40,000. All this in the best location in town in the heart of everything Chicago has to offer-- museums, restaurants, shopping, coffee, bars, public transport, 290, and more! This is the one you've been waiting for--nothing to do but move in and enjoy summer in the city. Welcome home!