


600 N KINGSBURY Street Unit: 1510
SEE ALL PHOTOS
600 N KINGSBURY Street Unit: 1510
Sold

600 N KINGSBURY Street Unit: 1510

600 N KINGSBURY Street Unit: 1510, Chicago, IL 60654

$475,000
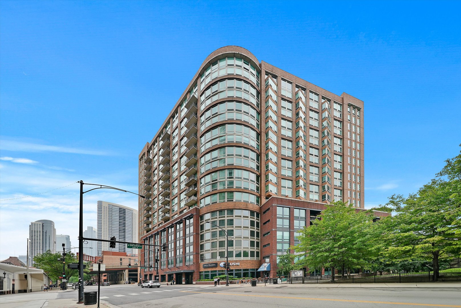
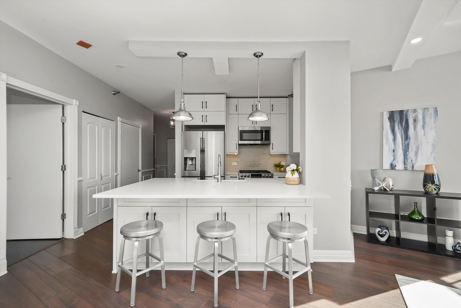
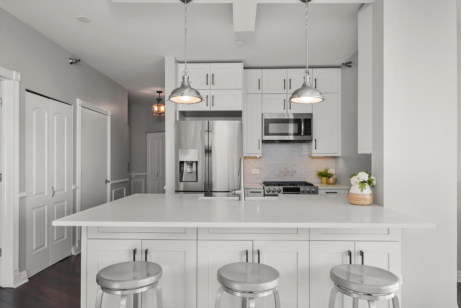
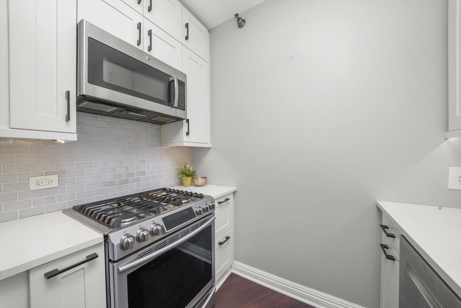
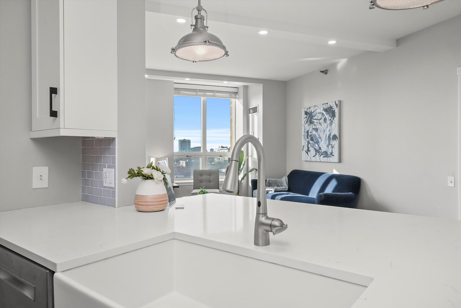
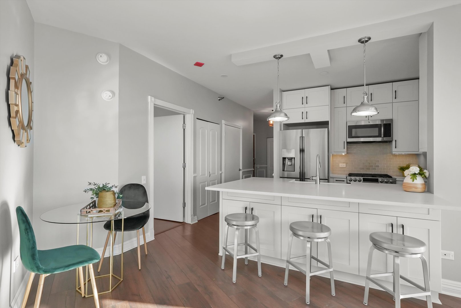
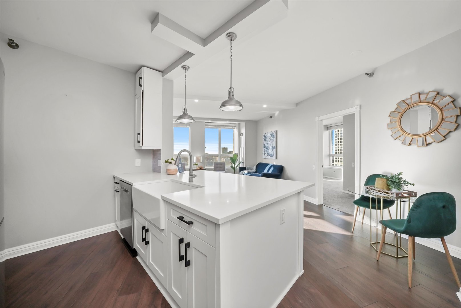
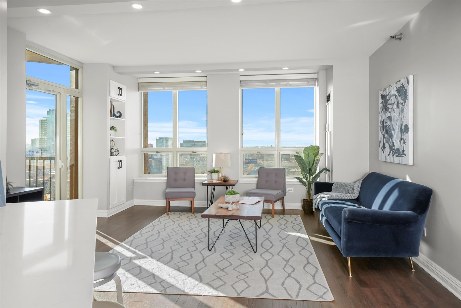
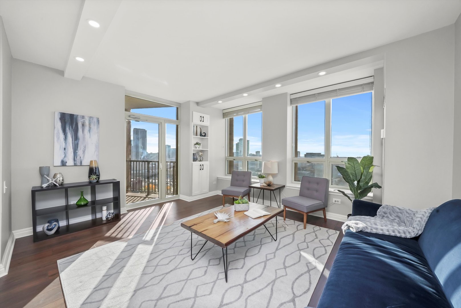
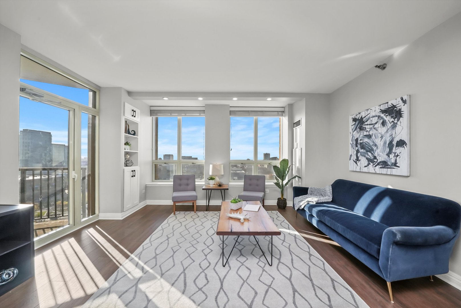
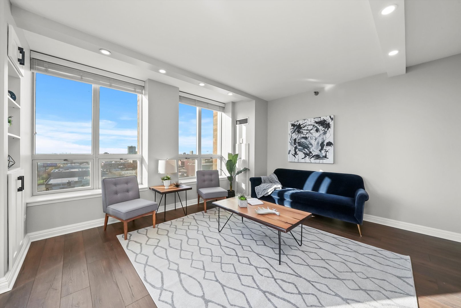
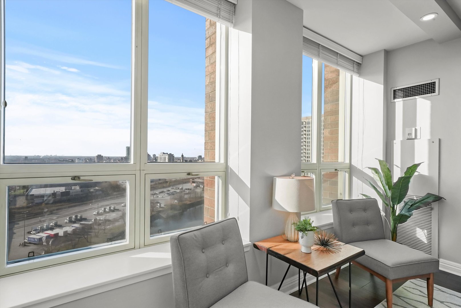
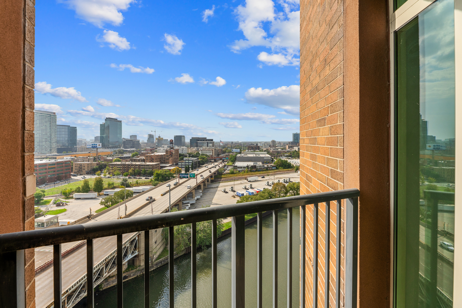
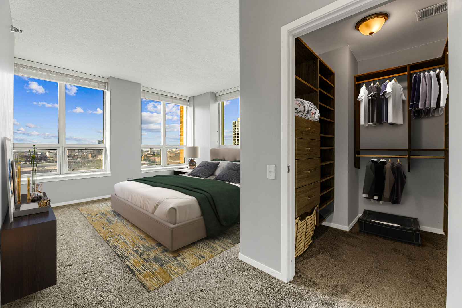
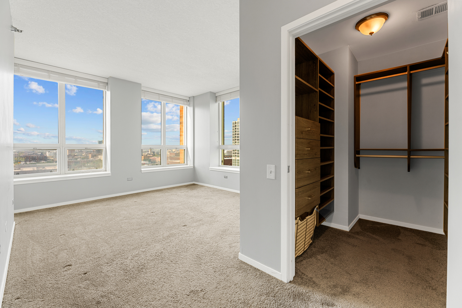
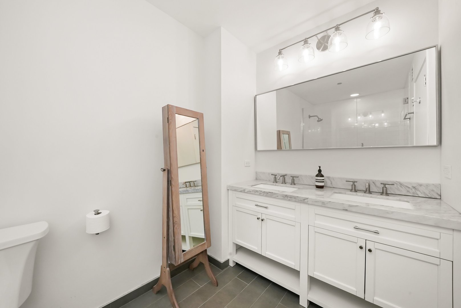
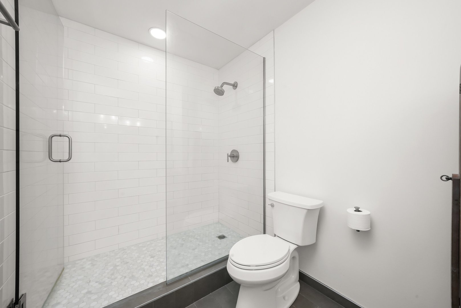
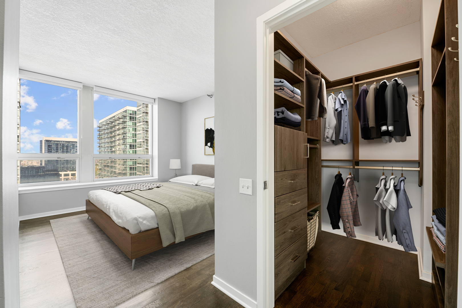
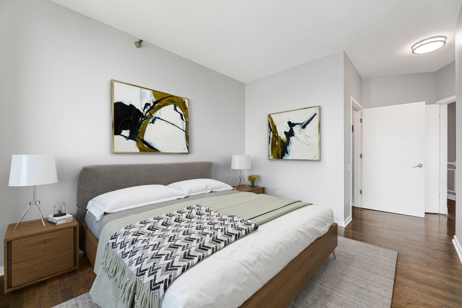
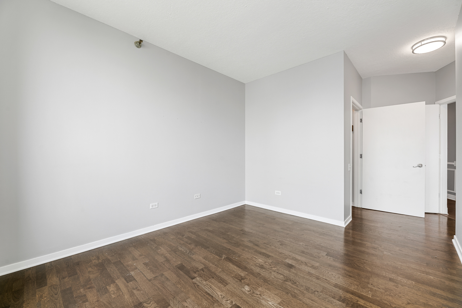
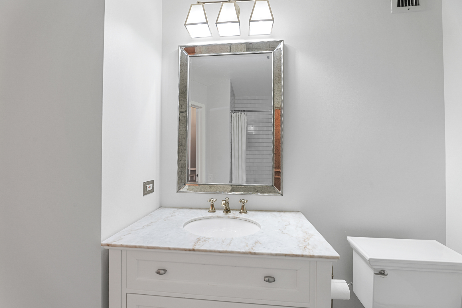
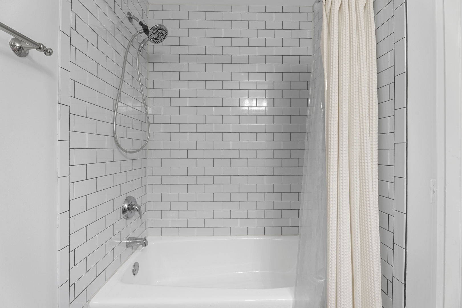
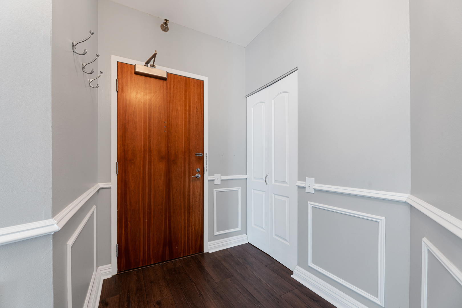
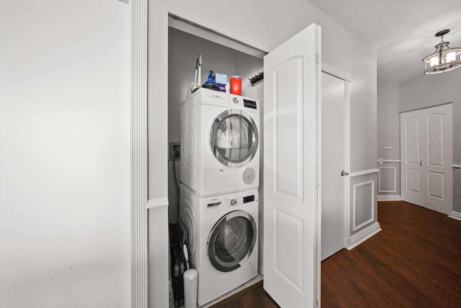
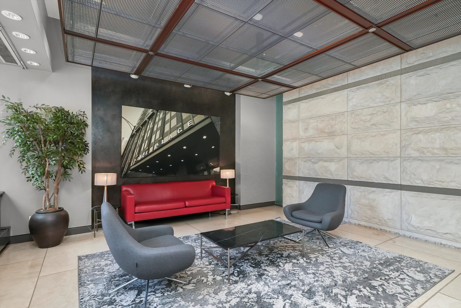
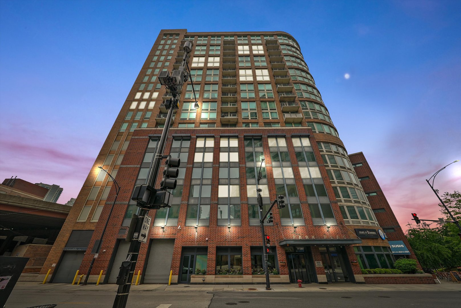
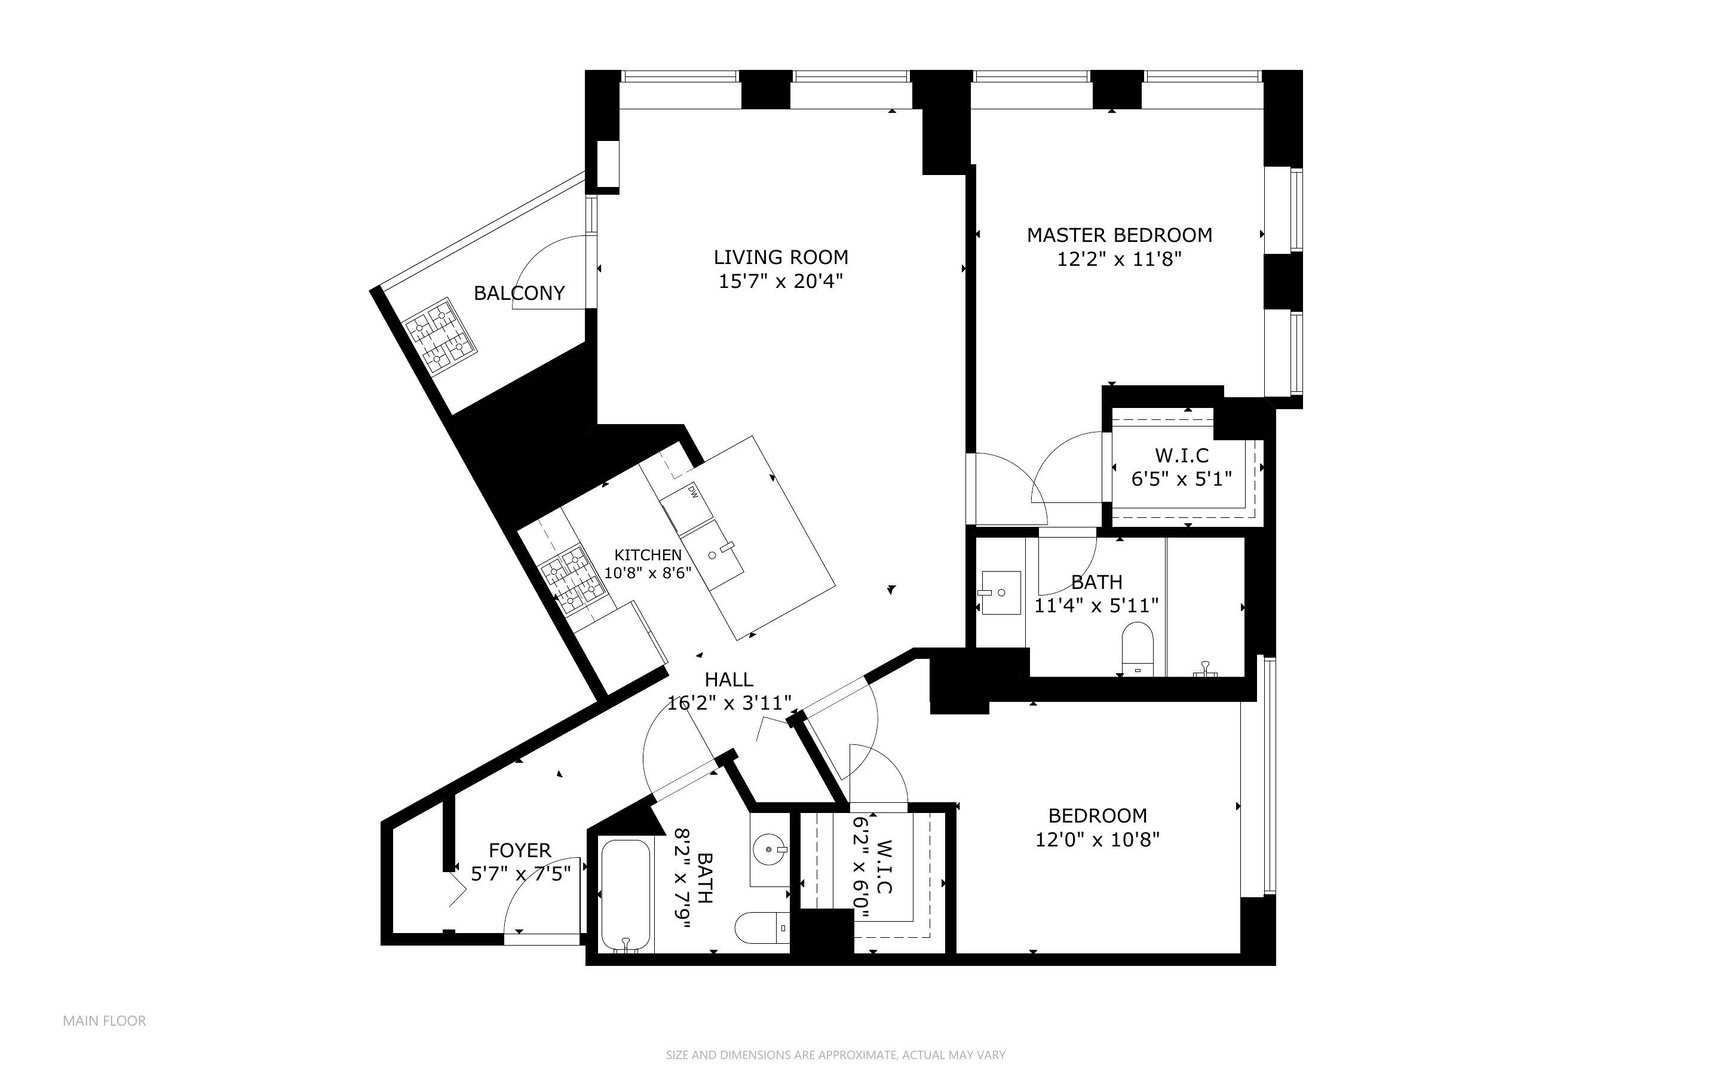
Immaculate 2Bed/2Bath condo located in desirable River North offering enchanting views of park and Chicago River! This home has been flawlessly updated and showcases a captivating 2019 kitchen renovation. The stunning kitchen boasts pristine white cabinetry, sleek quartz countertops, a charming farmhouse sink, high-quality stainless steel appliances, and an exquisite glass-tile backsplash. The spacious breakfast bar island provides an ideal gathering place, while the abundance of cabinet space ensures ample storage. Upon entry, a warm and inviting foyer welcomes you with tasteful wainscoting details. The generous open-concept living space is filled with an abundance of natural light. Private balcony is perfect for entertaining! Retreat to your primary suite offering a massive custom walk in closet and ensuite bath. The second bedroom is spacious and features hardwood floors as well as another convenient walk-in closet. The updated hallway bathroom showcases a large vanity and a stylish white subway-tile tub/shower combination. Additional highlights include in-unit laundry and deeded parking additional 35k. The full-amenity building offers an array of desirable features such as an outdoor pool, a well-equipped fitness center, 24-hour door staff, a bike room, and extra storage spaces. Outstanding location with easy access to notable amenities such as the East Bank Club, Montgomery Ward Park/Dog Park, the iconic Merchandise Mart, the CTA Brown Line for convenient transportation, and a myriad of dining and entertainment options. Take a 3D Tour, CLICK on the 3D BUTTON & Walk Around. Watch a Custom Drone Video Tour, Click on Video Button!

2
beds

2
baths

1,200 Sq.Ft. LIVING AREA

Features

Interior

  • total bedrooms2
  • Total bathrooms2
  • full bathrooms2
  • Laundry room In Unit
  • APPLIANCES Range, Microwave, Dishwasher, Refrigerator, Washer, Dryer, Stainless Steel Appliance(s)
  • other interior Features Elevator, Laundry Hook-Up in Unit, Storage, Walk-In Closet(s)

Area & Lot

  • Status Sold
  • Date Sold February 7, 2024
  • Living Area1,200 Sq.Ft.
  • MLS® ID11954123
  • TypeCondo
  • YEAR BUILT2002
  • NeighborhoodRiver North
  • Elementary SchoolOgden Elementary
  • Middle SchoolOgden Elementary
  • High SchoolWells Community Academy Senior H
  • School District299

Exterior

  • STORIES19
  • Garage Space1.0
  • water SourceLake Michigan, Public
  • lot featuresPark Adjacent, River Front
  • HEAT TYPEForced Air
  • AIR CONDITIONINGCentral Air
  • sewerPublic Sewer
  • SubstructureConcrete Perimeter
  • HOA AmenitiesBike Room/Bike Trails, Door Person, Elevator(s), Exercise Room, Storage, On Site Manager/Engineer, Pool
  • other exterior FeaturesBalcony, End Unit

Financial

  • Sales Price$475,000
  • Real Estate Tax $8,511/yr
  • HOA $741/mo
Matt Laricy

Matt Laricy

River North

Converted warehouse lofts, luxury high-rises, and vibrant gallery district living

Explore

Proven Chicago

Led by a fourth-generation Chicago real estate professional, our team delivers trusted guidance across the city and suburbs. With nearly 20 years of experience and a client-first approach, we combine market knowledge, integrity, and results to help you move with confidence.

Follow Us on Instagram