Leave a Message

By providing your contact information to Matt Laricy, your personal information will be processed in accordance with Matt Laricy's Privacy Policy. By checking the box(es) below, you consent to receive communications regarding your real estate inquiries and related marketing and promotional updates in the manner selected by you. For SMS text messages, message frequency varies. Message and data rates may apply. You may opt out of receiving further communications from Matt Laricy at any time. To opt out of receiving SMS text messages, reply STOP to unsubscribe.

Thank you for your message. We will be in touch with you shortly.

600 S Dearborn Street Unit: 1016
SEE ALL PHOTOS
600 S Dearborn Street Unit: 1016
Sold

600 S Dearborn Street Unit: 1016

600 S Dearborn Street Unit: 1016, Chicago, IL 60605

$335,000
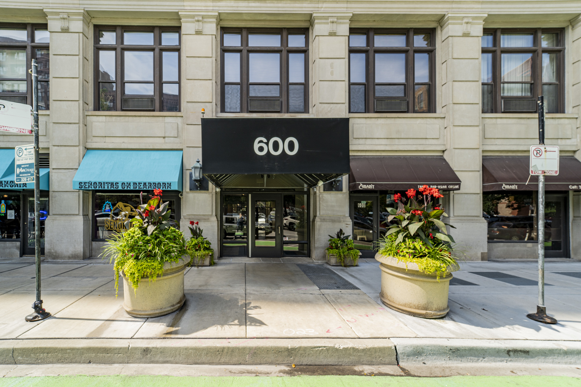
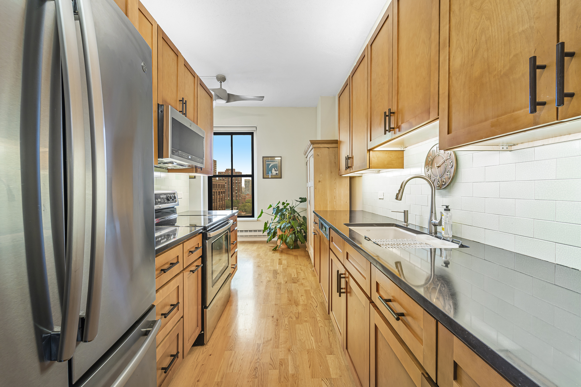
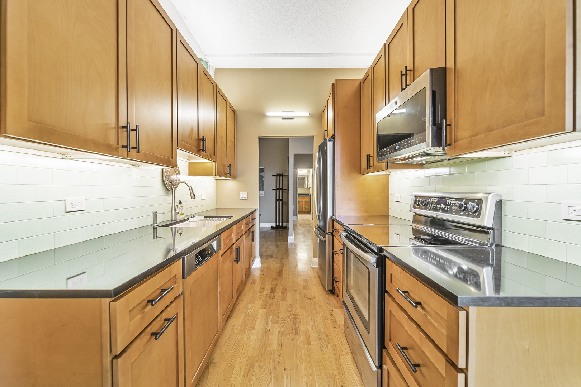
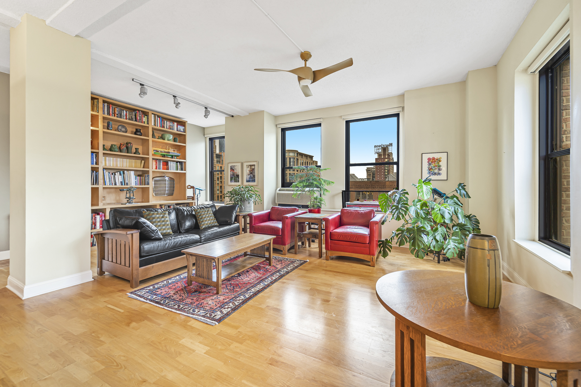
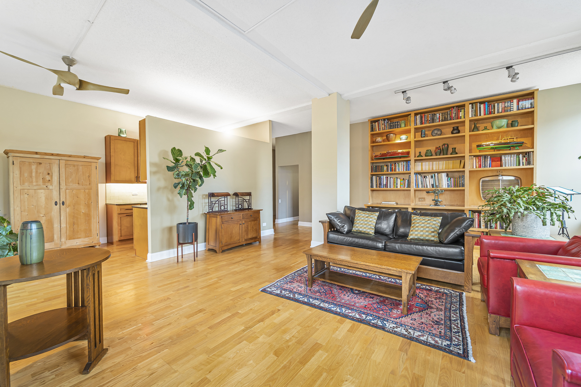
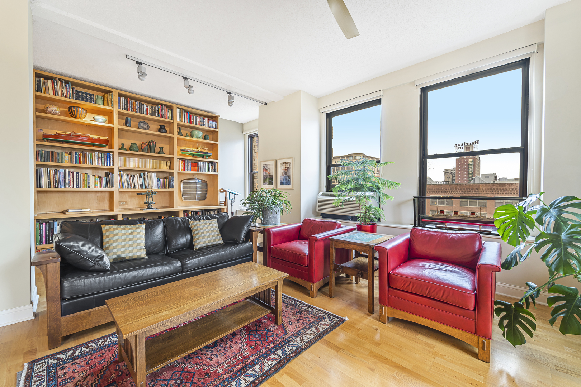
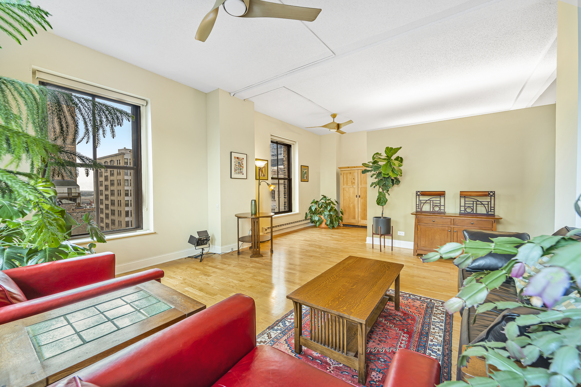
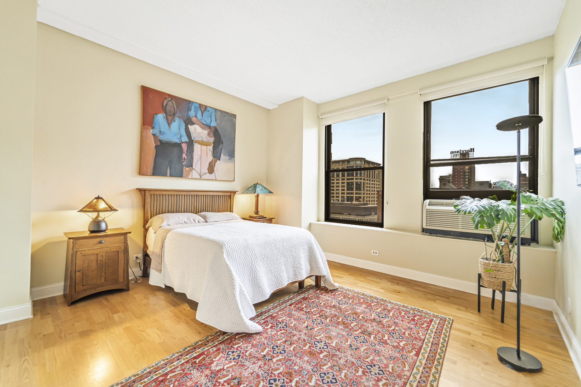
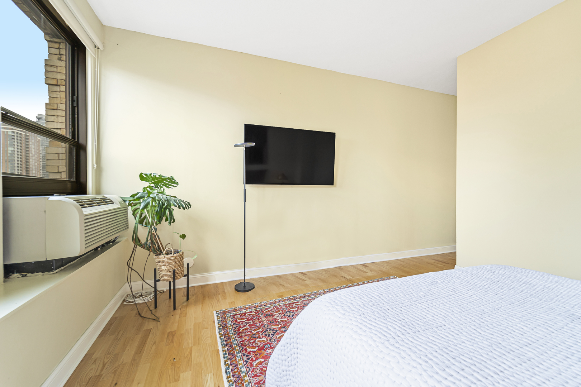
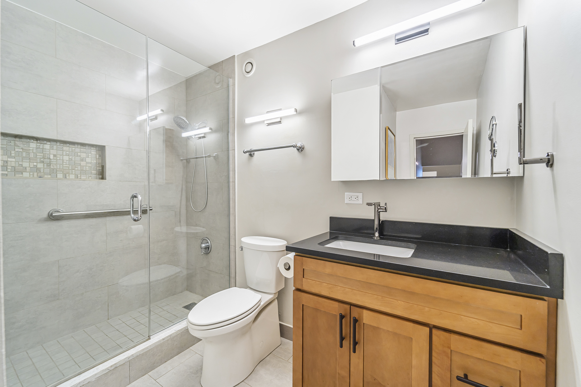
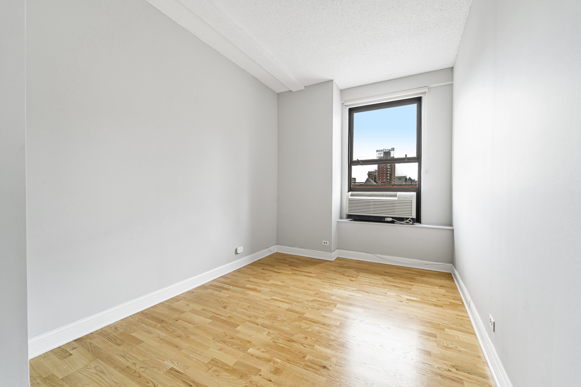
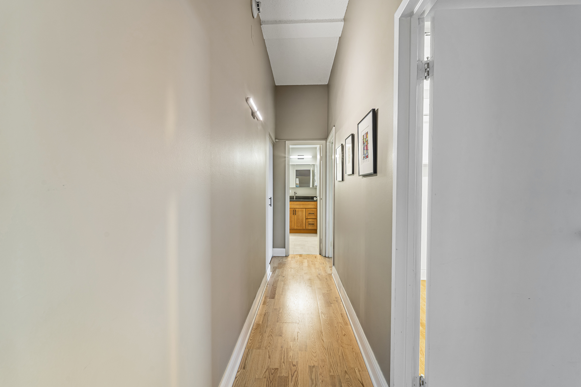
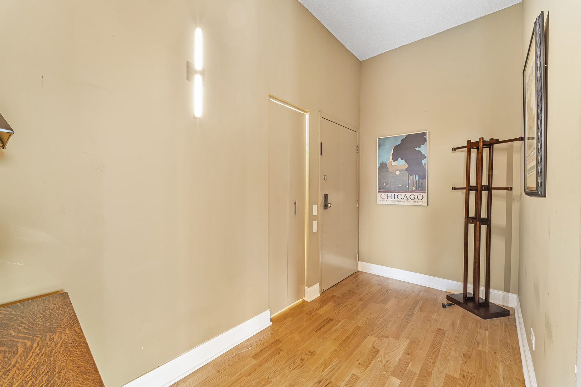
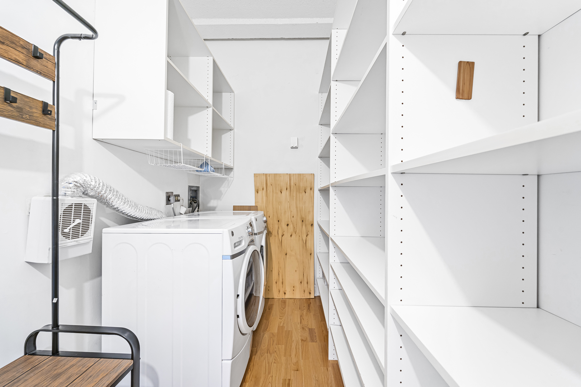
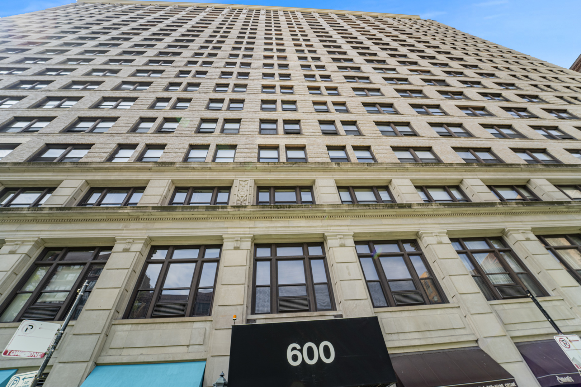
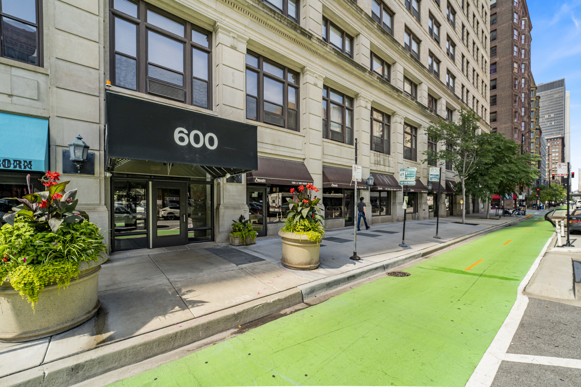
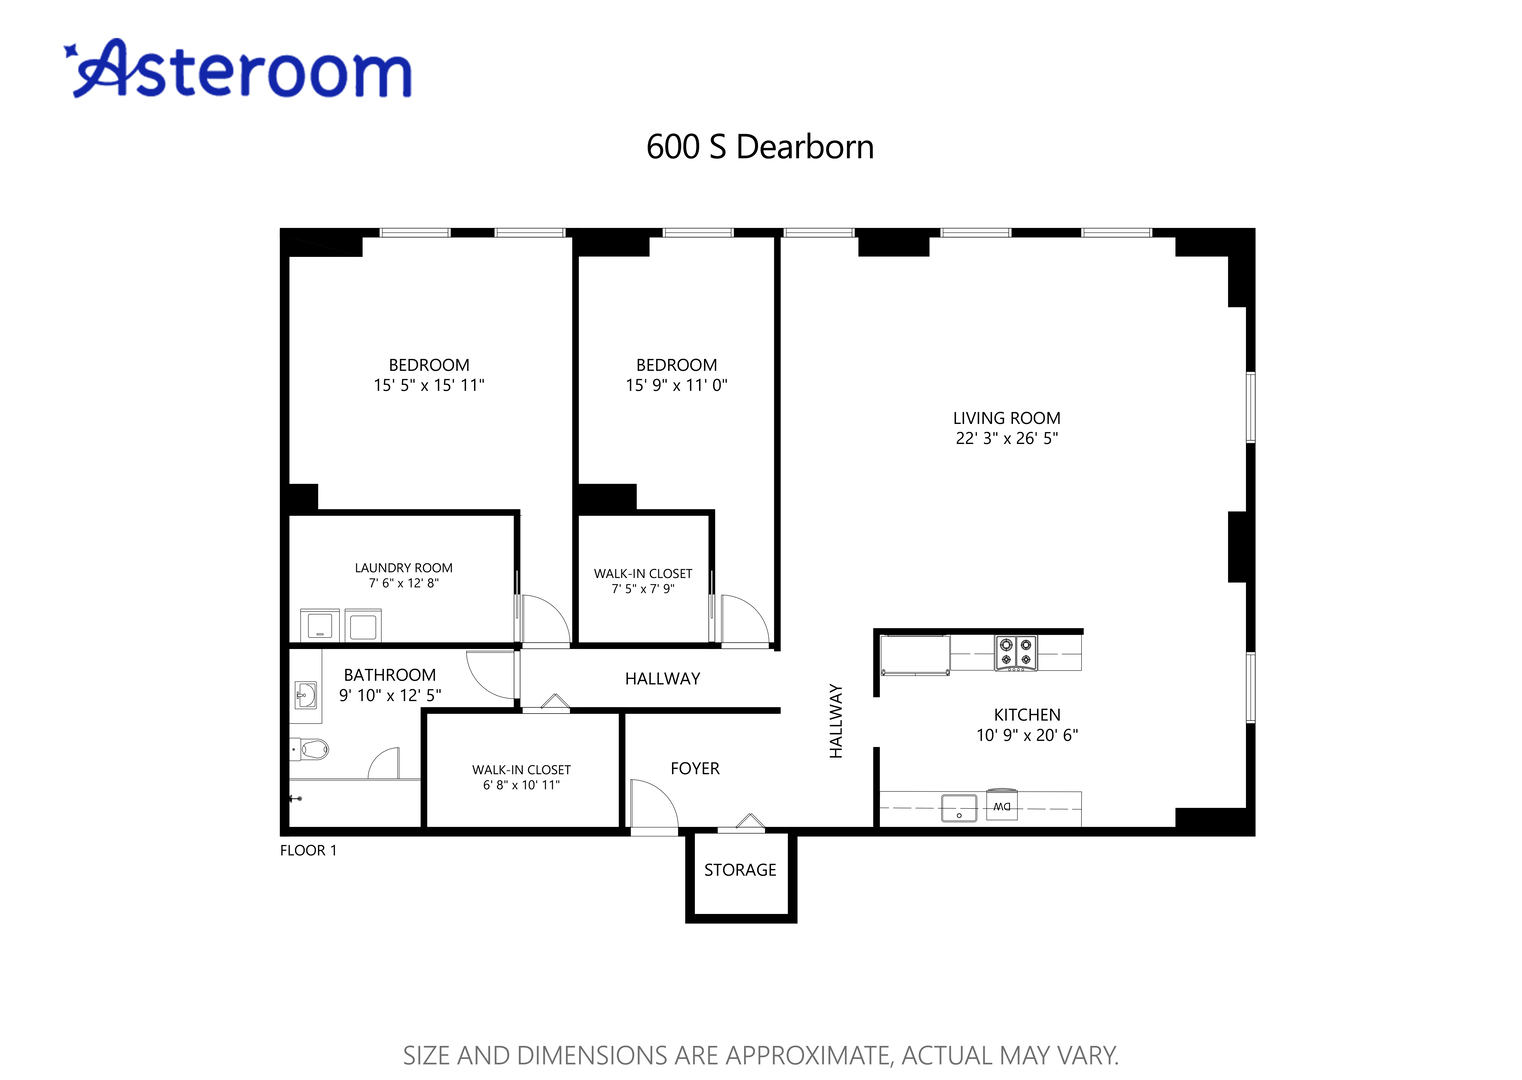
Discover this sun-drenched 2 Bedroom corner unit, situated in the iconic Transportation Building at the heart of Printer's Row. With its lofty 11-foot ceilings, this residence boasts a spacious living room adorned with floor-to-ceiling custom-built bookshelves, a haven for avid readers. Adjacent to the living area, you'll find the stunning Chef's kitchen featuring stainless steel appliances and custom cabinetry. Both bedrooms are very generous in size. You'll never run out of storage space with impressive & spacious walk-in closets, each meticulously organized with custom California Closet systems. IN UNIT LAUNDRY! Large windows throughout the unit frame stunning south and east views, including a glimpse of the historic Dearborn Station Clock Tower. The Transportation Building offers an array of amenities, including a fitness center, laundry facilities, Pressbox Valet Cleaners, and round-the-clock doorman service, all managed by an on-site engineer/manager. Nature enthusiasts will appreciate the beautiful park right next door. This location is a dream for urban dwellers, with easy access to restaurants, shopping options, Metra and CTA transportation, Mariano's, Target, Trader Joe's, and Starbucks, all just steps away. A short walk takes you to the Loop, Lakefront, and Millennium Park. Parking options are plentiful. No rental cap!

2
beds

1
bath

1,400 Sq.Ft. LIVING AREA

Features

Interior

  • total bedrooms2
  • Total bathroom1
  • full bathroom1
  • Laundry room In Unit, Laundry Closet
  • APPLIANCES Range, Microwave, Dishwasher, Refrigerator, Washer, Dryer, Stainless Steel Appliance(s)
  • other interior Features Elevator, Wood Laminate Floors, Laundry Hook-Up in Unit, Storage, Walk-In Closet(s)

Area & Lot

  • Status Sold
  • Date Sold December 13, 2023
  • Living Area1,400 Sq.Ft.
  • MLS® ID11921881
  • TypeCondo
  • YEAR BUILT1911
  • NeighborhoodLoop
  • Elementary SchoolSouth Loop Elementary School
  • Middle SchoolSouth Loop Elementary School
  • High SchoolJones College Prep High School
  • School District299

Exterior

  • STORIES22
  • Garage Space1.0
  • water SourceLake Michigan, Public
  • roofAsphalt, Rubber
  • lot featuresCommon Grounds, Landscaped, Park Adjacent
  • HEAT TYPEElectric, Sep Heating Systems - 2, Indv Controls, Zoned
  • AIR CONDITIONINGWindow/Wall Units - 3, Zoned
  • sewerPublic Sewer
  • SubstructureConcrete Perimeter
  • HOA AmenitiesBike Room/Bike Trails, Door Person, Coin Laundry, Commissary, Elevator(s), Exercise Room, On Site Manager/Engineer, Park, Receiving Room, Restaurant, Service Elevator(s), Valet/Cleaner
  • other exterior FeaturesEnd Unit

Financial

  • Sales Price$335,000
  • Real Estate Tax $6,176/yr
  • HOA $582/mo
Matt Laricy

Matt Laricy

Loop

Downtown high-rise living in the heart of Chicago's business and cultural core

Explore

Proven Chicago

Led by a fourth-generation Chicago real estate professional, our team delivers trusted guidance across the city and suburbs. With nearly 20 years of experience and a client-first approach, we combine market knowledge, integrity, and results to help you move with confidence.

Follow Us on Instagram