Leave a Message

By providing your contact information to Matt Laricy, your personal information will be processed in accordance with Matt Laricy's Privacy Policy. By checking the box(es) below, you consent to receive communications regarding your real estate inquiries and related marketing and promotional updates in the manner selected by you. For SMS text messages, message frequency varies. Message and data rates may apply. You may opt out of receiving further communications from Matt Laricy at any time. To opt out of receiving SMS text messages, reply STOP to unsubscribe.

Thank you for your message. We will be in touch with you shortly.

611 S Wells Street Unit: 2809
SEE ALL PHOTOS
611 S Wells Street Unit: 2809
Listed by Matt Laricy with Americorp, Ltd 708-250-2696
Sold

611 S Wells Street Unit: 2809

611 S Wells Street Unit: 2809, Chicago, IL 60607

$380,000
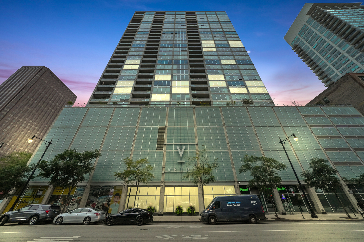
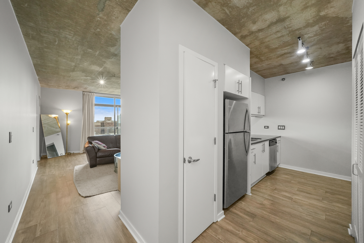
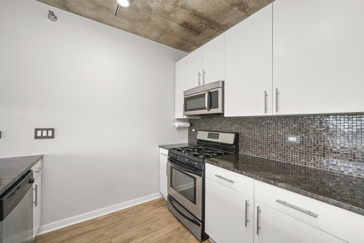
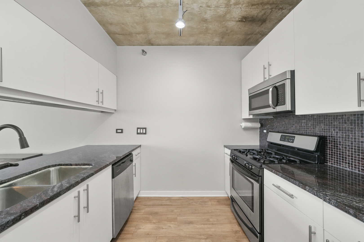
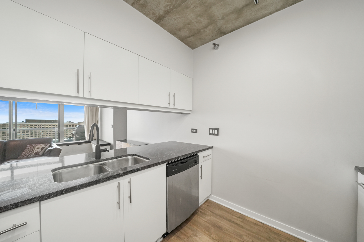
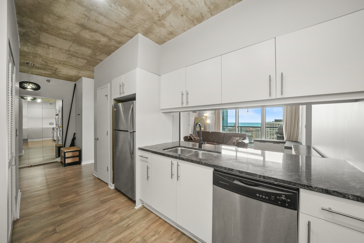
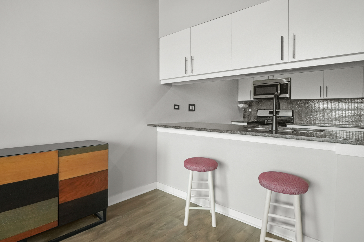
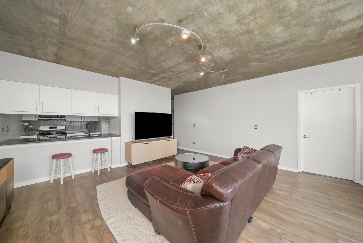
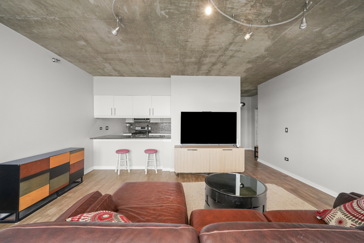
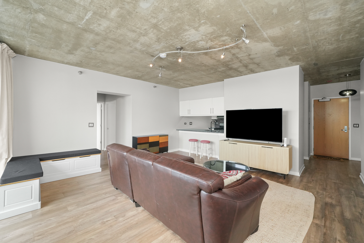
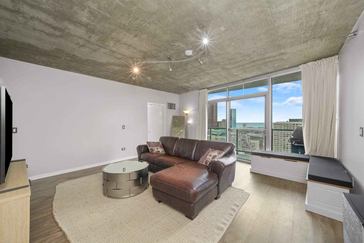
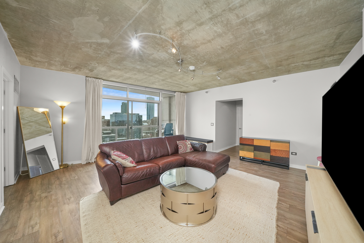
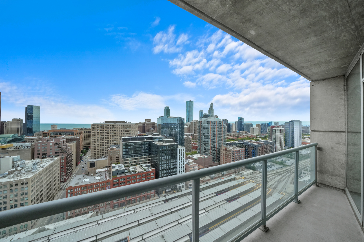
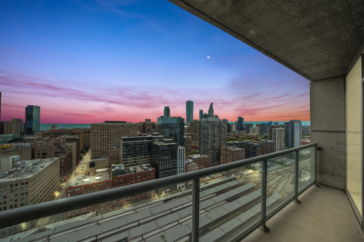
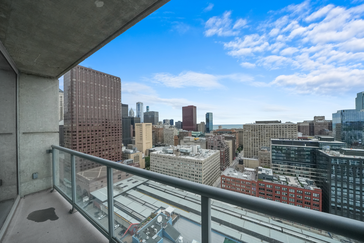
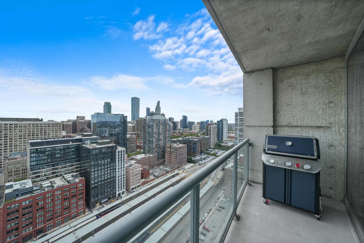
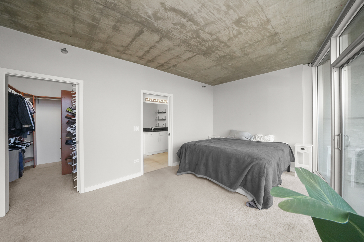
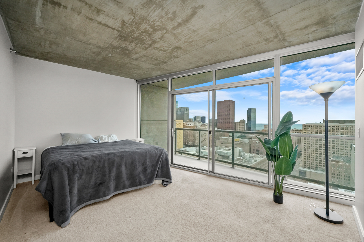
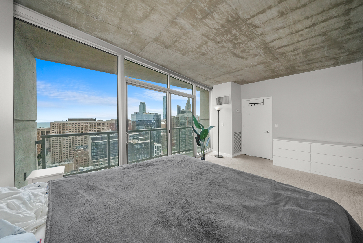
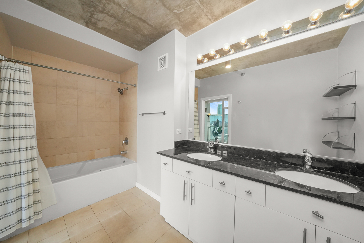
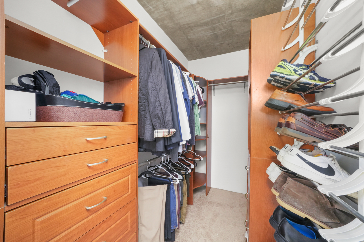
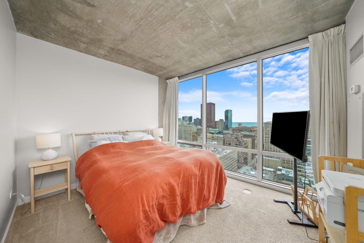
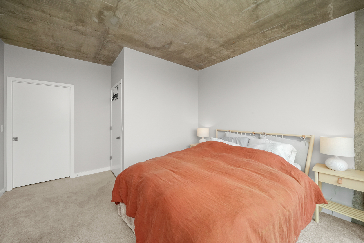
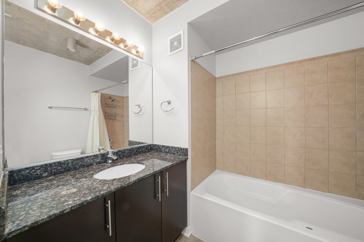
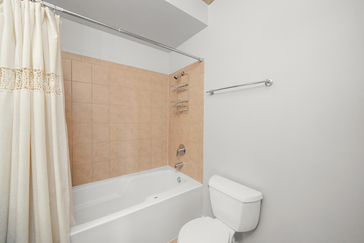
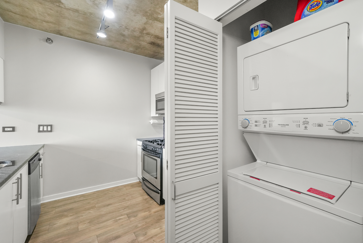
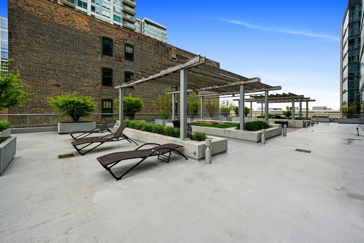
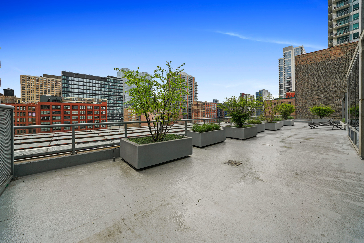
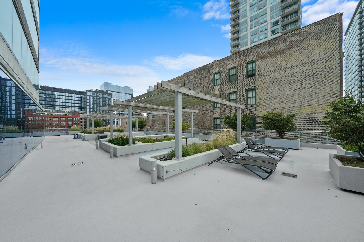
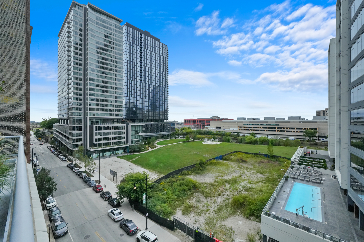
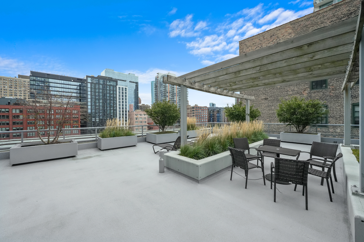
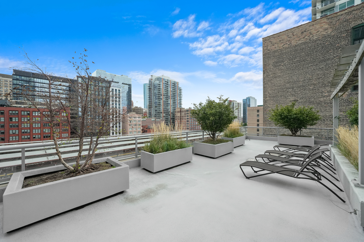
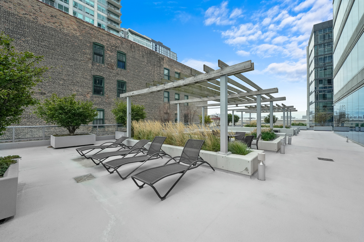
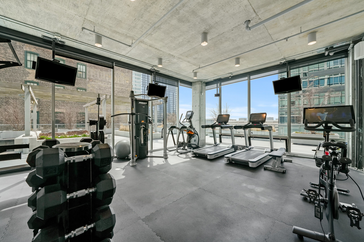
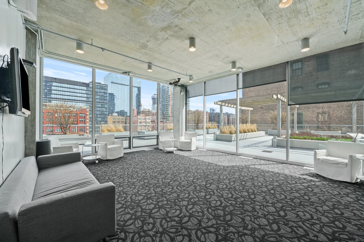
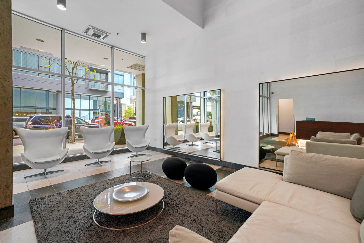
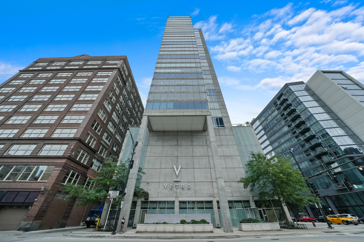
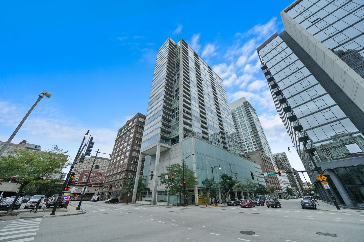
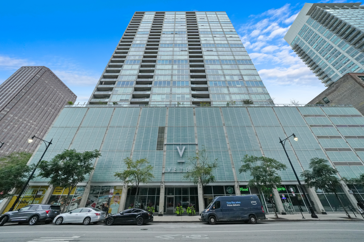
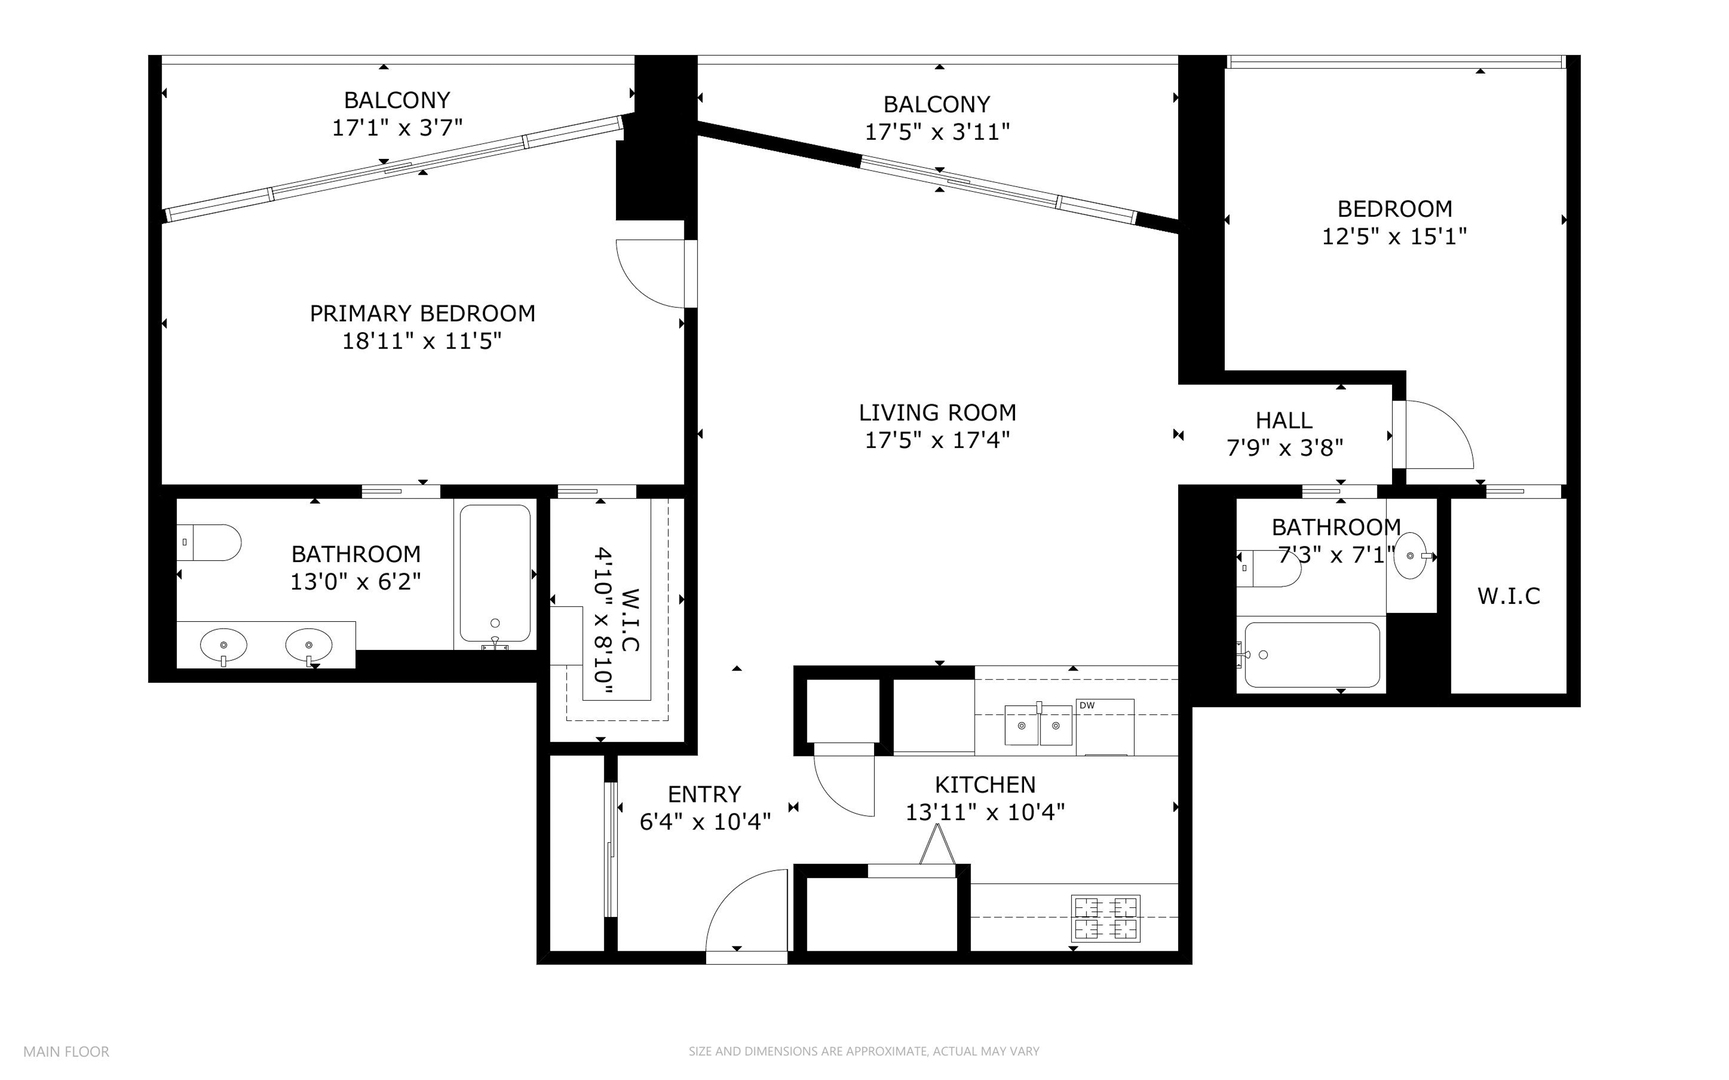
Nestled at the edge of downtown in the heart of the South Loop, this rare high-floor, east-facing 2BR/2BA unit at The Vetro offers a desirable split floor plan. Upon entry, you'll find a welcoming foyer-perfect for greeting guests, storing shoes, and hanging coats in the hall closet. The open-concept living and dining area is bathed in morning sunlight through expansive wall-to-wall windows and sliding glass doors that lead to a balcony with stunning views of the lake and the architectural beauty of the South Loop. The kitchen is thoughtfully designed with stainless steel appliances, ample cabinet space, and generous countertops ideal for meal prep. The granite countertops feature a unique stone pattern, and there's plenty of bar seating for casual dining. An in-unit laundry closet is conveniently located in the kitchen. The primary suite boasts a walk-in closet with custom organizers, an ensuite bathroom with a double vanity, and sliding doors to a private balcony. The second bedroom is spacious enough for a queen-size bed, a home office setup, and includes its own walk-in closet. The Vetro is a full-amenity building with a 24-hour doorperson, fitness center with spa and hot tub, sundeck, package concierge, on-site management, and more. A garage parking space is available for $35,000 and additional storage included. Enjoy the vibrant South Loop lifestyle with easy walking access to college campuses, a farmers market, restaurants, the River and lake, the Roosevelt Collection, and nearby Metra and CTA stations (Harrison Red Line, LaSalle Blue Line, and LaSalle/Van Buren el lines all within 1-4 blocks), along with convenient bus routes. Take a 3D Tour, CLICK on the 3D BUTTON & Walk Around.

2
beds

2
baths

1,227 Sq.Ft. LIVING AREA

Features

Interior

  • total bedrooms2
  • Total bathrooms2
  • full bathrooms2
  • Laundry room In Unit
  • APPLIANCES Range, Microwave, Dishwasher, Refrigerator, Washer, Dryer, Stainless Steel Appliance(s)
  • other interior Features Elevator, Wood Laminate Floors, Laundry Hook-Up in Unit, Storage, Flexicore, Walk-In Closet(s), Some Carpeting, Granite Counters, Health Facilities, Lobby

Area & Lot

  • Status Sold
  • Date Sold February 7, 2025
  • Living Area1,227 Sq.Ft.
  • MLS® ID12198148
  • TypeCondo
  • YEAR BUILT2008
  • NeighborhoodLoop
  • Elementary SchoolOgden Elementary
  • Middle SchoolOgden Elementary
  • High SchoolWells Community Academy Senior H
  • School District299

Exterior

  • STORIES32
  • Garage Space1.0
  • water SourcePublic
  • roofTar/Gravel
  • HEAT TYPEForced Air
  • AIR CONDITIONINGCentral Air
  • sewerPublic Sewer
  • SubstructureReinforced Caisson
  • HOA AmenitiesBike Room/Bike Trails, Door Person, Elevator(s), Exercise Room, Storage, On Site Manager/Engineer, Sundeck, Sauna, Service Elevator(s)
  • other exterior FeaturesBalcony, Hot Tub, Roof Deck

Financial

  • Sales Price$380,000
  • Real Estate Tax $8,670/yr
  • HOA $733/mo
Matt Laricy

Matt Laricy

Loop

Downtown high-rise living in the heart of Chicago's business and cultural core

Explore

Proven Chicago

Led by a fourth-generation Chicago real estate professional, our team delivers trusted guidance across the city and suburbs. With nearly 20 years of experience and a client-first approach, we combine market knowledge, integrity, and results to help you move with confidence.

Follow Us on Instagram