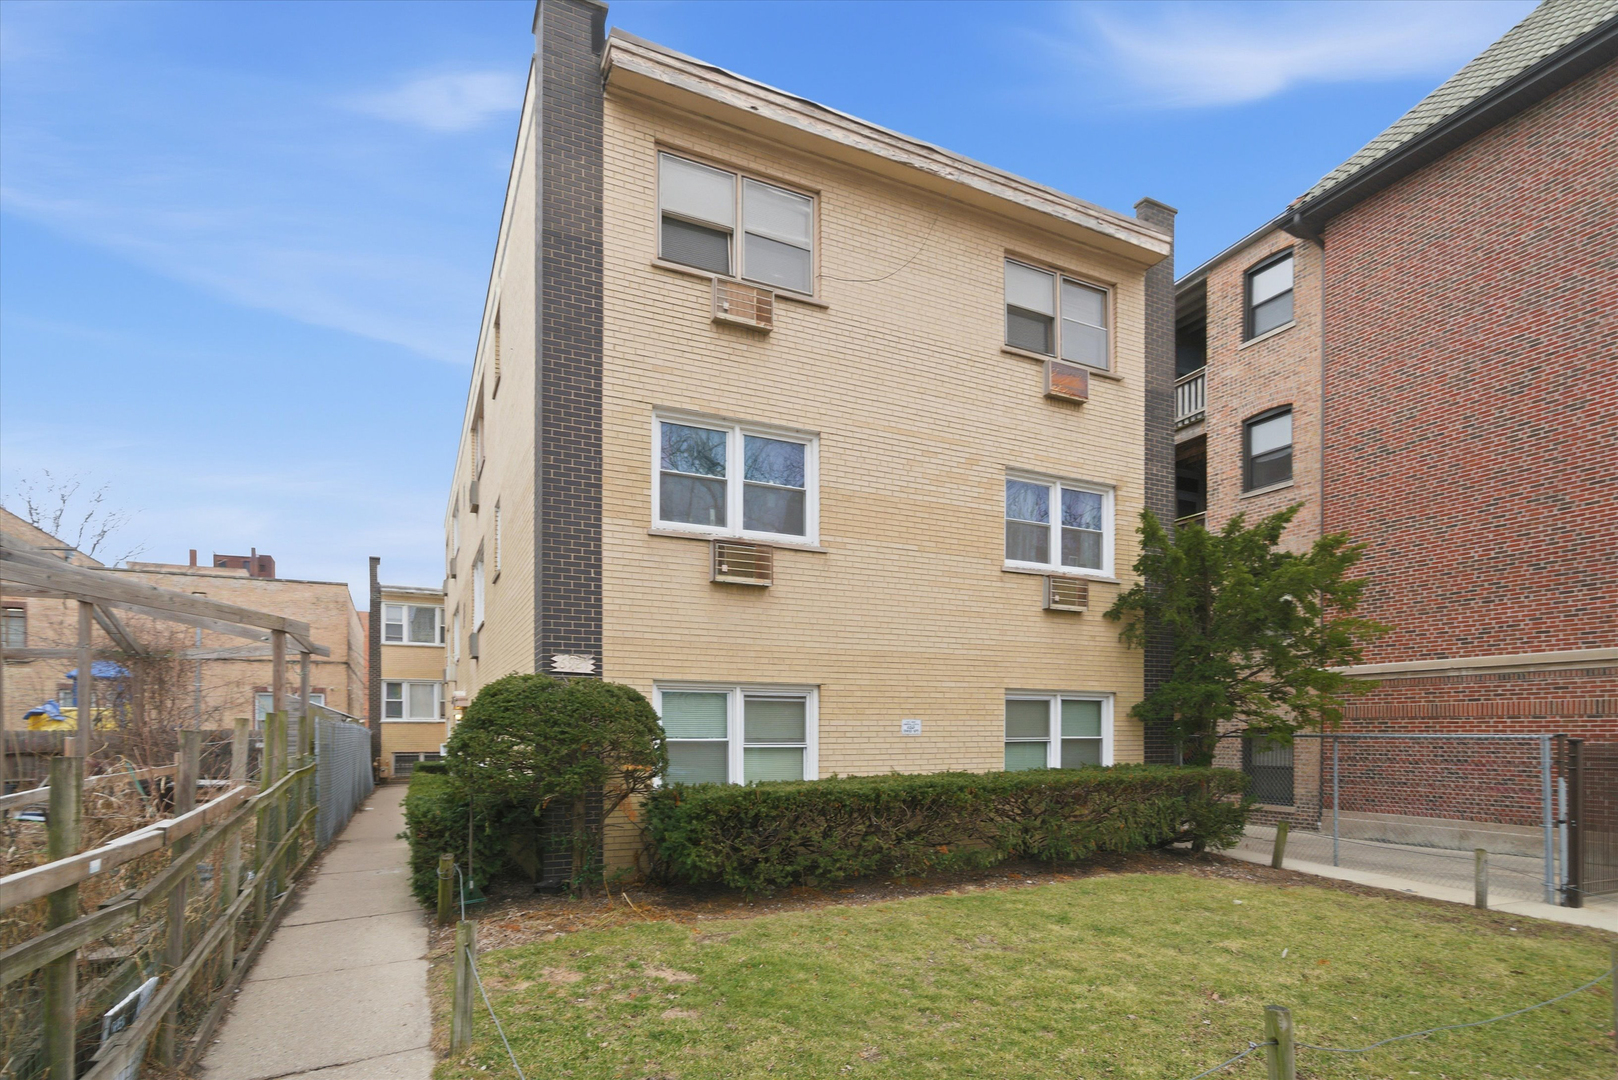
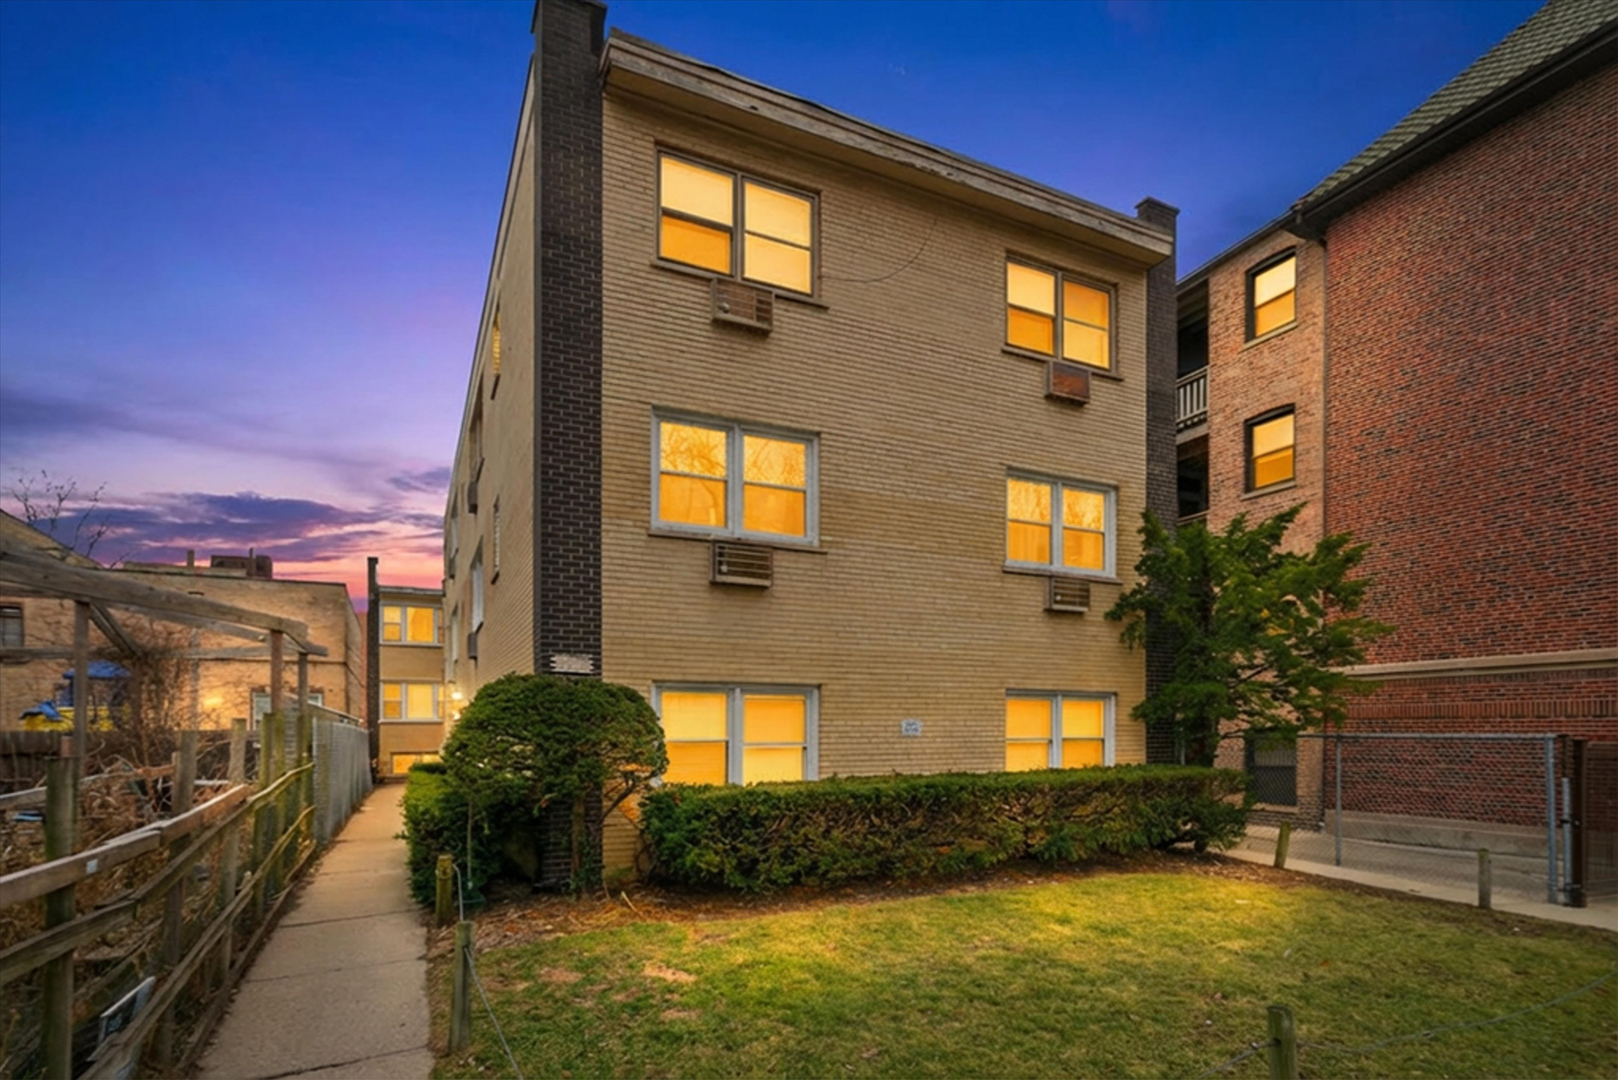
Three-story yellow brick apartment building with dark corner accents, shrubs, and a small lawn.
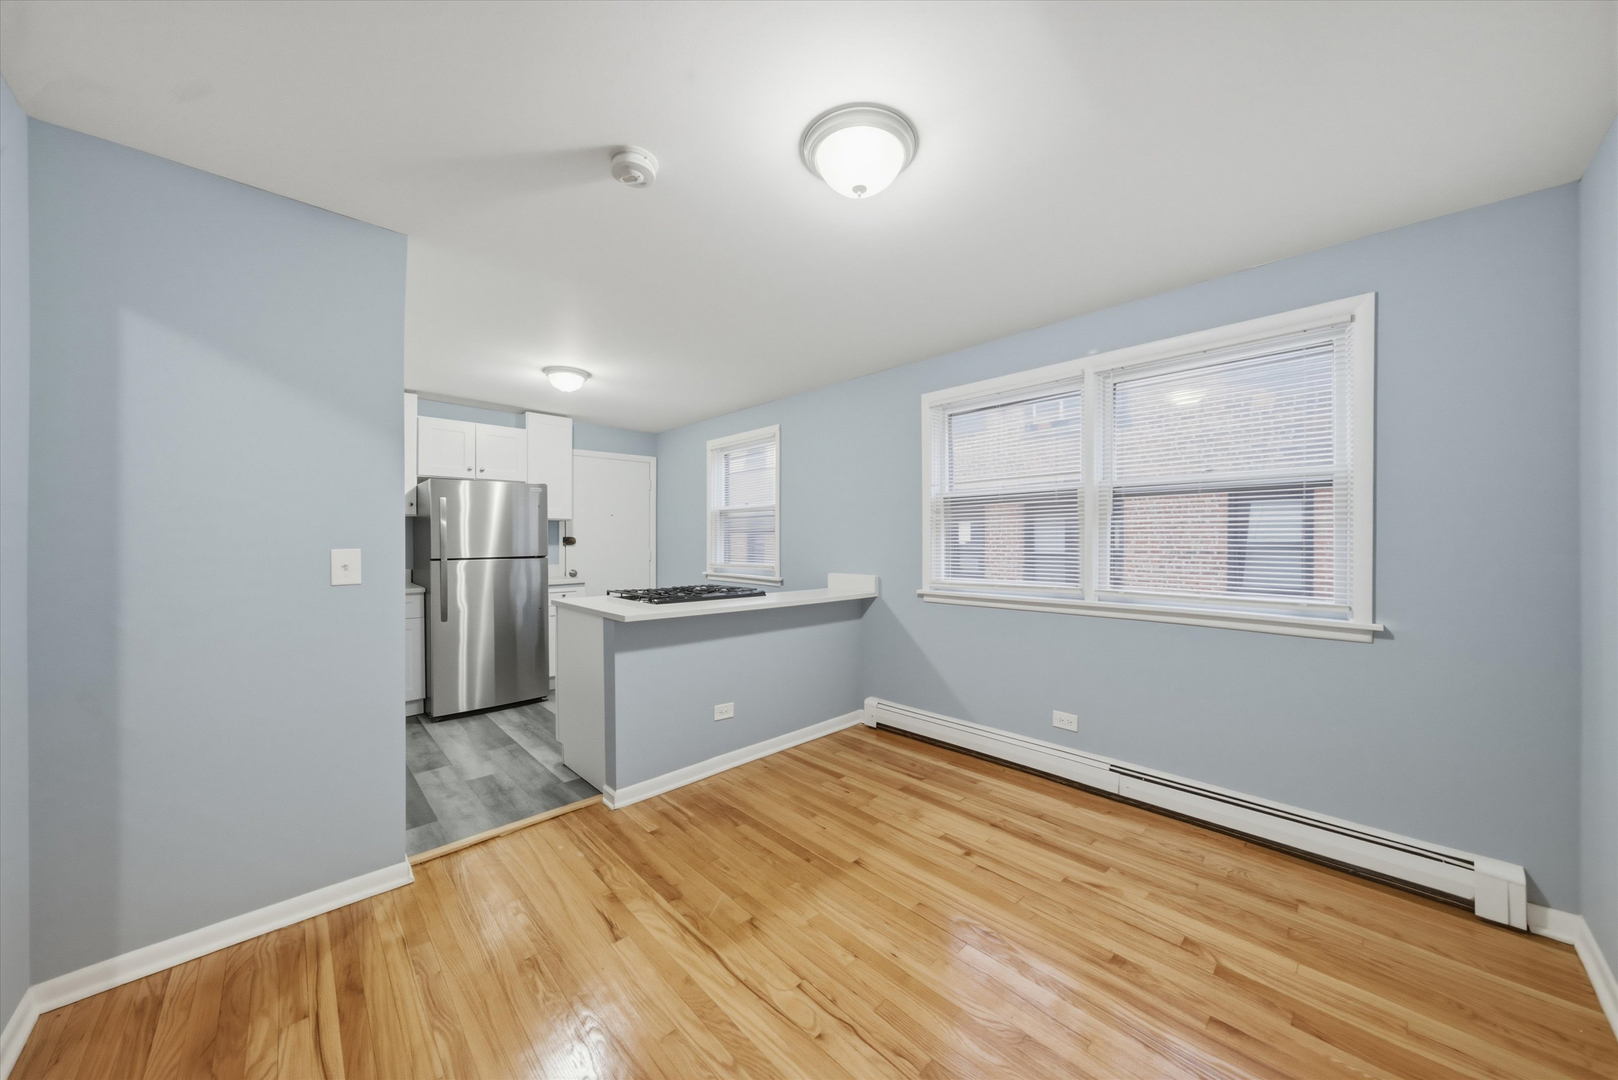
Living room with hardwood floors, pale blue walls, and an open kitchen with stainless steel appliances.
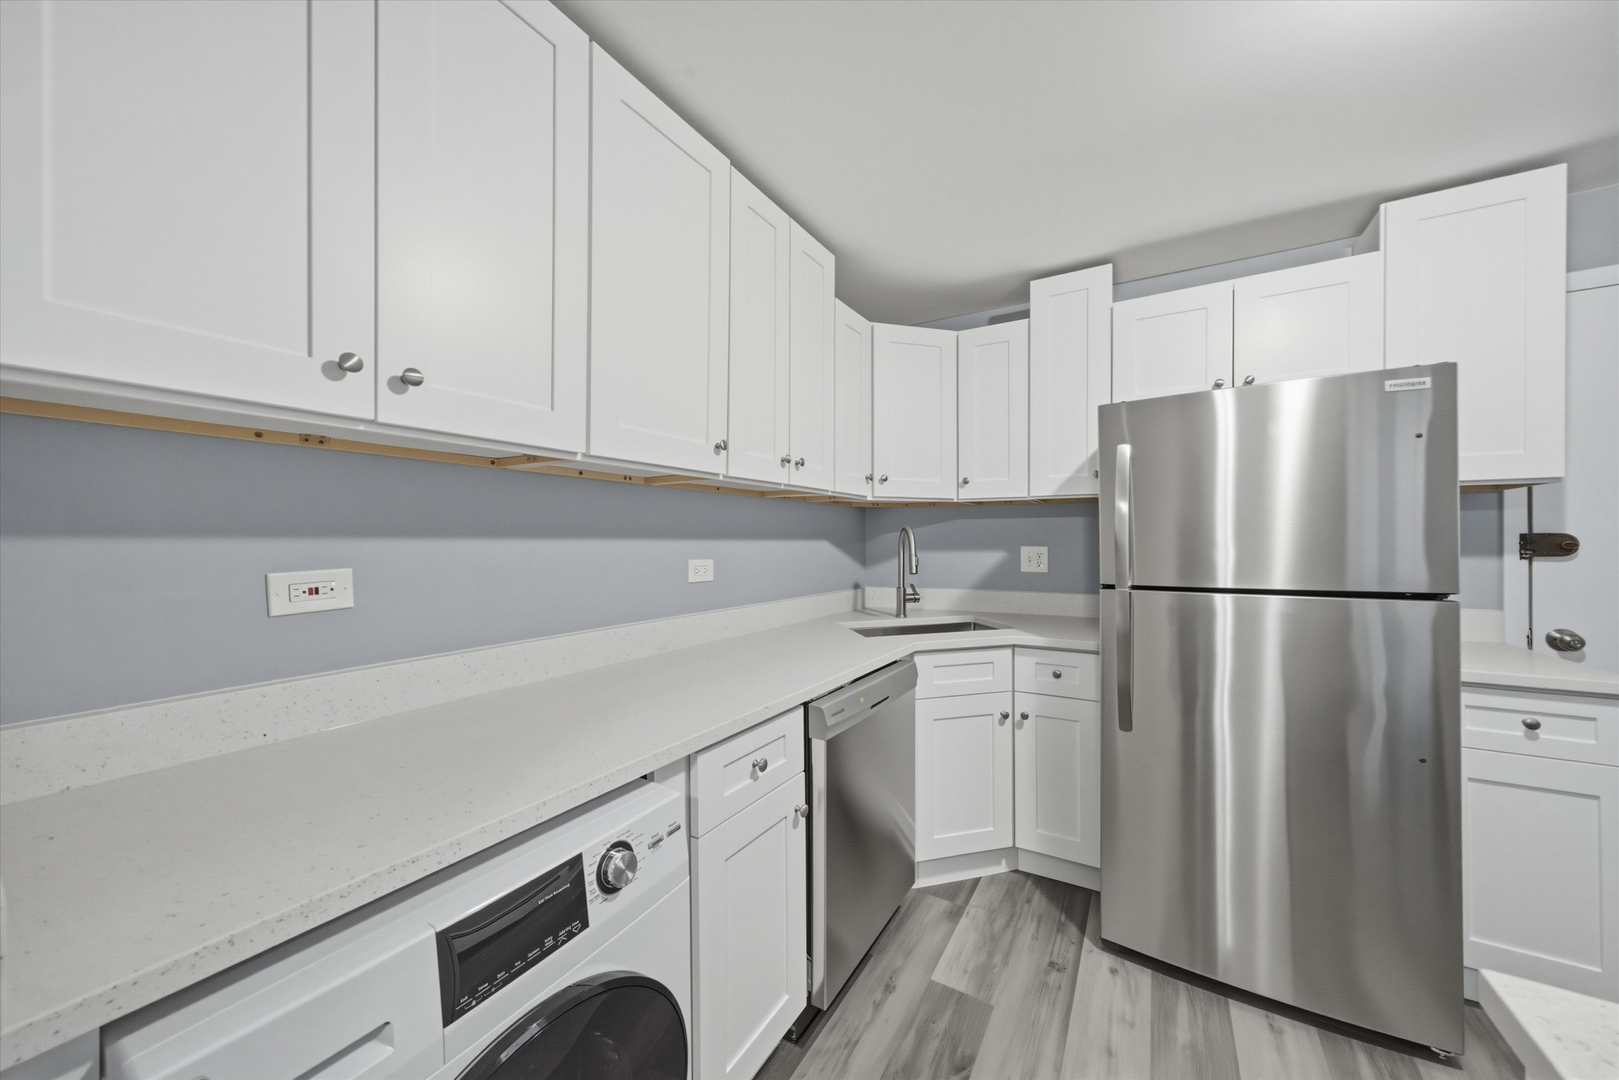
Kitchen with white cabinets, stainless steel appliances, and an in-unit washer and dryer.
Kitchen with white cabinets, stainless appliances, gas range, and stacked washer and dryer.
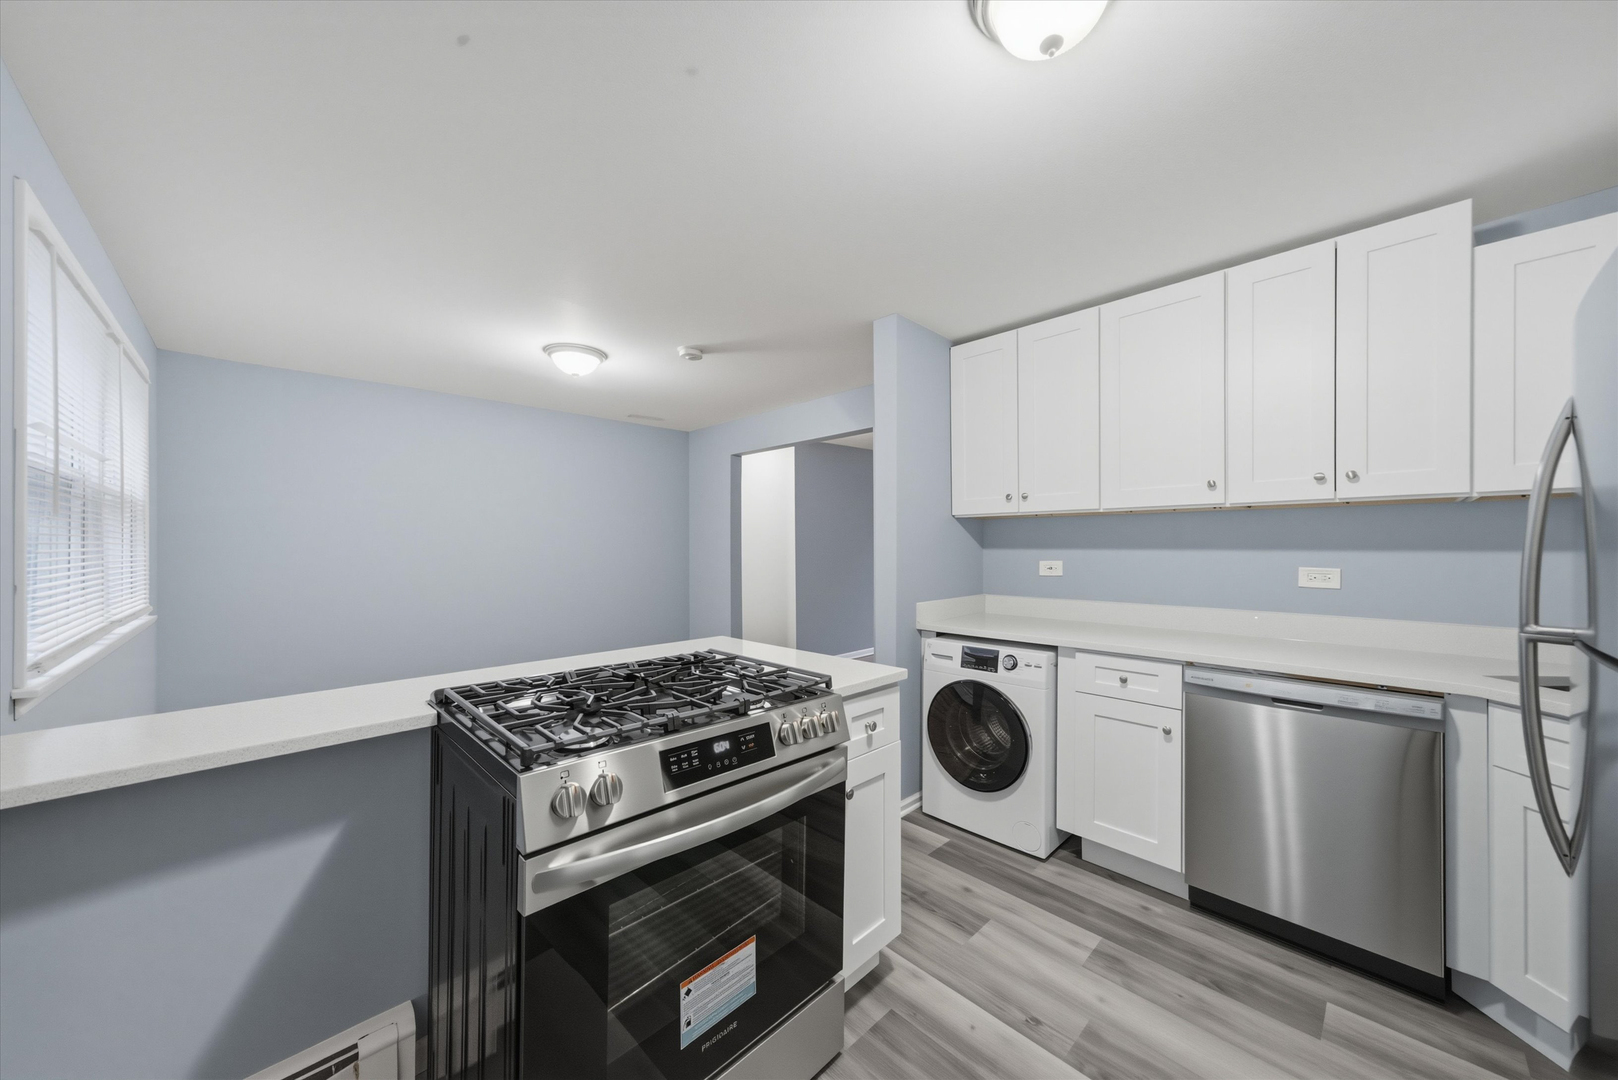
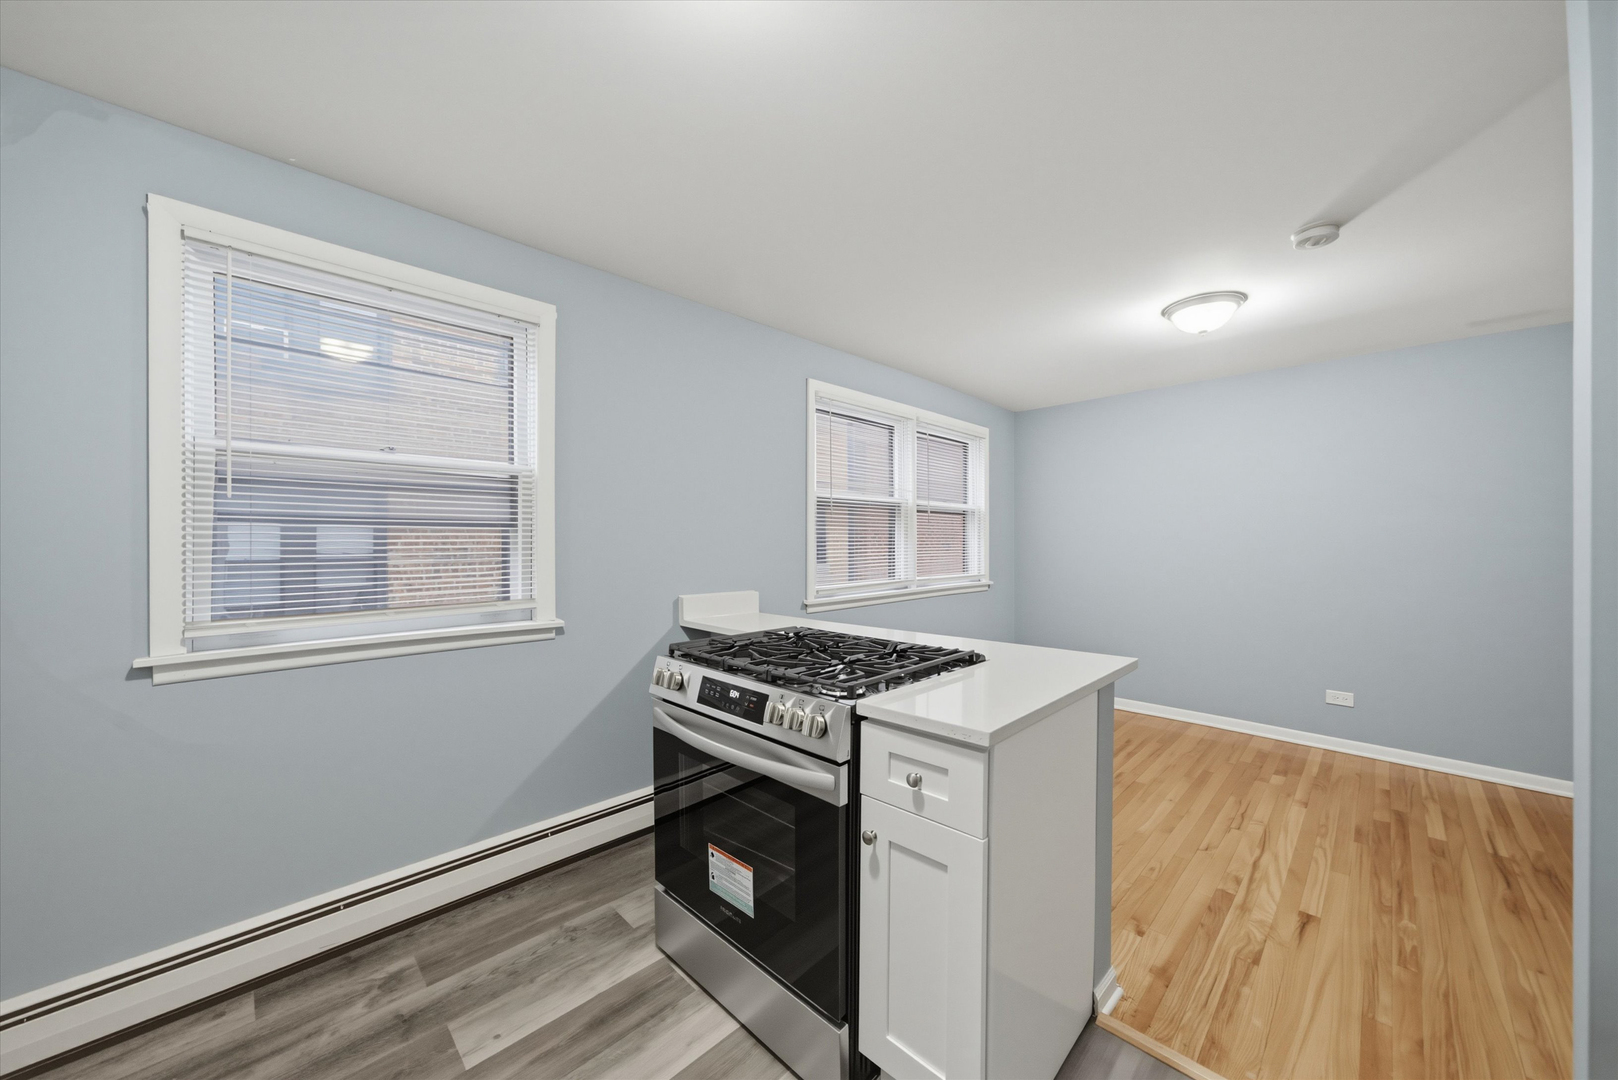
Kitchen with a stainless gas range, white peninsula, and windows overlooking an adjoining hardwood-floor room.
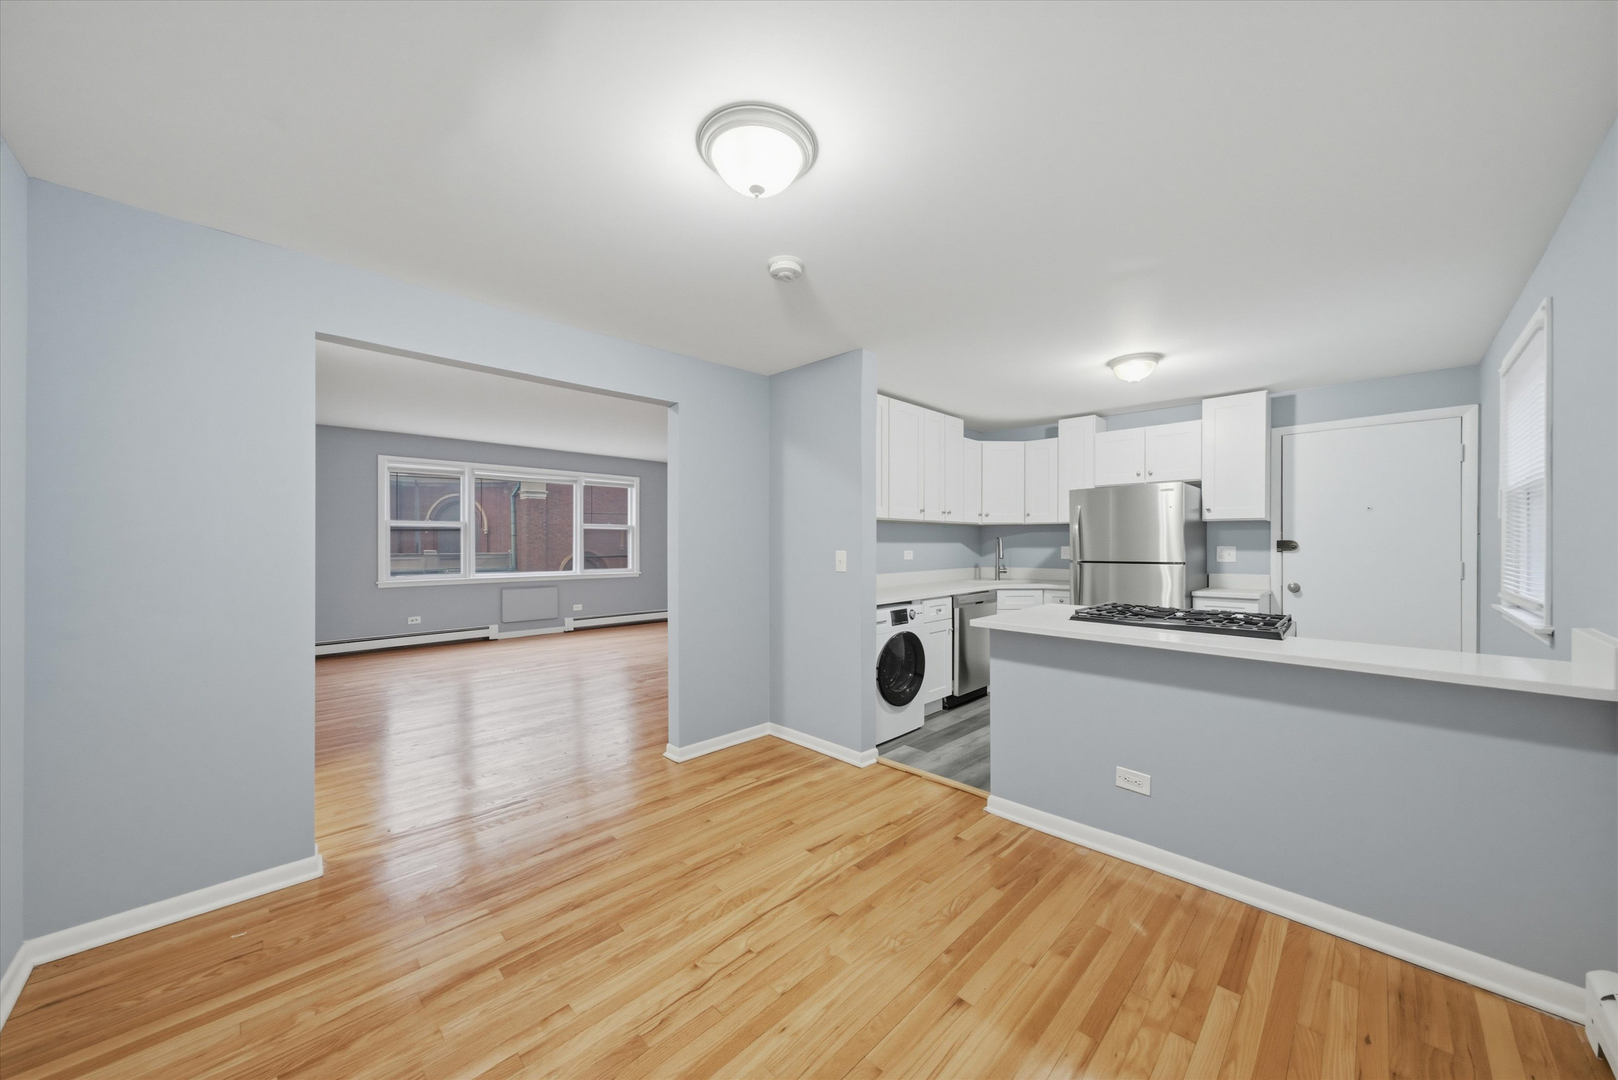
Open kitchen with white cabinets and stainless appliances beside a bright living area with hardwood floors.
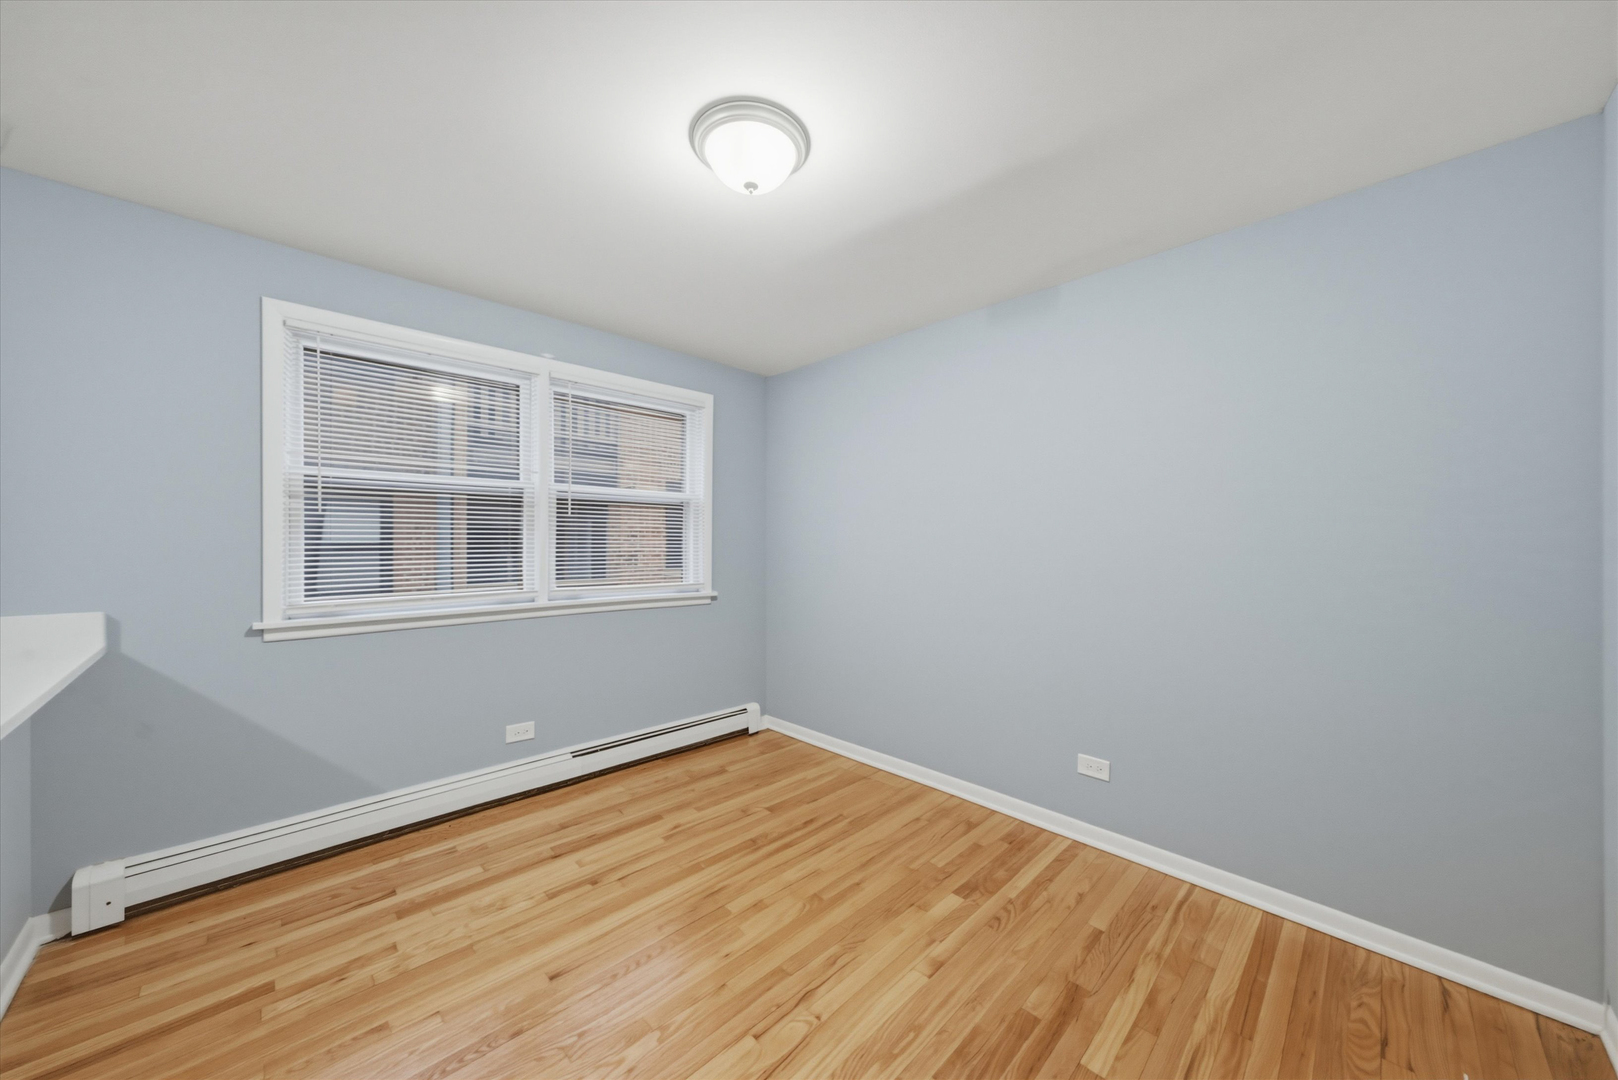
Empty room with hardwood floors, pale blue walls, and a double window with blinds.
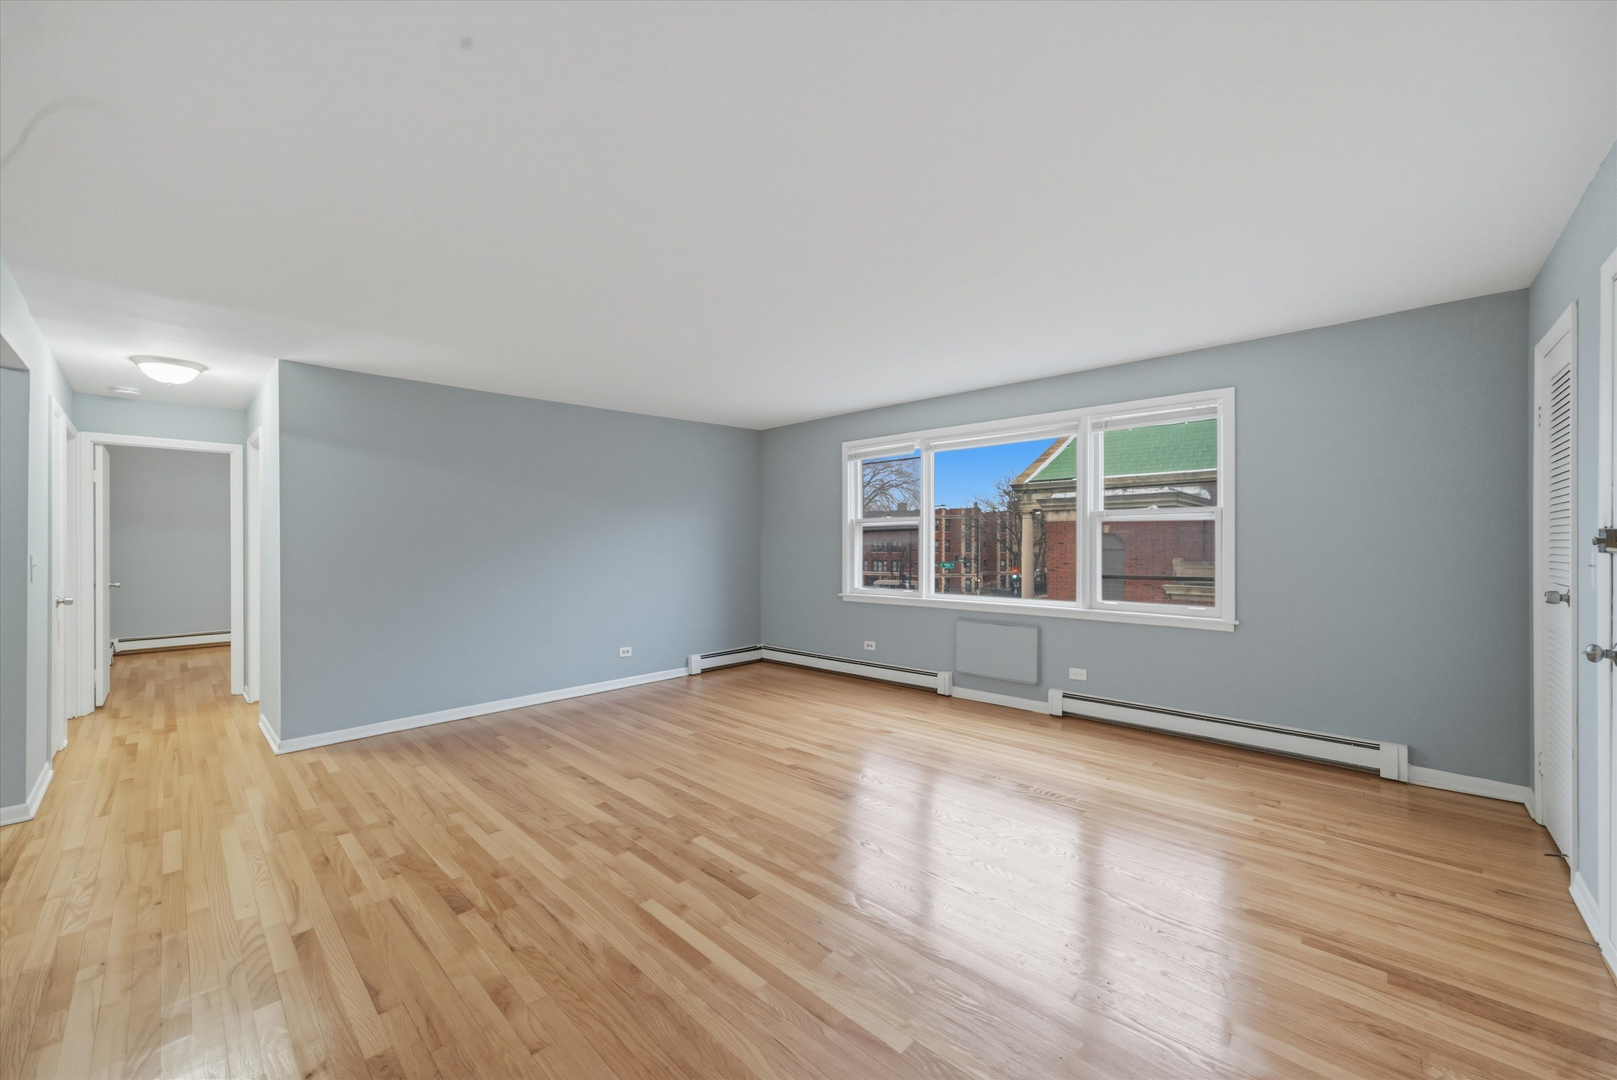
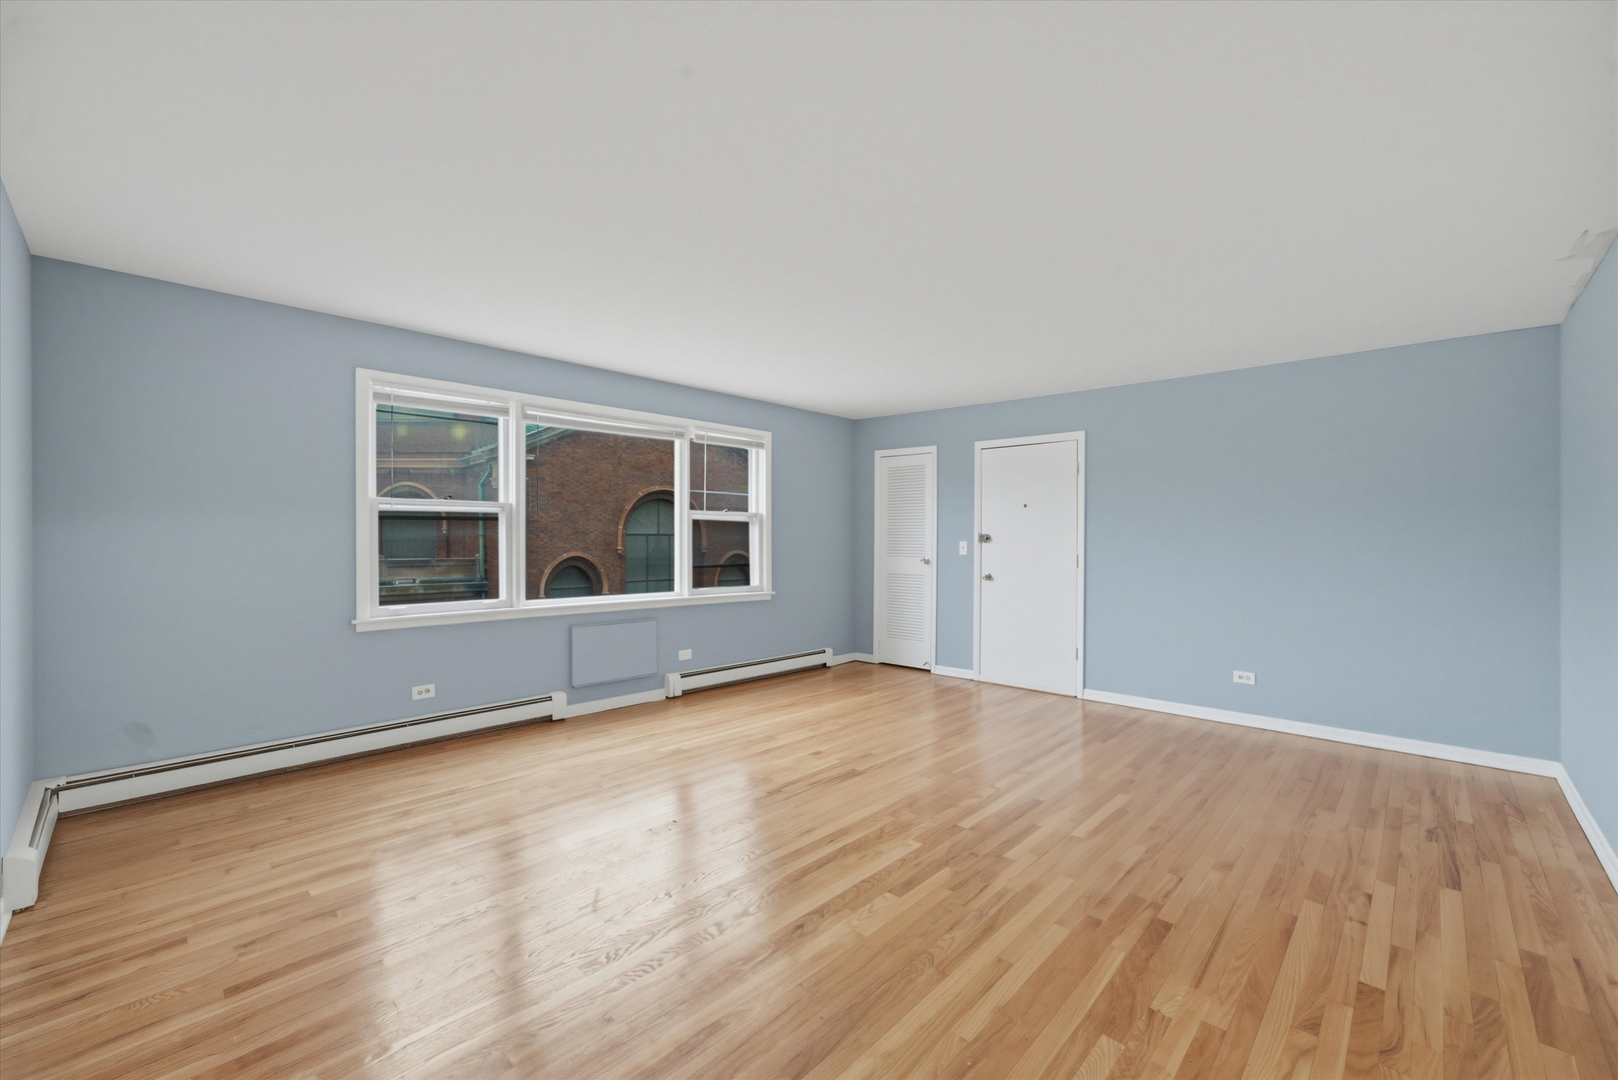
Empty living room with hardwood floors, blue-gray walls, and large street-facing windows.
Empty living room with blue walls, hardwood floors, and large windows.
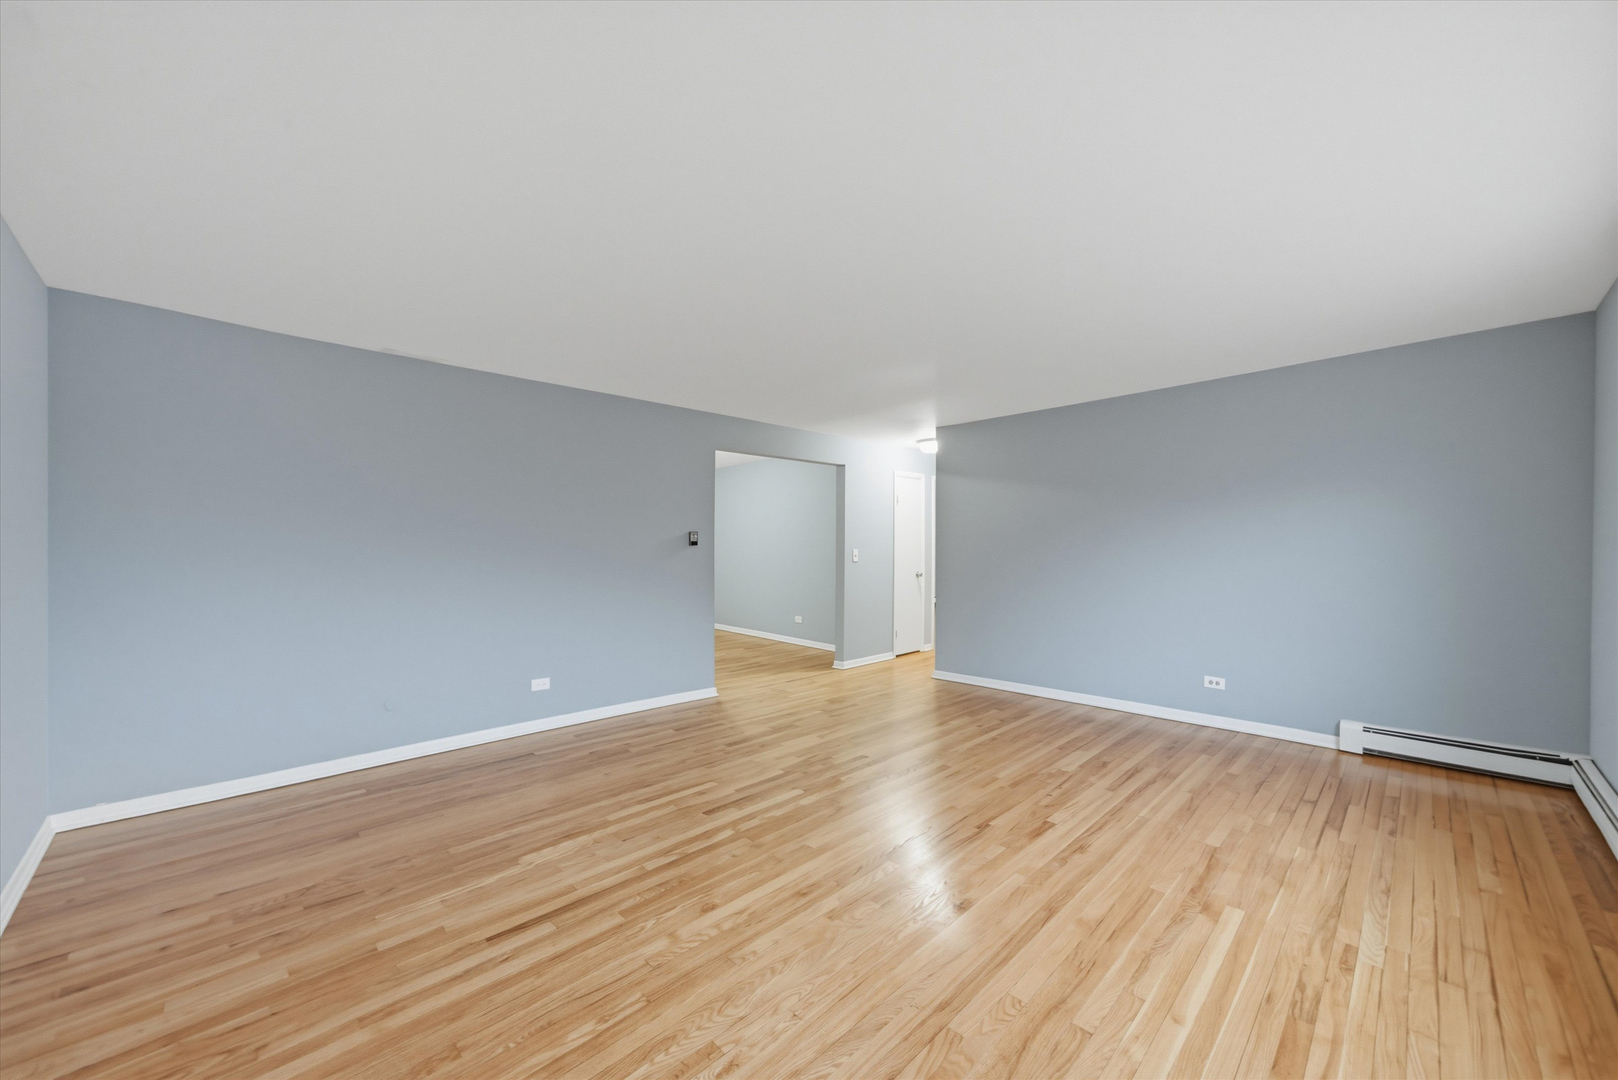
Empty living room with light wood floors, pale blue-gray walls, and a doorway to another room.
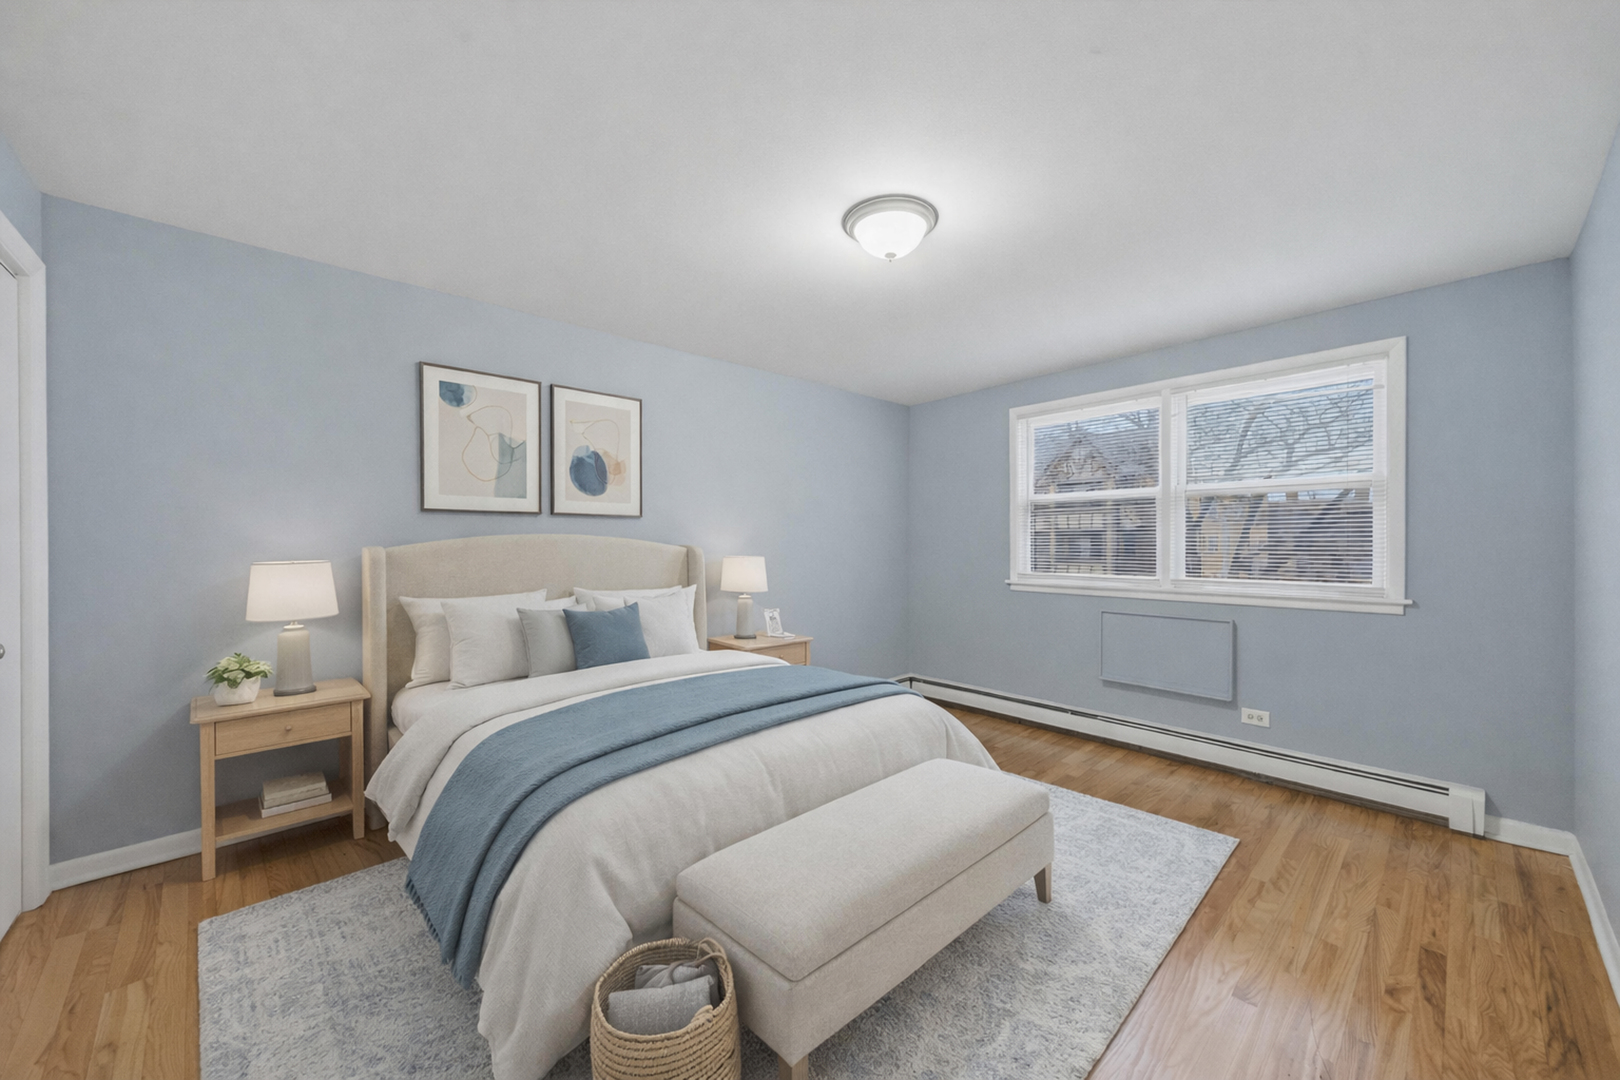
Staged bedroom with a bed, blue accent walls, hardwood floors, and a wide window.
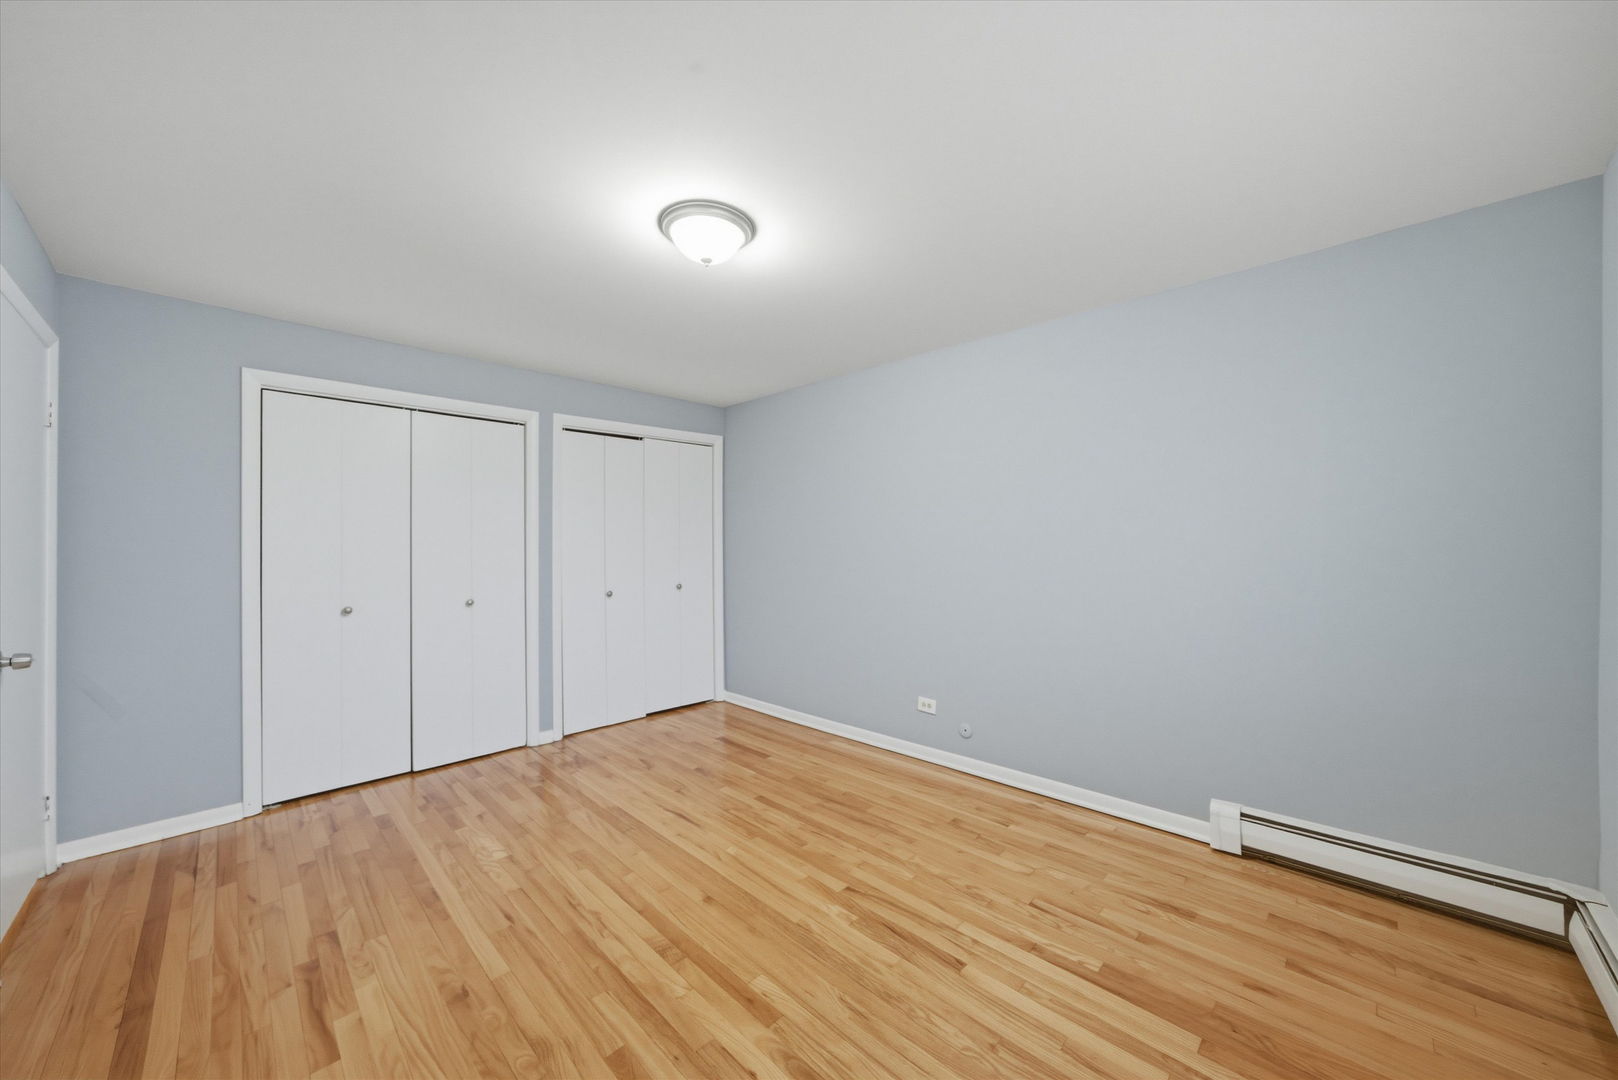
Empty bedroom with hardwood floors, pale blue walls, and two white closets.
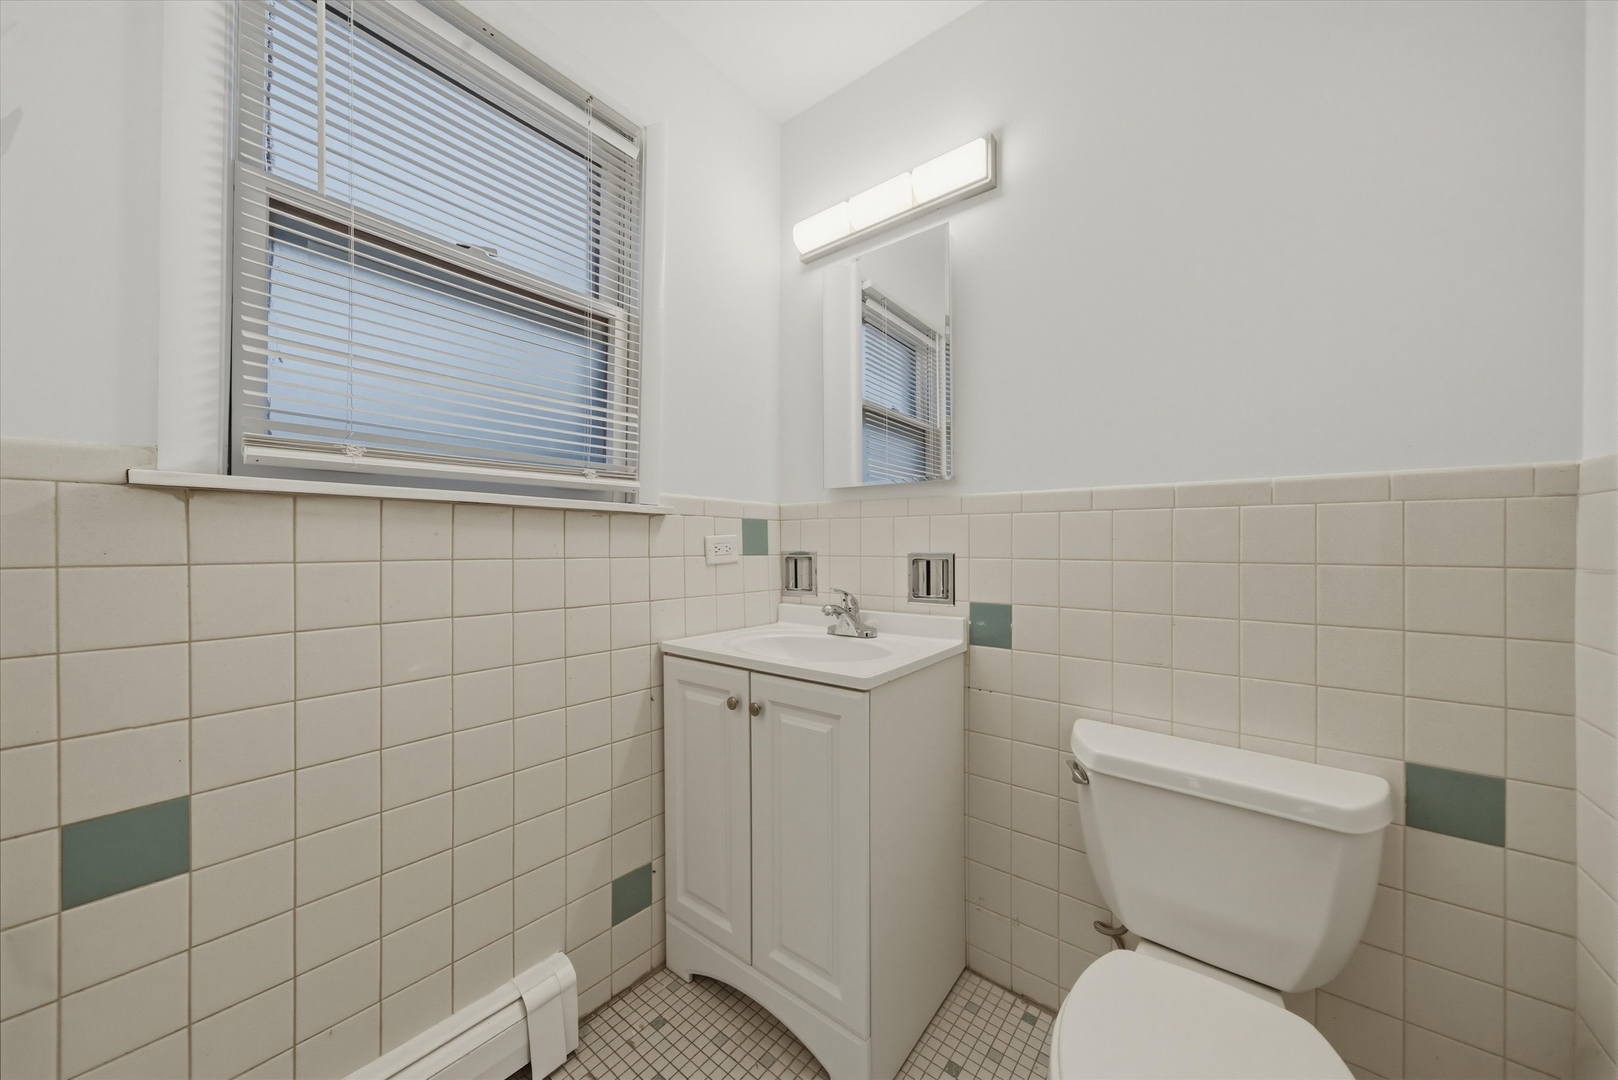
Bathroom with tiled walls, white vanity, toilet, and a window with blinds.
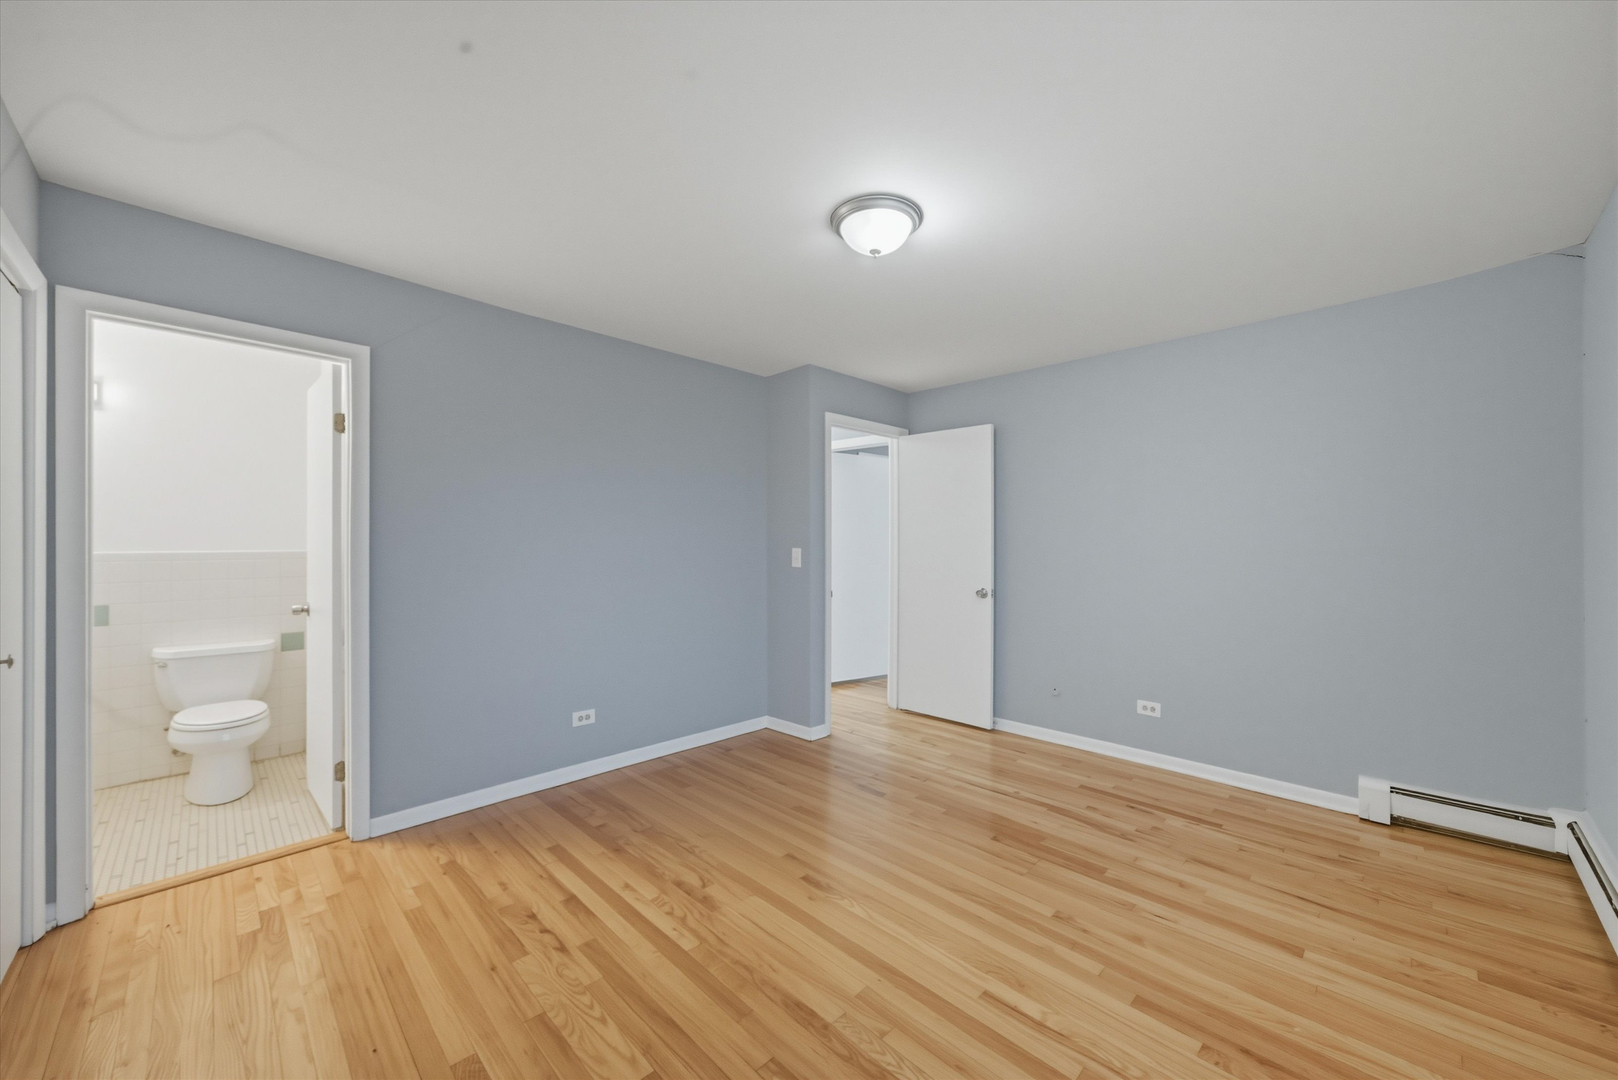
Empty bedroom with hardwood floors, blue-gray walls, and an open bathroom doorway.
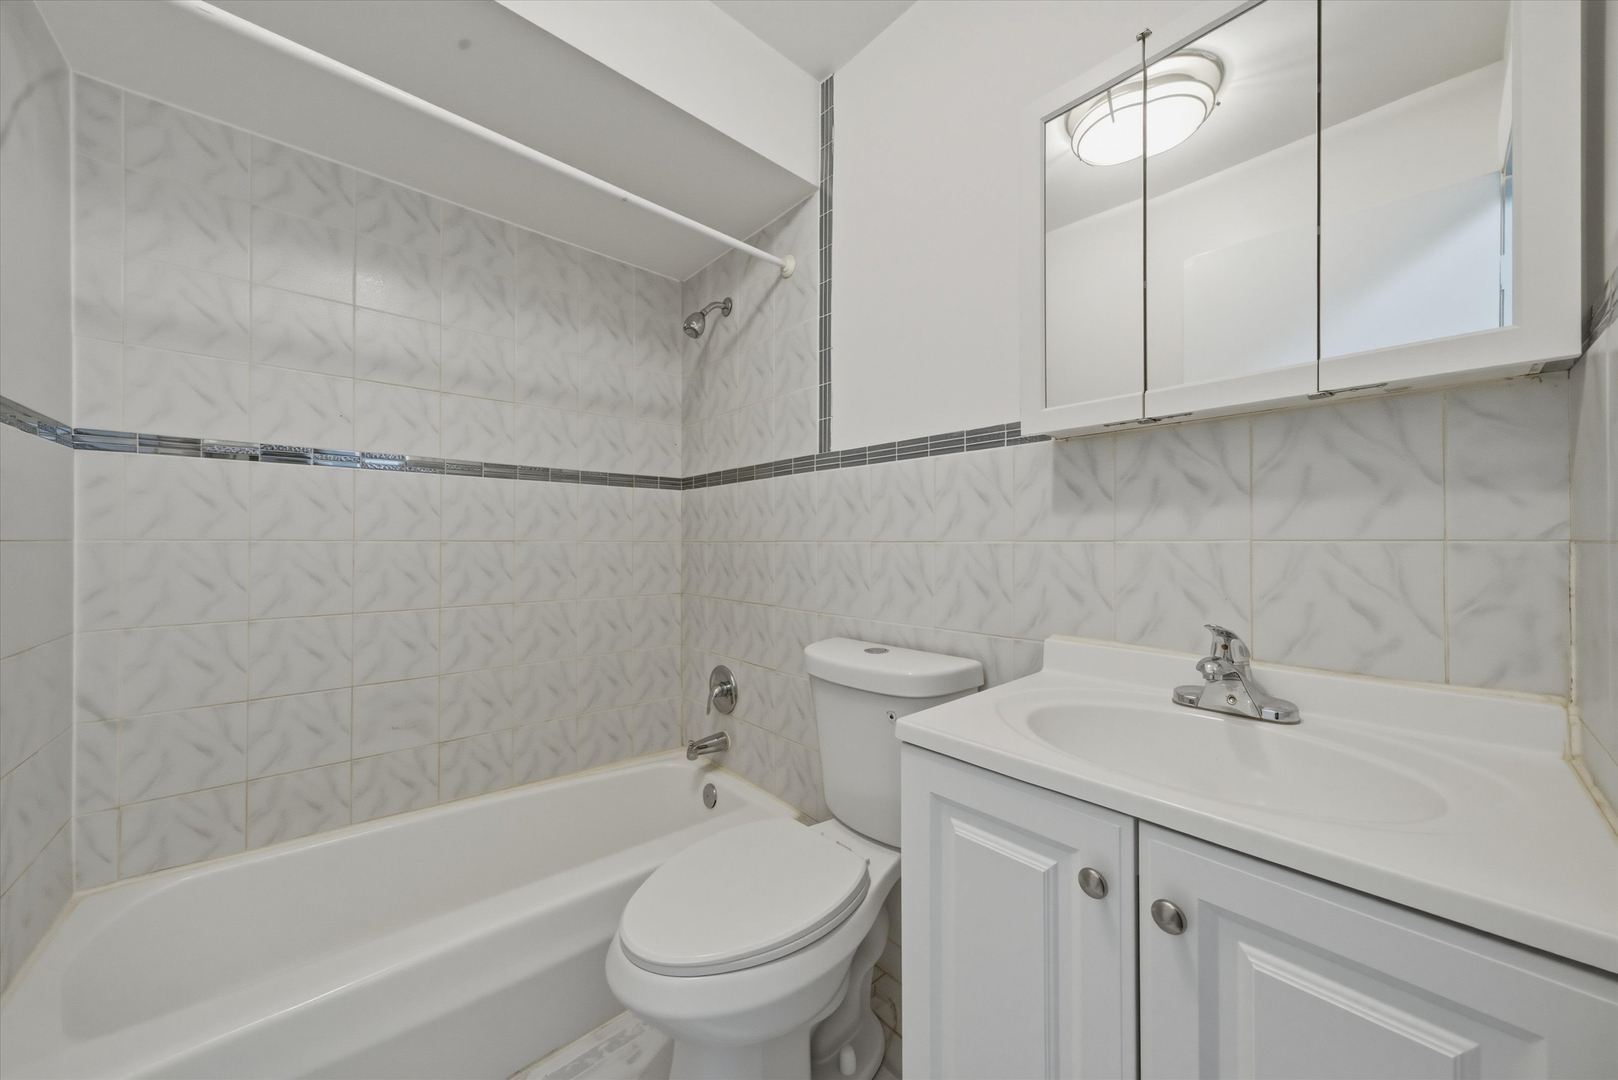
Bathroom with a bathtub, toilet, white vanity, and mirrored medicine cabinet.
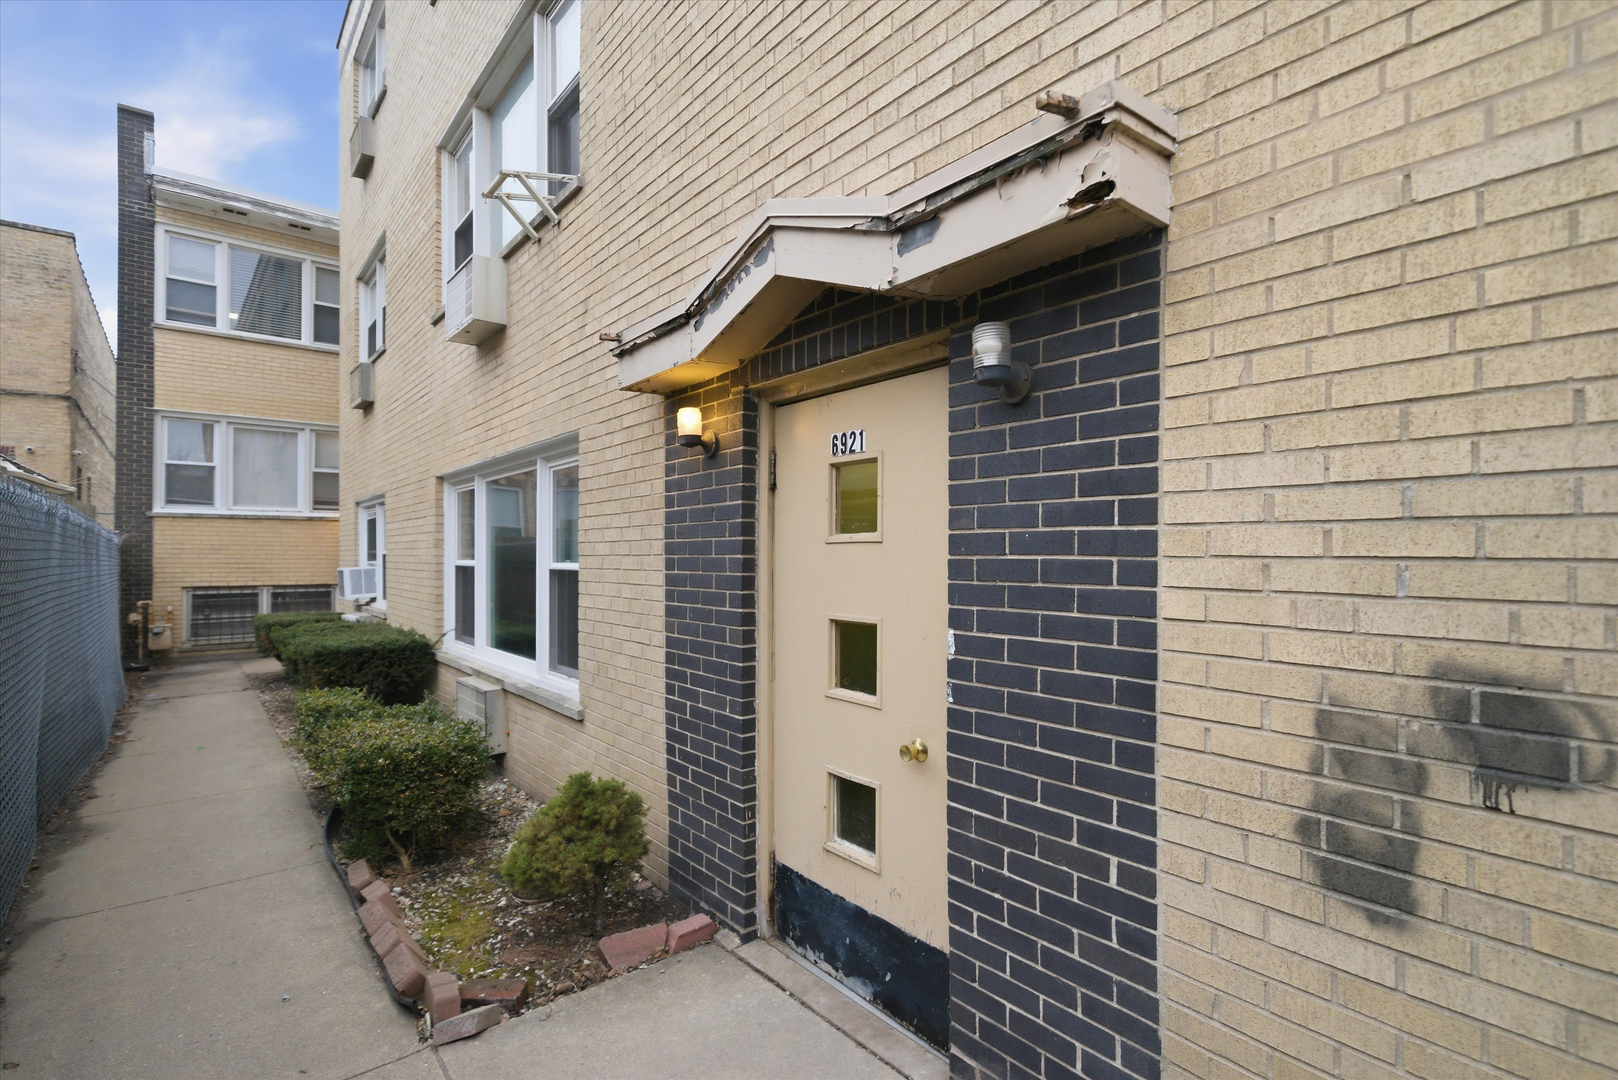
Apartment building entrance with a beige door, dark brick surround, and damaged awning.
Apartment building exterior at dusk with warmly lit windows and a landscaped courtyard.
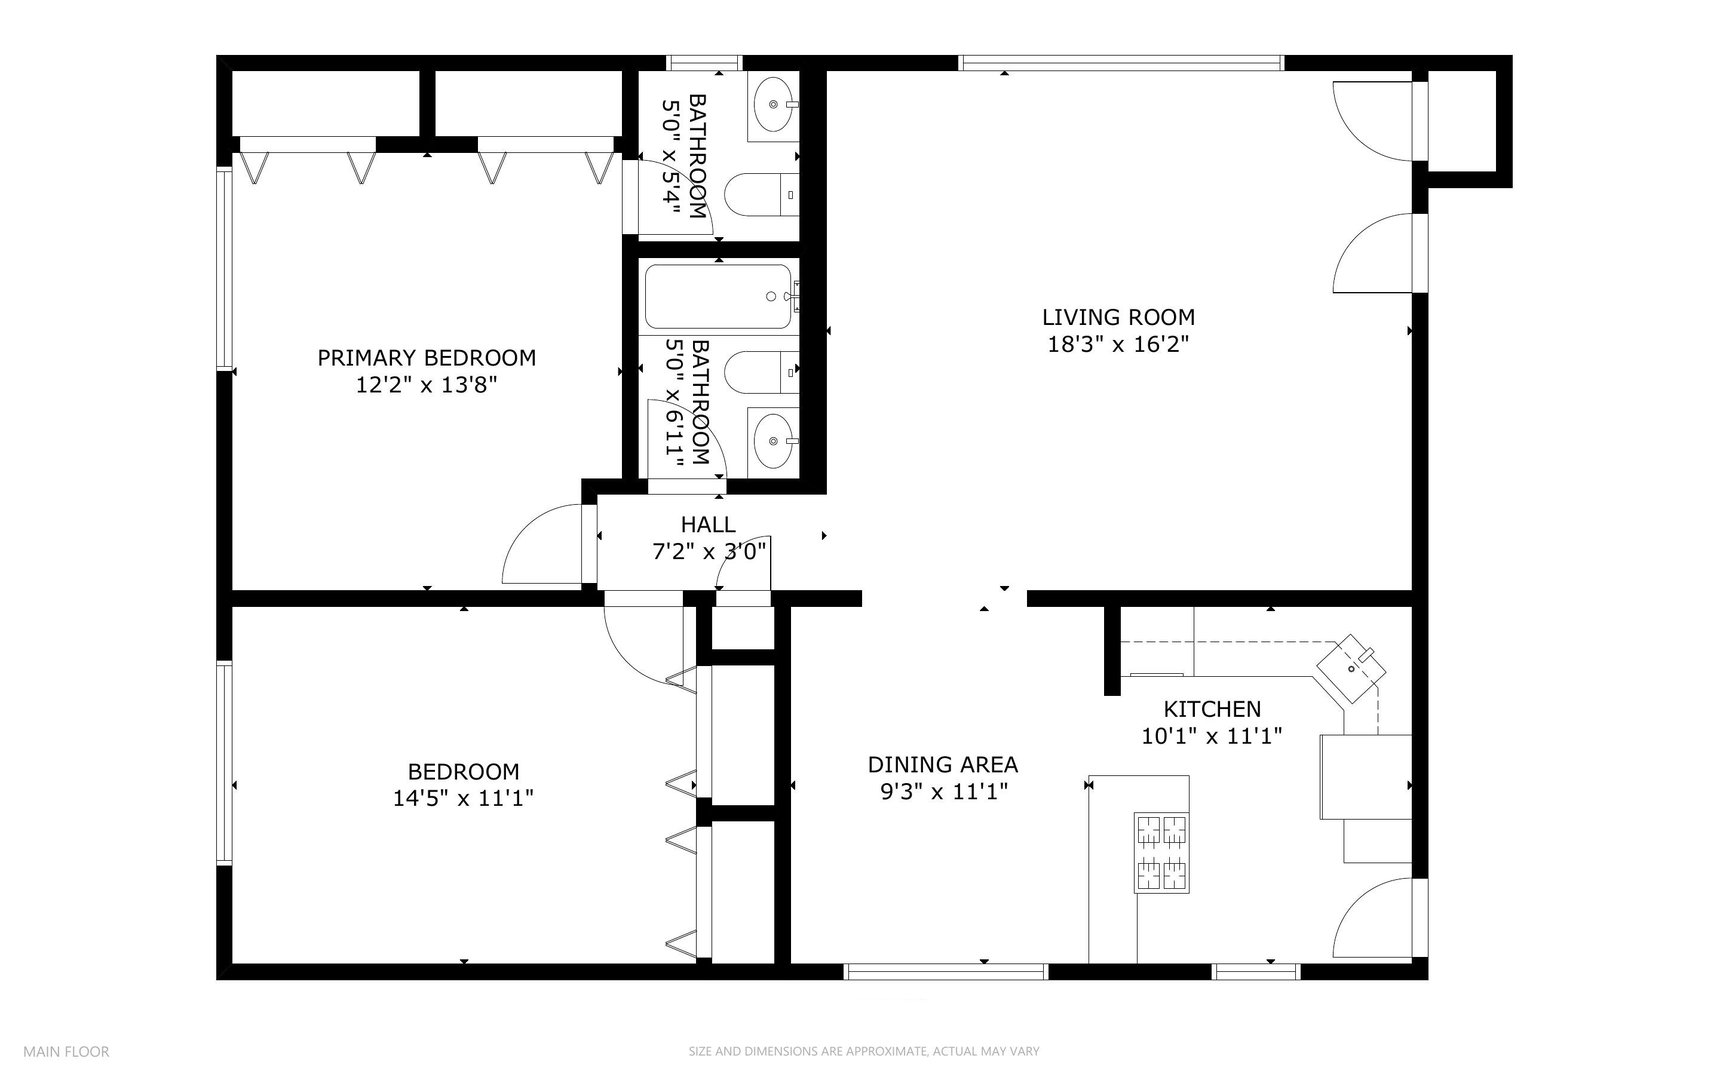
Floor plan
SEE ALL PHOTOS
Three-story yellow brick apartment building with dark corner accents, shrubs, and a small lawn.
Living room with hardwood floors, pale blue walls, and an open kitchen with stainless steel appliances.
Kitchen with white cabinets, stainless steel appliances, and an in-unit washer and dryer.
Kitchen with white cabinets, stainless appliances, gas range, and stacked washer and dryer.
Kitchen with a stainless gas range, white peninsula, and windows overlooking an adjoining hardwood-floor room.
Open kitchen with white cabinets and stainless appliances beside a bright living area with hardwood floors.
Empty room with hardwood floors, pale blue walls, and a double window with blinds.
Empty living room with hardwood floors, blue-gray walls, and large street-facing windows.
Empty living room with blue walls, hardwood floors, and large windows.
Empty living room with light wood floors, pale blue-gray walls, and a doorway to another room.
Staged bedroom with a bed, blue accent walls, hardwood floors, and a wide window.
Empty bedroom with hardwood floors, pale blue walls, and two white closets.
Bathroom with tiled walls, white vanity, toilet, and a window with blinds.
Empty bedroom with hardwood floors, blue-gray walls, and an open bathroom doorway.
Bathroom with a bathtub, toilet, white vanity, and mirrored medicine cabinet.
Apartment building entrance with a beige door, dark brick surround, and damaged awning.
Apartment building exterior at dusk with warmly lit windows and a landscaped courtyard.
Floor plan
Listed by Matt Laricy with Americorp, Ltd 708-250-2696
For Sale

6921 N Ashland Boulevard Unit: 3A

6921 N Ashland Boulevard Unit: 3A, Chicago, IL 60626

$275,000
This sun-filled third-floor walk-up offers an expansive open layout. Recently renovated, the home features hardwood flooring throughout and a seamless flow between the kitchen and dining areas, creating an ideal space for everyday living and entertaining. The kitchen is equipped with newer appliances, and the unit includes a convenient in-unit European-style washer and dryer. The primary bedroom stands out with its own private half bath, a rare and valuable feature. Investor friendly and rentable, this unit is also one of the few in the building that includes parking, making it an exceptional opportunity for both homeowners and investors alike. Take a closer look by exploring the 3D tour - click the 3D button to virtually walk through every detail of the home.

2
beds

2
baths

1,000 Sq.Ft. LIVING AREA

Features

Interior

  • total bedrooms2
  • Total bathrooms2
  • full bathroom1
  • half bathroom1
  • Laundry room Washer Hookup, In Unit
  • Flooring Hardwood
  • APPLIANCES Range, Dishwasher, Refrigerator, Washer, Dryer, Stainless Steel Appliance(s)

Area & Lot

  • Status For Sale
  • Living Area1,000 Sq.Ft.
  • MLS® ID12739614
  • TypeCondo
  • YEAR BUILT1969
  • NeighborhoodChicago
  • Elementary SchoolNew Field Elementary School
  • Middle SchoolField Elementary School
  • High SchoolSullivan High School
  • School District299

Exterior

  • STORIES3
  • water SourceLake Michigan, Public
  • parkingYes, Owned
  • HEAT TYPENatural Gas, Baseboard, Radiant
  • AIR CONDITIONINGWall Unit(s)
  • sewerPublic Sewer
  • HOA AmenitiesCoin Laundry

Financial

  • Sales Price$275,000
  • Real Estate Tax $3,002/yr
  • HOA $481/mo
Matt Laricy

Matt Laricy

View Virtual Tour
Living room with hardwood floors, pale blue walls, and an open kitchen with stainless steel appliances.

Schedule a

We would love to show you our beautiful property. Please select your preferred date and time below. An agent will be in touch shortly to confirm your appointment.

Schedule a Showing

We would love to show you our beautiful property. Please select your preferred date and time below. An agent will be in touch shortly to confirm your appointment.

Thank you for your interest in 6921 N Ashland Boulevard Unit: 3A, Chicago, IL 60626. We are reviewing your request and will be in touch shortly!

Mortgage

Estimate your monthly mortgage payment, including the principal and interest, property taxes, and HOA. Adjust the values to generate a more accurate rate.

All estimates are provided for informational purposes only. Actual amounts may vary.
$0,000 Your Payment 20 15 65
$0,000 Your Payment

Chicago

Explore

Proven Chicago

Led by a fourth-generation Chicago real estate professional, our team delivers trusted guidance across the city and suburbs. With nearly 20 years of experience and a client-first approach, we combine market knowledge, integrity, and results to help you move with confidence.

Follow Us on Instagram