

Leave a Message

By providing your contact information to Matt Laricy, your personal information will be processed in accordance with Matt Laricy's Privacy Policy. By checking the box(es) below, you consent to receive communications regarding your real estate inquiries and related marketing and promotional updates in the manner selected by you. For SMS text messages, message frequency varies. Message and data rates may apply. You may opt out of receiving further communications from Matt Laricy at any time. To opt out of receiving SMS text messages, reply STOP to unsubscribe.

Thank you for your message. We will be in touch with you shortly.

70 W Huron Street Unit: 2604
SEE ALL PHOTOS
70 W Huron Street Unit: 2604
Bought with Pam Lynch with @properties Christie's International Real Estate and Listed by Matt Laricy with Americorp, Ltd 708-250-2696
Sold

70 W Huron Street Unit: 2604

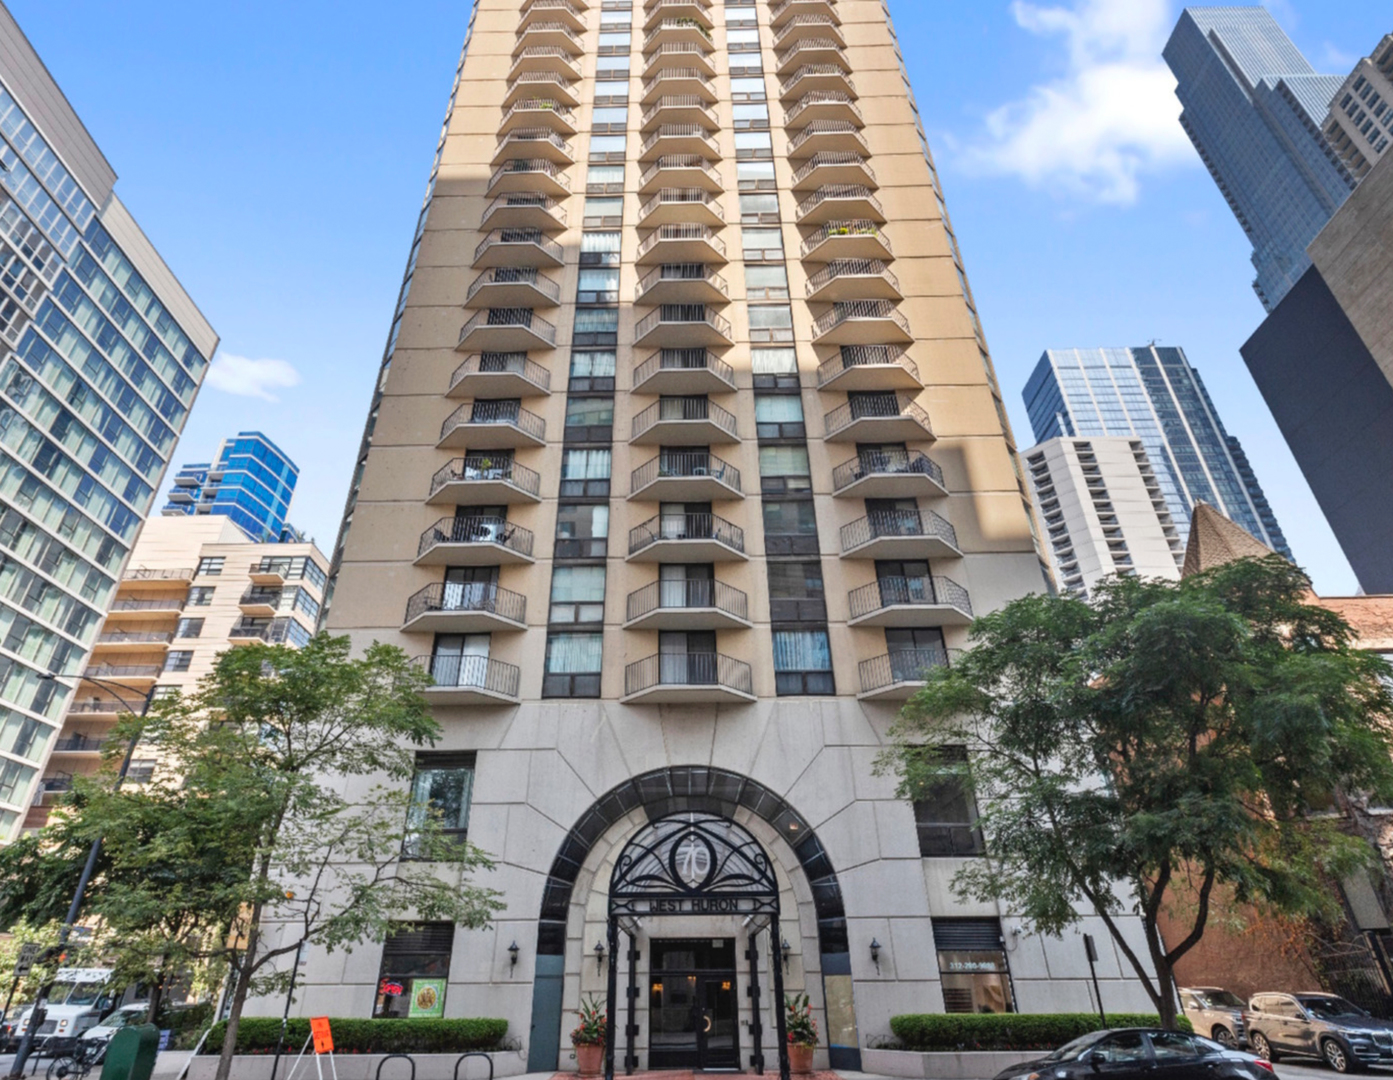
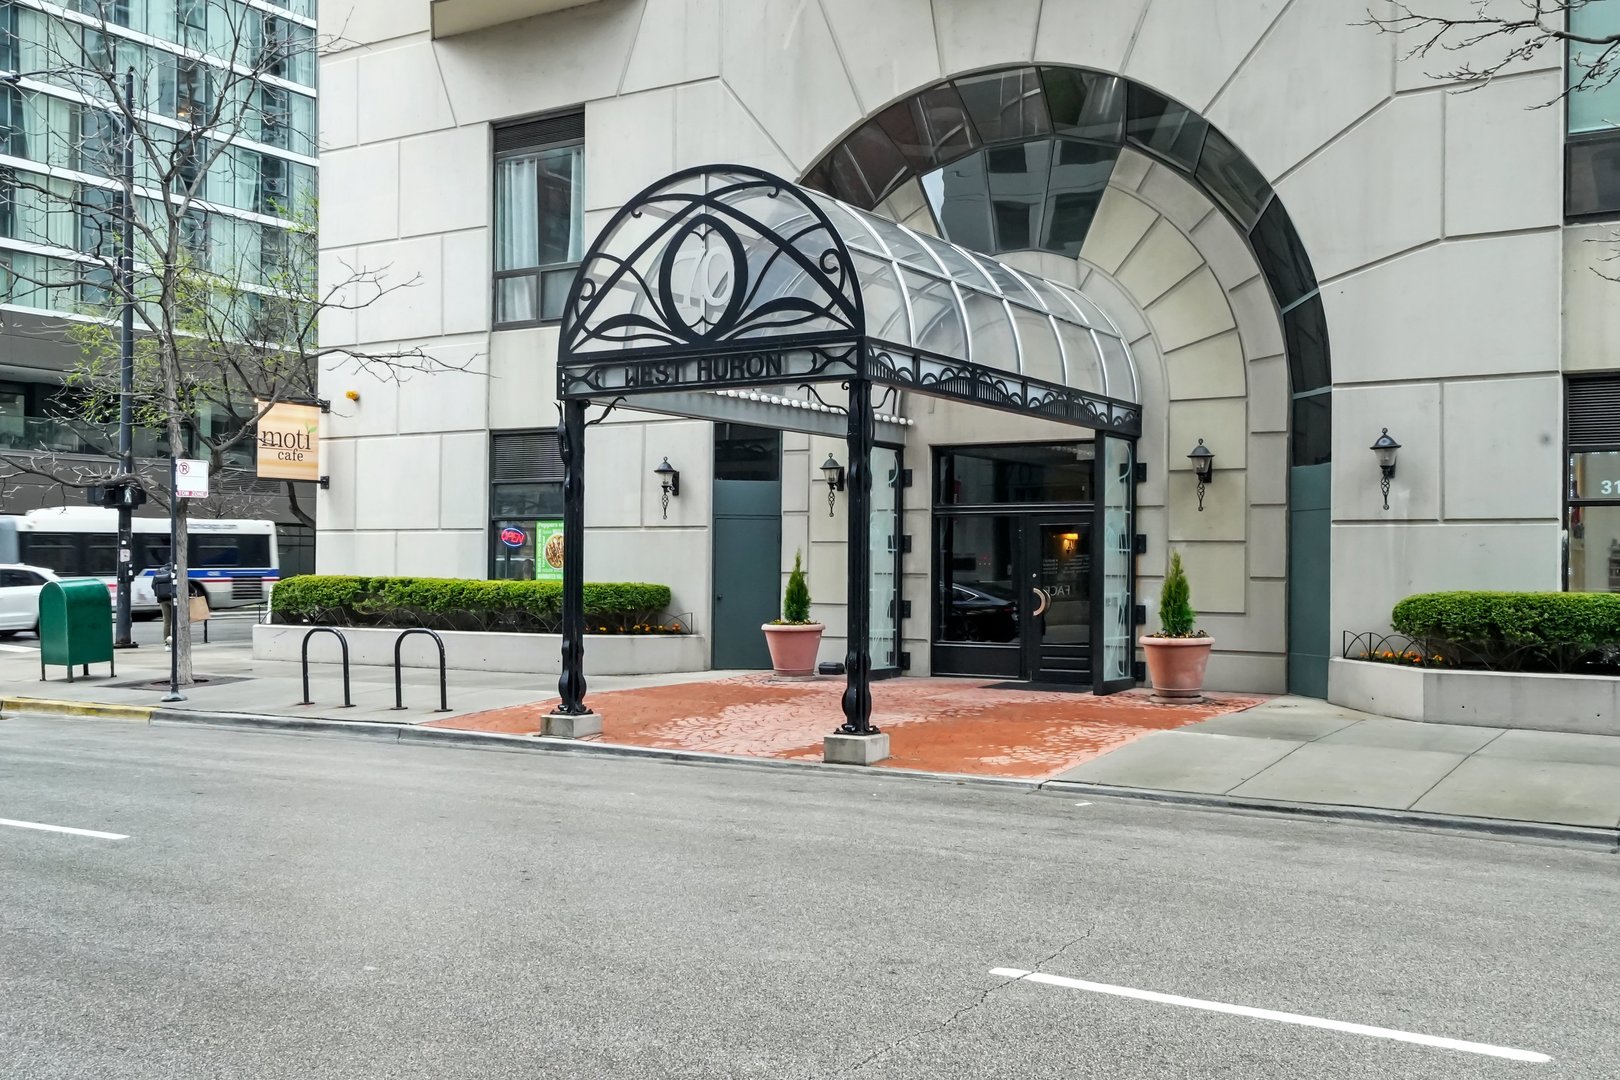
70 W Huron Street Unit: 2604, Chicago, IL 60654

$275,000
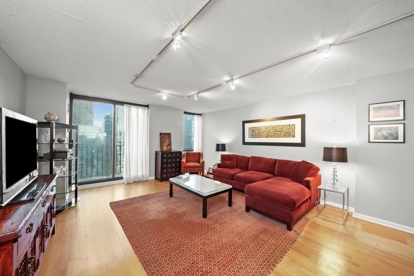
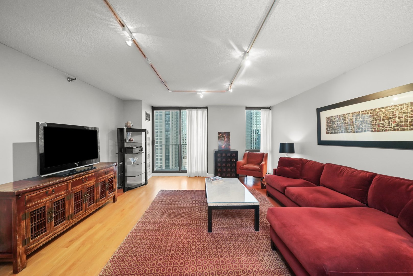
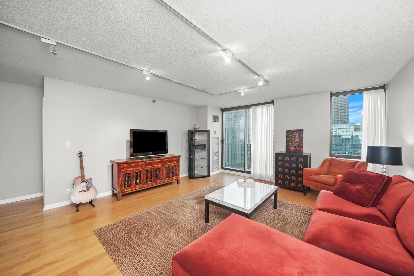
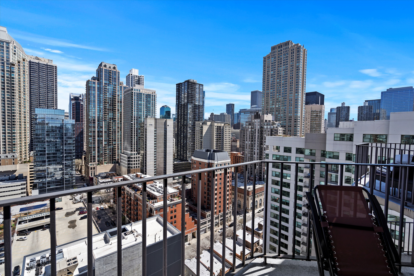
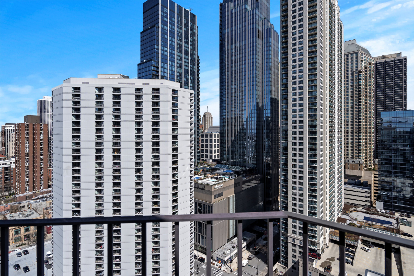
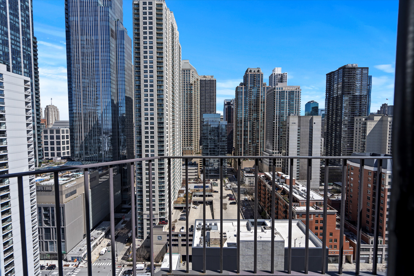
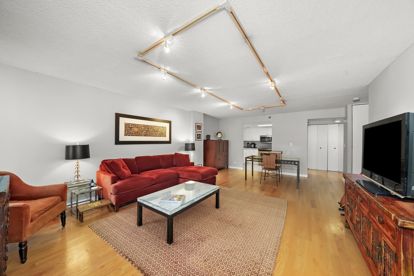
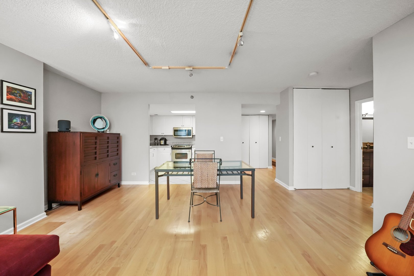
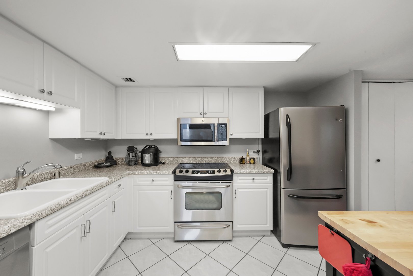
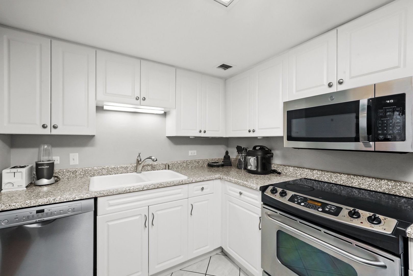
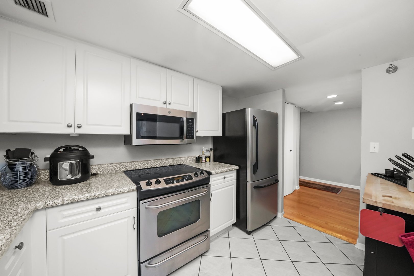
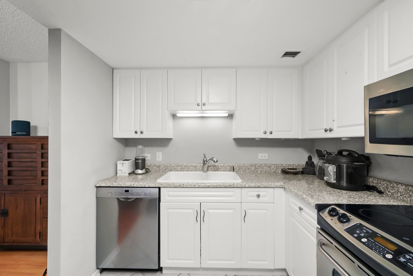
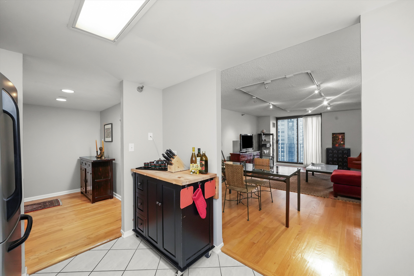
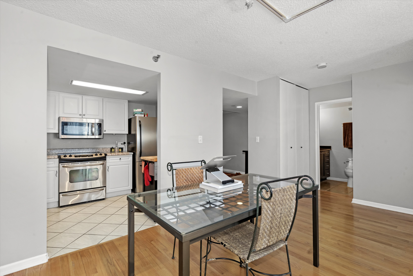
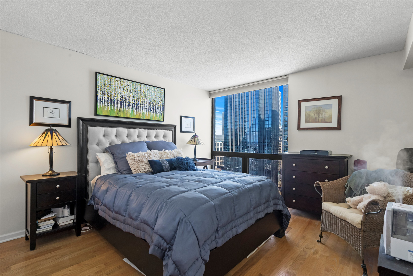
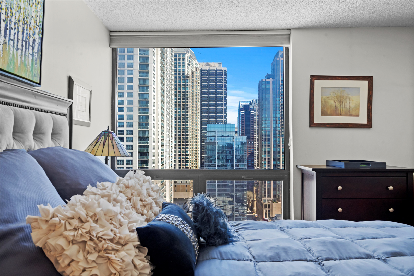
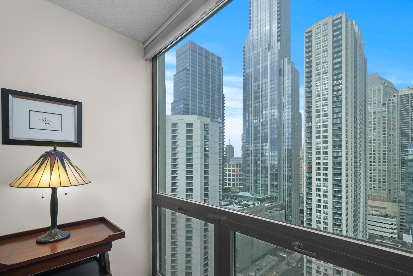
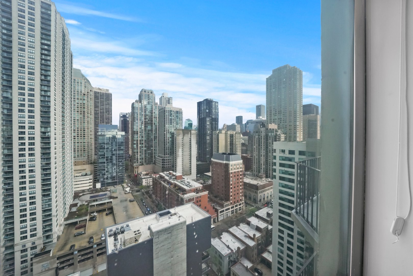
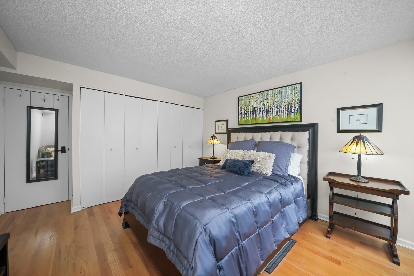
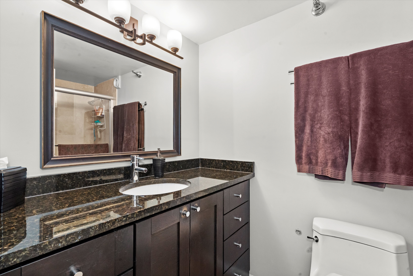
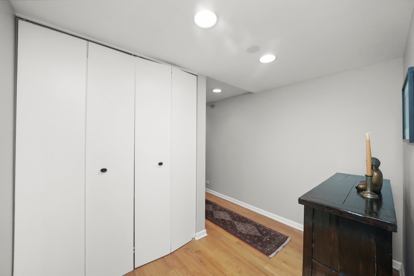
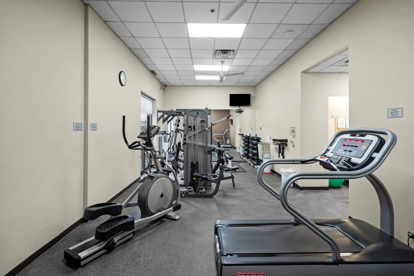
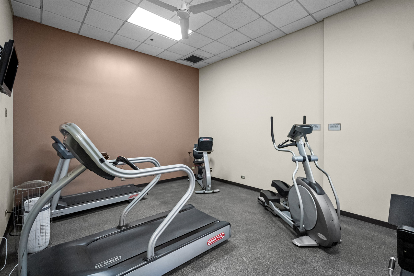
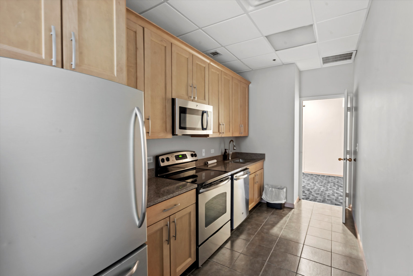
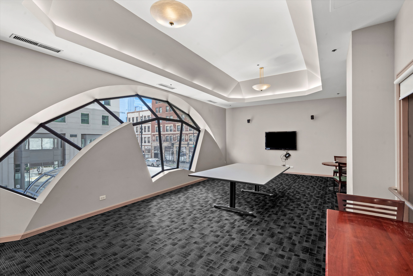
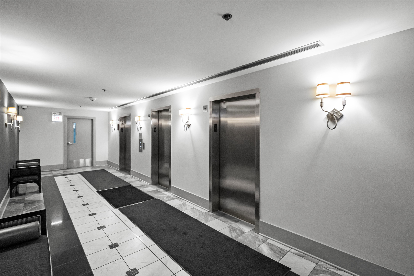
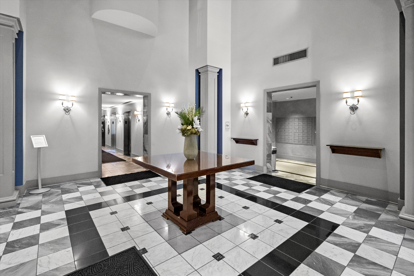
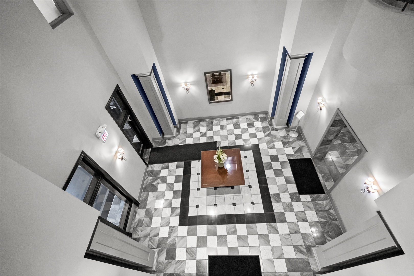
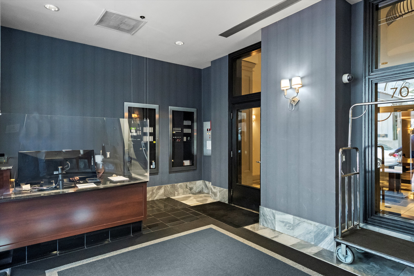
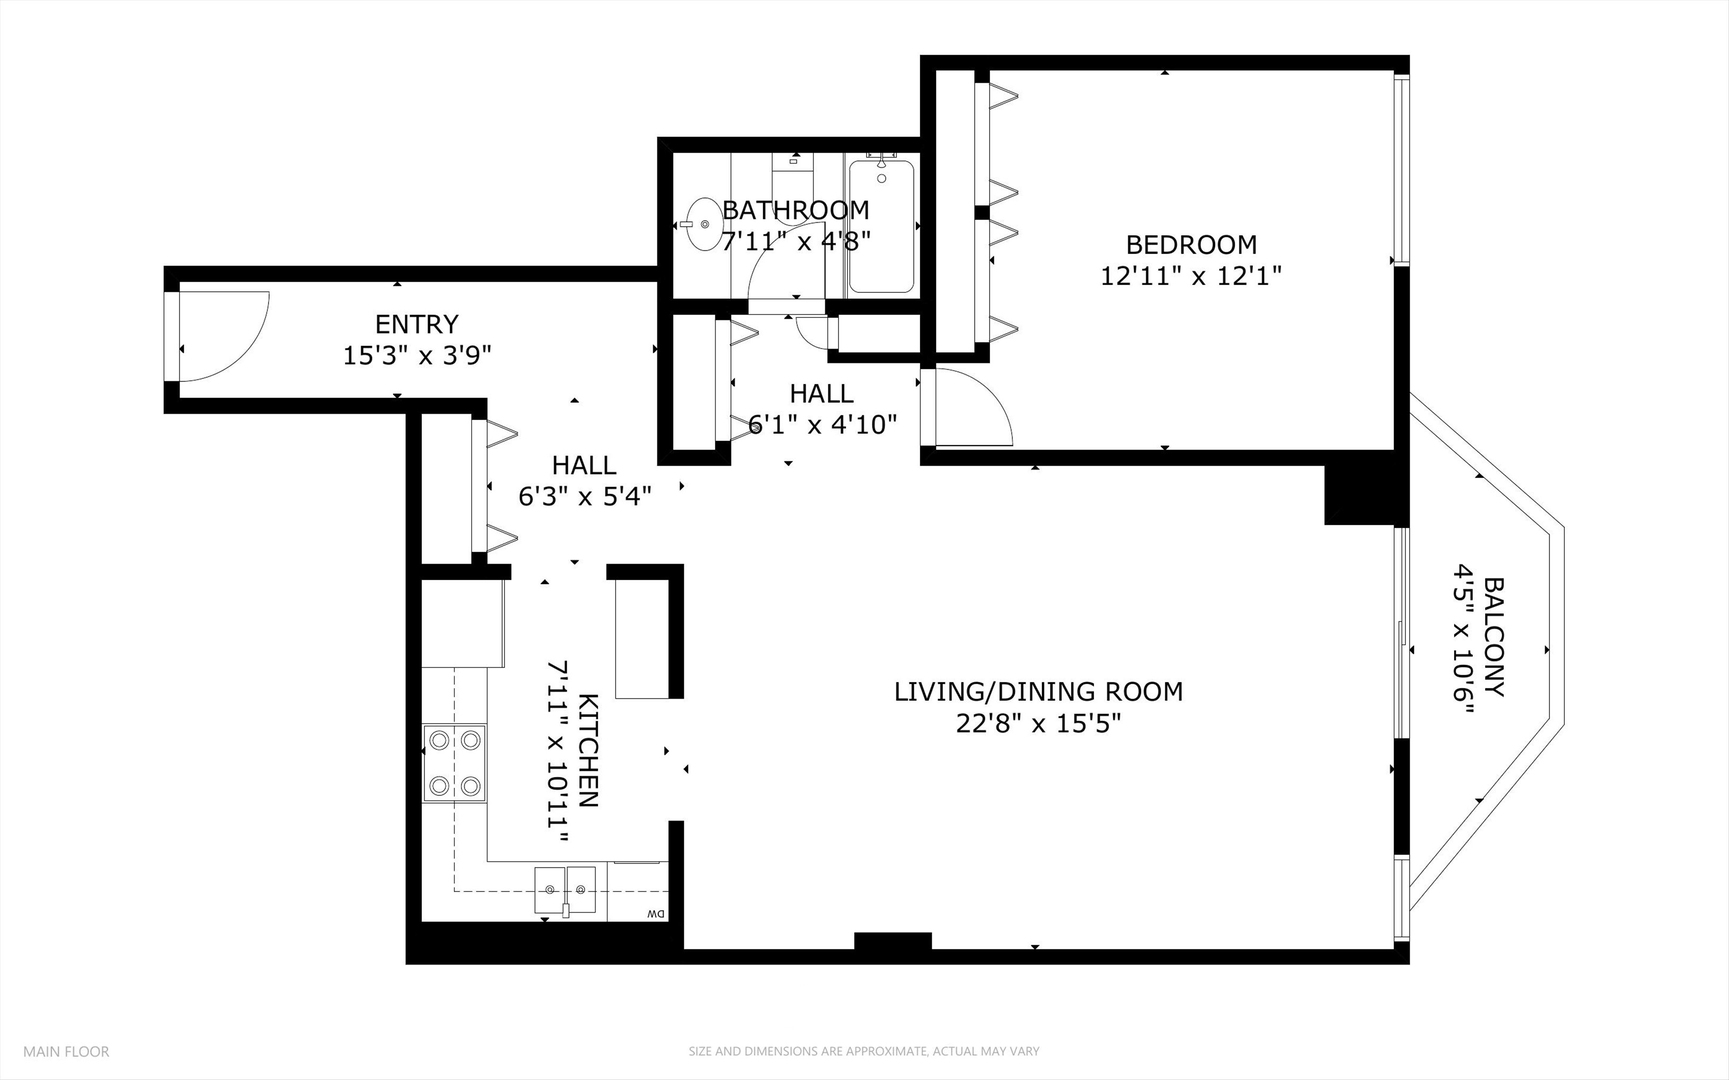
Experience the best of urban living in this stunning penthouse-level 1 bed/1 bath condo located in the heart of River North. Enjoy unobstructed east-facing city views from your private balcony-an exclusive perk of top-floor living. The spacious living room is perfect for entertaining, featuring beautiful hardwood floors and floor-to-ceiling windows that flood the space with natural light. The kitchen is designed for both style and function with crisp white cabinetry and stainless steel appliances. The large bedroom offers hardwood floors, ample closet space, and the added benefit of no neighbors above. Garage parking is available for $35K. This investor-friendly, full-amenity building includes a 24-hour doorman, sun deck, fitness center, laundry facilities, party room, and on-site maintenance. Ideally located with excellent access to public transportation-just a 5-minute walk to both the Brown and Red Lines, plus multiple major bus routes less than a block away. Enjoy the convenience of being close to it all, yet just far enough for peace and quiet. Steps from Whole Foods, Michigan Avenue shopping, and the vibrant dining and nightlife of River North. Take a 3D tour by clicking the "3D" button, or experience the custom drone video by clicking the "Video" button!

1
bed

1
bath

850 Sq.Ft. LIVING AREA

Features

Interior

  • total bedrooms1
  • Total bathroom1
  • full bathroom1
  • Laundry room Common Area
  • Flooring Hardwood
  • APPLIANCES Range, Microwave, Dishwasher, Refrigerator, Stainless Steel Appliance(s), Electric Cooktop
  • other interior Features Elevator, Storage, Open Floorplan, Dining Combo, Doorman, Granite Counters

Area & Lot

  • Status Sold
  • Date Sold November 7, 2025
  • Living Area850 Sq.Ft.
  • MLS® ID12474381
  • TypeCondo
  • YEAR BUILT1985
  • NeighborhoodRiver North
  • Elementary SchoolOgden Elementary
  • Middle SchoolOgden Elementary
  • High SchoolWells Community Academy Senior H
  • School District299

Exterior

  • STORIES26
  • Garage Space1.0
  • water SourceLake Michigan
  • utilitiesCable Available
  • parkingHeated Garage, Yes, Deeded, Attached, Garage
  • HEAT TYPEForced Air
  • AIR CONDITIONINGCentral Air
  • sewerPublic Sewer
  • SubstructureBrick/Mortar, Concrete Perimeter
  • HOA AmenitiesBike Room/Bike Trails, Door Person, Coin Laundry, Elevator(s), Exercise Room, Storage, On Site Manager/Engineer, Party Room, Sundeck, Receiving Room, Sauna, Security Door Lock(s), Valet/Cleaner
  • other exterior FeaturesBalcony

Financial

  • Sales Price$275,000
  • Real Estate Tax $6,263/yr
  • HOA $827/mo
Matt Laricy

Matt Laricy

River North

Converted warehouse lofts, luxury high-rises, and vibrant gallery district living

Explore

Proven Chicago

Led by a fourth-generation Chicago real estate professional, our team delivers trusted guidance across the city and suburbs. With nearly 20 years of experience and a client-first approach, we combine market knowledge, integrity, and results to help you move with confidence.

Follow Us on Instagram
