Leave a Message

By providing your contact information to Matt Laricy, your personal information will be processed in accordance with Matt Laricy's Privacy Policy. By checking the box(es) below, you consent to receive communications regarding your real estate inquiries and related marketing and promotional updates in the manner selected by you. For SMS text messages, message frequency varies. Message and data rates may apply. You may opt out of receiving further communications from Matt Laricy at any time. To opt out of receiving SMS text messages, reply STOP to unsubscribe.

Thank you for your message. We will be in touch with you shortly.

70 W HURON Street Unit: 906
SEE ALL PHOTOS
70 W HURON Street Unit: 906
Courtesy of Urban Living Properties, LLC
Sold

70 W HURON Street Unit: 906

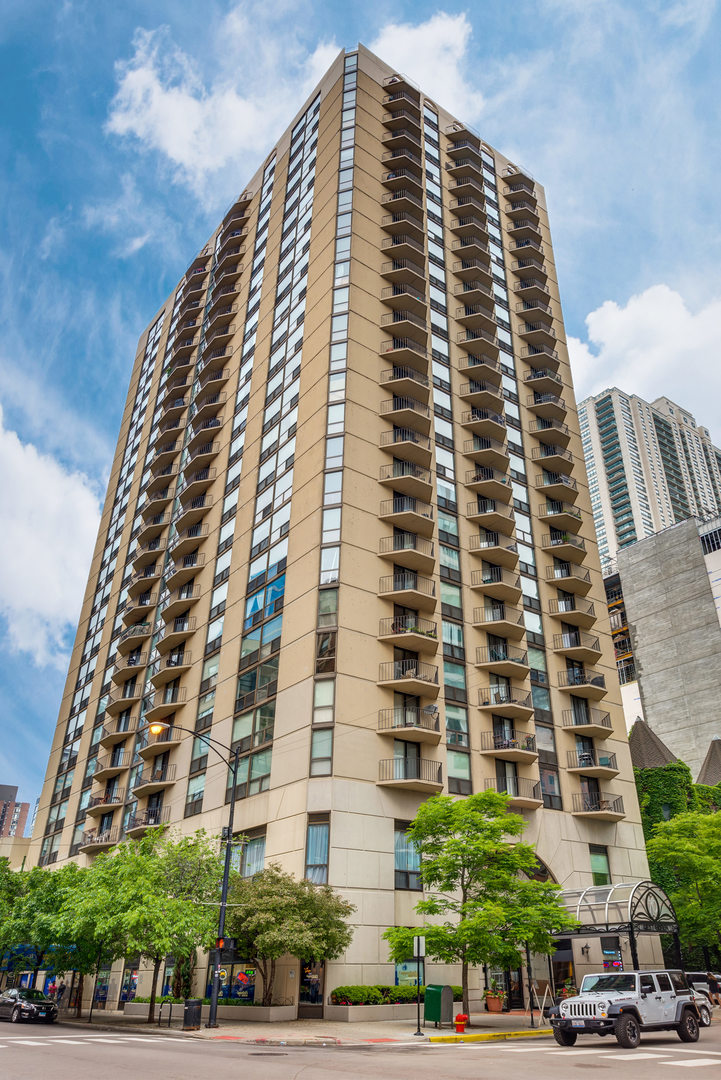
70 W HURON Street Unit: 906, Chicago, IL 60654

$308,000
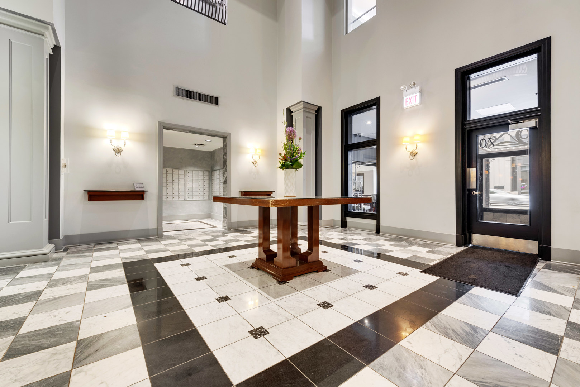
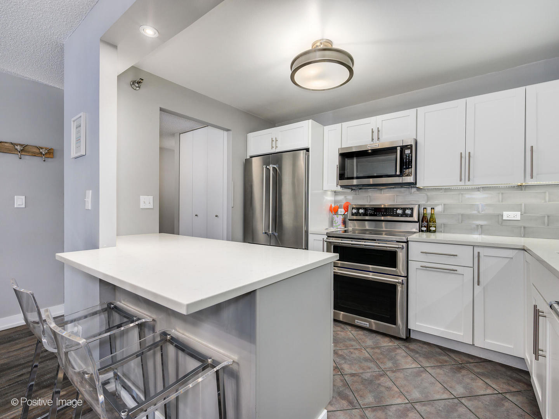
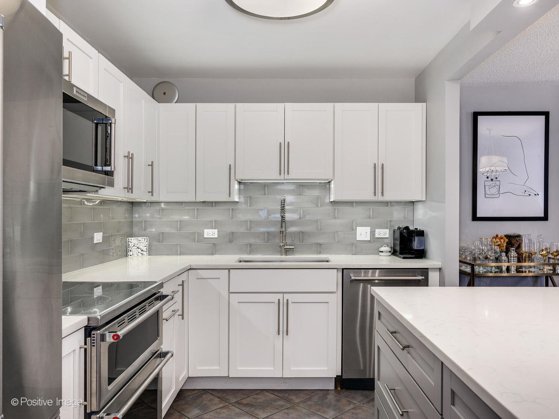
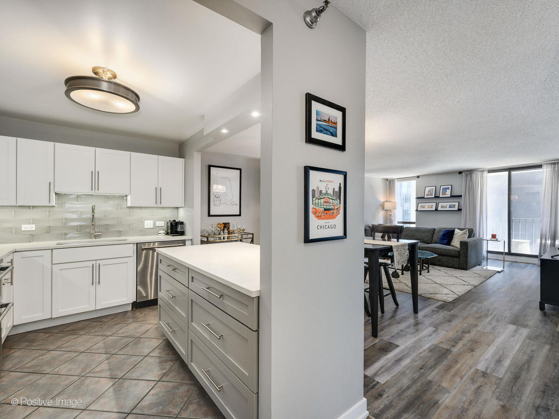
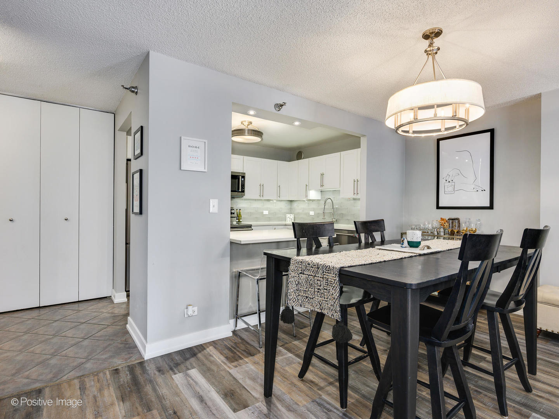
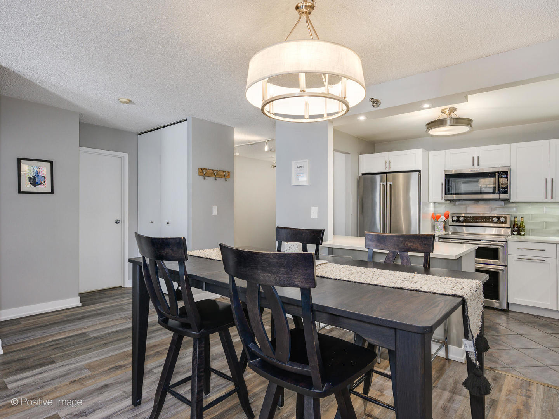
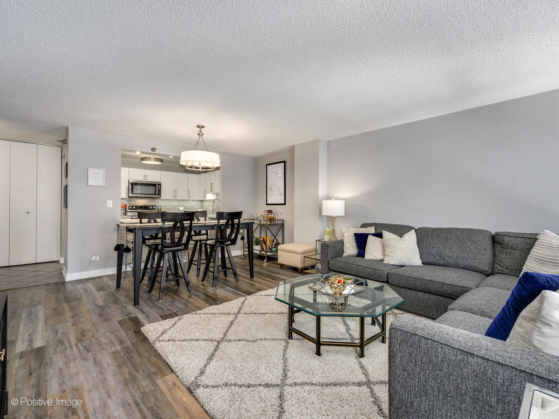
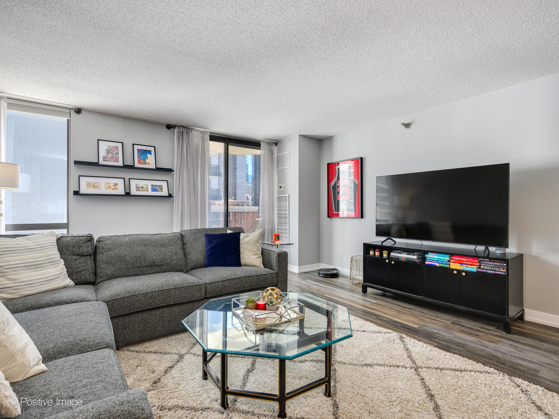
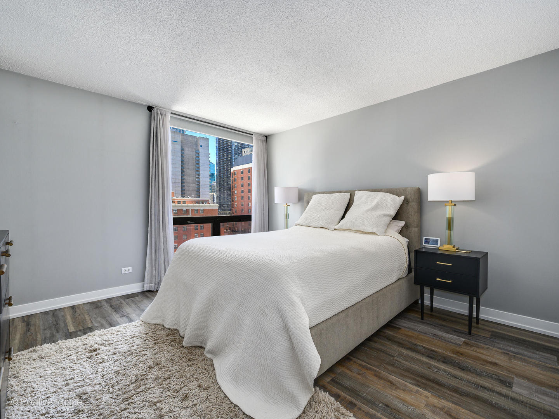
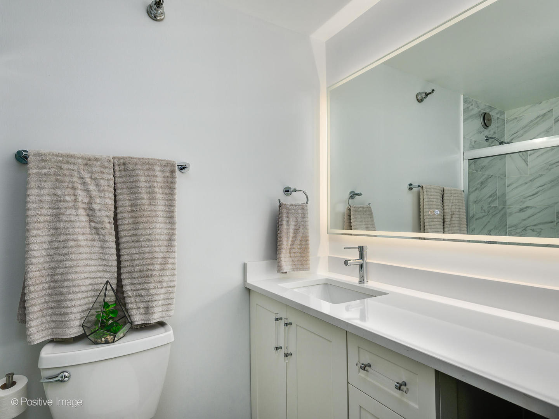
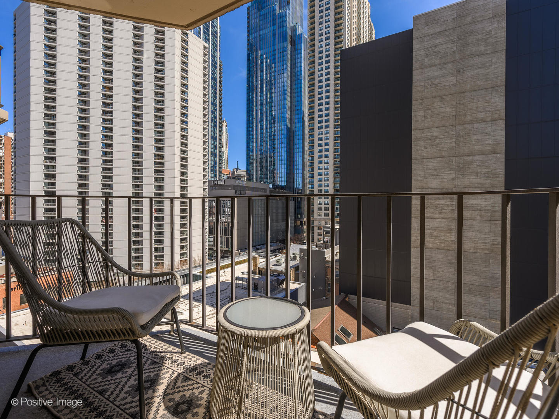
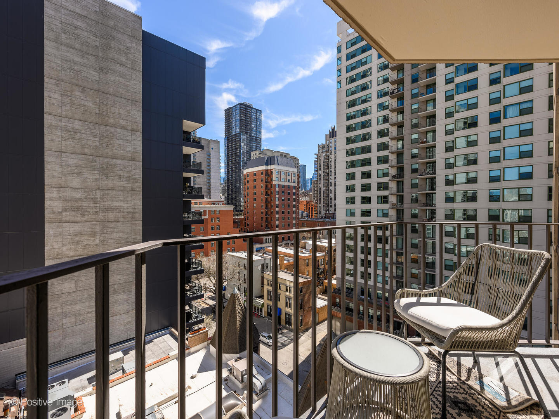
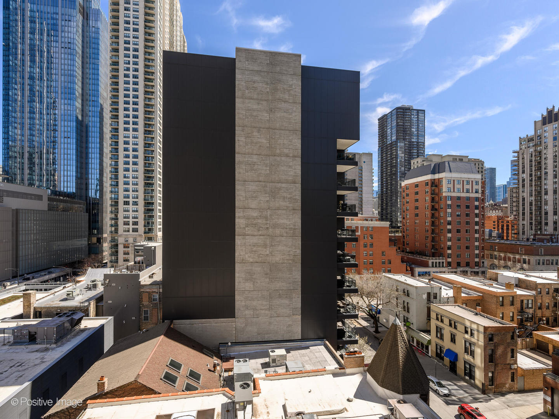
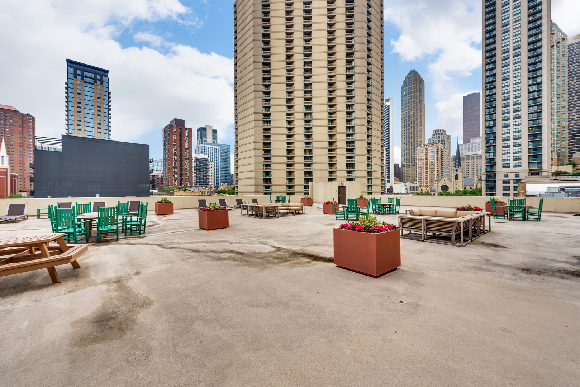
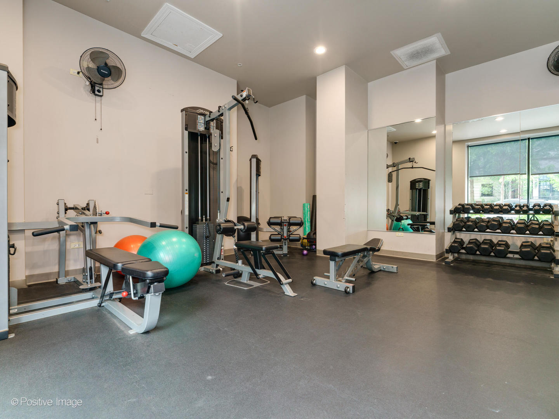
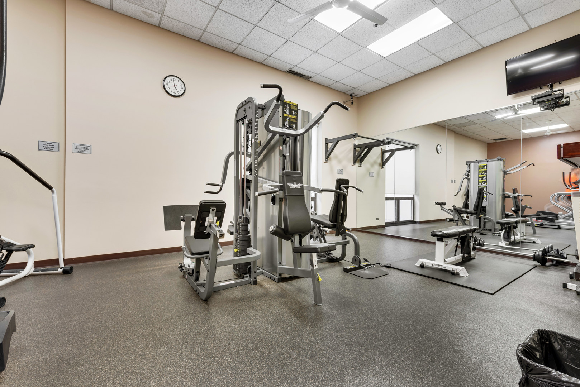
Discover the allure of this charming one-bed, one-bath condo with unmatched proximity to iconic attractions and city life. Step into the heart of your new residence - a kitchen expertly renovated with contemporary finishes in 2018. Quartz countertops, sleek white & grey cabinetry, under cabinet lighting, and a seamless tile backsplash sets the stage for cooking adventures. A spacious island and stainless steel appliances with double-oven cater to culinary enthusiasts. Experience a functional layout that optimizes every inch for utility/comfort and seamlessly integrates entertainment, productivity, and relaxation spaces. Unwind on the plush sofa, find inspiration at the dining table, or savor the morning's serenity at your breakfast bar. The open floor plan connects to a private balcony, offering a peaceful retreat for some fresh air. Indulge in the convenience and luxury of the bathroom, renovated in 2021, featuring a versatile shower/tub combo, porcelain tiles, innovative smart mirror lighting, and plenty of quartz counter space. The spacious bedroom, designed to accommodate a king or queen, features custom closets for effortless organization. Enjoy the convenience of a parking space for an additional $35K. Experience the Hermitage's amenities, including a massive sundeck, exercise room, party room, 24-hour door staff, and on-site property management/maintenance. Nestled just steps from River North's culinary delights, chic coffee shops, elite fitness studios, and endless entertainment options, your new residence is at the epicenter of excitement and convenience. Steps from Whole Foods, Trader Joe's, and Dom's (coming soon), you won't go hungry. Tour this gem that offers an unparalleled living experience and schedule a showing today!

1
bed

1
bath

900 Sq.Ft. LIVING AREA

Features

Interior

  • total bedrooms1
  • Total bathroom1
  • full bathroom1
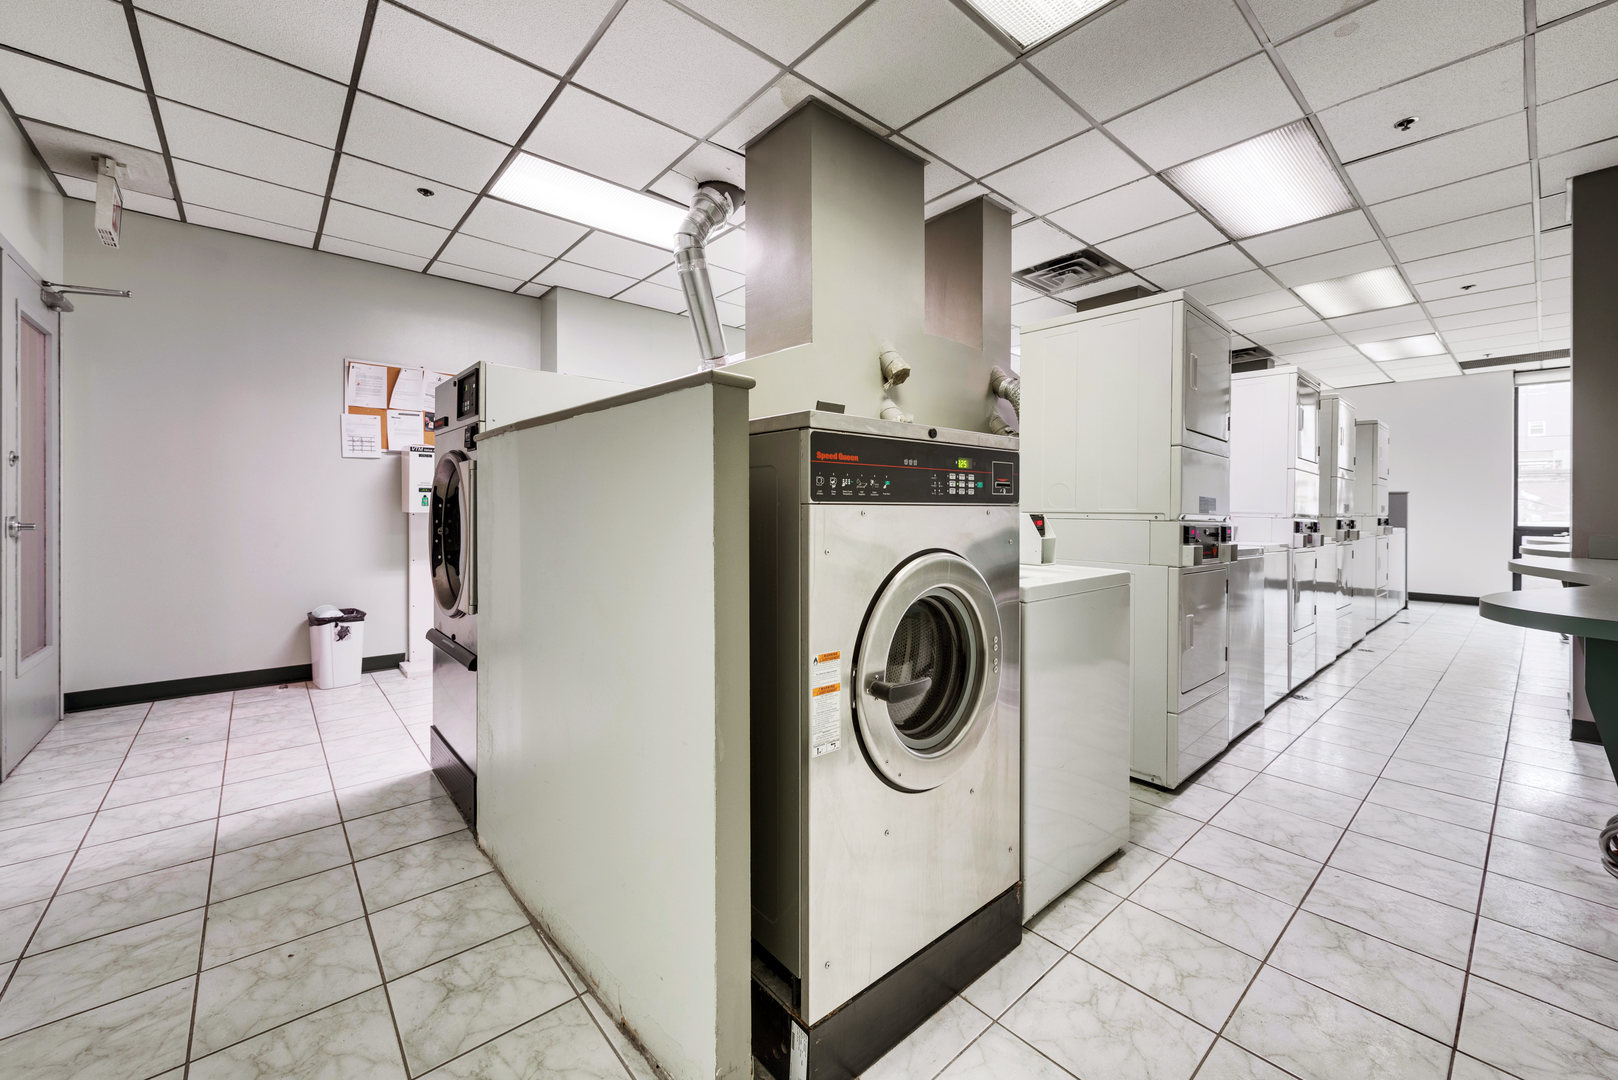
  • Laundry room Common Area
  • APPLIANCES Double Oven, Range, Microwave, Dishwasher, Refrigerator, Stainless Steel Appliance(s), Electric Cooktop
  • other interior Features Wood Laminate Floors, Storage, Open Floorplan, Dining Combo, Doorman, Lobby

Area & Lot

  • Status Sold
  • Date Sold May 24, 2024
  • Living Area900 Sq.Ft.
  • MLS® ID12010624
  • TypeCondo
  • YEAR BUILT1985
  • NeighborhoodRiver North
  • School District299

Exterior

  • STORIES26
  • Garage Space1.0
  • water SourceLake Michigan
  • HEAT TYPEForced Air
  • AIR CONDITIONINGCentral Air
  • sewerPublic Sewer
  • HOA AmenitiesBike Room/Bike Trails, Door Person, Coin Laundry, Elevator(s), Exercise Room, Storage, On Site Manager/Engineer, Party Room, Sundeck, Receiving Room, Sauna, Security Door Lock(s), Service Elevator(s), Laundry
  • other exterior FeaturesBalcony

Financial

  • Sales Price$308,000
  • Real Estate Tax $4,134/yr
  • HOA $574/mo
Lexi Sandroff

Lexi Sandroff

River North

Converted warehouse lofts, luxury high-rises, and vibrant gallery district living

Explore

Proven Chicago

Led by a fourth-generation Chicago real estate professional, our team delivers trusted guidance across the city and suburbs. With nearly 20 years of experience and a client-first approach, we combine market knowledge, integrity, and results to help you move with confidence.

Follow Us on Instagram