





720 S Dearborn Street Unit: 1105
SEE ALL PHOTOS
720 S Dearborn Street Unit: 1105
Bought with Matthew Messel with Compass and Listed by Matt Laricy with Americorp, Ltd 708-250-2696
Sold

720 S Dearborn Street Unit: 1105

720 S Dearborn Street Unit: 1105, Chicago, IL 60605

$555,000
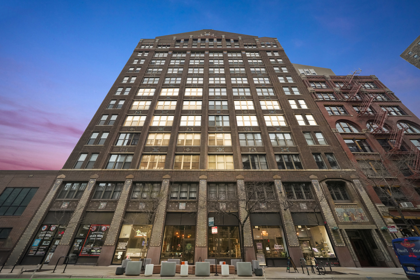
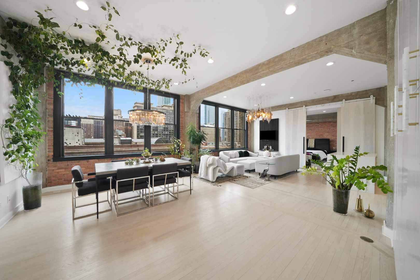
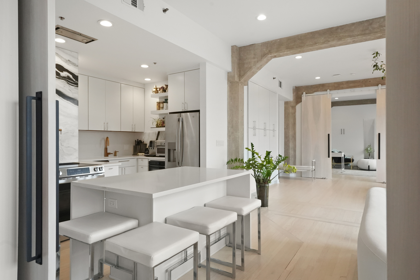
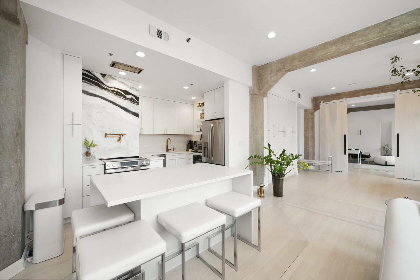
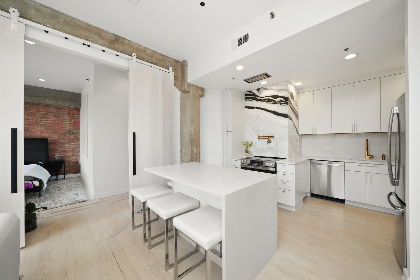
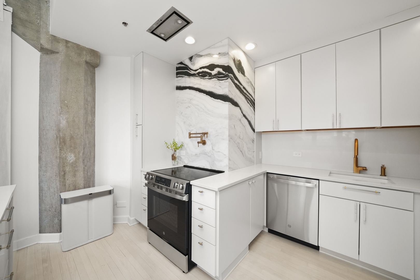
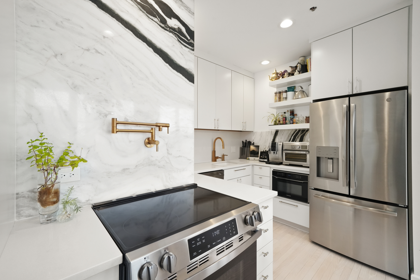
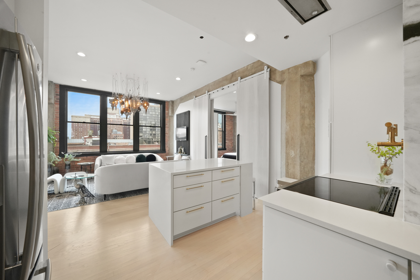
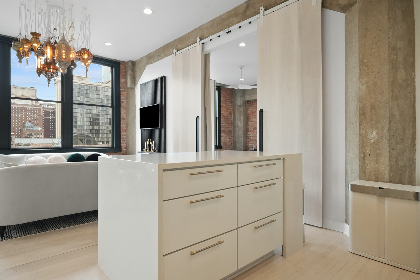
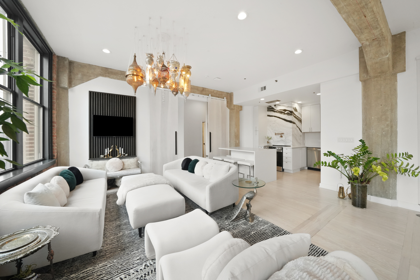
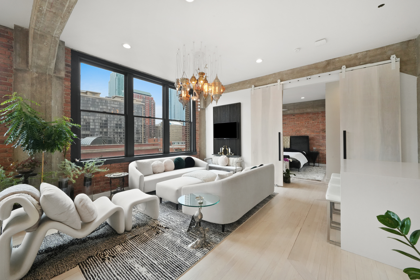
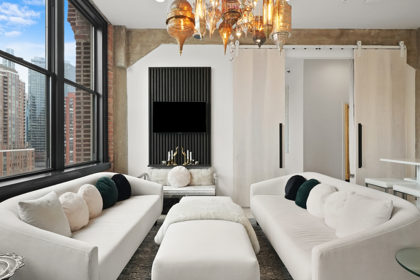
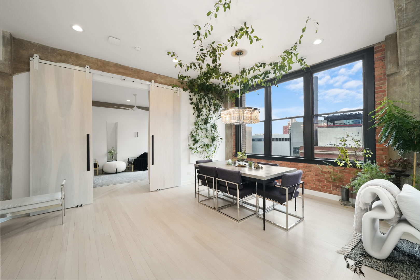
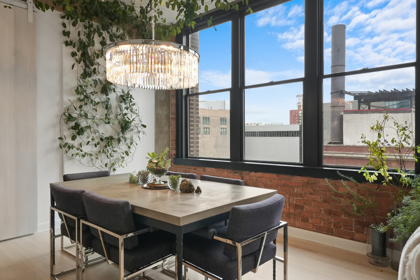
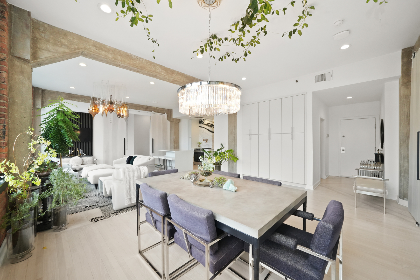
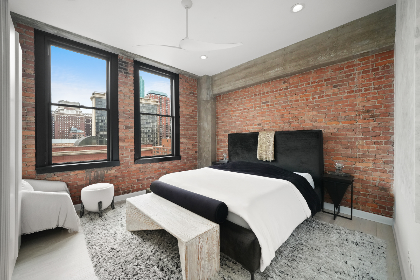
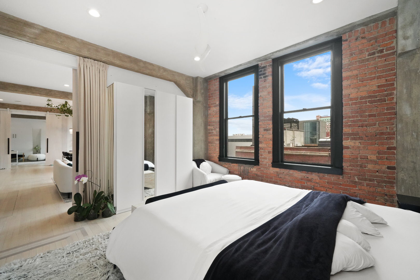
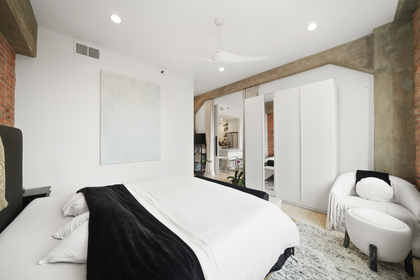
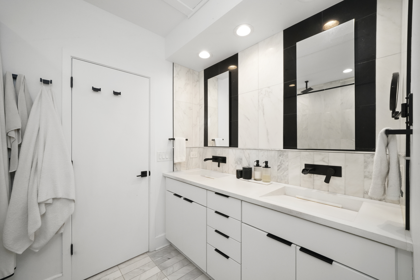
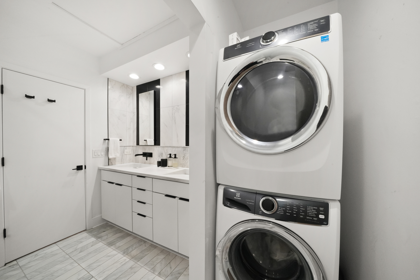
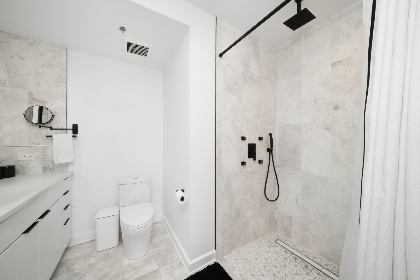
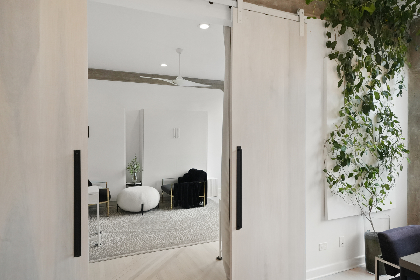
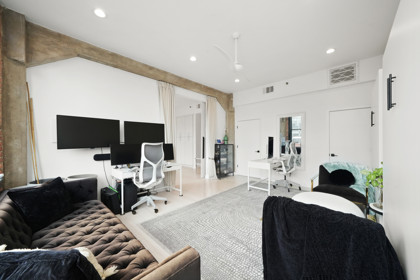
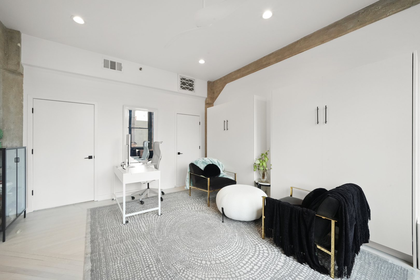
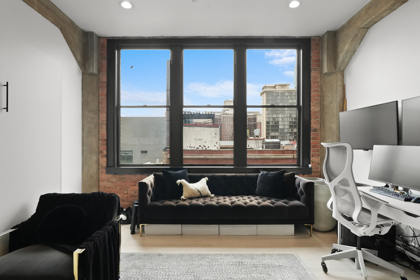
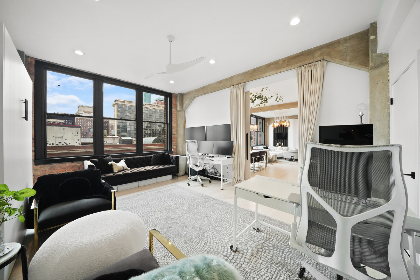
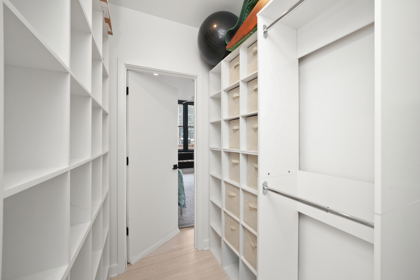
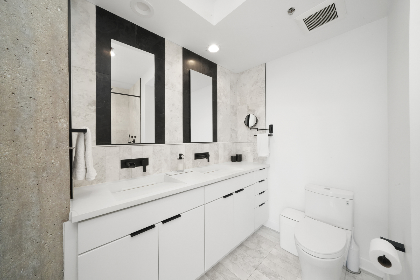
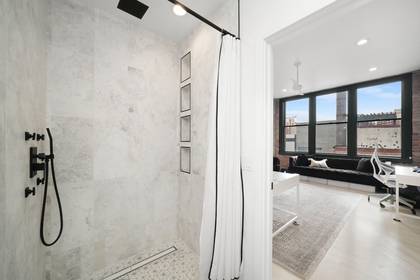
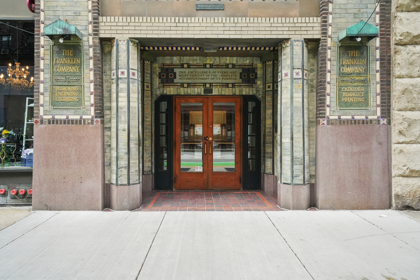
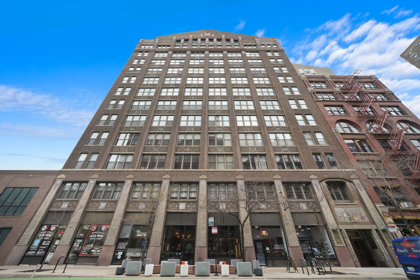
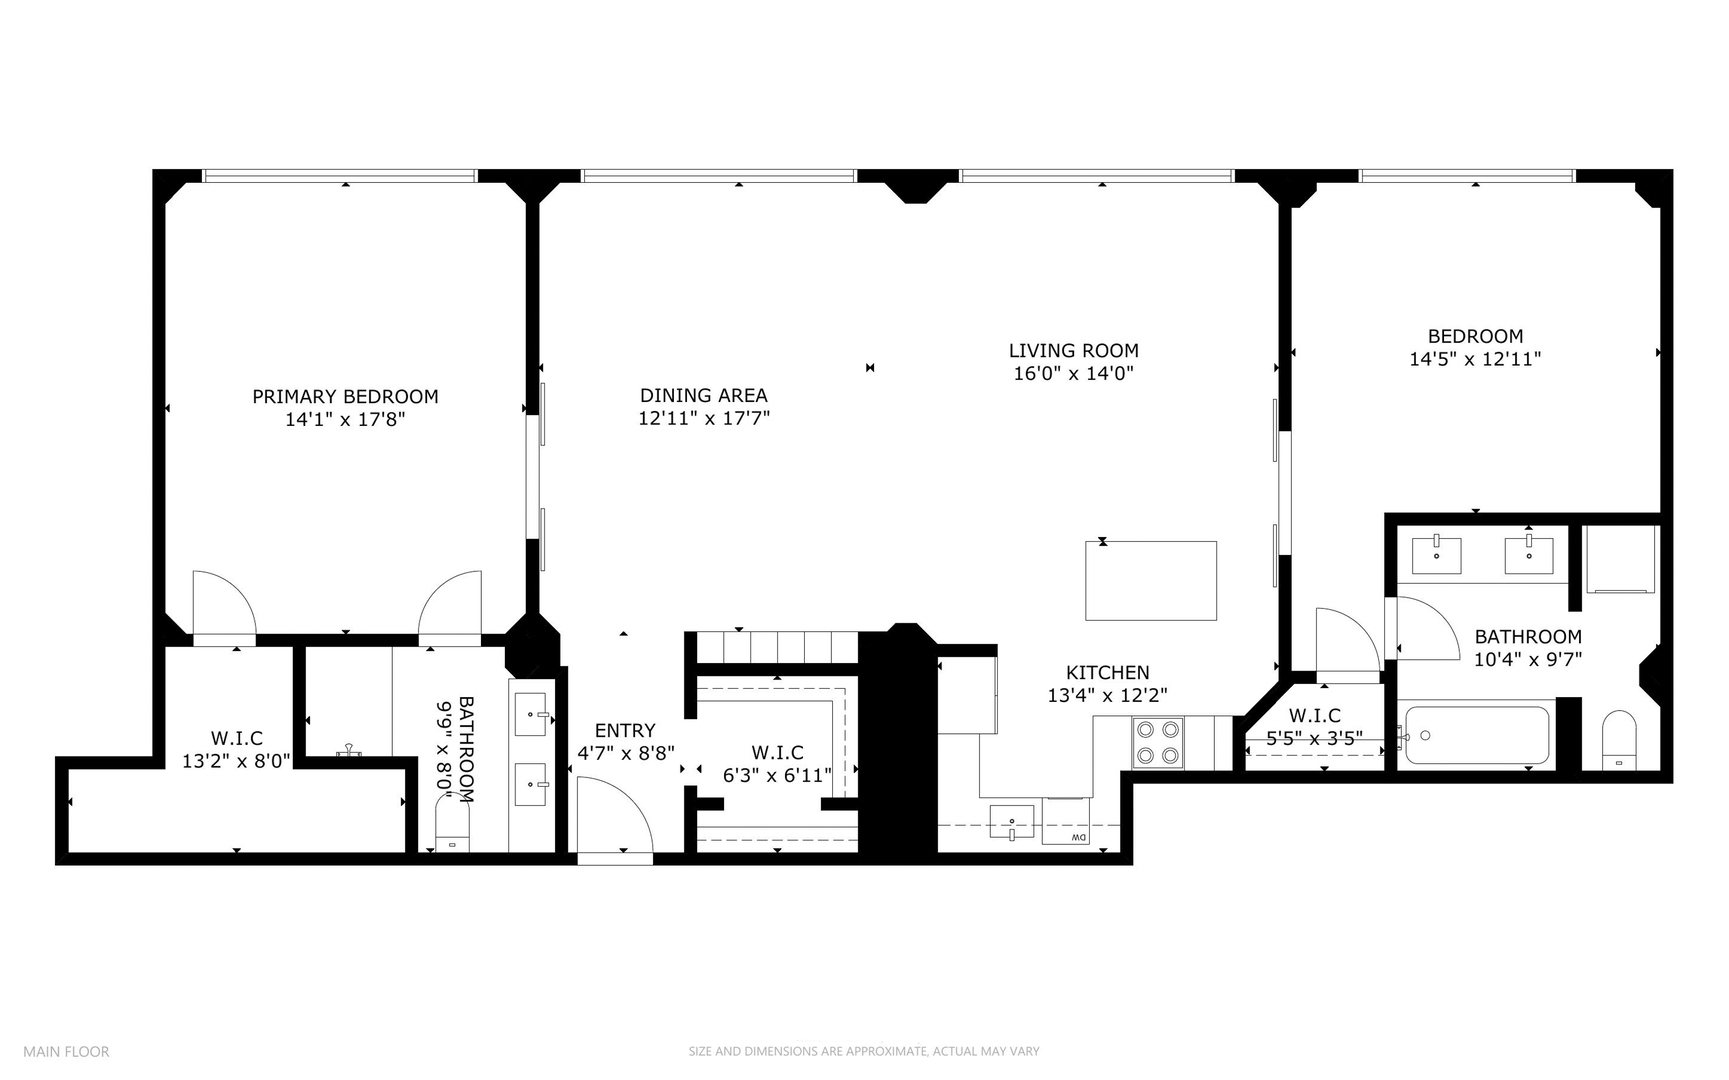
Stunning, Thoughtfully Renovated 2Bed/2Bath Loft in Historic Franklin Building! Welcome to a rare gem in the heart of Printer's Row-this beautifully renovated 2-bedroom, 2-bathroom loft in the iconic Franklin Building blends timeless design with modern convenience. No detail was spared in this exceptional home, offering a seamless blend of historic charm and contemporary style. Massive east facing windows flood the space with natural afternoon light, highlighting the expansive open-concept layout, high 10'-4" ceilings, oak hardwood floors, exposed brick and concrete columns and beams, and generous closet space throughout. The chef's kitchen is a showstopper, featuring white quartz countertops, classic white cabinetry, panda white marble backsplash, stainless steel appliances, and a spacious island with seating-perfect for entertaining. The primary suite is a private retreat with exposed brick, oversized windows, a spa-inspired ensuite bath, and excellent closet space. The second bedroom, currently used as an office, is even larger than the primary and includes its own ensuite bath-ideal for guests. Both bathrooms feature marble flooring, with monolithic cream concrete countertops and sinks. Additional features include in-unit washer and dryer, two true ensuite bedrooms, and tasteful neutral finishes throughout. Located in a meticulously maintained, professionally managed building, this loft offers unbeatable access to everything Chicago has to offer. Positioned at the center of the city's transportation hub: CTA Red Line right outside your door. All other CTA train lines within two blocks. Quick access to I-90/94, I-290, and Lake Shore Drive. Bus stops directly across the street. Surrounded by parking garages and lots (offsite parking available for lease) Enjoy a vibrant neighborhood filled with top-rated restaurants, shops, and cultural attractions. Walk to Grant Park, Buckingham Fountain, Millennium Park, museums, theaters, universities, and everything the Loop has to offer. The 2-way protected bike path begins just outside your front door, and the area boasts a perfect Walk Score-truly a walker's and commuter's paradise. Don't miss your chance to own this exceptional home. Schedule your showing today and explore the space in 3D-click the virtual tour button for a full walkthrough!

2
beds

2
baths

1,700 Sq.Ft. LIVING AREA

Features

Interior

  • total bedrooms2
  • Total bathrooms2
  • full bathrooms2
  • Laundry room Washer Hookup, In Unit
  • Flooring Hardwood
  • APPLIANCES Range, Microwave, Dishwasher, Refrigerator, Washer, Dryer, Stainless Steel Appliance(s)
  • other interior Features Built-in Features, Walk-In Closet(s), Beamed Ceilings, Open Floorplan

Area & Lot

  • Status Sold
  • Date Sold June 5, 2025
  • Living Area1,700 Sq.Ft.
  • MLS® ID12331349
  • TypeCondo
  • YEAR BUILT1916
  • NeighborhoodLoop
  • Elementary SchoolSouth Loop Elementary School
  • Middle SchoolSouth Loop Elementary School
  • High SchoolJones College Prep High School
  • School District299

Exterior

  • STORIES13
  • Garage Space1.0
  • water SourceLake Michigan
  • utilitiesCable Available
  • parkingGarage Door Opener, Heated Garage, Off Site, Leased, Detached, Garage
  • HEAT TYPEForced Air
  • AIR CONDITIONINGCentral Air
  • sewerPublic Sewer
  • HOA AmenitiesBike Room/Bike Trails, Elevator(s)

Financial

  • Sales Price$555,000
  • Real Estate Tax $8,634/yr
  • HOA $870/mo
Matt Laricy

Matt Laricy

Loop

Downtown high-rise living in the heart of Chicago's business and cultural core

Explore

Proven Chicago

Led by a fourth-generation Chicago real estate professional, our team delivers trusted guidance across the city and suburbs. With nearly 20 years of experience and a client-first approach, we combine market knowledge, integrity, and results to help you move with confidence.

Follow Us on Instagram