Leave a Message

By providing your contact information to Matt Laricy, your personal information will be processed in accordance with Matt Laricy's Privacy Policy. By checking the box(es) below, you consent to receive communications regarding your real estate inquiries and related marketing and promotional updates in the manner selected by you. For SMS text messages, message frequency varies. Message and data rates may apply. You may opt out of receiving further communications from Matt Laricy at any time. To opt out of receiving SMS text messages, reply STOP to unsubscribe.

Thank you for your message. We will be in touch with you shortly.

7341 W Talcott Avenue
SEE ALL PHOTOS
7341 W Talcott Avenue
Sold

7341 W Talcott Avenue

7341 W Talcott Avenue, Chicago, IL 60631

$600,000
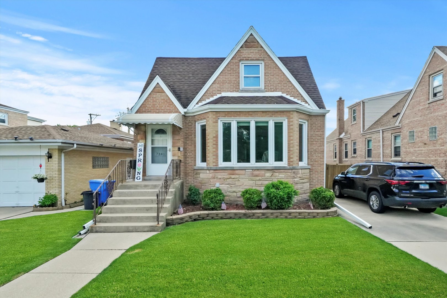
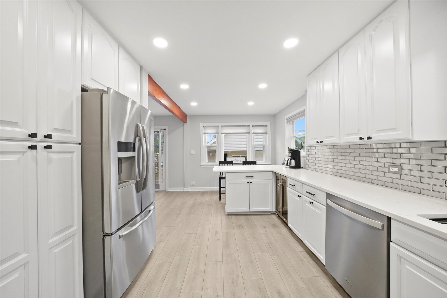
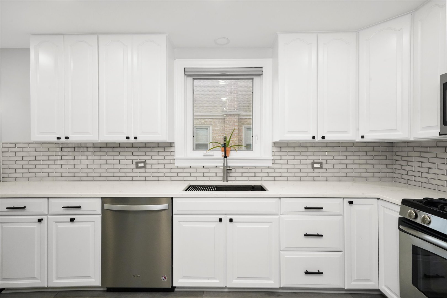
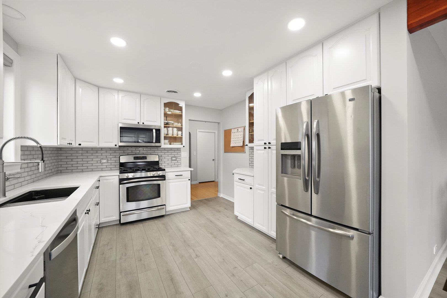
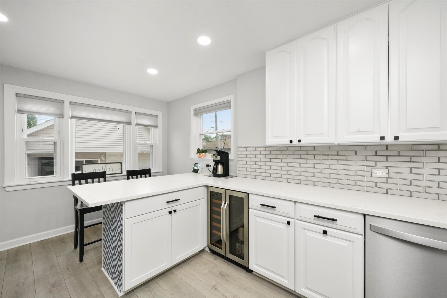
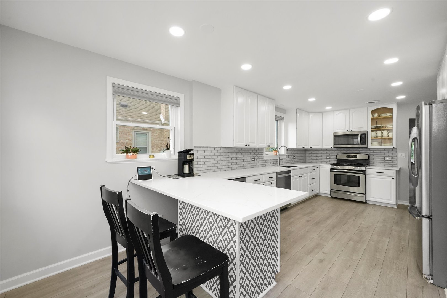
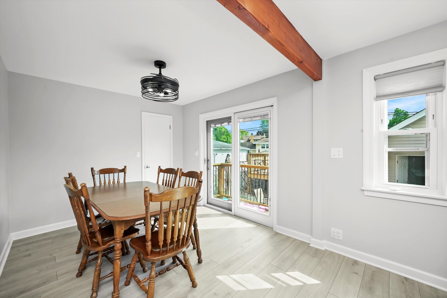
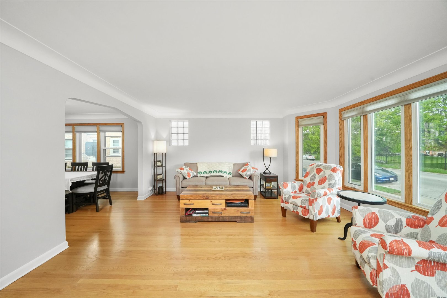
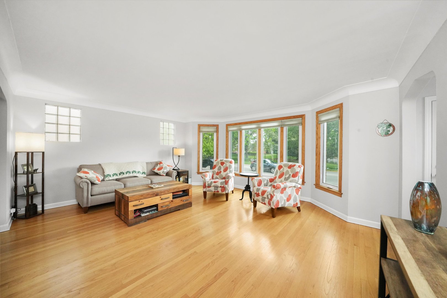
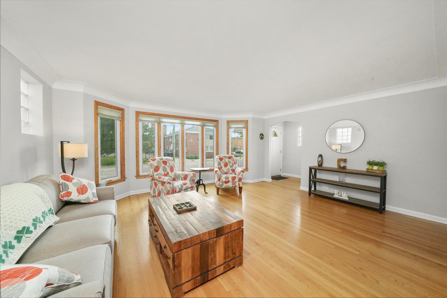
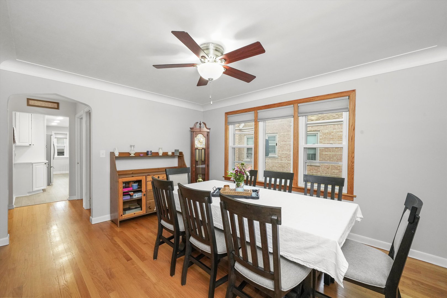
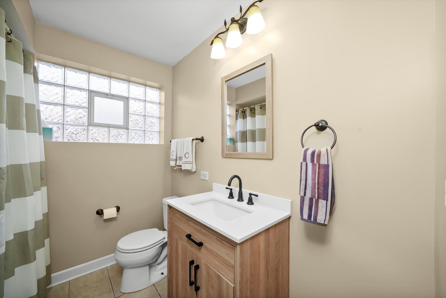
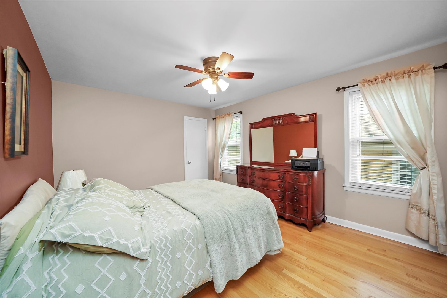
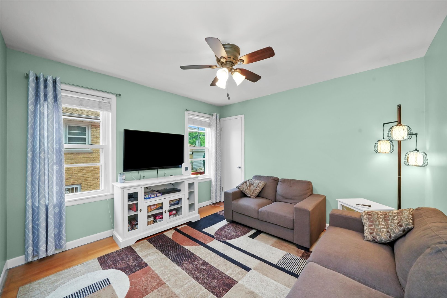
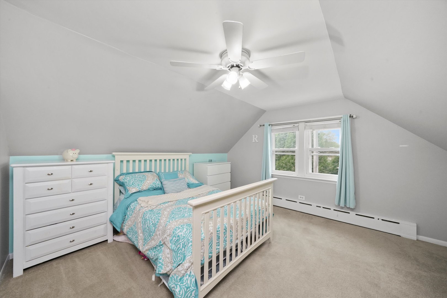
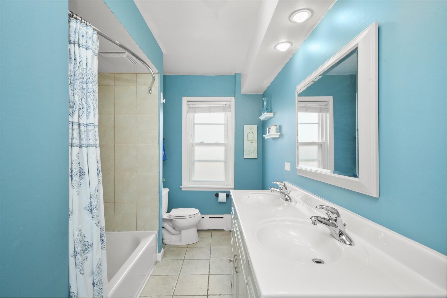
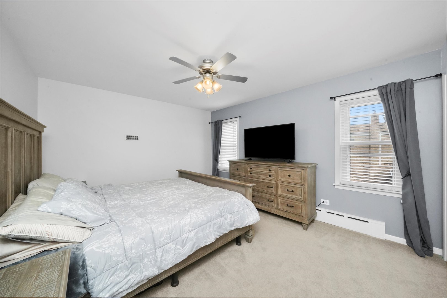
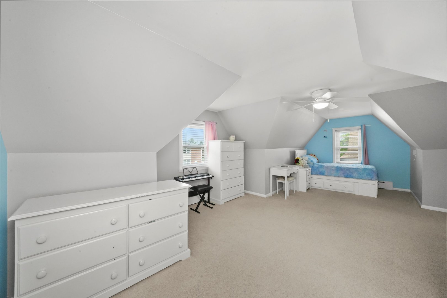
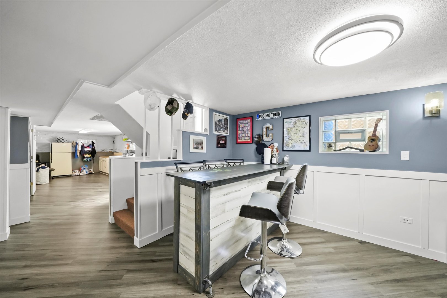
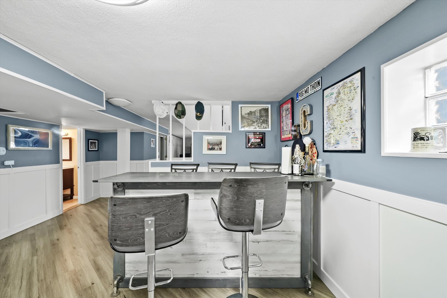
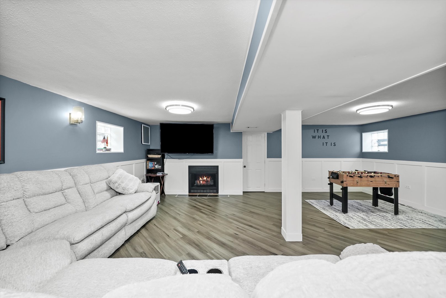
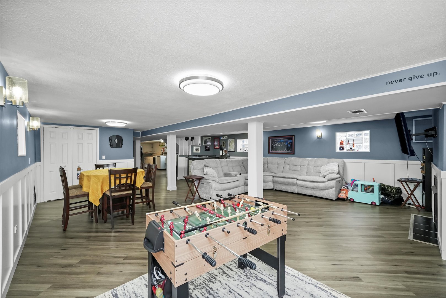
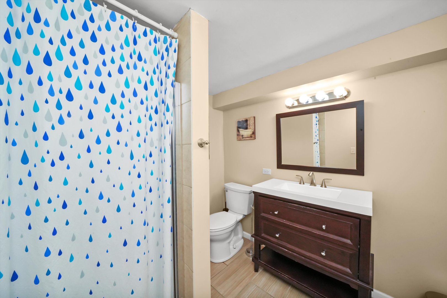
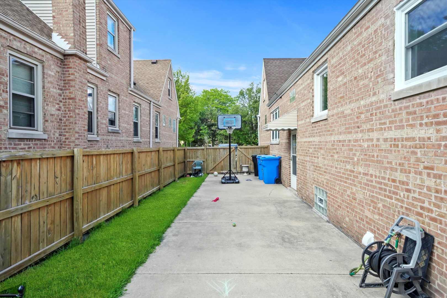
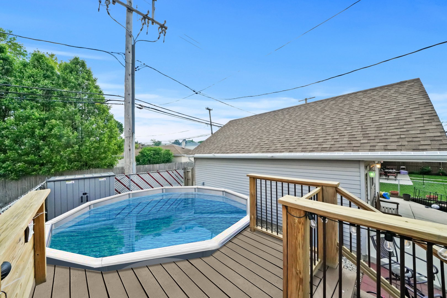
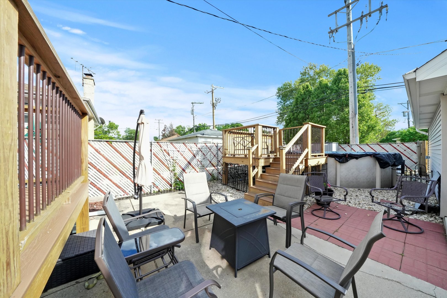
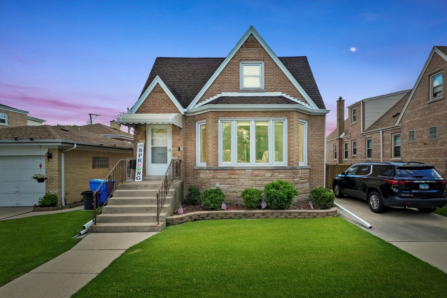
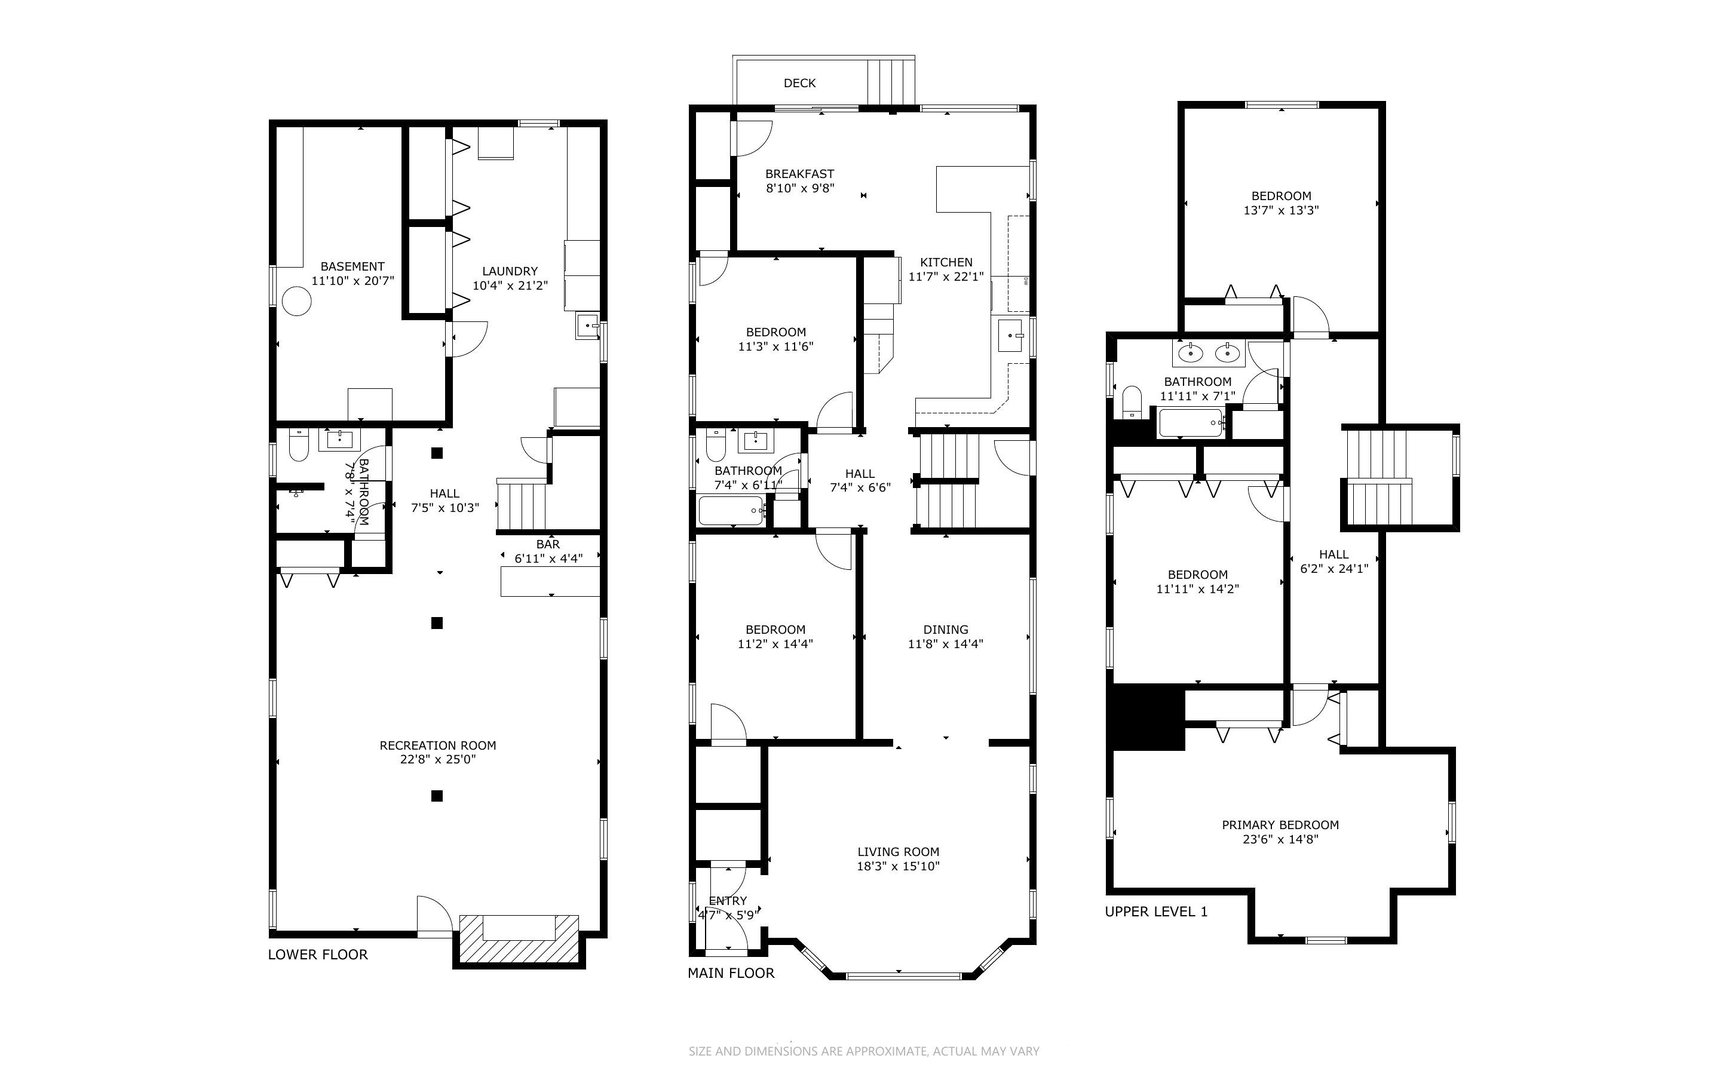
Introducing a true 5-bedroom Jumbo English Tudor with three fully updated bathroom, newly renovated kitchen, and large backyard with a pool! As you enter this charming home, you'll be delighted by the spacious living room featuring a large bay window that floods the space with natural light. The separate dining room is ample enough for your dining set. The newly renovated kitchen boasts classic white cabinetry with great storage, quartz countertops, a subway tile backsplash, and stainless steel appliances. There are two large first-floor bedrooms that can also serve as home offices. Upstairs, you'll find three well-sized bedrooms. The lower level features a beautifully decorated family room, perfect for entertaining. The 2.5-car garage with a loft is accessible from the alley and includes a "party door" that opens to the yard and deck, which overlooks a heated above-ground pool. The location is ideal for commuters, with walking distance to the train, stores, schools, hospital, and highway. This must-see home will not disappoint! Take a 3D Tour, CLICK on the 3D BUTTON & Walk Around.

5
beds

3
baths

3,600 Sq.Ft. LIVING AREA

5,623.6 Sq.Ft. lot

Features

Interior

  • total bedrooms5
  • Total bathrooms3
  • full bathrooms3
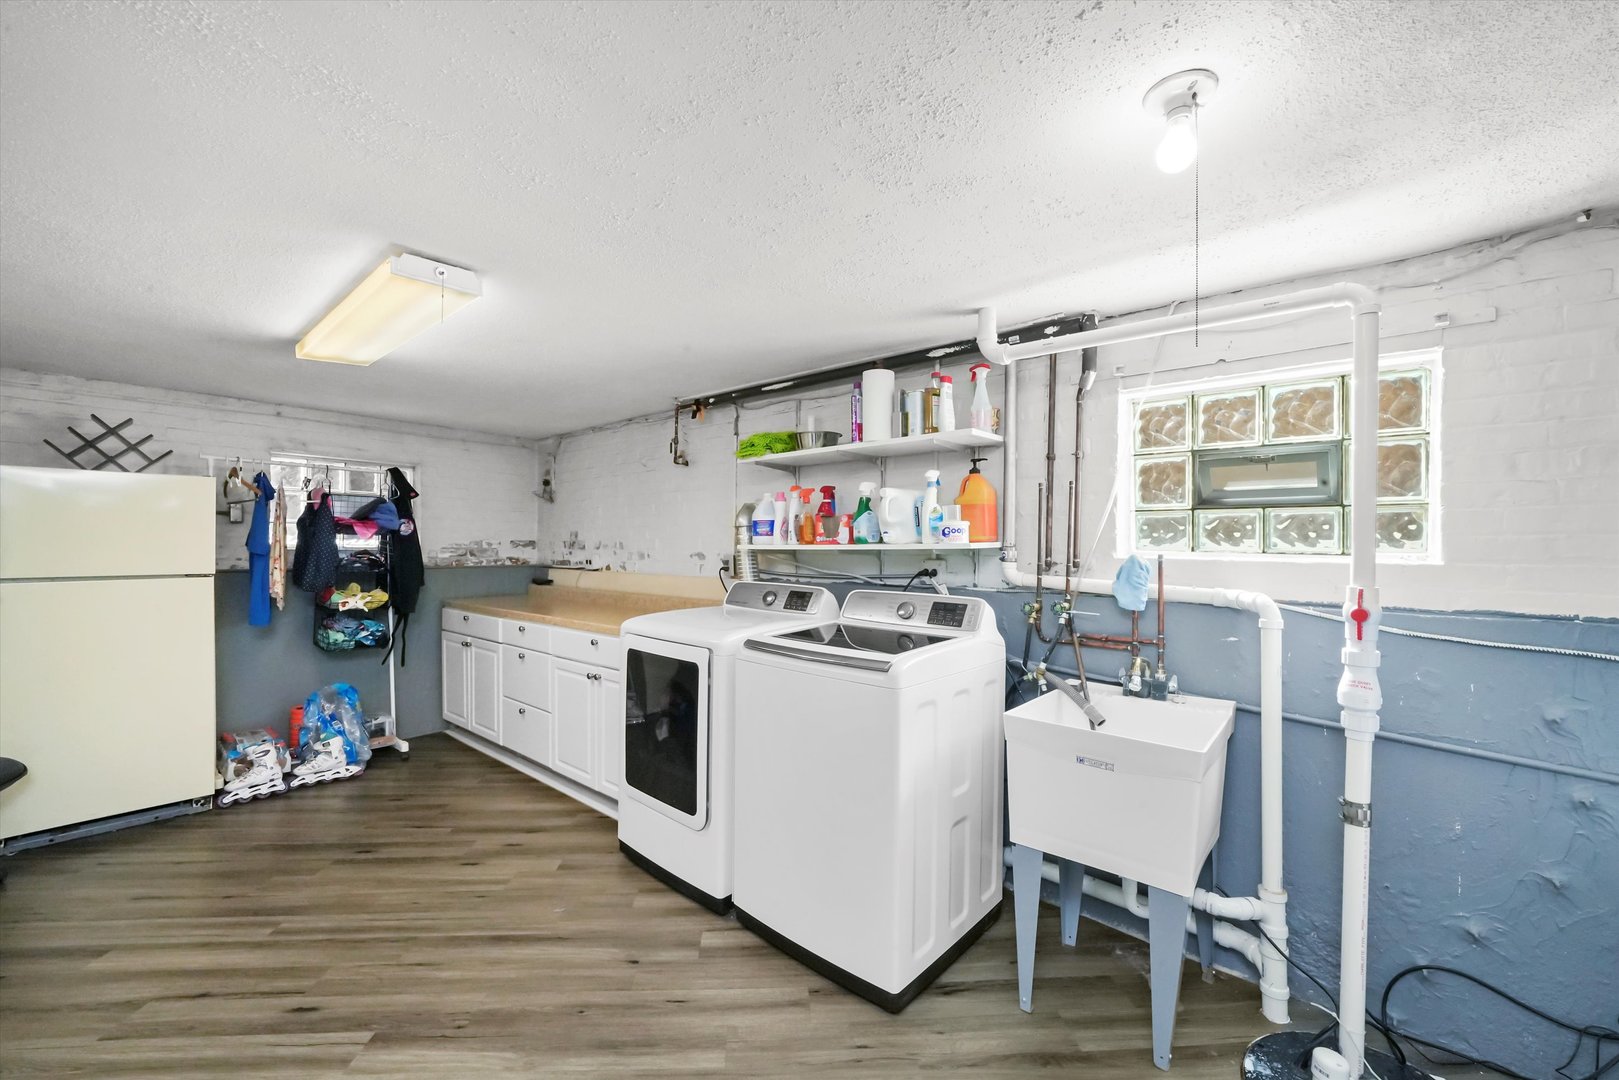
  • Laundry room In Unit, Sink
  • Fireplace Gas Log
  • APPLIANCES Range, Microwave, Dishwasher, Refrigerator, Washer, Dryer, Stainless Steel Appliance(s)
  • other interior Features Hardwood Floors, Heated Floors, First Floor Bedroom

Area & Lot

  • Status Sold
  • Date Sold September 12, 2024
  • Living Area3,600 Sq.Ft.
  • Lot Area5,623.6 Sq.Ft.
  • MLS® ID12096073
  • TypeResidential
  • YEAR BUILT1958
  • NeighborhoodChicago
  • Architecture StylesTudor
  • Elementary SchoolEdison Park Elementary School
  • Middle SchoolEdison Park Elementary School
  • High SchoolTaft High School
  • School District299

Exterior

  • Garage Space2.5
  • water SourceLake Michigan, Public
  • roofAsphalt
  • lot featuresFenced Yard, Landscaped, Sidewalks, Streetlights
  • HEAT TYPENatural Gas, Forced Air, Radiant, Sep Heating Systems - 2
  • AIR CONDITIONINGCentral Air, Window/Wall Units - 2
  • sewerPublic Sewer
  • SubstructureConcrete Perimeter
  • other exterior FeaturesAbove Ground Pool, Storms/Screens

Financial

  • Sales Price$600,000
  • Real Estate Tax $8,267/yr
Matt Laricy

Matt Laricy

Chicago

Explore

Proven Chicago

Led by a fourth-generation Chicago real estate professional, our team delivers trusted guidance across the city and suburbs. With nearly 20 years of experience and a client-first approach, we combine market knowledge, integrity, and results to help you move with confidence.

Follow Us on Instagram