737 W WASHINGTON Boulevard Unit: 2702
SEE ALL PHOTOS
737 W WASHINGTON Boulevard Unit: 2702
Bought with Richard Pan with RE/MAX of Naperville and Listed by Matt Laricy with Americorp, Ltd 708-250-2696
Sold

737 W WASHINGTON Boulevard Unit: 2702

737 W Washington Boulevard Unit: 2702, Chicago, IL 60661

$398,000
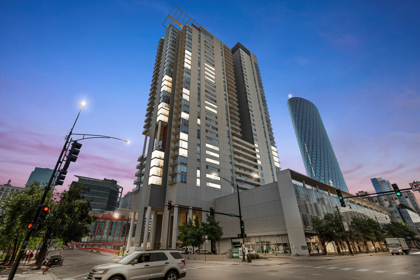
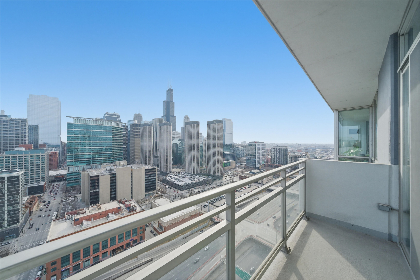
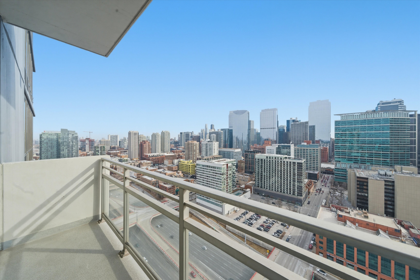
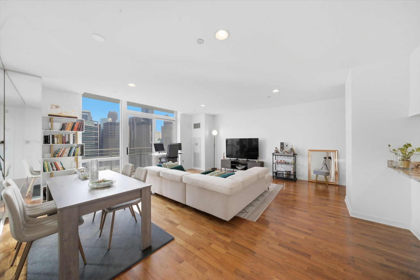
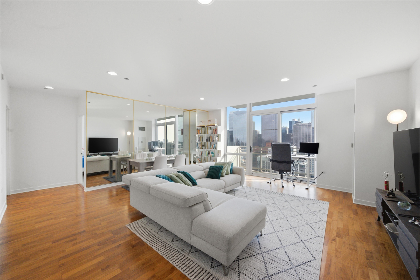
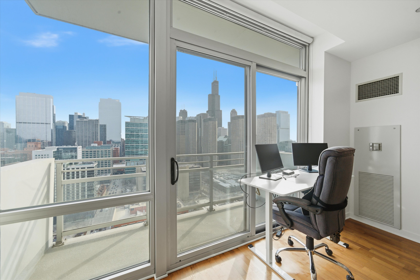
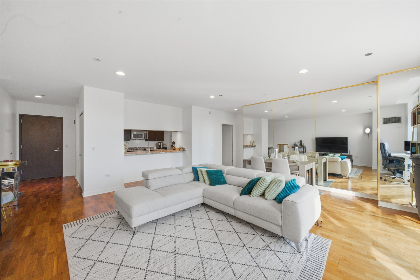
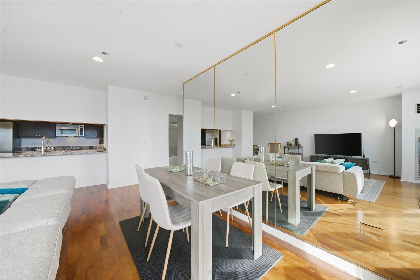
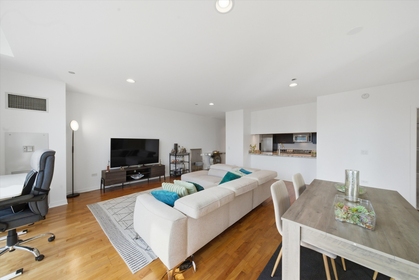
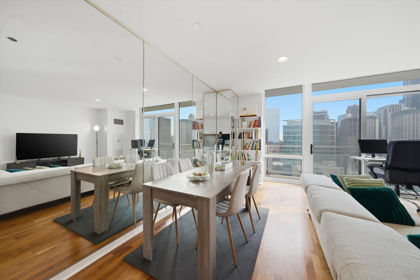
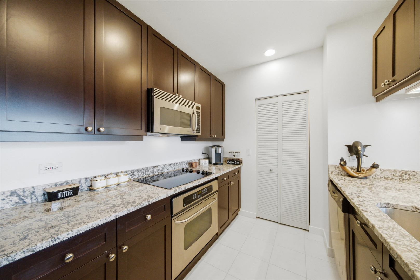
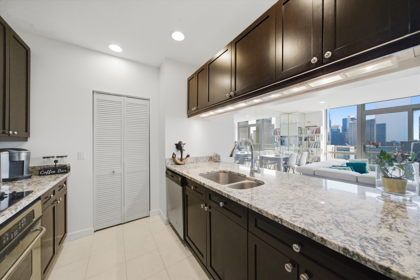
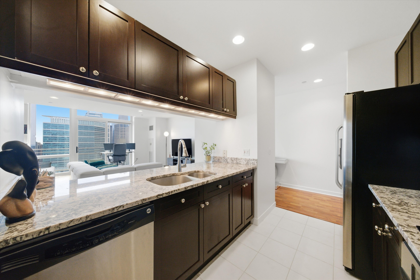
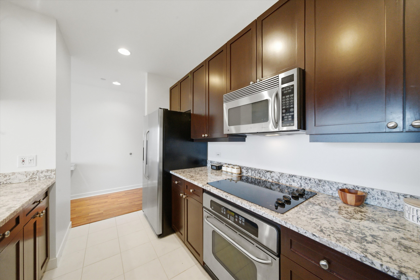
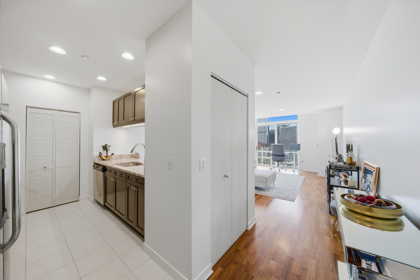
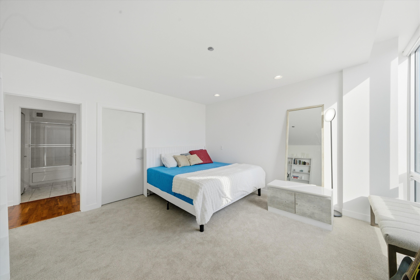
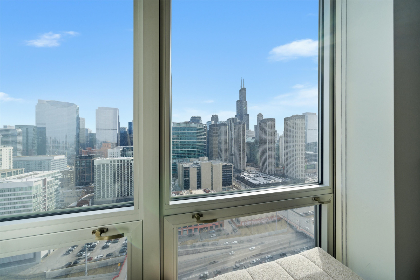
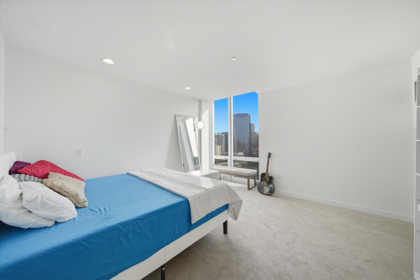
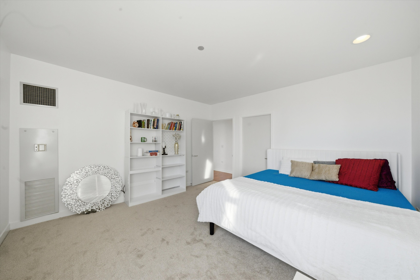
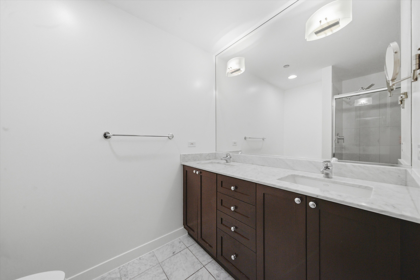
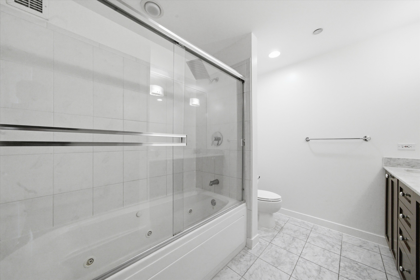
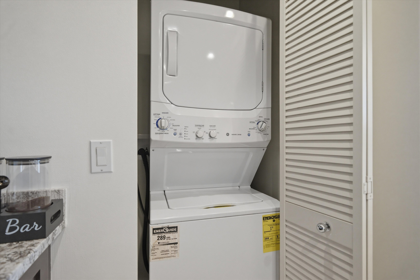
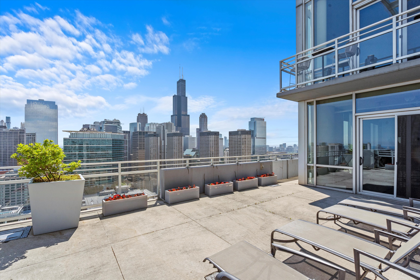
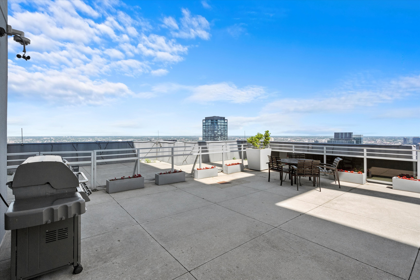
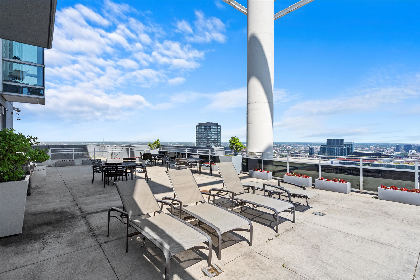
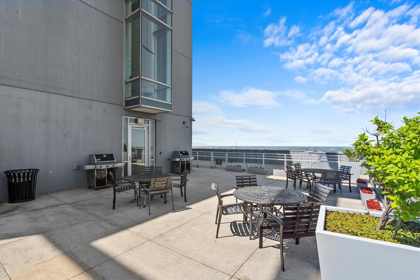
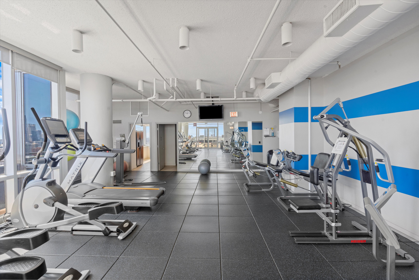
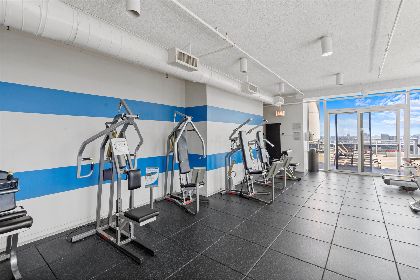
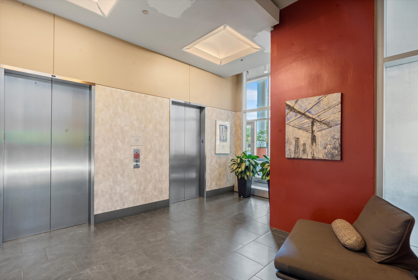
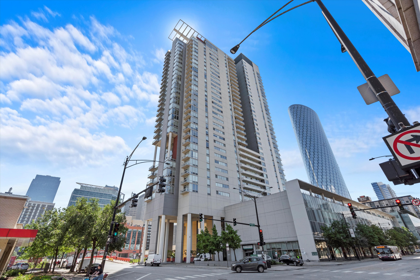
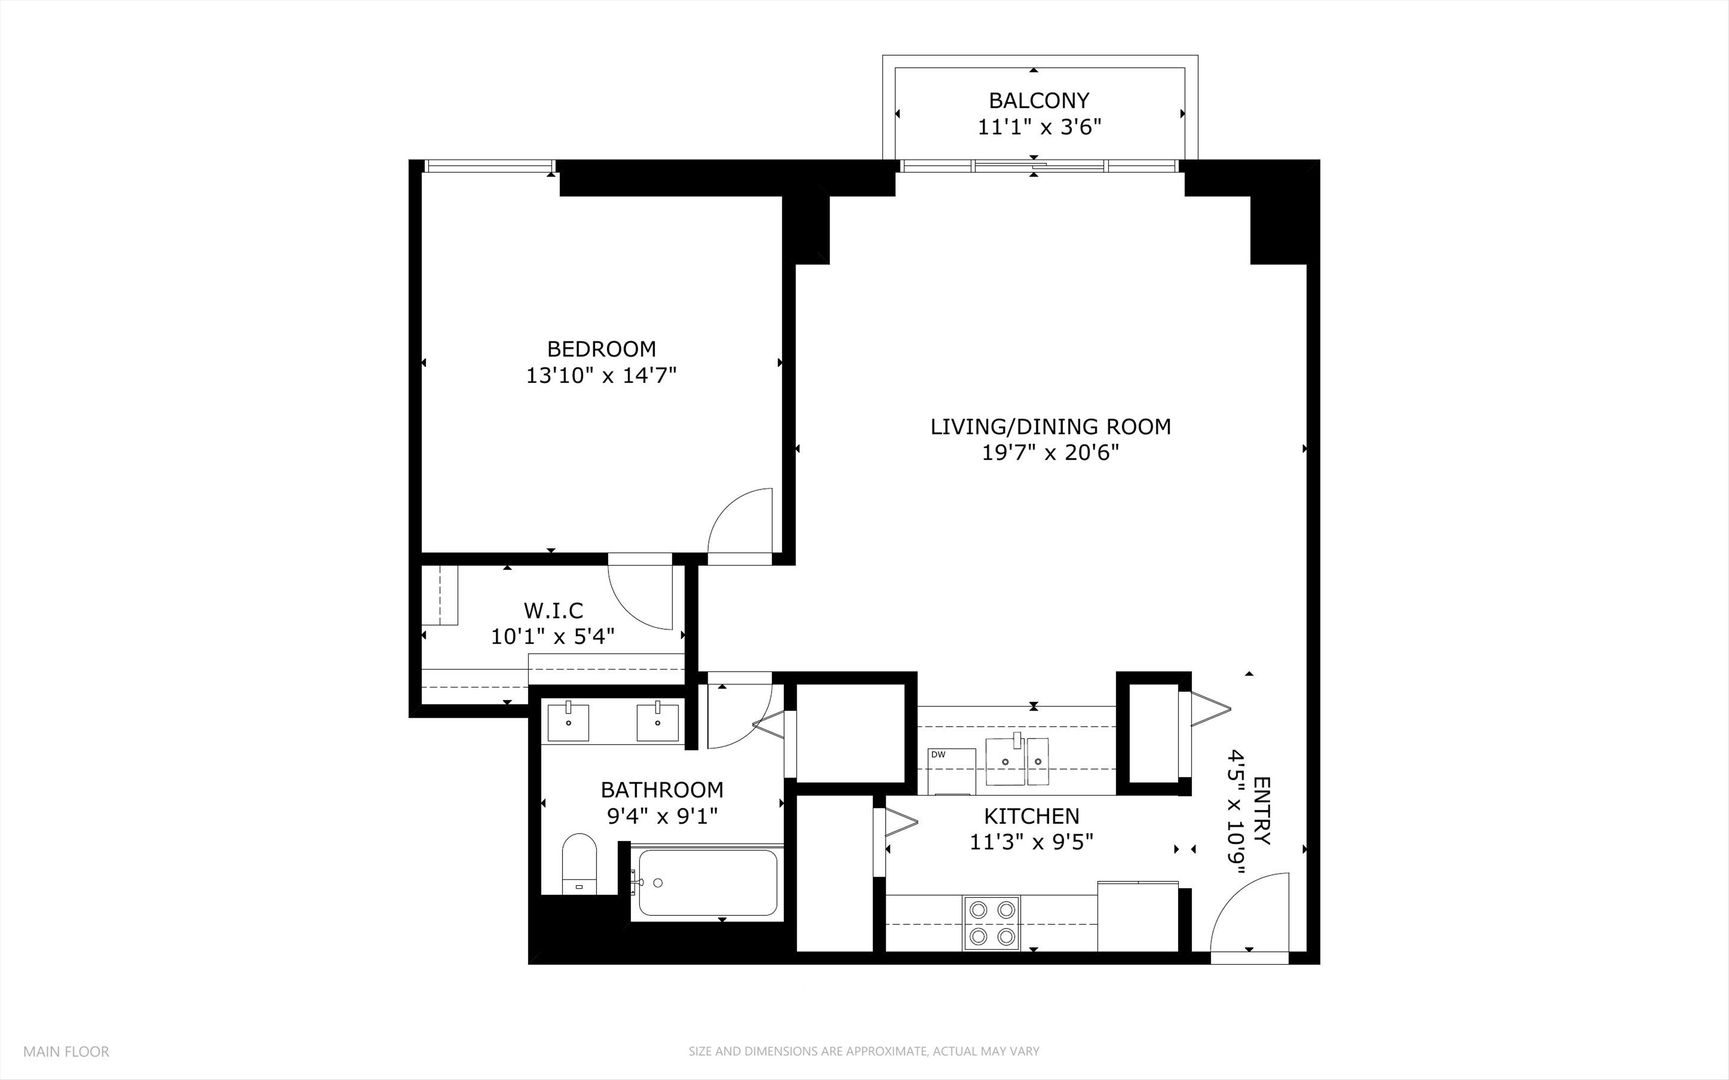
Perched on the 27th floor, this expansive one-bedroom, one-bath residence offers breathtaking east-facing skyline views in the heart of the West Loop/Fulton Market. The extra-wide layout creates an airy, open feel, complemented by a private balcony that frames the city beautifully and provides the perfect setting for morning coffee or evening relaxation. There's ample space for a dedicated dining area, making the home as functional as it is inviting. The kitchen is thoughtfully appointed with stainless steel appliances, 42" cabinetry, granite countertops, engineered hardwood flooring, and a newer in-unit washer and dryer (2024). The generous primary suite features stunning city views, a spacious walk-in closet with custom organizers, and easy access to a well-appointed bath complete with a dual vanity, granite counters, glass-enclosed shower, and whirlpool tub. Floor-to-ceiling windows with custom treatments flood the home with natural light while showcasing sweeping skyline view. Additional storage is included, and a deeded garage parking space is available for $35k. Residents enjoy a full-amenity building with a rooftop deck and grills, top-floor fitness center, 24-hour door staff, on-site dry cleaners, and direct access to Whole Foods. Unbeatable West Loop/Fulton Market location just steps from Restaurant Row, Greektown, the Loop, major highways, and public transportation. Experience the home in 3D-click the virtual tour button to walk through every detail.

1
bed

1
bath

1,000 Sq.Ft. LIVING AREA

Features

Interior

  • total bedrooms1
  • Total bathroom1
  • full bathroom1
  • Laundry room Washer Hookup, In Unit
  • Flooring Hardwood
  • APPLIANCES Range, Microwave, Dishwasher, Refrigerator, Washer, Dryer, Disposal, Stainless Steel Appliance(s)
  • other interior Features Elevator, Storage, Walk-In Closet(s), High Ceilings, Open Floorplan

Area & Lot

  • Status Sold
  • Date Sold May 12, 2026
  • Living Area1,000 Sq.Ft.
  • MLS® ID12577254
  • TypeCondo
  • YEAR BUILT2004
  • NeighborhoodChicago
  • Elementary SchoolSkinner Elementary School
  • Middle SchoolSkinner Elementary School
  • High SchoolWells Community Academy Senior H
  • School District299

Exterior

  • STORIES37
  • Garage Space1.0
  • water SourceLake Michigan
  • roofRubber
  • parkingGarage Door Opener, Garage, Yes, Deeded, Attached
  • HEAT TYPEElectric
  • AIR CONDITIONINGCentral Air
  • sewerPublic Sewer
  • SubstructureConcrete Perimeter, Reinforced Caisson
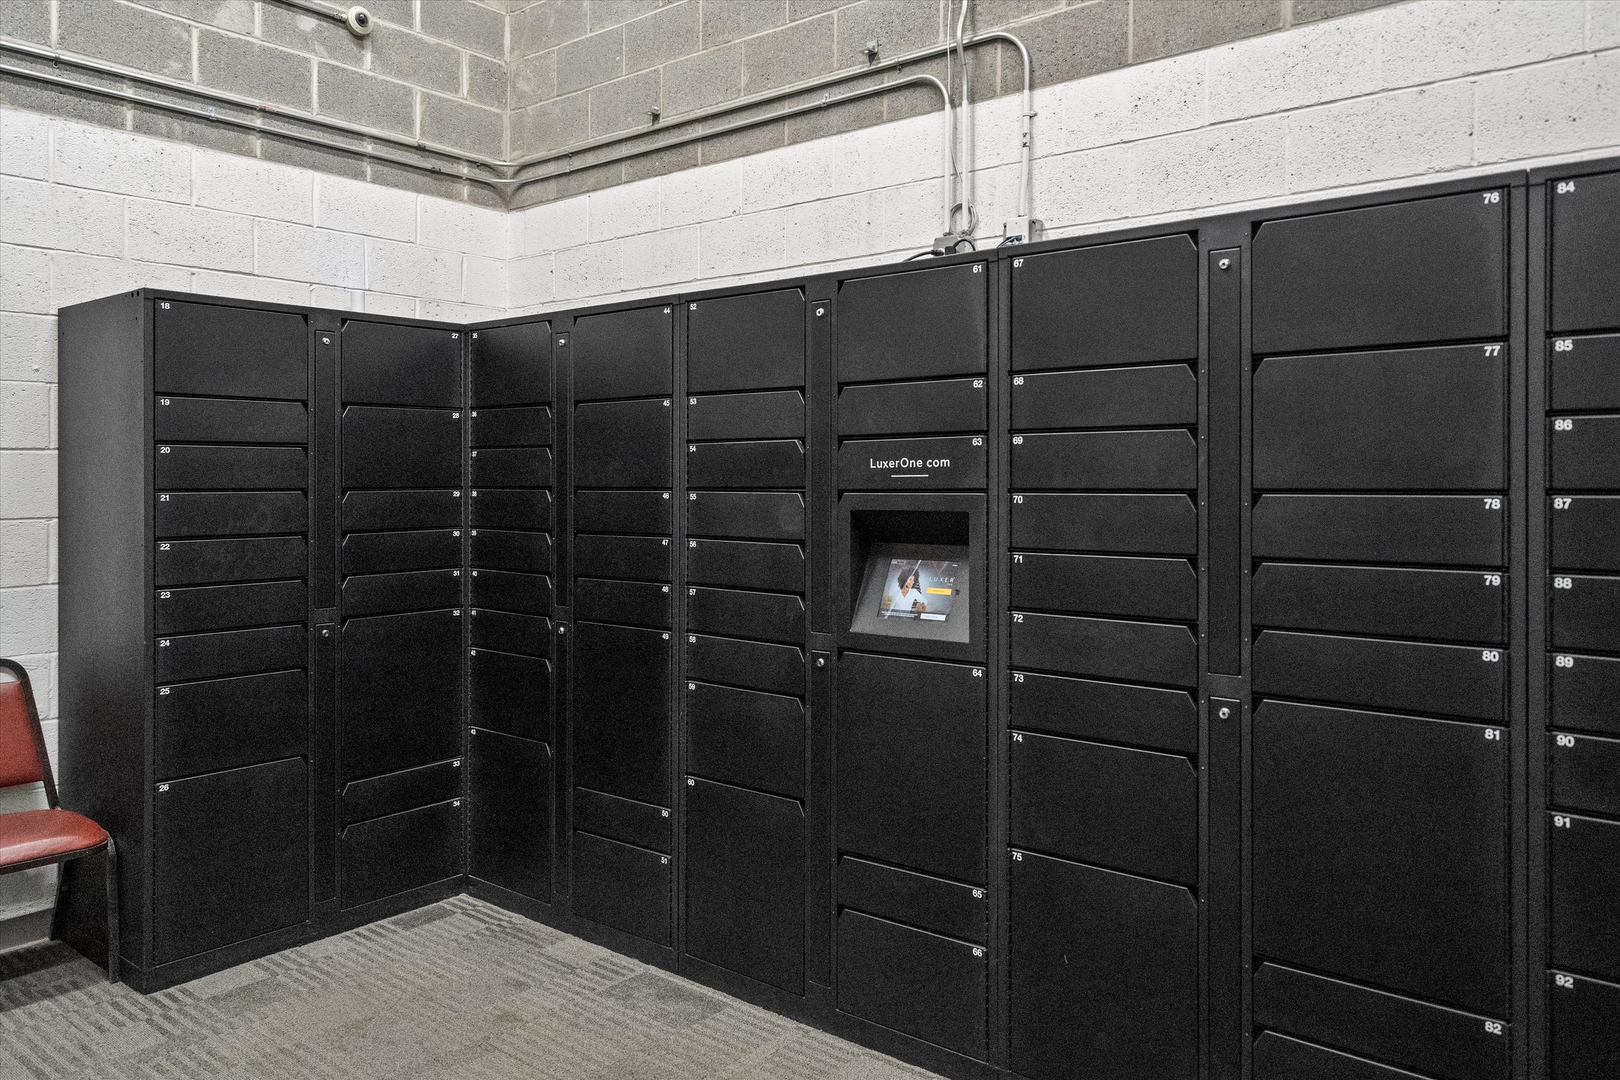
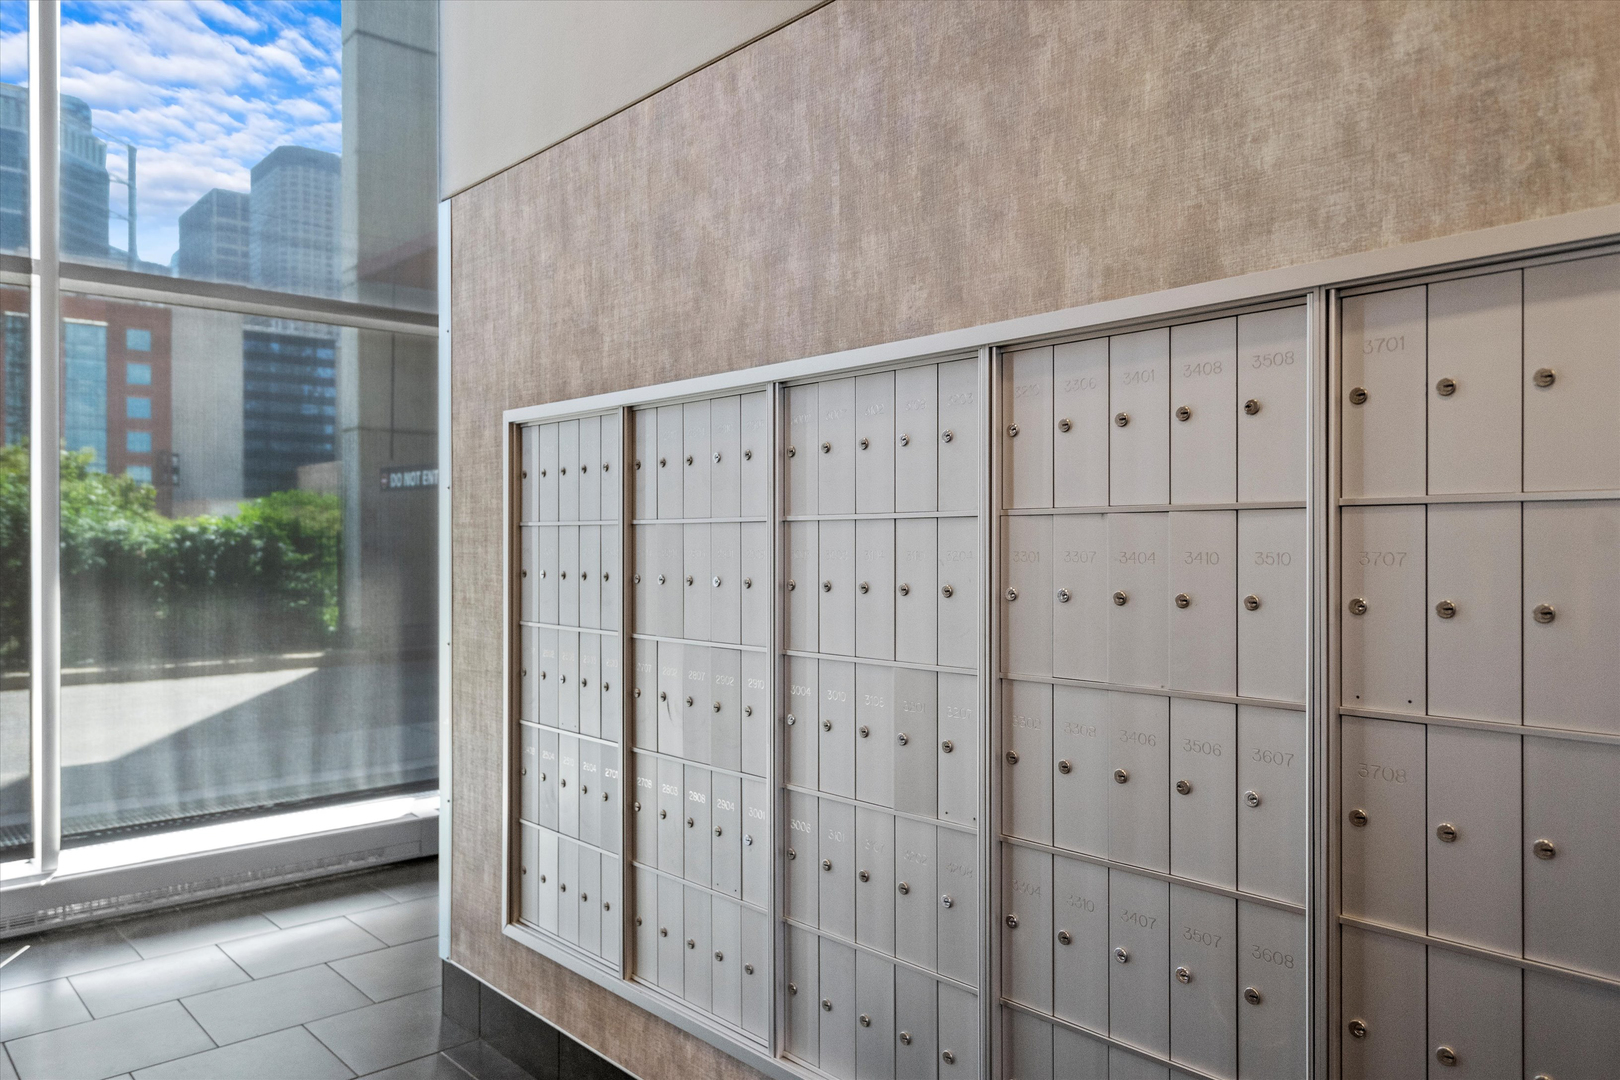
  • HOA AmenitiesDoor Person, Elevator in Residence, Exercise Room, Storage, On Site Manager/Engineer, Sundeck, Receiving Room, Security Door Lock(s), Service Elevator(s), Valet/Cleaner
  • other exterior FeaturesBalcony

Financial

  • Sales Price$398,000
  • Real Estate Tax $8,045/yr
  • HOA $874/mo
Matt Laricy

Matt Laricy

Chicago

Explore

Proven Chicago

Led by a fourth-generation Chicago real estate professional, our team delivers trusted guidance across the city and suburbs. With nearly 20 years of experience and a client-first approach, we combine market knowledge, integrity, and results to help you move with confidence.

Follow Us on Instagram
