Leave a Message

By providing your contact information to Matt Laricy, your personal information will be processed in accordance with Matt Laricy's Privacy Policy. By checking the box(es) below, you consent to receive communications regarding your real estate inquiries and related marketing and promotional updates in the manner selected by you. For SMS text messages, message frequency varies. Message and data rates may apply. You may opt out of receiving further communications from Matt Laricy at any time. To opt out of receiving SMS text messages, reply STOP to unsubscribe.

Thank you for your message. We will be in touch with you shortly.

747 N Clark Street Unit: 301
SEE ALL PHOTOS
747 N Clark Street Unit: 301
Listed by Matt Laricy with Americorp, Ltd 708-250-2696
Sold

747 N Clark Street Unit: 301

747 N Clark Street Unit: 301, Chicago, IL 60654

$1,290,000
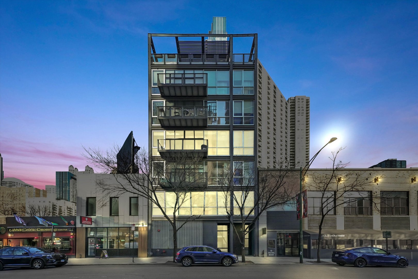
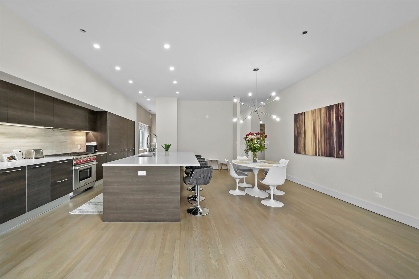
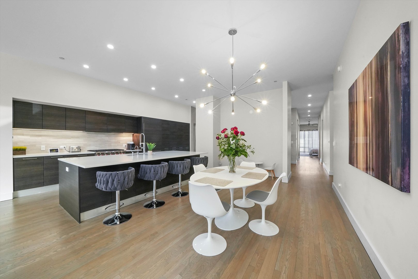
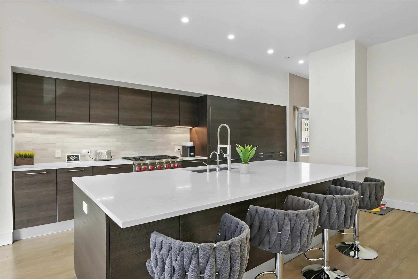
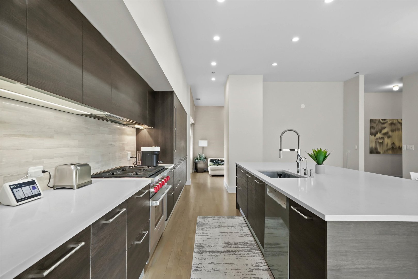
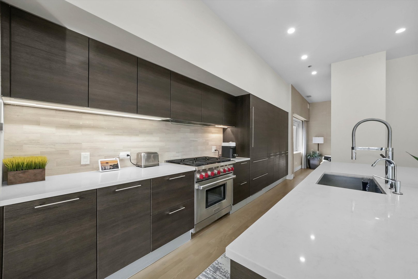
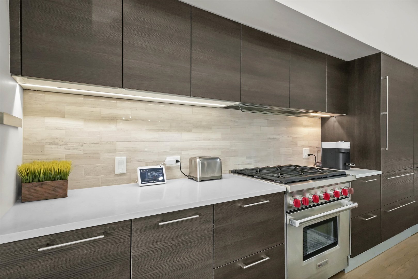
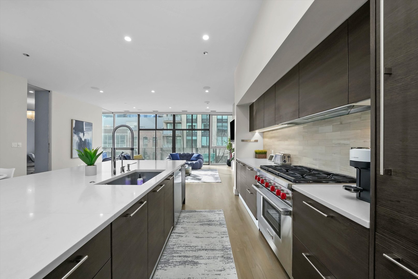
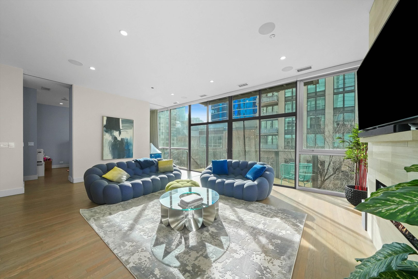
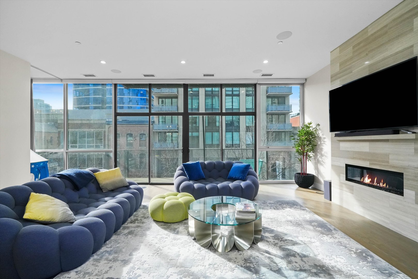
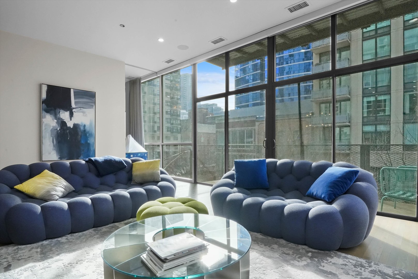
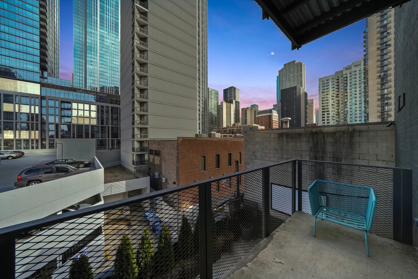
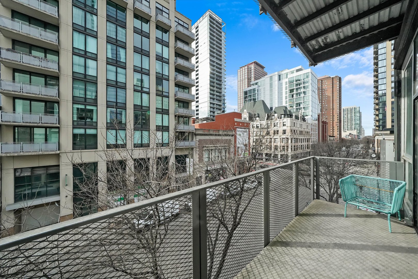
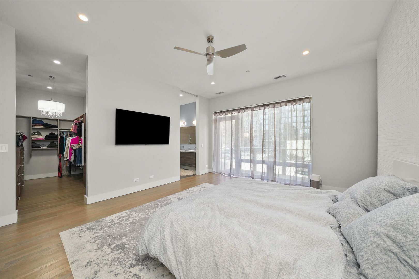
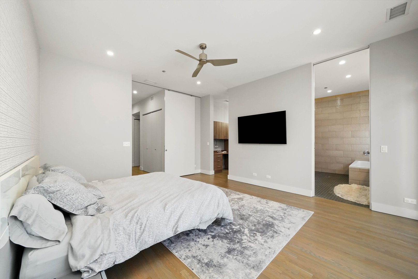
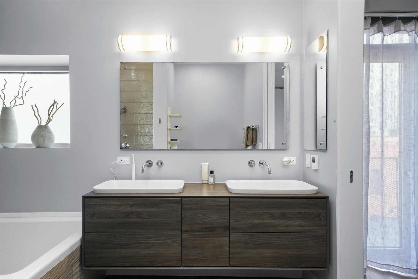
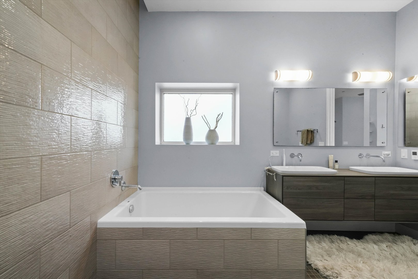
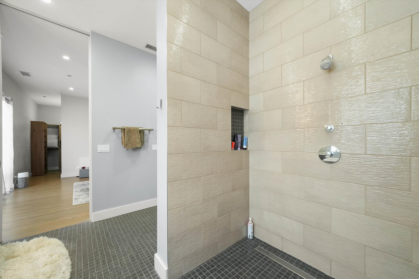
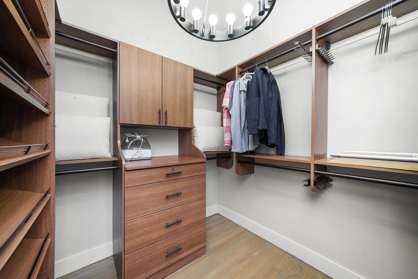
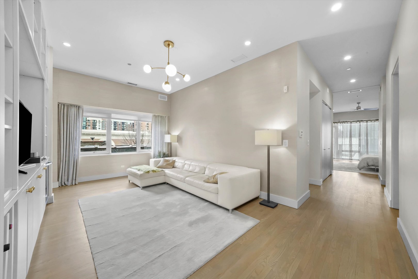
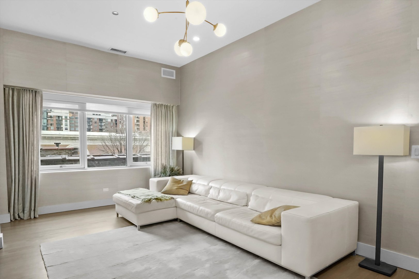
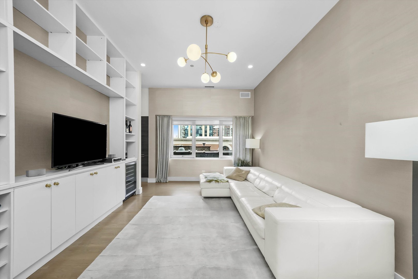
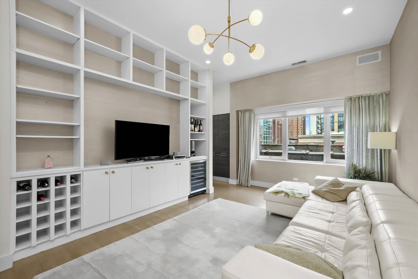
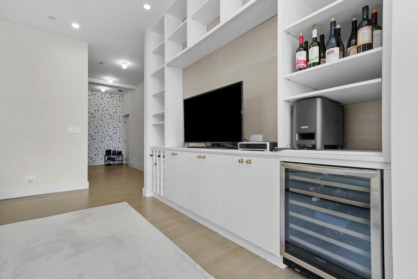
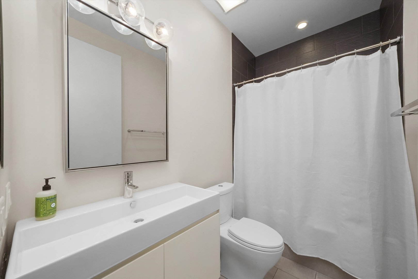
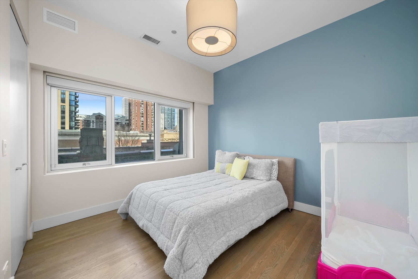
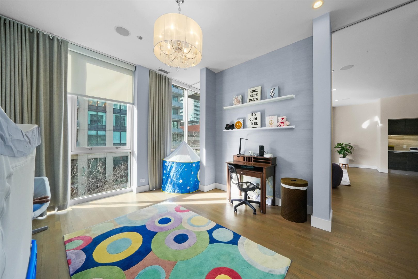
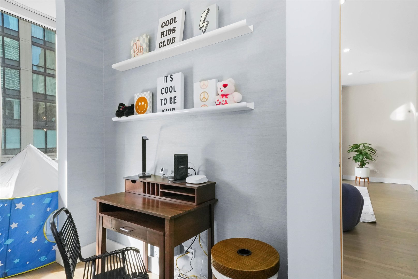
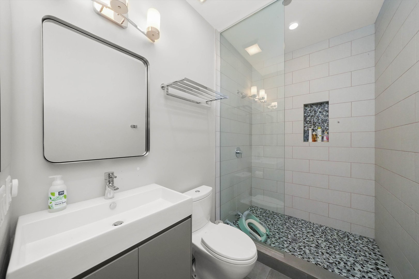
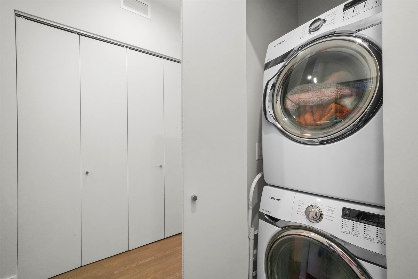
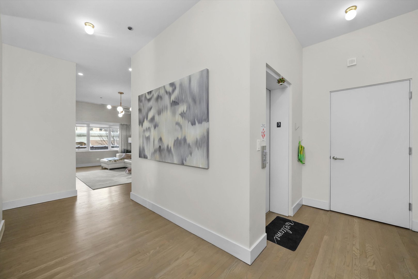
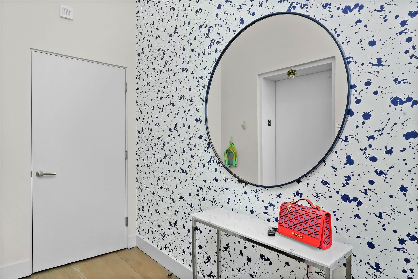
Experience elevated living in this striking River North residence, crafted by the renowned architects Miller-Hull/Ranquist Development. Step into luxury with a private elevator opening directly into this meticulously designed 3 bed+DEN/3 bath sanctuary. Featuring expansive 38ft wide interiors, floor-to-ceiling windows drenching the space in natural light, and a captivating gas fireplace, this full-floor home is a true masterpiece. The gourmet kitchen boasts top-of-the-line Sub-zero and Wolf appliances, a separate wine fridge, and a grand quartz island perfect for entertaining. Hardwood floors flow seamlessly through the dining and living areas, leading to a generous balcony. Concrete between floors ensures unparalleled soundproofing, enhancing your peace and tranquility. Retreat to the opulent primary suite offering a professionally organized walk-in closet, private balcony, and a spa-like bathroom with an air soaking tub, dual vanity, and heated floors. The second bedroom features its own ensuite bath and walk-in closet, while the third bedroom offers versatility as an office or nursery. Entertain in style in the den/family room, complete with built-in features like a wine fridge and ample shelving. Laundry is conveniently located with an in-unit washer and dryer, and a heated garage parking spot is included for added convenience. Located at the intersection of River North and the Gold Coast, this residence puts the best of Chicago at your doorstep, including parks, the lakefront, dining, shopping, and Ogden School. Elevate your lifestyle-make this your home today! Take a 3D Tour, CLICK on the 3D BUTTON & Walk Around.

3
beds

3
baths

2,580 Sq.Ft. LIVING AREA

Features

Interior

  • total bedrooms3
  • Total bathrooms3
  • full bathrooms3
  • Laundry room Washer Hookup, In Unit
  • Flooring Hardwood
  • Fireplace Gas Log
  • APPLIANCES Microwave, Dishwasher, High End Refrigerator, Washer, Dryer, Disposal, Stainless Steel Appliance(s), Humidifier
  • other interior Features Elevator, Storage, Built-in Features, Walk-In Closet(s), Open Floorplan

Area & Lot

  • Status Sold
  • Date Sold April 1, 2025
  • Living Area2,580 Sq.Ft.
  • MLS® ID12198269
  • TypeCondo
  • YEAR BUILT2013
  • NeighborhoodRiver North
  • Elementary SchoolOgden Elementary
  • Middle SchoolOgden Elementary
  • High SchoolWells Community Academy Senior H
  • School District299

Exterior

  • STORIES7
  • Garage Space1.0
  • water SourceLake Michigan, Public
  • roofRubber
  • lot featuresCommon Grounds
  • parkingConcrete, Heated Garage, On Site, Garage Owned, Attached, Garage
  • HEAT TYPENatural Gas, Forced Air, Radiant Floor
  • AIR CONDITIONINGCentral Air
  • sewerPublic Sewer
  • SubstructureConcrete Perimeter
  • HOA AmenitiesBike Room/Bike Trails, Elevator(s), Storage, Security Door Lock(s)
  • other exterior FeaturesBalcony

Financial

  • Sales Price$1,290,000
  • Real Estate Tax $26,585/yr
  • HOA $821/mo
Matt Laricy

Matt Laricy

River North

Converted warehouse lofts, luxury high-rises, and vibrant gallery district living

Explore

Proven Chicago

Led by a fourth-generation Chicago real estate professional, our team delivers trusted guidance across the city and suburbs. With nearly 20 years of experience and a client-first approach, we combine market knowledge, integrity, and results to help you move with confidence.

Follow Us on Instagram