Leave a Message

By providing your contact information to Matt Laricy, your personal information will be processed in accordance with Matt Laricy's Privacy Policy. By checking the box(es) below, you consent to receive communications regarding your real estate inquiries and related marketing and promotional updates in the manner selected by you. For SMS text messages, message frequency varies. Message and data rates may apply. You may opt out of receiving further communications from Matt Laricy at any time. To opt out of receiving SMS text messages, reply STOP to unsubscribe.

Thank you for your message. We will be in touch with you shortly.

758 N Larrabee Street Unit: 221
SEE ALL PHOTOS
758 N Larrabee Street Unit: 221
Listed by An-An Ku with Urban Living Properties, LLC 312-878-6464
Leased

758 N Larrabee Street Unit: 221

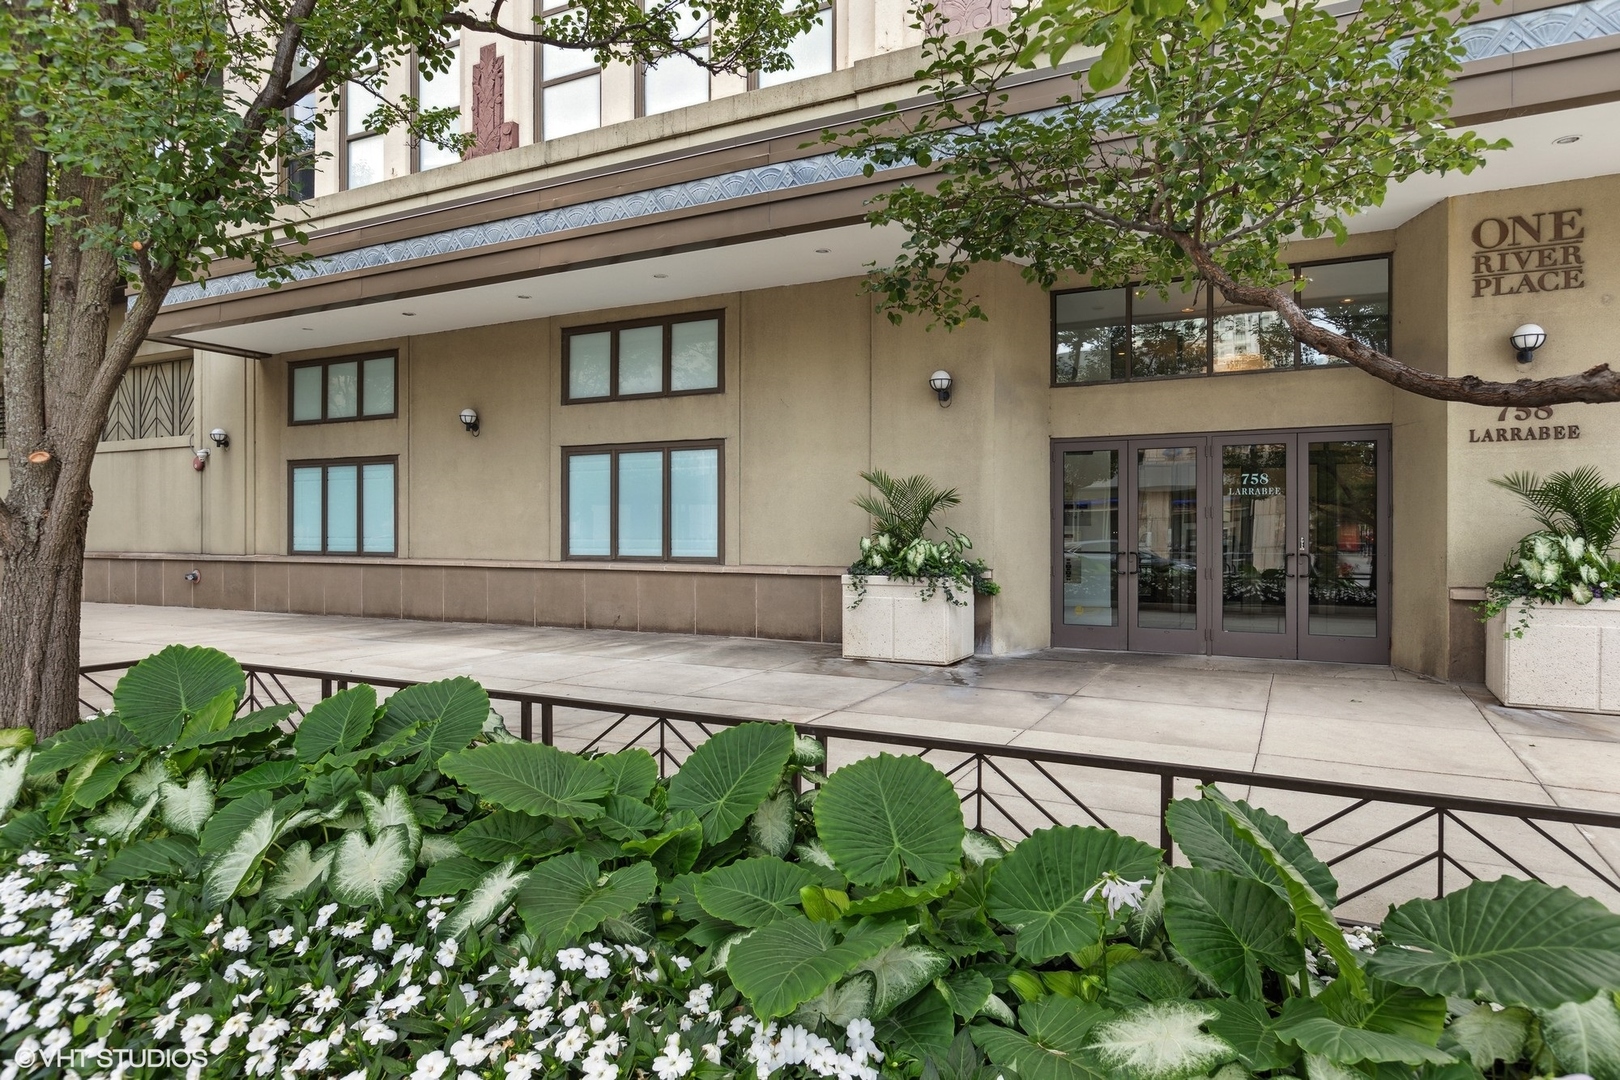
758 N Larrabee Street Unit: 221, Chicago, IL 60654

$4,500/month
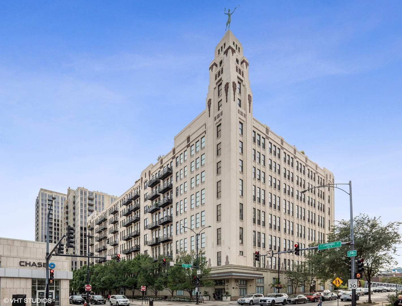
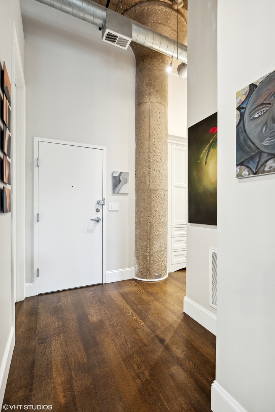
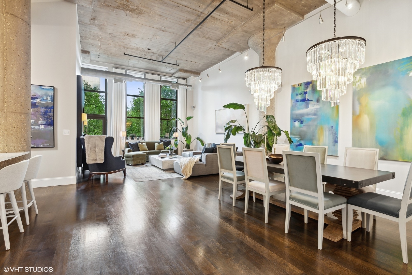
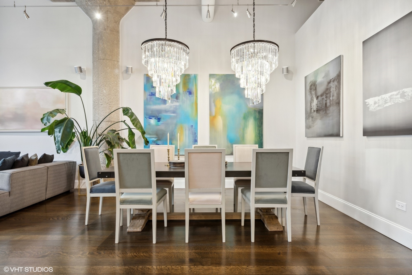
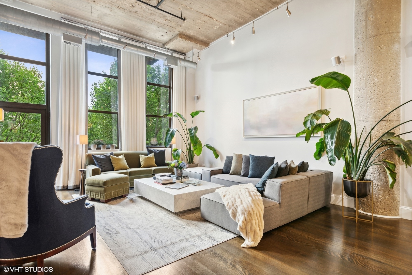
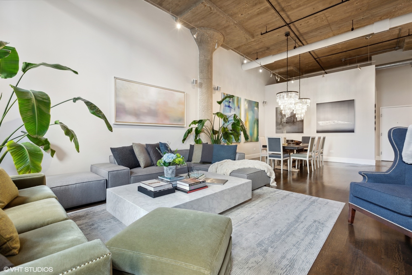
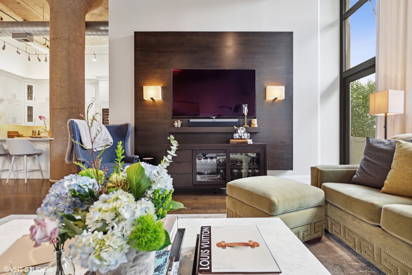
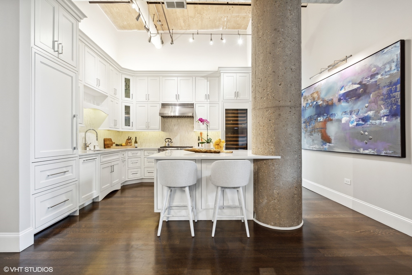
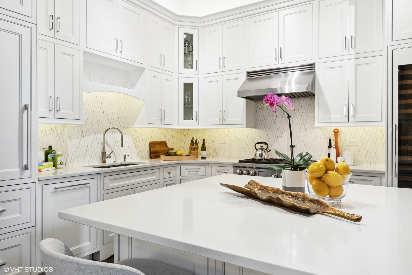
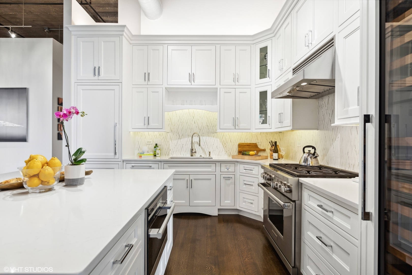
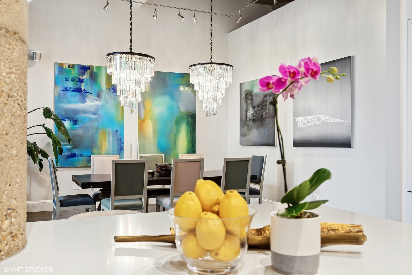
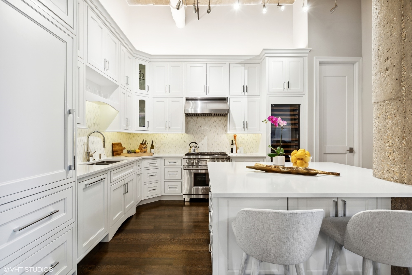
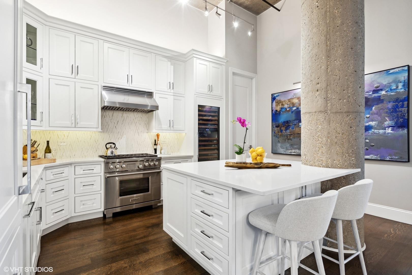
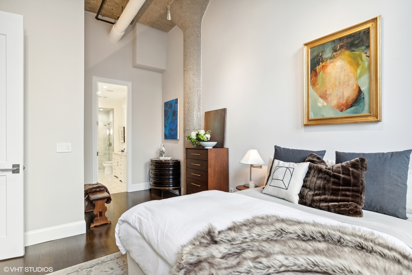
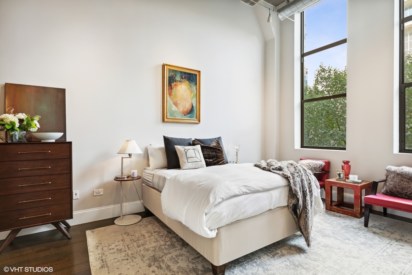
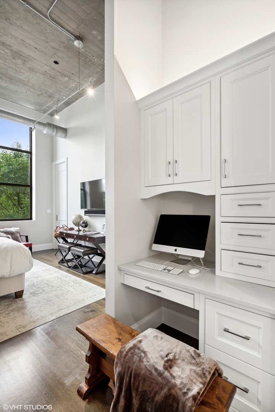
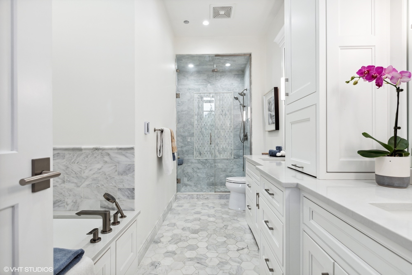
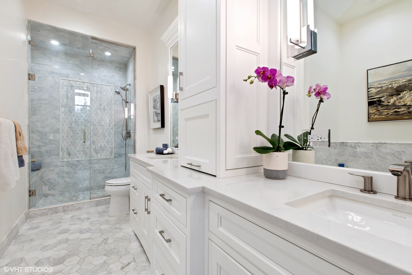
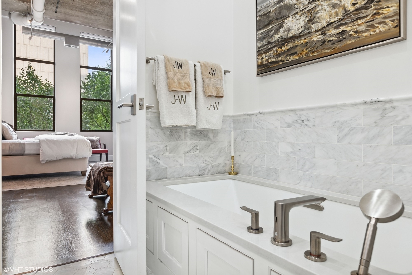
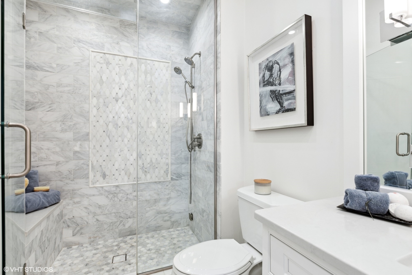
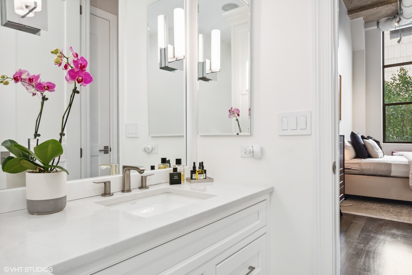
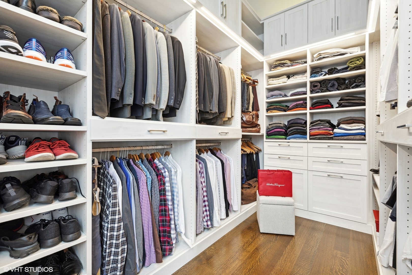
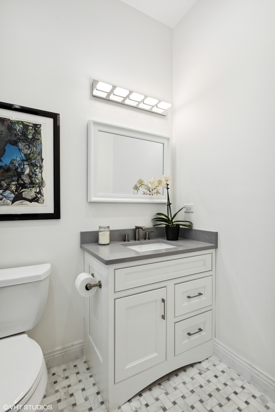
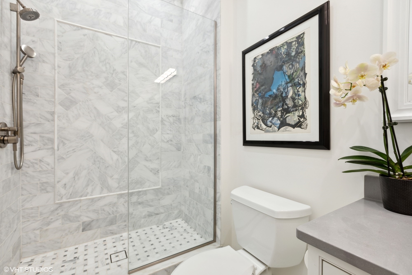
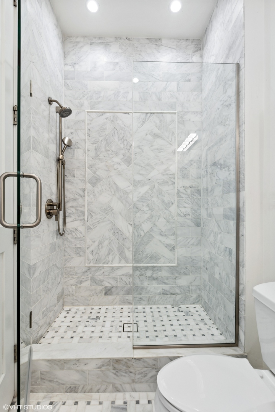
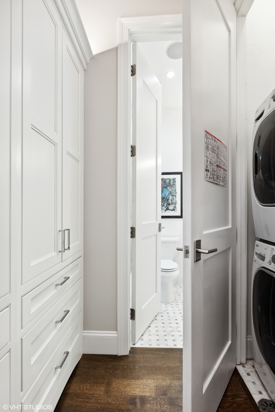
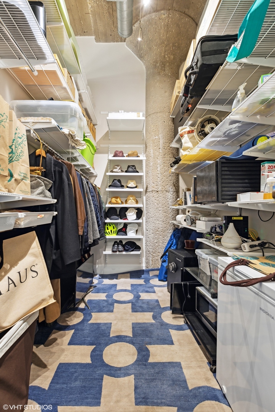
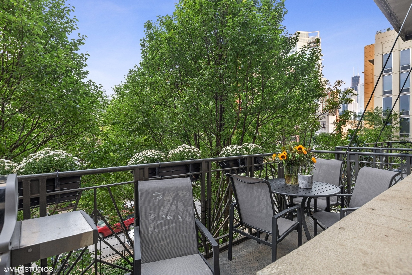
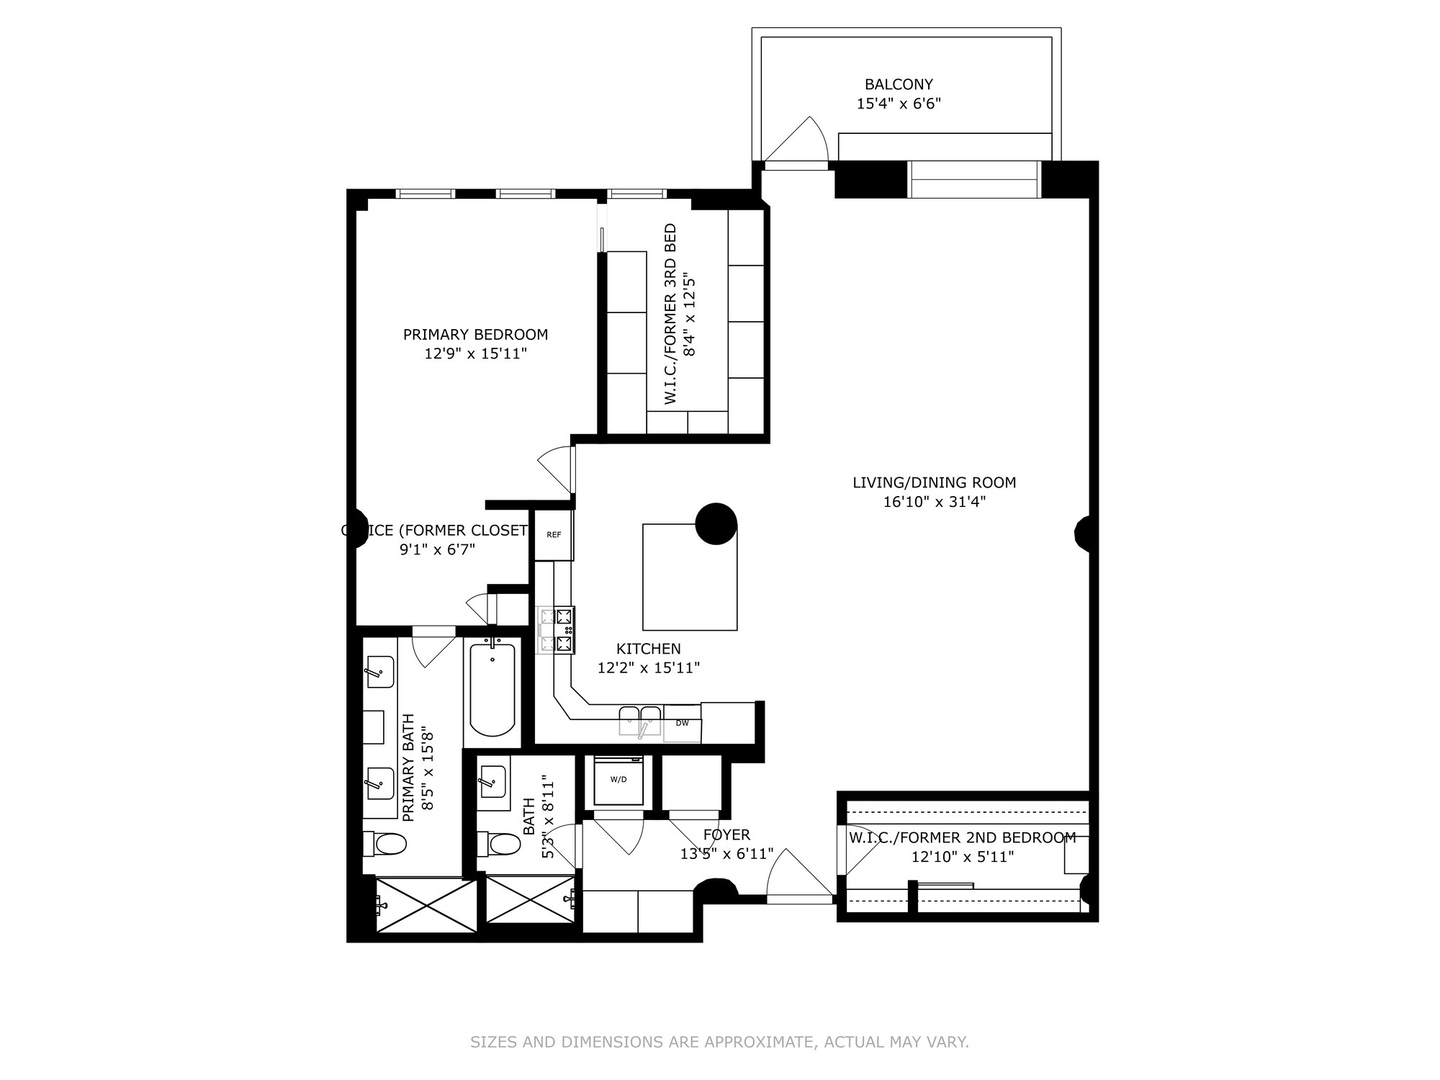
Loft living meets luxury in this River North gem boasting 14 foot+ ceilings, a wall of windows, white oak flooring, and custom, curated storage throughout. The open main living layout - outfit with modern fixtures and built-in entertainment space, is perfect for all of your hosting activities. This gorgeous kitchen will satisfy any cook & entertainer's dreams with 60 inches of double-stacked cabinetry, white Carrera quartz counters & backsplash, integrated Subzero refrigerator & 150 bottle wine cooler, a 6-burner Wolf Stove, Miele steam oven/microwave, Bosch dishwasher and plenty of counter space. The king-sized primary suite opens to a huge walk-in closet (formerly the third bedroom) with floor to ceiling custom cabinetry; both equipped with motorized blinds for the 10+ feet of ascending windows. Its former closet was converted to a built-in office space & linen storage. The attached marble bath with heated floors is host to double vanities with plenty of built-in storage space, a private 6' soaking tub and a gorgeous walk-in steam shower with hidden built in storage nooks. The second guest bedroom is currently used as a walk in closet/mudroom. A curated wall of floor to ceiling built-in cabinetry, built in washer/dryer and stunning second marble bathroom with a walk in shower complete the interior space. Enjoy treetop views year round on the balcony right off the living space which shows just a peek of the nearby city skyline; a reminder of your A+ location. You'll find access to all of River North's restaurants, shopping, bars and quick and easy access to highways and transit. This 1700 square foot of thoughtful design and versatile space has been completely reconfigured from its original 3 bedroom floorpan. The full-amenity building has 24 hour door staff, fitness center, roof deck with fireplace and city views and an on-site dry cleaning service. With additional storage space included on the same floor and heated parking on the first floor this is a must see. Garage Parking is required to be rented with the unit for an additional amount.

1
bed

2
baths

1,700 Sq.Ft. LIVING AREA

Features

Interior

  • total bedrooms1
  • Total bathrooms2
  • full bathrooms2
  • Laundry room In Unit, Laundry Closet
  • Fireplace Gas Log
  • APPLIANCES Range, Microwave, Dishwasher, High End Refrigerator, Washer, Dryer, Disposal, Stainless Steel Appliance(s), Wine Refrigerator, Range Hood, Front Controls on Range/Cooktop, Gas Cooktop, Gas Oven
  • other interior Features Vaulted/Cathedral Ceilings, Hardwood Floors, Heated Floors, Laundry Hook-Up in Unit, Storage, Ceiling - 10 Foot, Open Floorplan, Some Window Treatment, Dining Combo, Doorman, Health Facilities, Lobby, Separate Dining Room, Paneling, Pantry

Area & Lot

  • Status Leased
  • Living Area1,700 Sq.Ft.
  • MLS® ID12180937
  • TypeCondo
  • YEAR BUILT1928
  • NeighborhoodRiver North
  • Elementary SchoolOgden Elementary
  • School District299

Exterior

  • STORIES9
  • Garage Space1.0
  • water SourceLake Michigan, Public
  • lot featuresCorner Lot, Sidewalks, Streetlights
  • HEAT TYPENatural Gas, Forced Air
  • AIR CONDITIONINGCentral Air
  • sewerPublic Sewer
  • HOA AmenitiesBike Room/Bike Trails, Door Person, Elevator(s), Exercise Room, Storage, On Site Manager/Engineer, Sundeck, Receiving Room, Security Door Lock(s), Service Elevator(s), Security
  • other exterior FeaturesBalcony

Financial

  • Lease Price$4,500/mo
  • Lease Term 12 MONTHS
Lexi Sandroff

Lexi Sandroff

River North

Converted warehouse lofts, luxury high-rises, and vibrant gallery district living

Explore

Proven Chicago

Led by a fourth-generation Chicago real estate professional, our team delivers trusted guidance across the city and suburbs. With nearly 20 years of experience and a client-first approach, we combine market knowledge, integrity, and results to help you move with confidence.

Follow Us on Instagram