758 N Larrabee Street Unit: 514
SEE ALL PHOTOS
758 N Larrabee Street Unit: 514
Bought with Shawn Nam with Fulton Grace Realty and Listed by Matt Laricy with Americorp, Ltd 708-250-2696
Sold

758 N Larrabee Street Unit: 514

758 N Larrabee Street Unit: 514, Chicago, IL 60654

$410,000
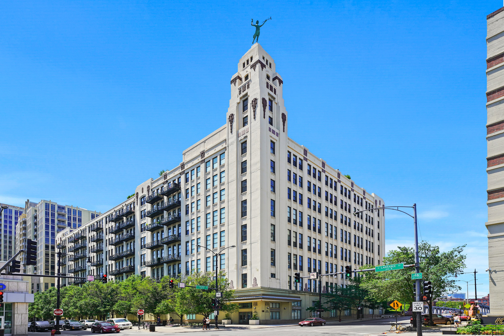
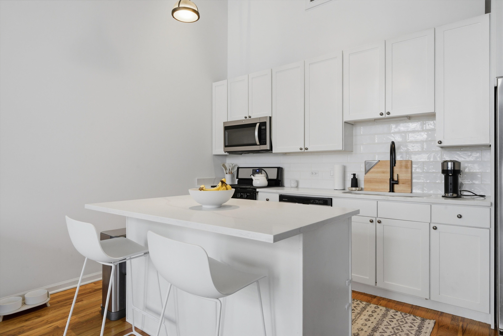
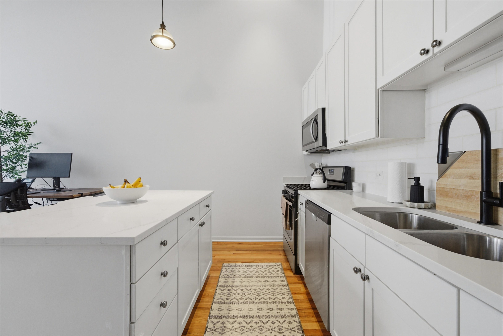
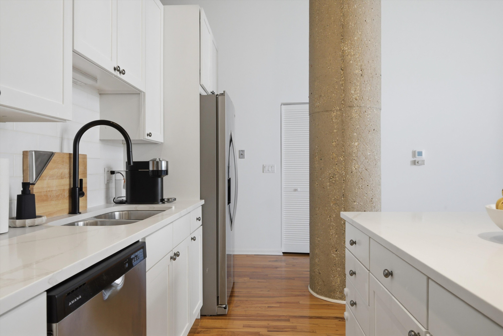
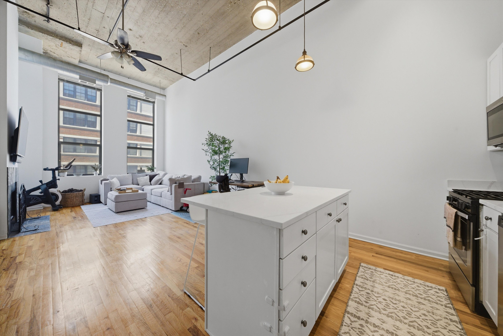
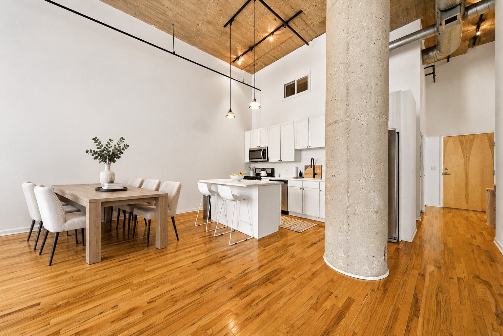
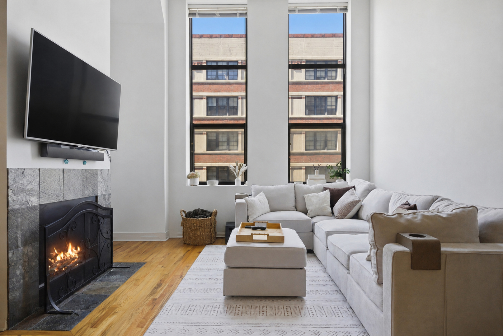
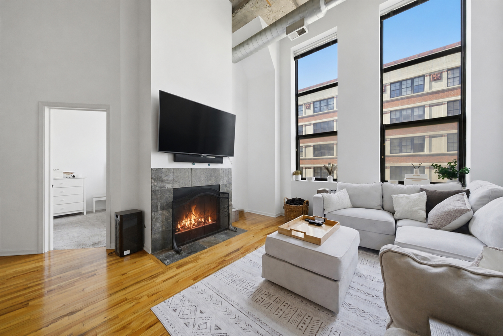
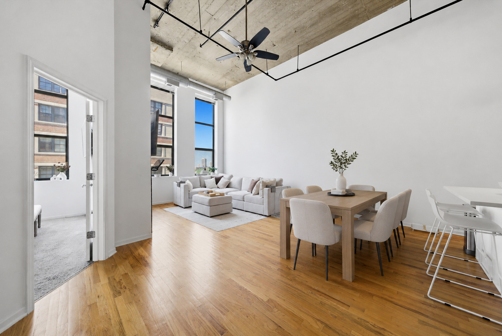
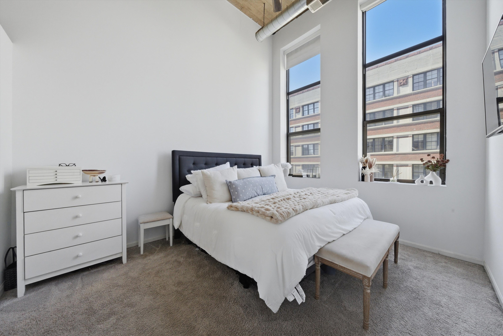
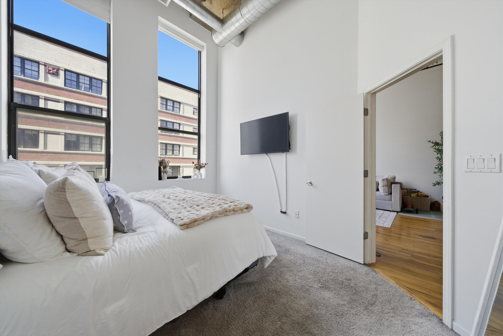
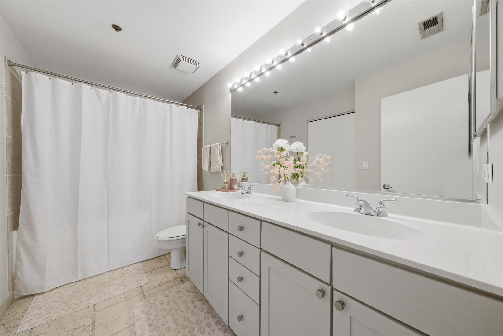
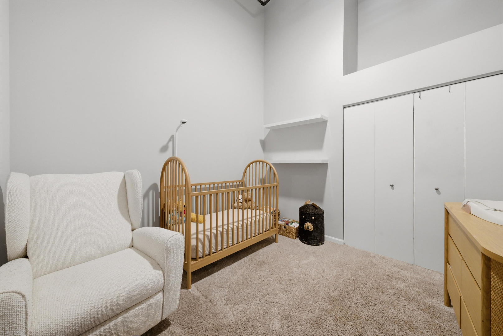
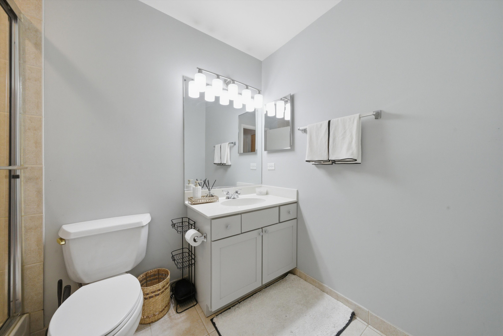
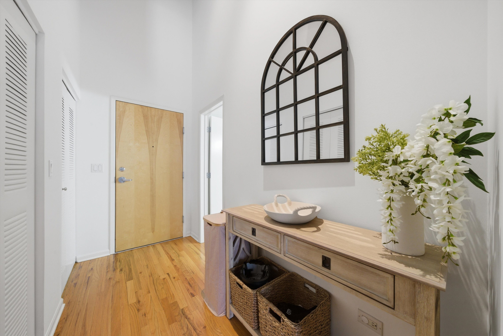
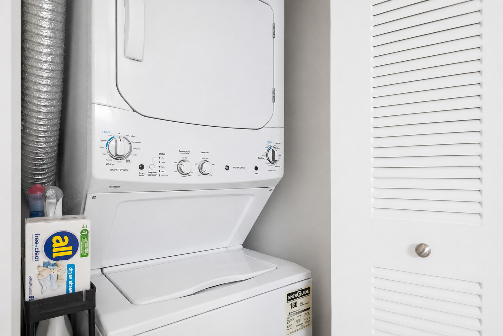
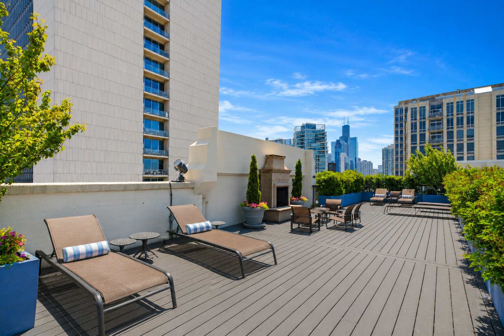
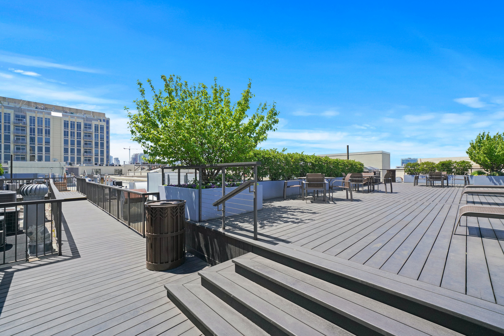
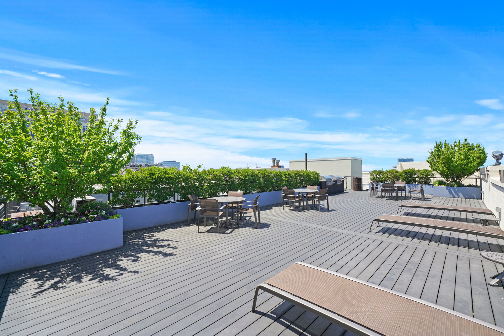
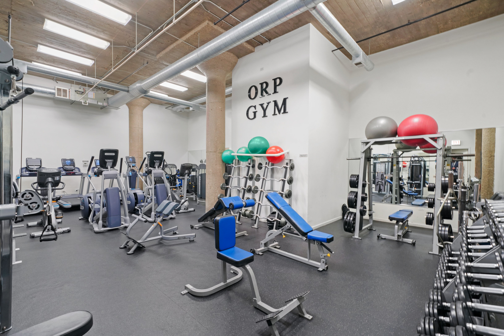
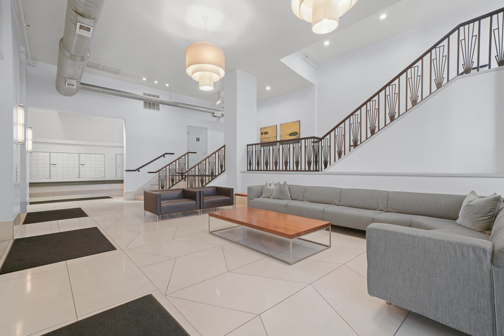
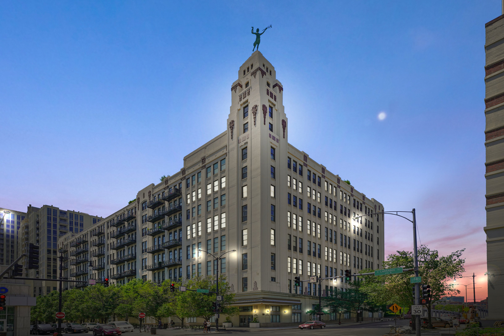
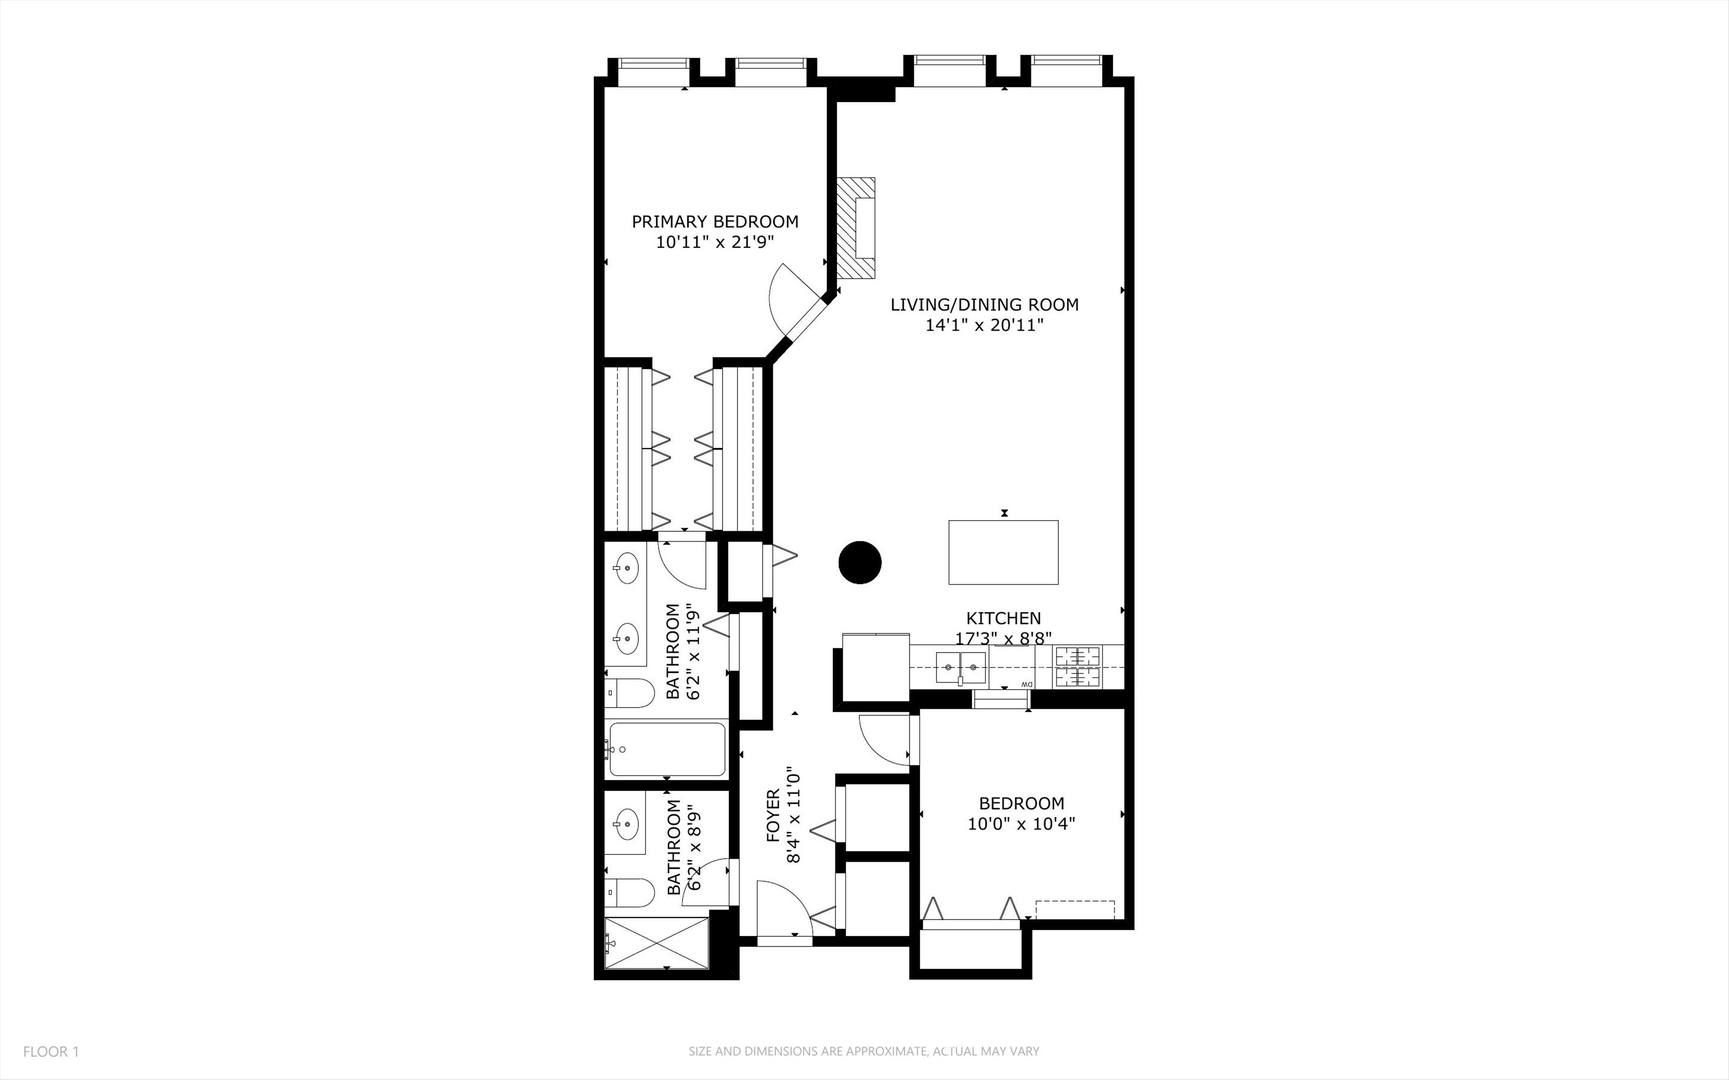
Experience true loft living in this stunning and sun-drenched 2-bedroom, 2-bath residence located in the iconic Montgomery Ward Warehouse building in River North. Tucked within the neighborhood's quieter residential pocket, this home perfectly blends industrial character with modern updates and everyday comfort. From the moment you enter, the dramatic 16-foot ceilings and oversized windows create an impressive sense of scale, flooding the space with natural light throughout the day. The expansive open-concept layout offers the ideal balance of style and functionality, while exposed loft elements add warmth and personality rarely found in newer construction. Recently refreshed with fresh paint throughout, the home also features a beautifully updated kitchen with new countertops and a contemporary backsplash completed in 2024. The thoughtfully redesigned second bedroom has been fully enclosed, creating a true split-bedroom floor plan ideal for guests, roommates, or a private home office setup. This unit does not have a private balcony, but it does offer access to a massive shared rooftop deck on the top floor featuring fireplace, gas grills, and plenty of space to relax or entertain - giving you much more outdoor space and better views than a typical balcony. Major mechanical updates provide exceptional peace of mind, including a brand-new furnace, air conditioning system, and water heater all installed in 2025. An in-unit washer and dryer add everyday convenience. Residents enjoy access to premium amenities including a rooftop deck with skyline views, fireplace, and gas grills, a 24-hour door staff, fitness center, dry cleaning service, bike storage, and a private storage cage. Heated garage parking is available for an additional $35k in the building's recently renovated garage. Situated just steps from River North's acclaimed restaurants, nightlife, shopping, parks, public transportation, and downtown conveniences, this home offers the perfect combination of luxury, character, and location. Explore the property in 3D and walk through every detail with the immersive virtual tour!

2
beds

2
baths

1,200 Sq.Ft. LIVING AREA

Features

Interior

  • total bedrooms2
  • Total bathrooms2
  • full bathrooms2
  • Laundry room Washer Hookup, In Unit, Laundry Closet
  • Flooring Hardwood
  • Fireplace Electric, Gas Log
  • APPLIANCES Range, Microwave, Dishwasher, Refrigerator, Washer, Dryer, Stainless Steel Appliance(s)
  • other interior Features Cathedral Ceiling(s)

Area & Lot

  • Status Sold
  • Date Sold July 17, 2026
  • Living Area1,200 Sq.Ft.
  • MLS® ID12652004
  • TypeCondo
  • YEAR BUILT2002
  • NeighborhoodRiver North
  • Elementary SchoolOgden Elementary
  • Middle SchoolOgden Elementary
  • High SchoolWells Community Academy Senior H
  • School District299

Exterior

  • STORIES8
  • Garage Space1.0
  • water SourceLake Michigan, Public
  • parkingGarage Door Opener, Yes, Deeded, Attached, Garage
  • HEAT TYPENatural Gas
  • AIR CONDITIONINGCentral Air
  • sewerPublic Sewer
  • Disability FeaturesWheelchair Accessible
  • HOA AmenitiesDoor Person, Elevator in Residence, Exercise Room, Storage, On Site Manager/Engineer, Sundeck

Financial

  • Sales Price$410,000
  • Real Estate Tax $7,257/yr
  • HOA $741/mo
Matt Laricy

Matt Laricy

River North

Converted warehouse lofts, luxury high-rises, and vibrant gallery district living

Explore

Proven Chicago

Led by a fourth-generation Chicago real estate professional, our team delivers trusted guidance across the city and suburbs. With nearly 20 years of experience and a client-first approach, we combine market knowledge, integrity, and results to help you move with confidence.

Follow Us on Instagram