783 S Chatham Avenue
SEE ALL PHOTOS
783 S Chatham Avenue
Bought with Linda Ryan with @properties Christie's International Real Estate and Listed by J Maggio with @properties Christie's International Real Estate 630-230-0500
Sold

783 S Chatham Avenue

783 S Chatham Avenue, Elmhurst, IL 60126

$1,270,000
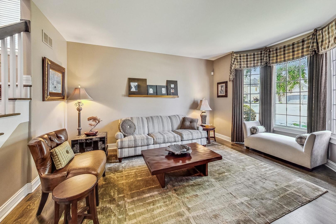
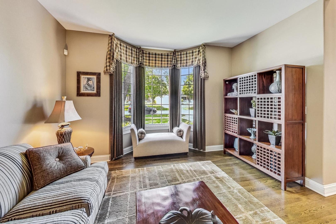
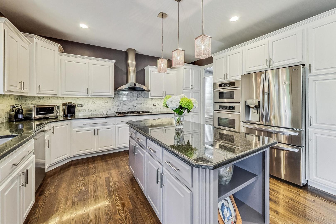
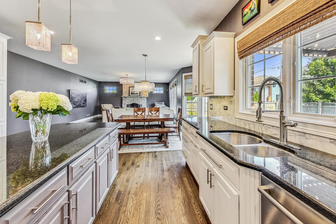
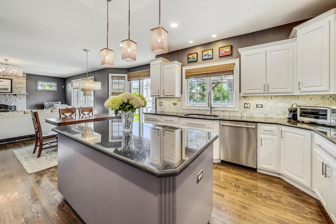
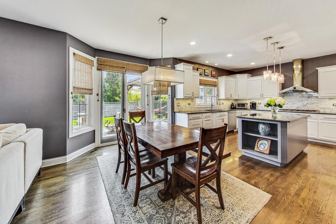
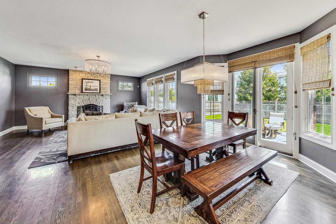
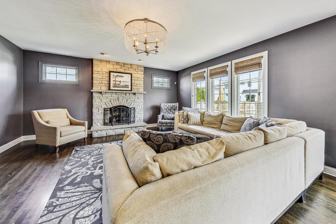
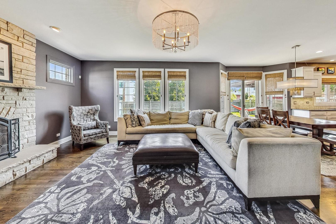
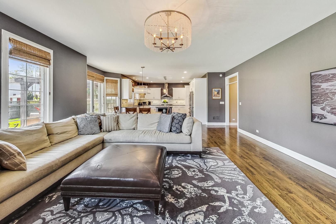
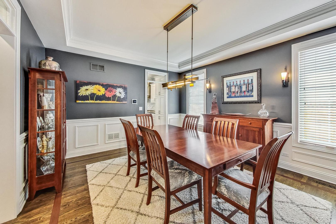
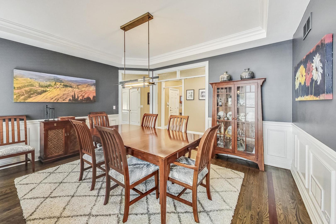
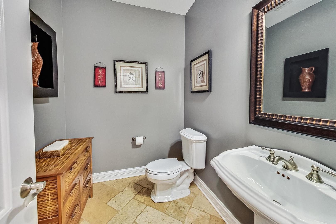
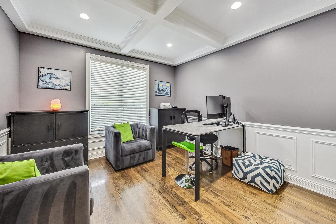
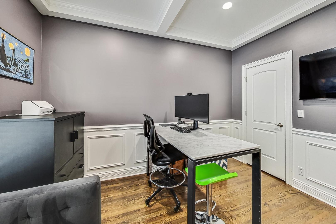
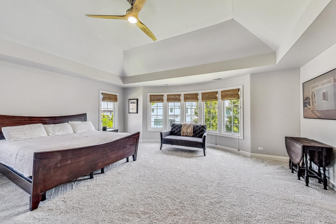
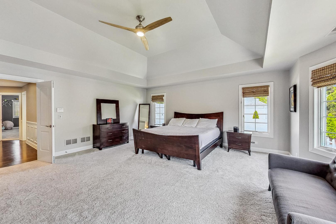
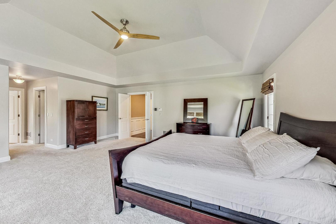
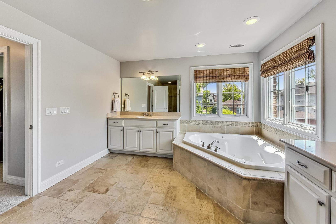
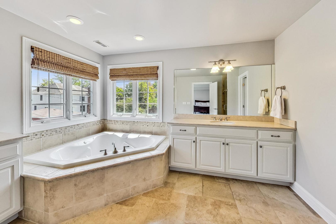
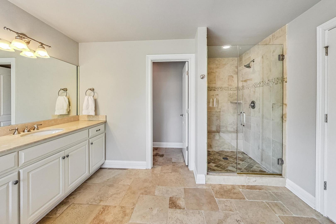
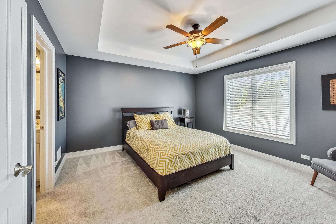
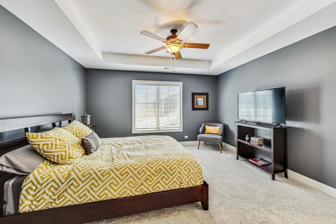
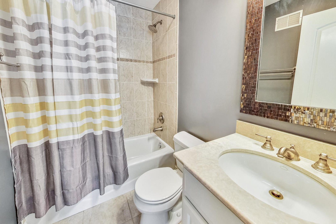
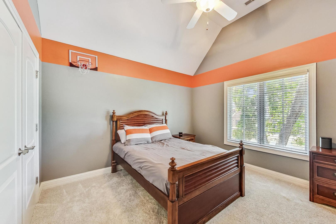
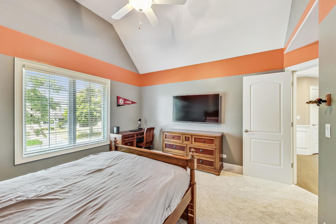
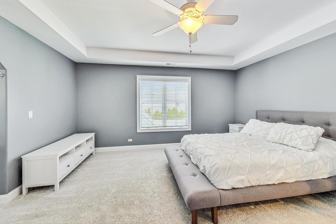
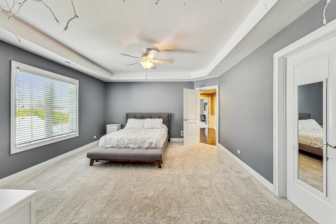
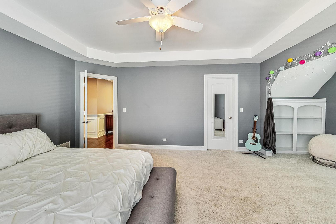
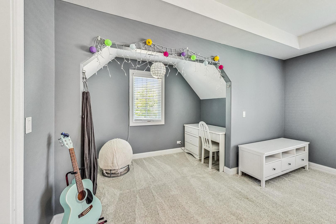
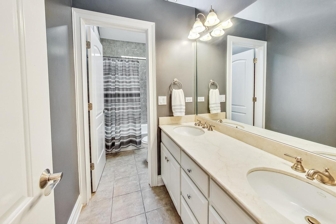
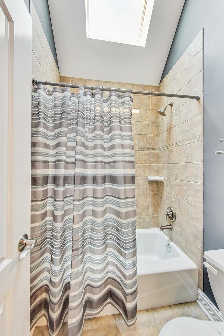
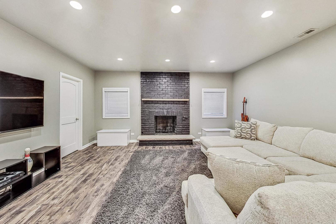
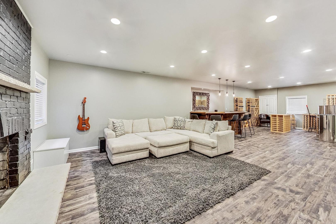
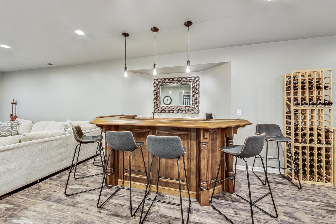
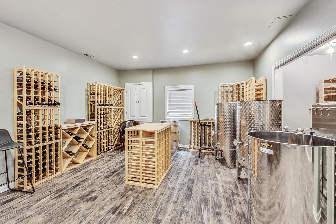
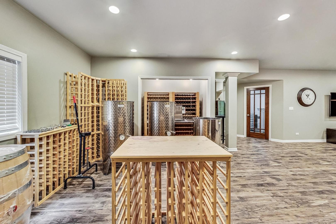
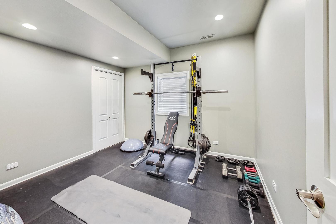
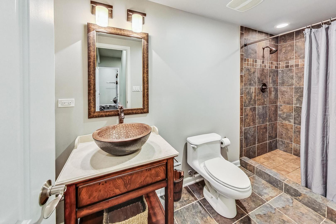
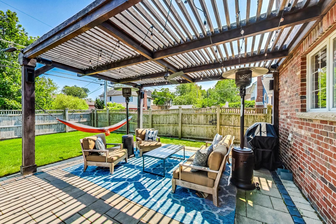
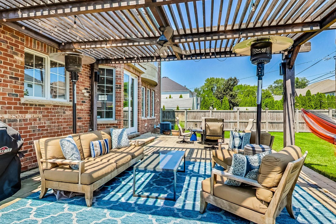
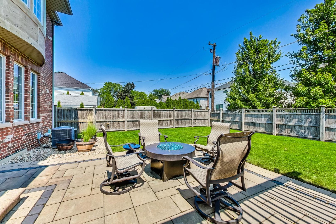
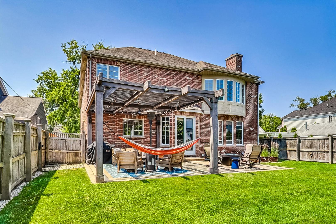
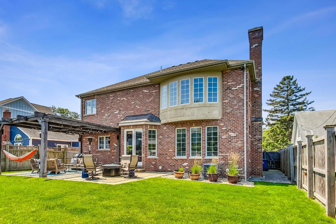
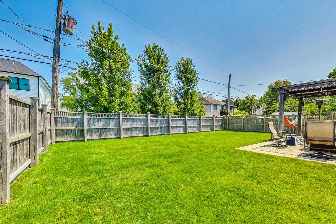
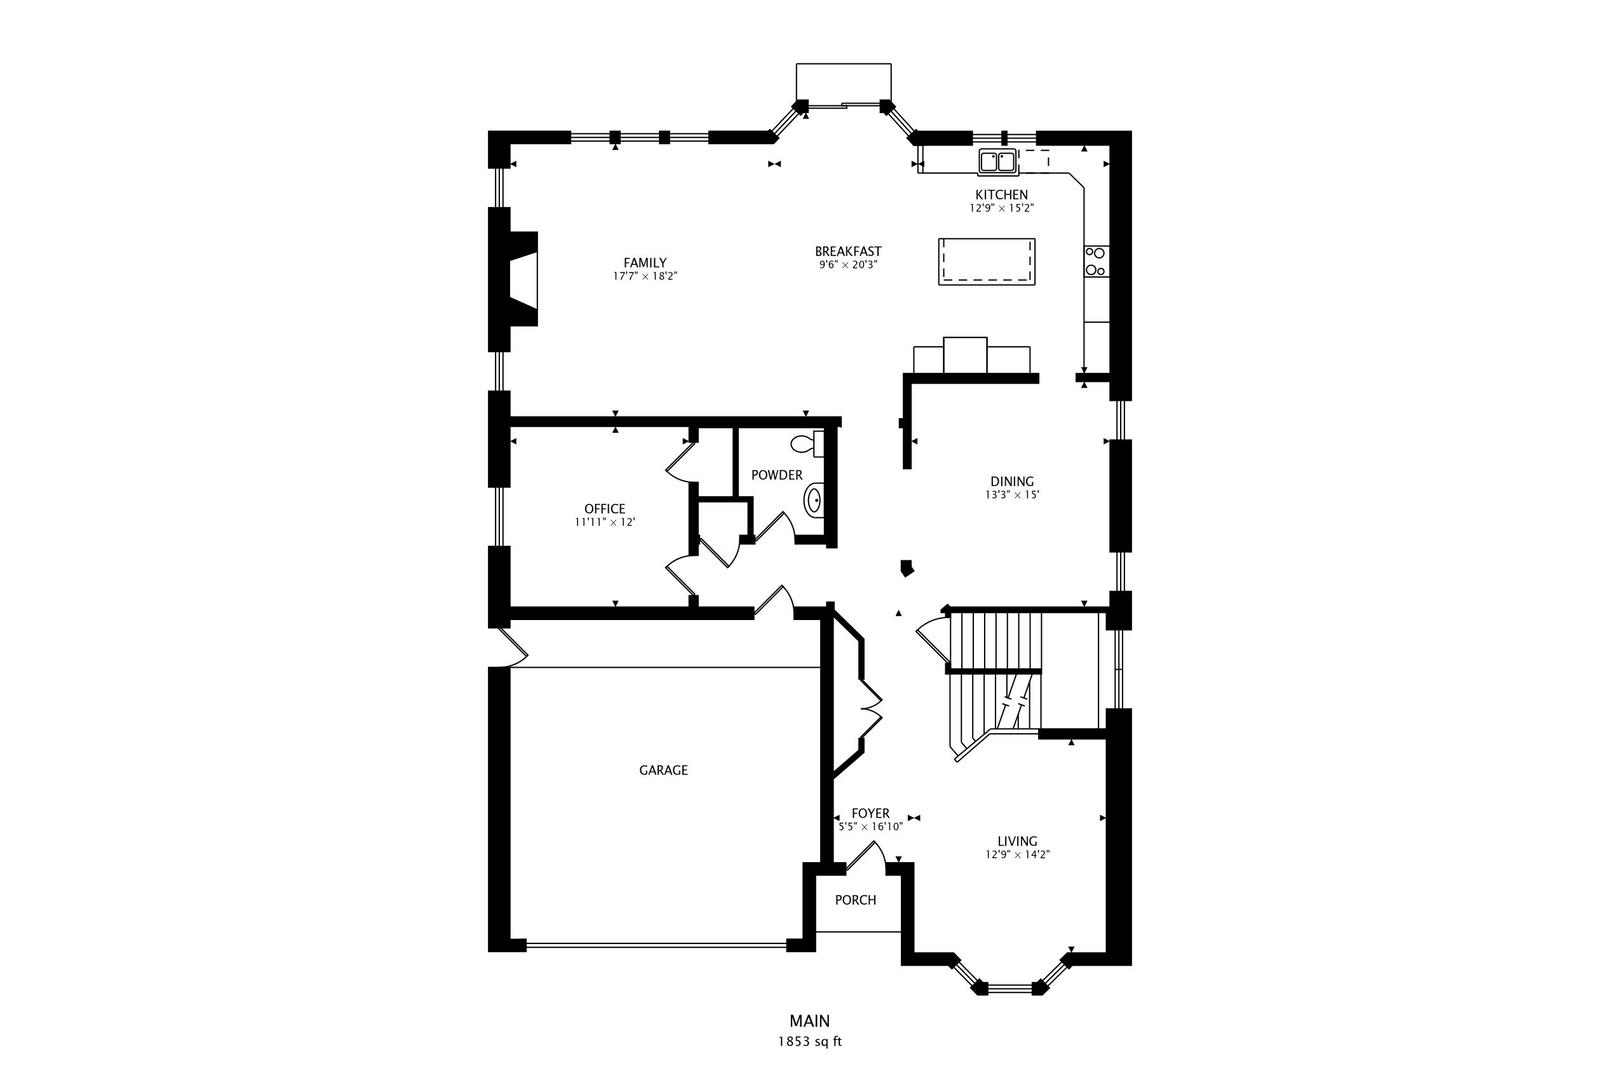
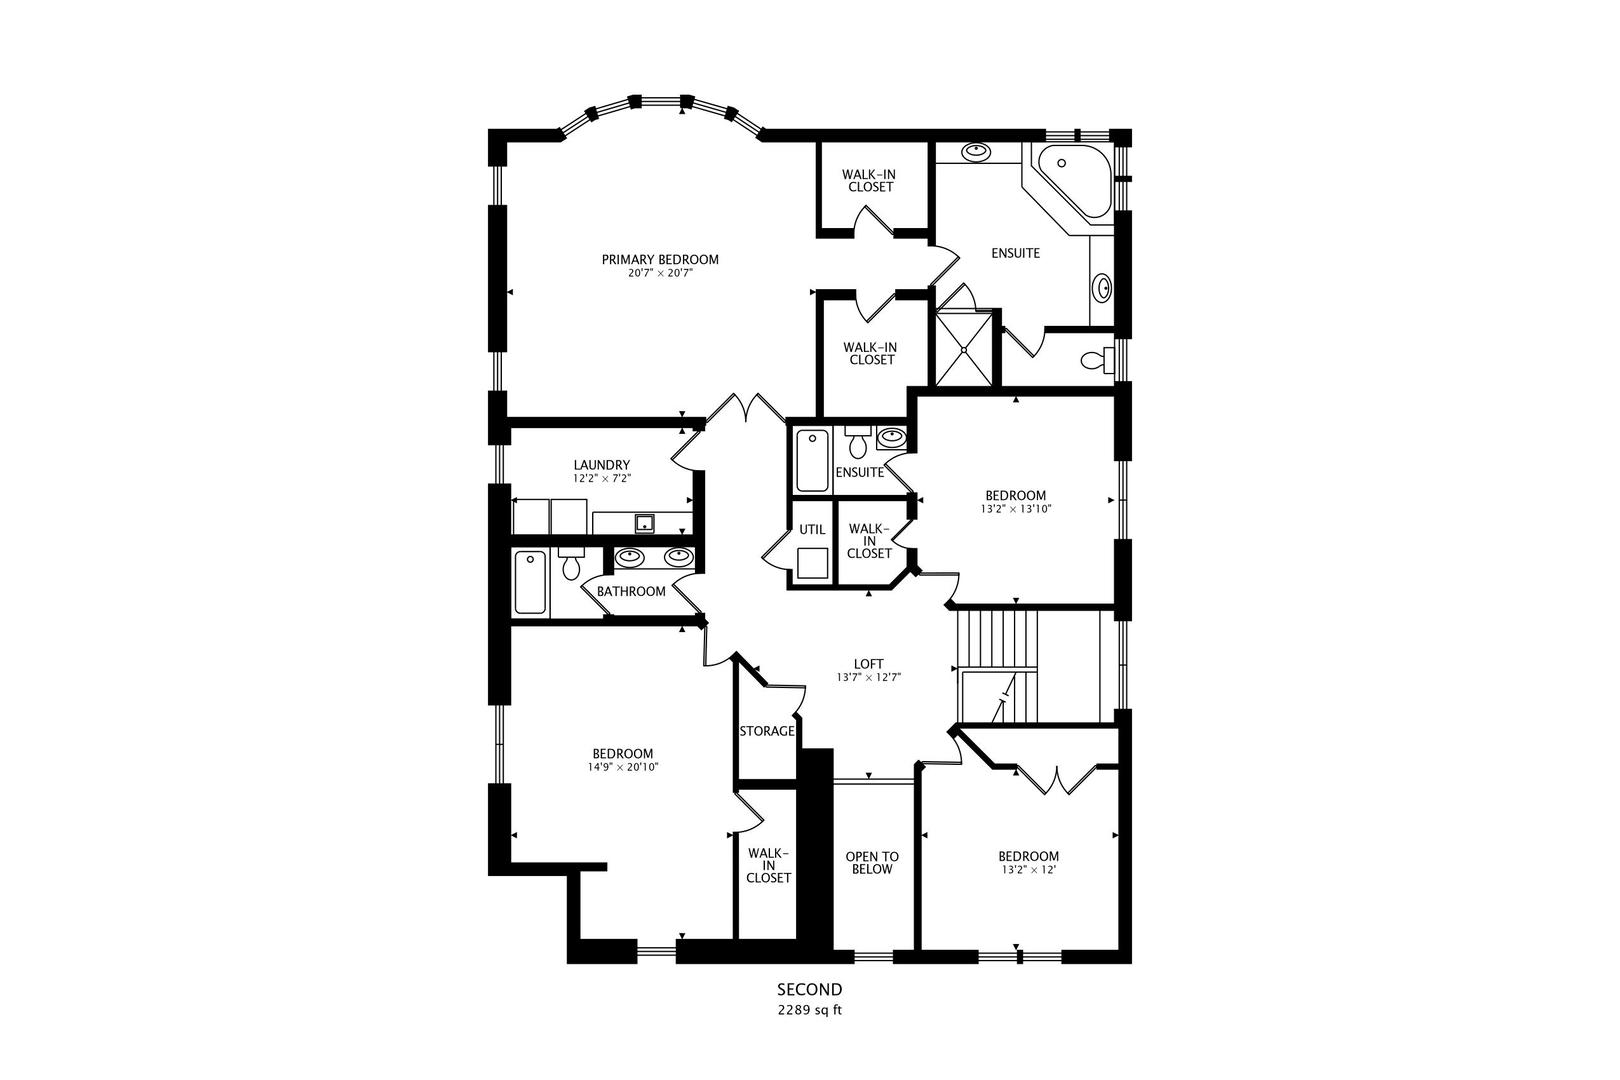
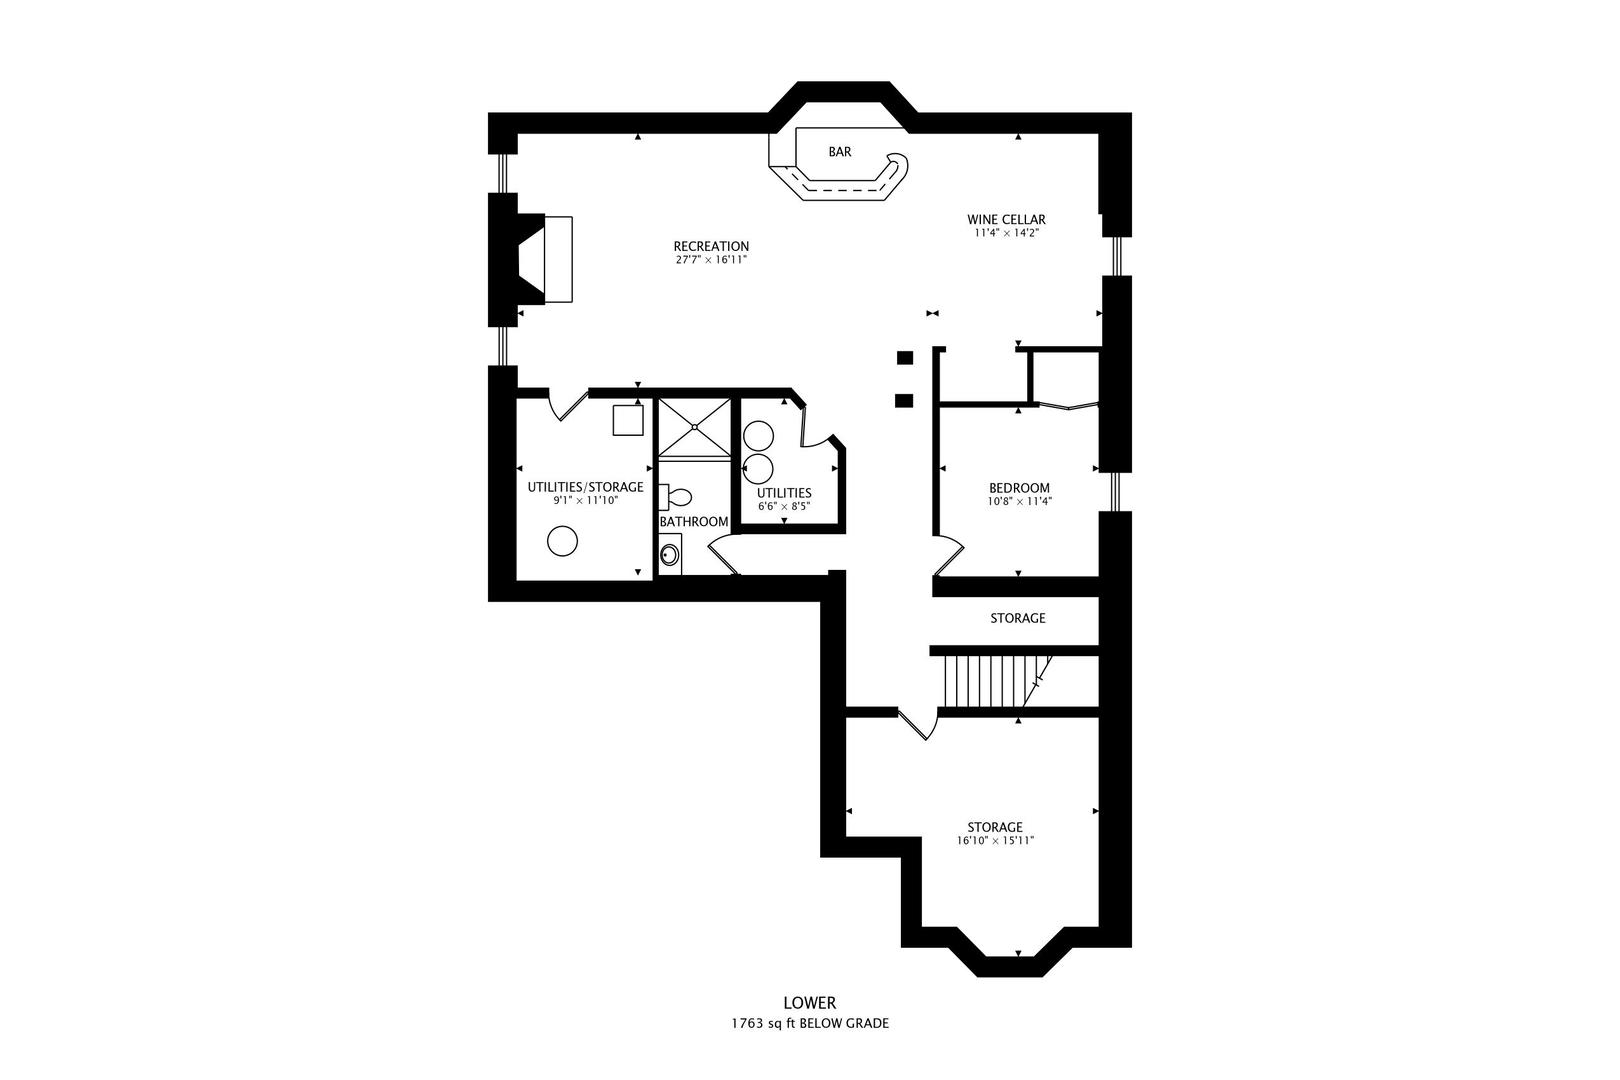
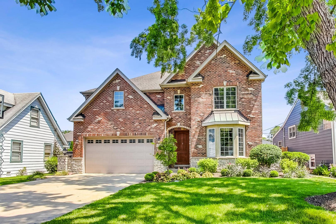
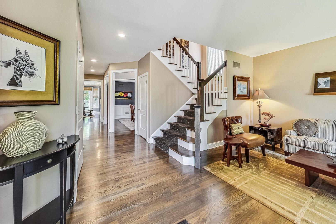
Experience Elegance and Style in This One-of-a-Kind Custom Single Family Home! Welcome to your dream home, where sofistication and modern style come together flawlessly! This incredible residence offers a spacious 4000+ sq ft (nearly 6000 total sq ft) of luxurious living space, designed with all your needs and comfort in mind. Step inside to discover an inviting foyer, formal living room and stunning private office, perfect for focused work or creative pursuits. Host elegant dinners in the formal dining room or enjoy casual meals in the updated gourmet kitchen, complete with an island and stainless steel appliances. The large family room, warmed by a cozy fireplace, is ideal for gatherings and relaxation. Retreat to the primary suite, boasting two large walk-in closets and primary bath for ultimate relaxation. The second floor features three additional bedrooms and two more baths, providing ample space for the whole family. The basement is an entertainer's paradise, featuring a large wet bar, a rec room with a fireplace, a gaming area, and a room that could serve as a bedroom, craft room, playroom, or workout space. Plus, a full insulated room can be turned into a future wine cellar! Outdoors, the paver patio is a tranquil retreat with an outdoor fireplace and pergola, set within a fully fenced yard. Located just a short walk from the highly-rated Jefferson School, Butterfield Park, and Smalley Pool, this home offers convenience and community. This home is a perfect blend of luxury, functionality, and style. Come see it for yourself and start imagining the memories you'll make here!
5
beds

5
baths

4,142 Sq.Ft. LIVING AREA

7,248.38 Sq.Ft. lot

Features

Interior

  • total bedrooms5
  • Total bathrooms5
  • full bathrooms4
  • half bathroom1
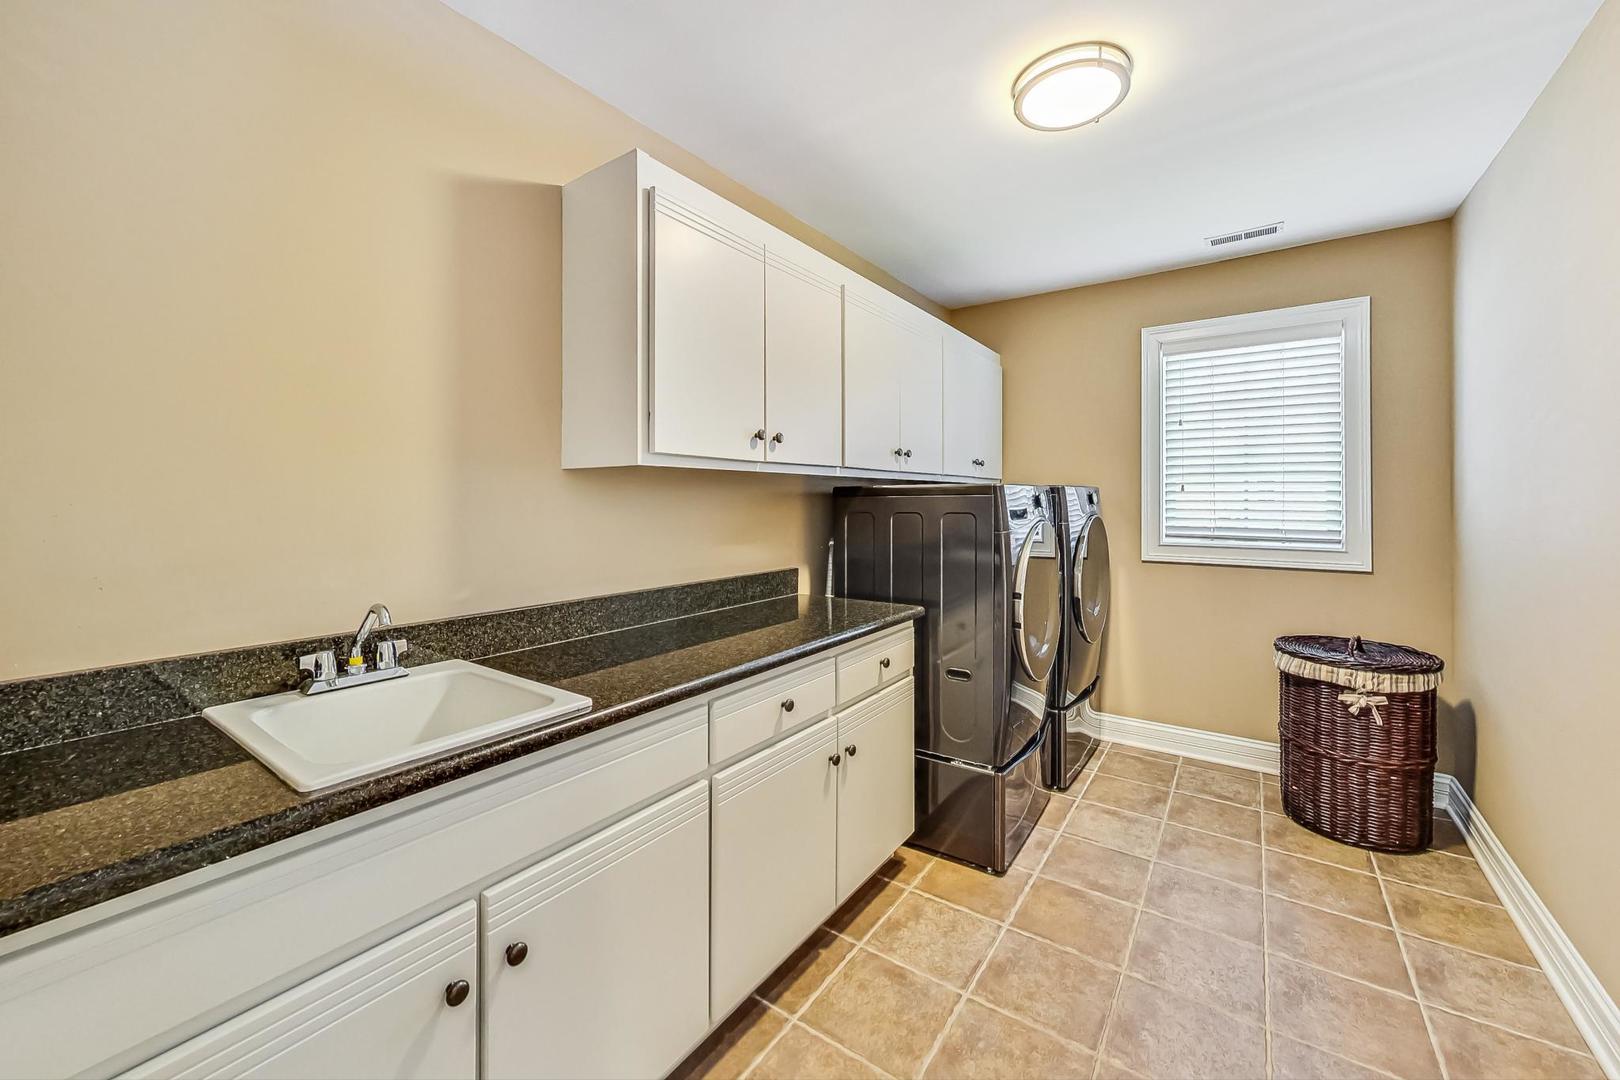
  • Laundry room Gas Dryer Hookup, In Unit, Sink
  • Fireplace Wood Burning, Gas Starter
  • APPLIANCES Microwave, Dishwasher, Refrigerator, Freezer, Washer, Dryer, Disposal, Stainless Steel Appliance(s), Cooktop, Built-In Oven, Range Hood, Gas Cooktop
  • other interior Features Vaulted/Cathedral Ceilings, Bar-Wet, Hardwood Floors, First Floor Bedroom, Second Floor Laundry, Built-in Features, Walk-In Closet(s), Open Floorplan, Drapes/Blinds, Some Wall-To-Wall Cp

Area & Lot

  • Status Sold
  • Date Sold October 1, 2024
  • Living Area4,142 Sq.Ft.
  • Lot Area7,248.38 Sq.Ft.
  • MLS® ID12123837
  • TypeResidential
  • YEAR BUILT2003
  • Architecture StylesTraditional
  • Elementary SchoolJefferson Elementary School
  • High SchoolYork Community High School
  • School District205

Exterior

  • Garage Space2.0
  • water SourceLake Michigan, Public
  • roofAsphalt
  • lot featuresFenced Yard
  • HEAT TYPENatural Gas, Forced Air, Sep Heating Systems - 2
  • AIR CONDITIONINGCentral Air
  • sewerPublic Sewer
  • SubstructureConcrete Perimeter
  • other exterior FeaturesPatio, Brick Paver Patio, Storms/Screens, Fire Pit

Financial

  • Sales Price$1,270,000
  • Real Estate Tax $20,074/yr
J Maggio

J Maggio

Proven Chicago

Led by a fourth-generation Chicago real estate professional, our team delivers trusted guidance across the city and suburbs. With nearly 20 years of experience and a client-first approach, we combine market knowledge, integrity, and results to help you move with confidence.

Follow Us on Instagram