Leave a Message

By providing your contact information to Matt Laricy, your personal information will be processed in accordance with Matt Laricy's Privacy Policy. By checking the box(es) below, you consent to receive communications regarding your real estate inquiries and related marketing and promotional updates in the manner selected by you. For SMS text messages, message frequency varies. Message and data rates may apply. You may opt out of receiving further communications from Matt Laricy at any time. To opt out of receiving SMS text messages, reply STOP to unsubscribe.

Thank you for your message. We will be in touch with you shortly.

8 W MONROE Street Unit: 1704
SEE ALL PHOTOS
8 W MONROE Street Unit: 1704
Listed by Matt Laricy with Americorp, Ltd 708-250-2696
Leased

8 W MONROE Street Unit: 1704

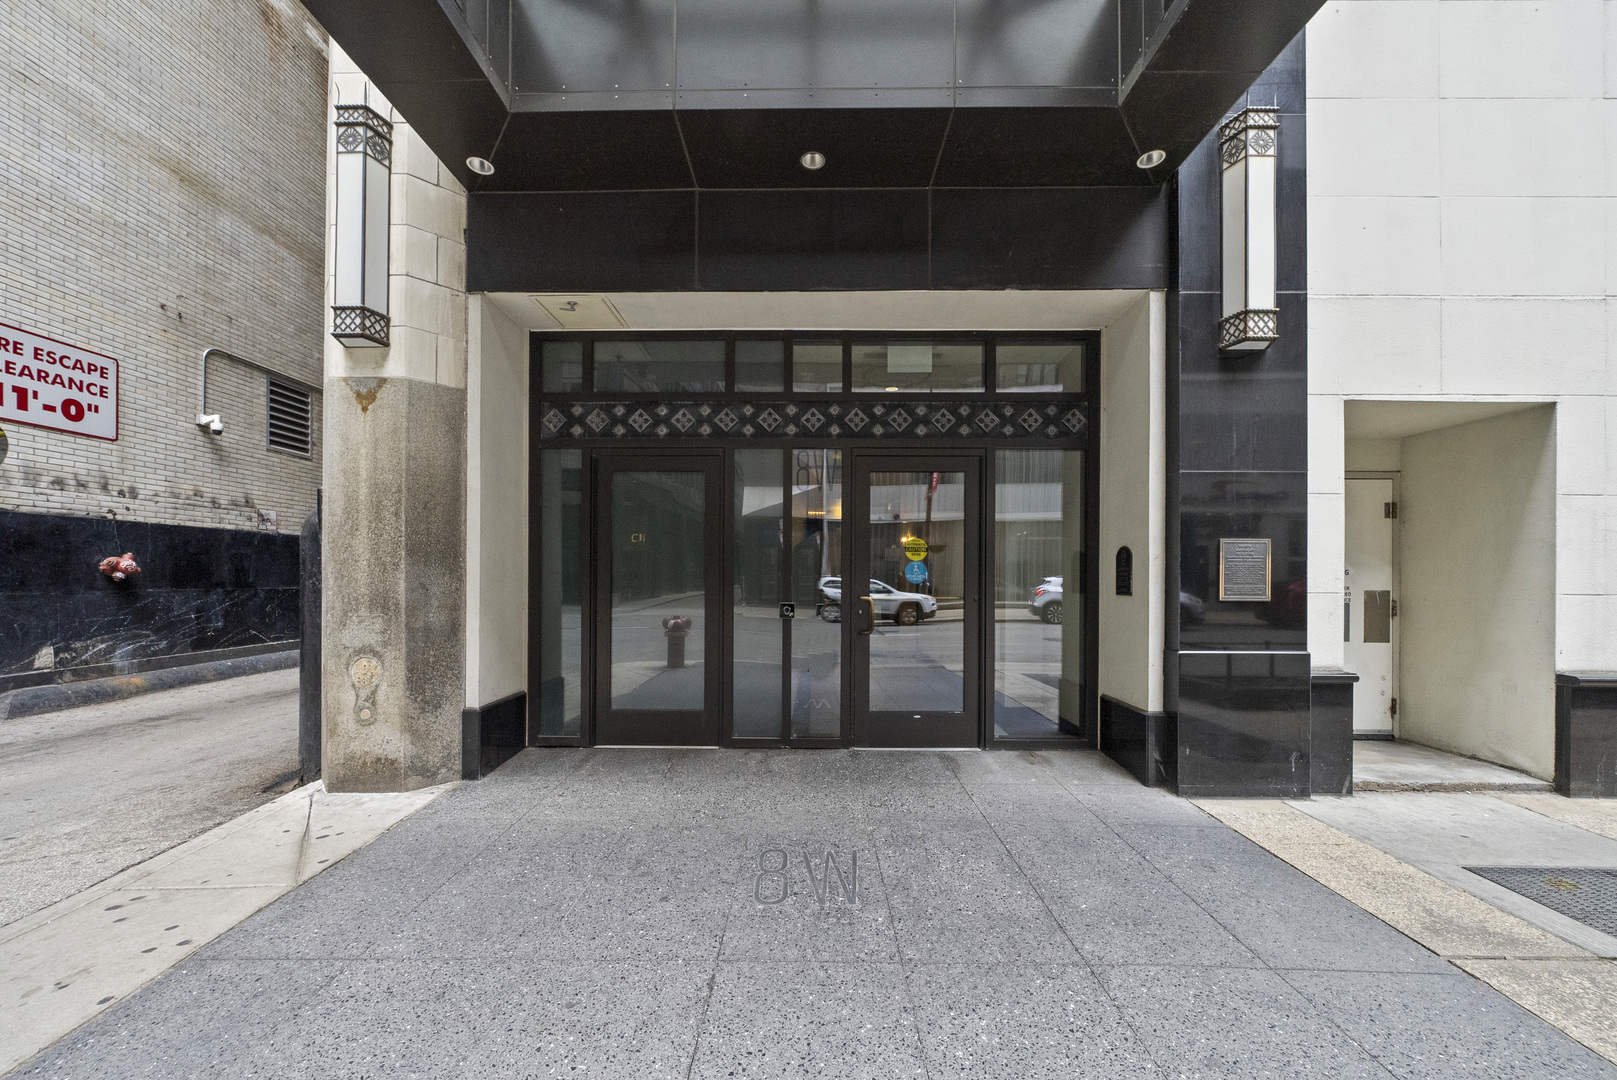
8 W MONROE Street Unit: 1704, Chicago, IL 60603

$3,400/month
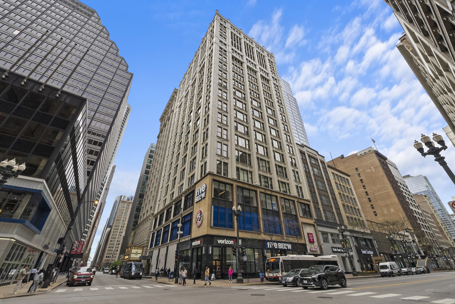
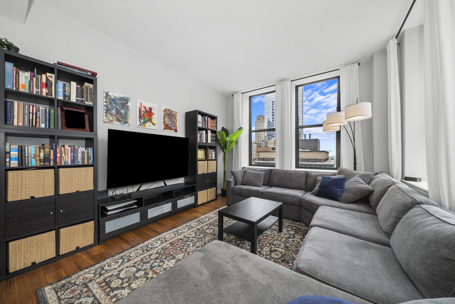
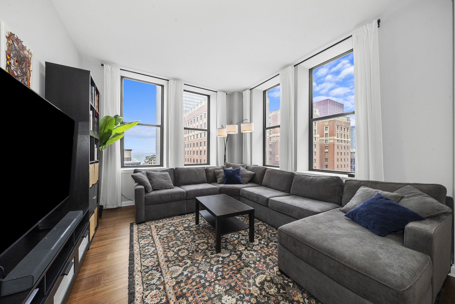
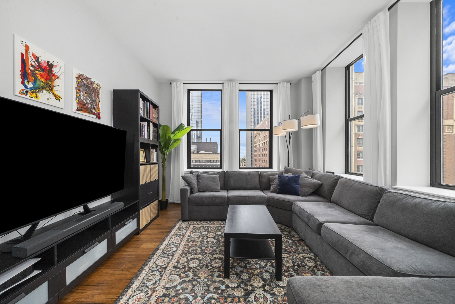
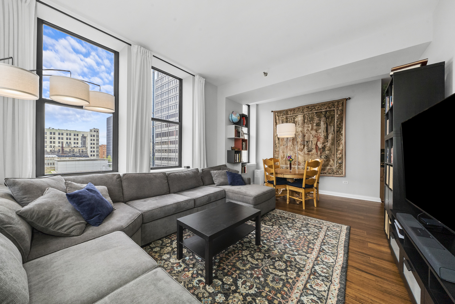
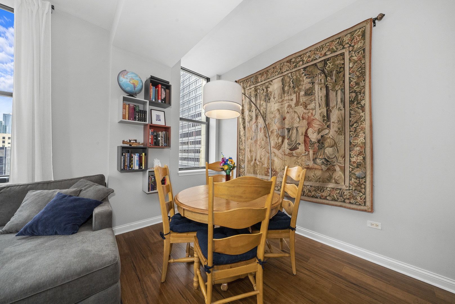
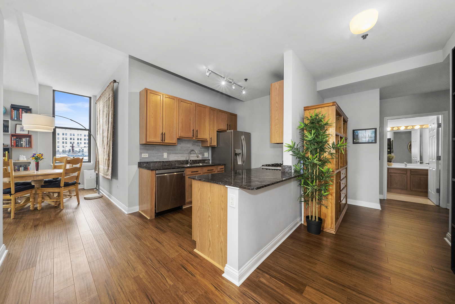
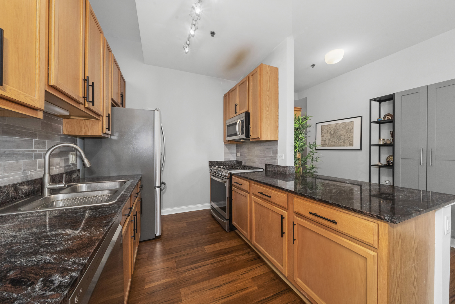
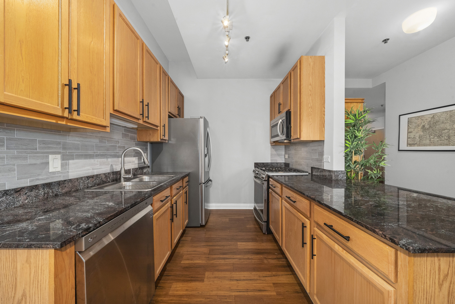
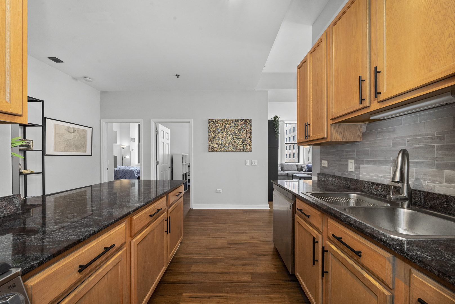
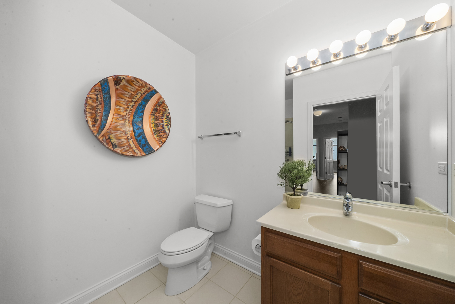
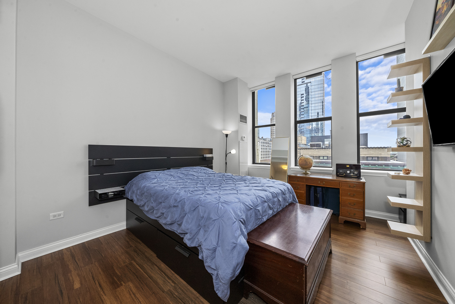
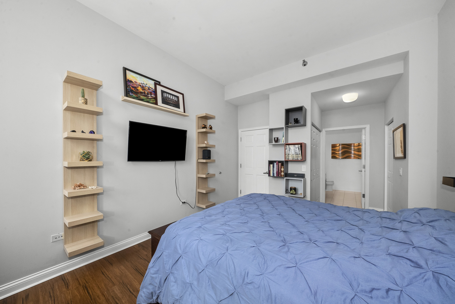
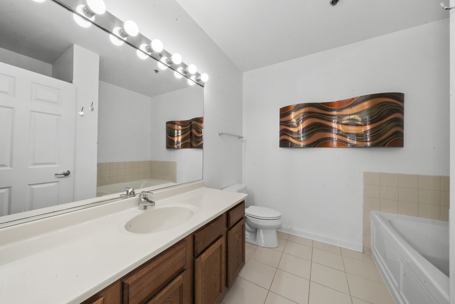
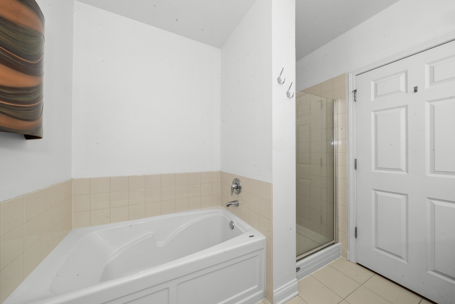
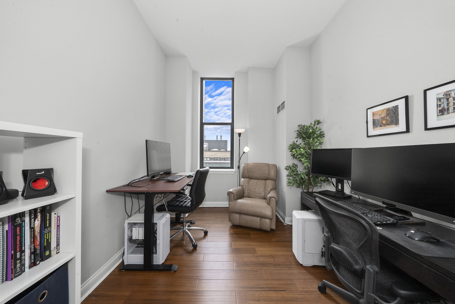
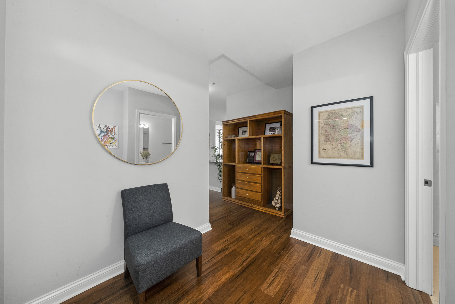
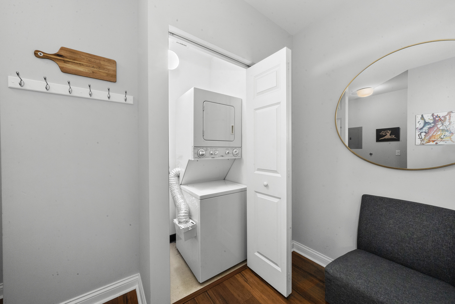
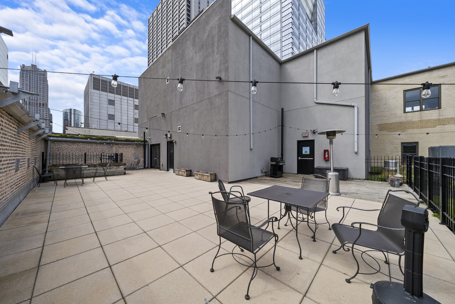
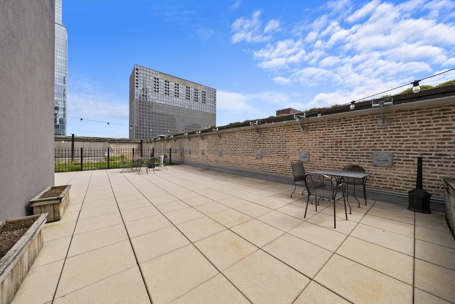
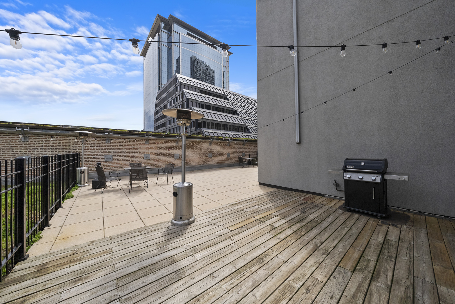
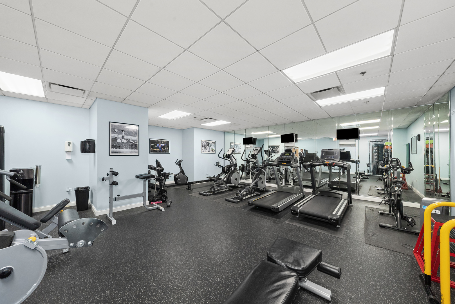
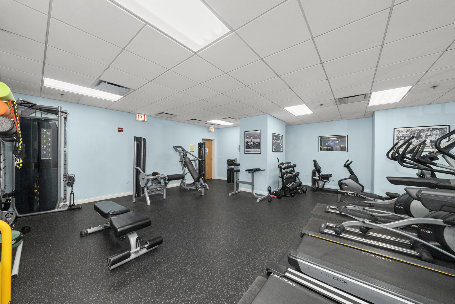
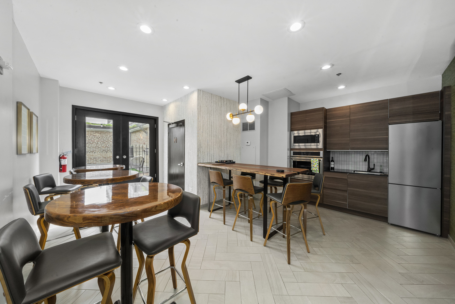
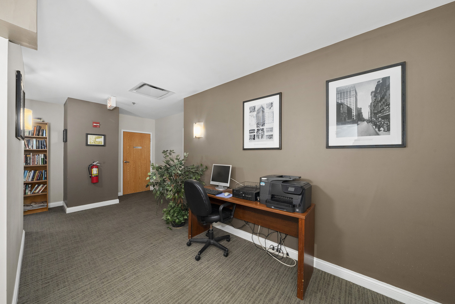
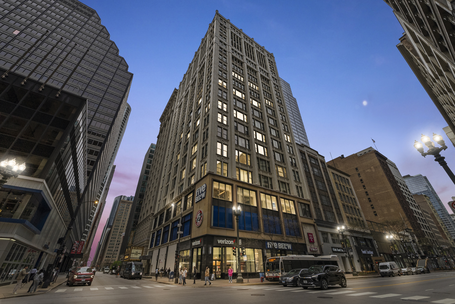
Live in Luxury at the Heart of the Loop! Welcome to this stunning, sun-drenched corner unit offering 2 spacious bedrooms and 2 bathrooms in the heart of Chicago's vibrant Loop. Large windows flood the home with natural light while framing sweeping views of the city skyline and sparkling lake. Step inside to a thoughtfully designed interior boasting soaring ceilings, brand-new engineered hardwood floors with sound-absorbing underlayment, and rich oak cabinetry accented by granite countertops. The sleek kitchen features all-new stainless steel appliances, perfect for cooking and entertaining with style. Retreat to the expansive en-suite primary bedroom, complete with dual closets and a luxurious spa-inspired bathroom showcasing a soaking tub and separate shower. Additional highlights include in-unit laundry, abundant storage, and a whisper-quiet atmosphere throughout. Valet parking available for an additional $200/month, making city living even more convenient. Enjoy access to top-tier building amenities: a 24-hour doorman, a fully equipped fitness center, elegant party room, conference and business facilities, and a rooftop terrace with grills. Elevator upgrades are underway to double the speed, complemented by an efficient 4-pipe HVAC system. With perfect 100/100 walk and transit scores, you're just steps from public transportation, Millennium Park, the Art Institute, theaters, the lakefront, and a Target right across the street for everyday needs. Experience luxury, convenience, and unbeatable location-your dream home awaits. Rent includes all utilities besides electric! Take a 3D Tour: Click the 3D Button and Walk Through Today!

2
beds

2
baths

1,300 Sq.Ft. LIVING AREA

Features

Interior

  • total bedrooms2
  • Total bathrooms2
  • full bathrooms2
  • Laundry room Washer Hookup, In Unit
  • Flooring Hardwood
  • APPLIANCES Range, Microwave, Dishwasher, Refrigerator, Washer, Dryer, Disposal, Stainless Steel Appliance(s)
  • other interior Features Storage

Area & Lot

  • Status Leased
  • Living Area1,300 Sq.Ft.
  • MLS® ID12375459
  • TypeCondo
  • YEAR BUILT1912
  • NeighborhoodLoop
  • Elementary SchoolSouth Loop Elementary School
  • Middle SchoolSouth Loop Elementary School
  • High SchoolPhillips Academy High School
  • School District299

Exterior

  • STORIES21
  • Garage Space1.0
  • water SourceLake Michigan
  • roofRubber, Tar/Gravel
  • parkingGarage Door Opener, Heated Garage, On Site, Leased, Attached, Garage
  • HEAT TYPENatural Gas, Forced Air, Indv Controls
  • AIR CONDITIONINGCentral Air
  • sewerPublic Sewer
  • SubstructureConcrete Perimeter
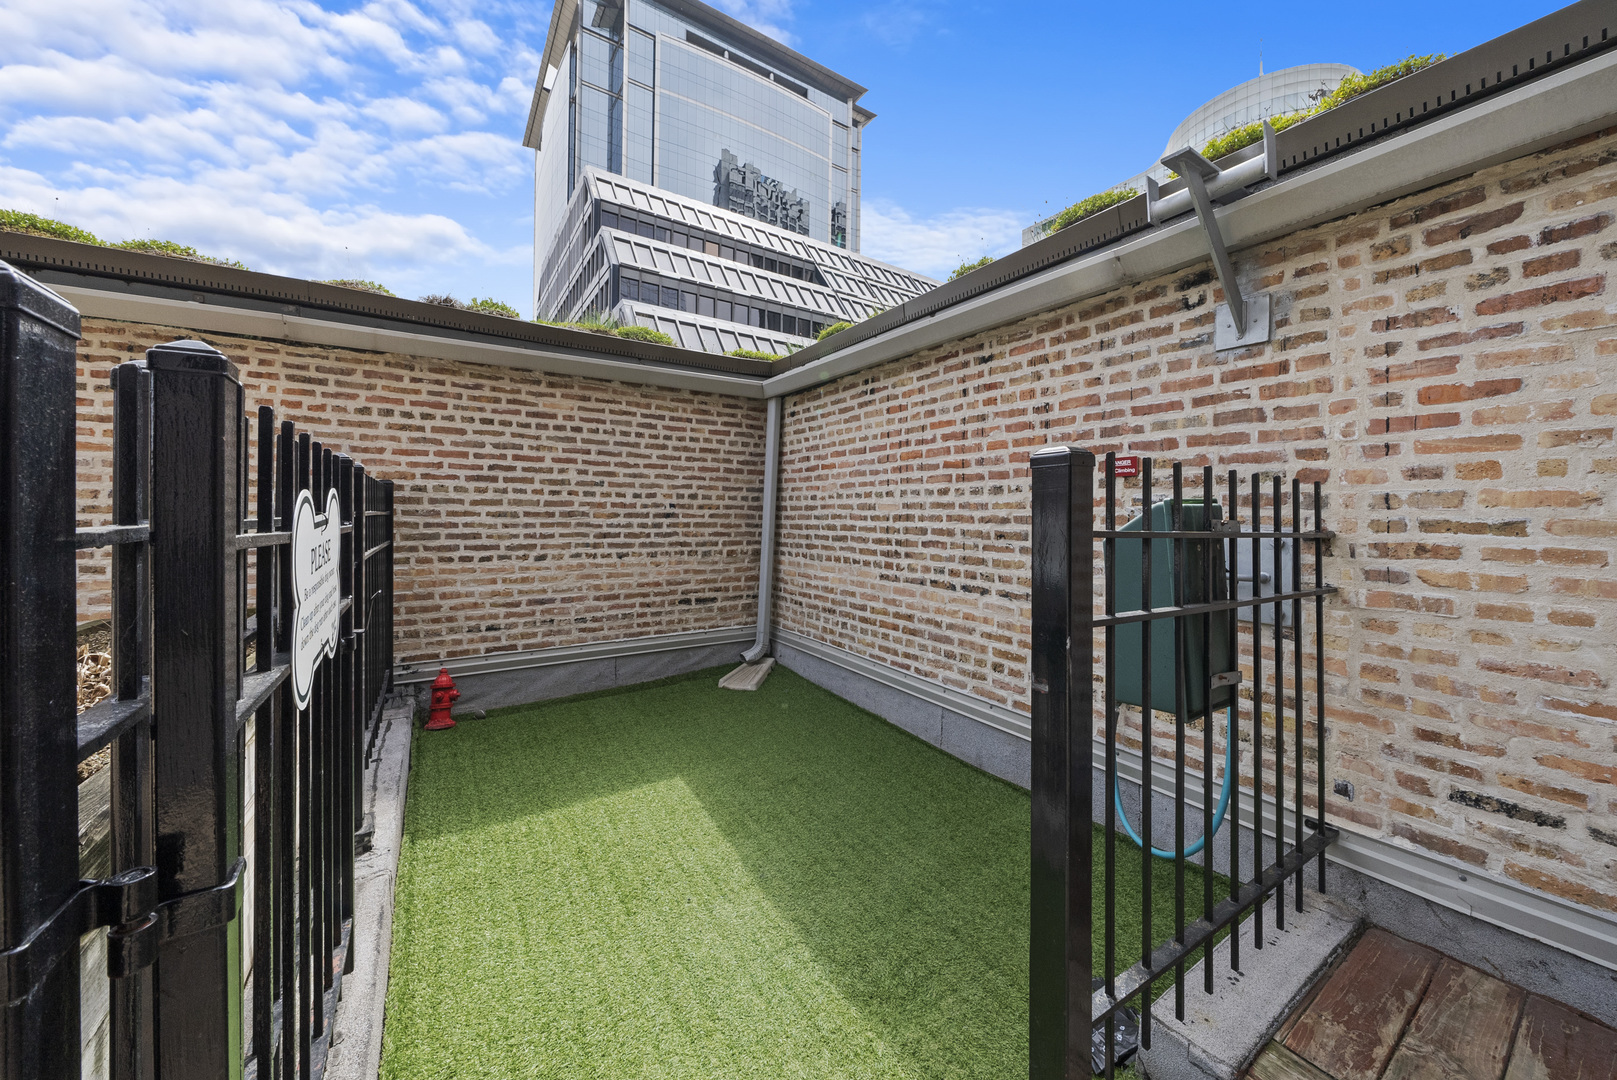
  • HOA AmenitiesBike Room/Bike Trails, Door Person, Elevator(s), Exercise Room, Storage, On Site Manager/Engineer, Party Room, Sundeck, Service Elevator(s)

Financial

  • Lease Price$3,400/mo
Matt Laricy

Matt Laricy

Loop

Downtown high-rise living in the heart of Chicago's business and cultural core

Explore

Proven Chicago

Led by a fourth-generation Chicago real estate professional, our team delivers trusted guidance across the city and suburbs. With nearly 20 years of experience and a client-first approach, we combine market knowledge, integrity, and results to help you move with confidence.

Follow Us on Instagram