8100 W Foster Lane Unit: 403
SEE ALL PHOTOS
8100 W Foster Lane Unit: 403
Bought with Michael McLenighan with Coldwell Banker Realty and Listed by Matt Laricy with Americorp, Ltd 708-250-2696
Sold

8100 W Foster Lane Unit: 403

8100 W Foster Lane Unit: 403, Niles, IL 60714

$310,000
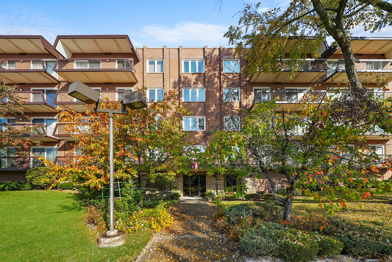
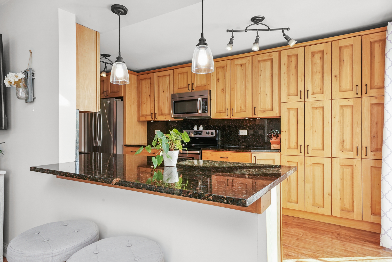
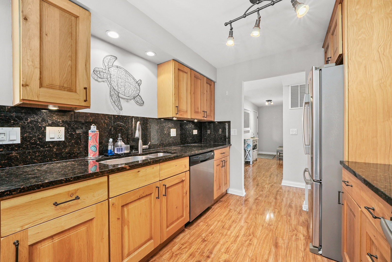
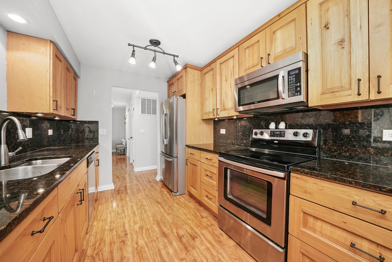
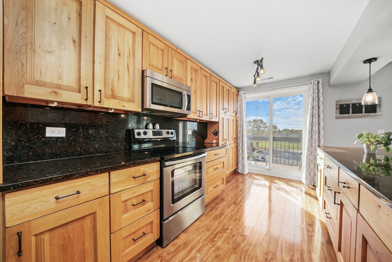
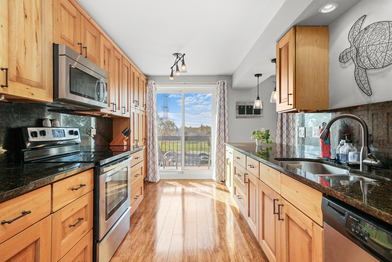
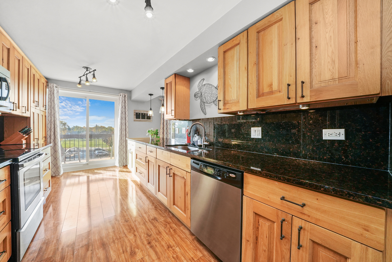
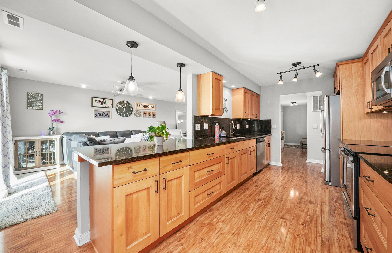
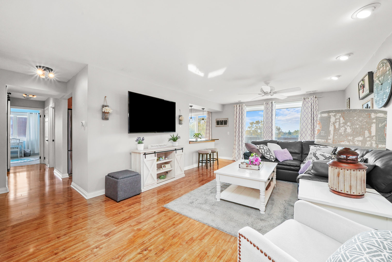
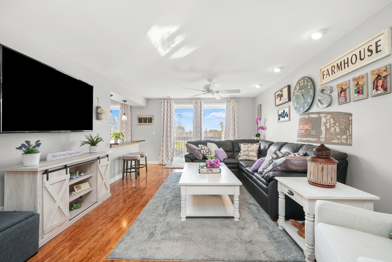
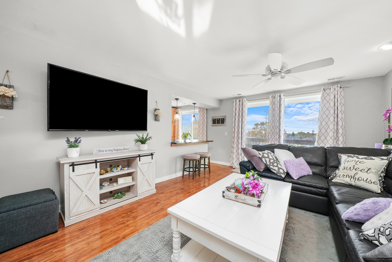
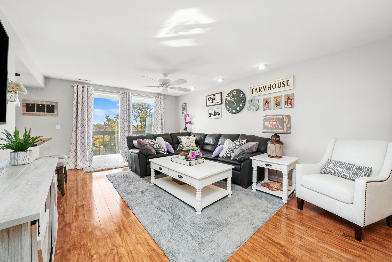
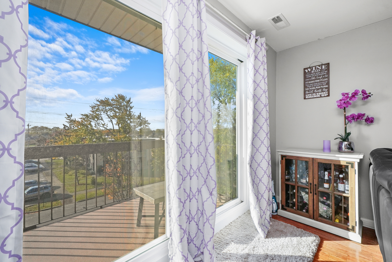
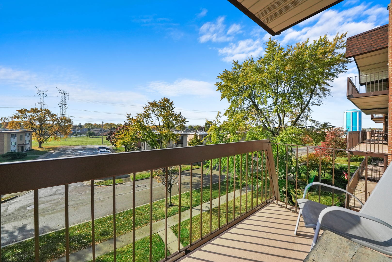
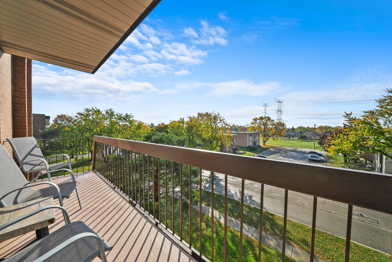
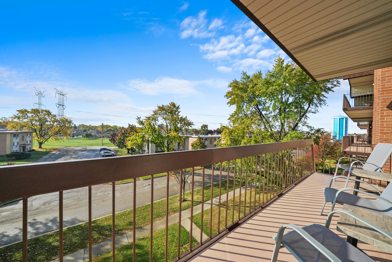
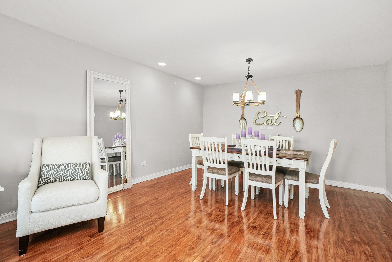
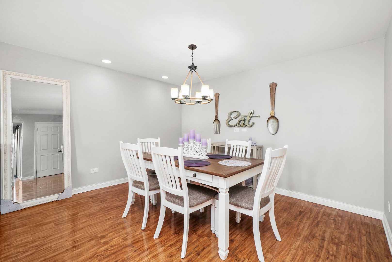
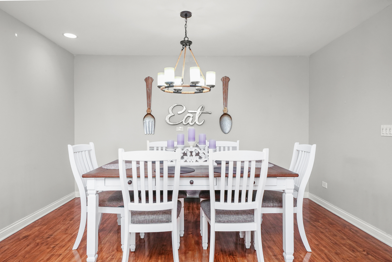
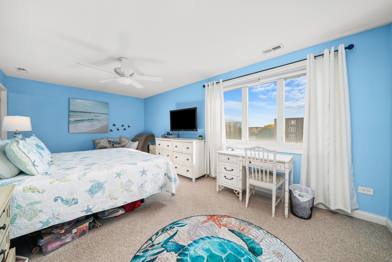
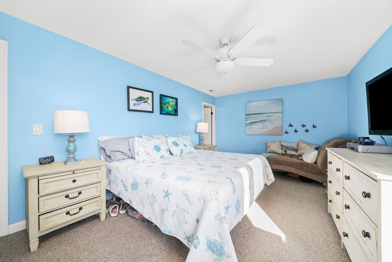
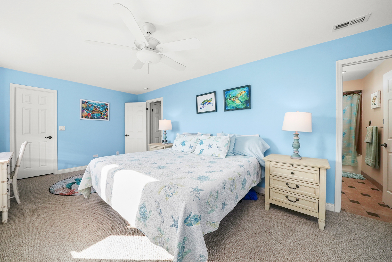
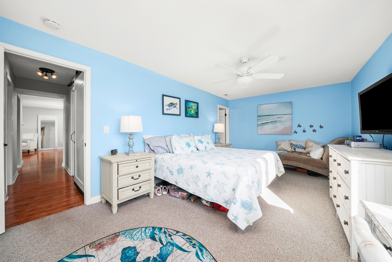
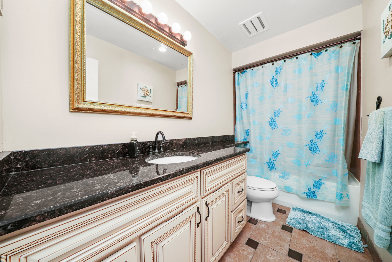
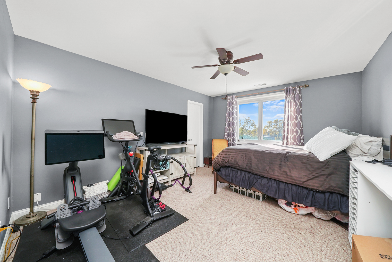
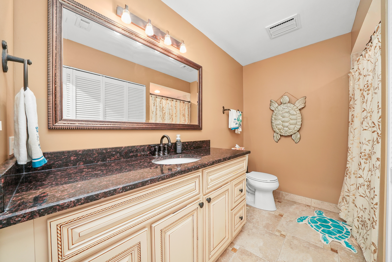
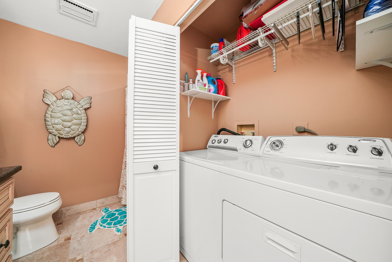
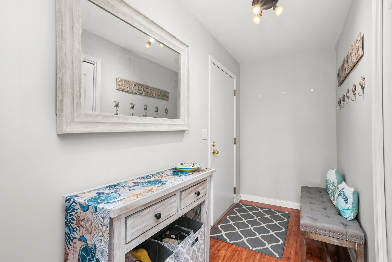
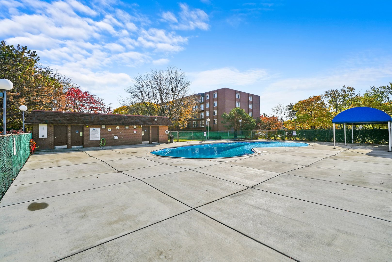
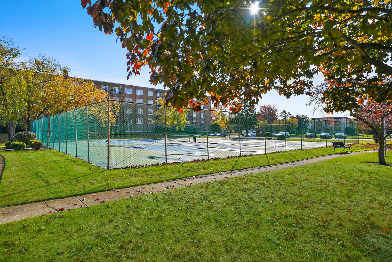
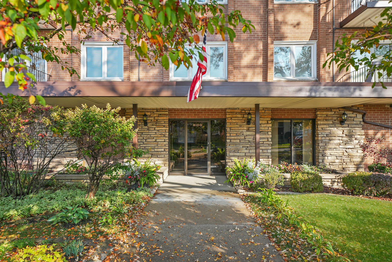
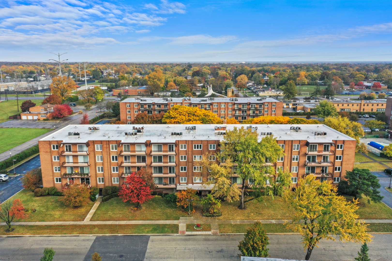
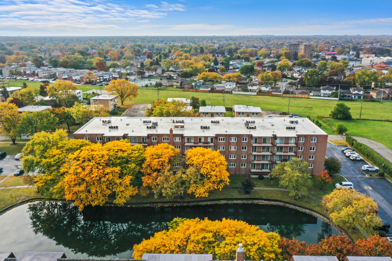
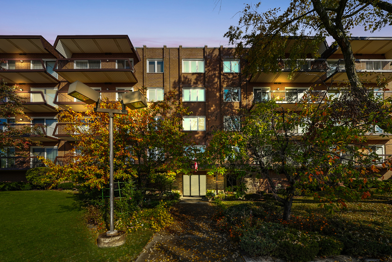
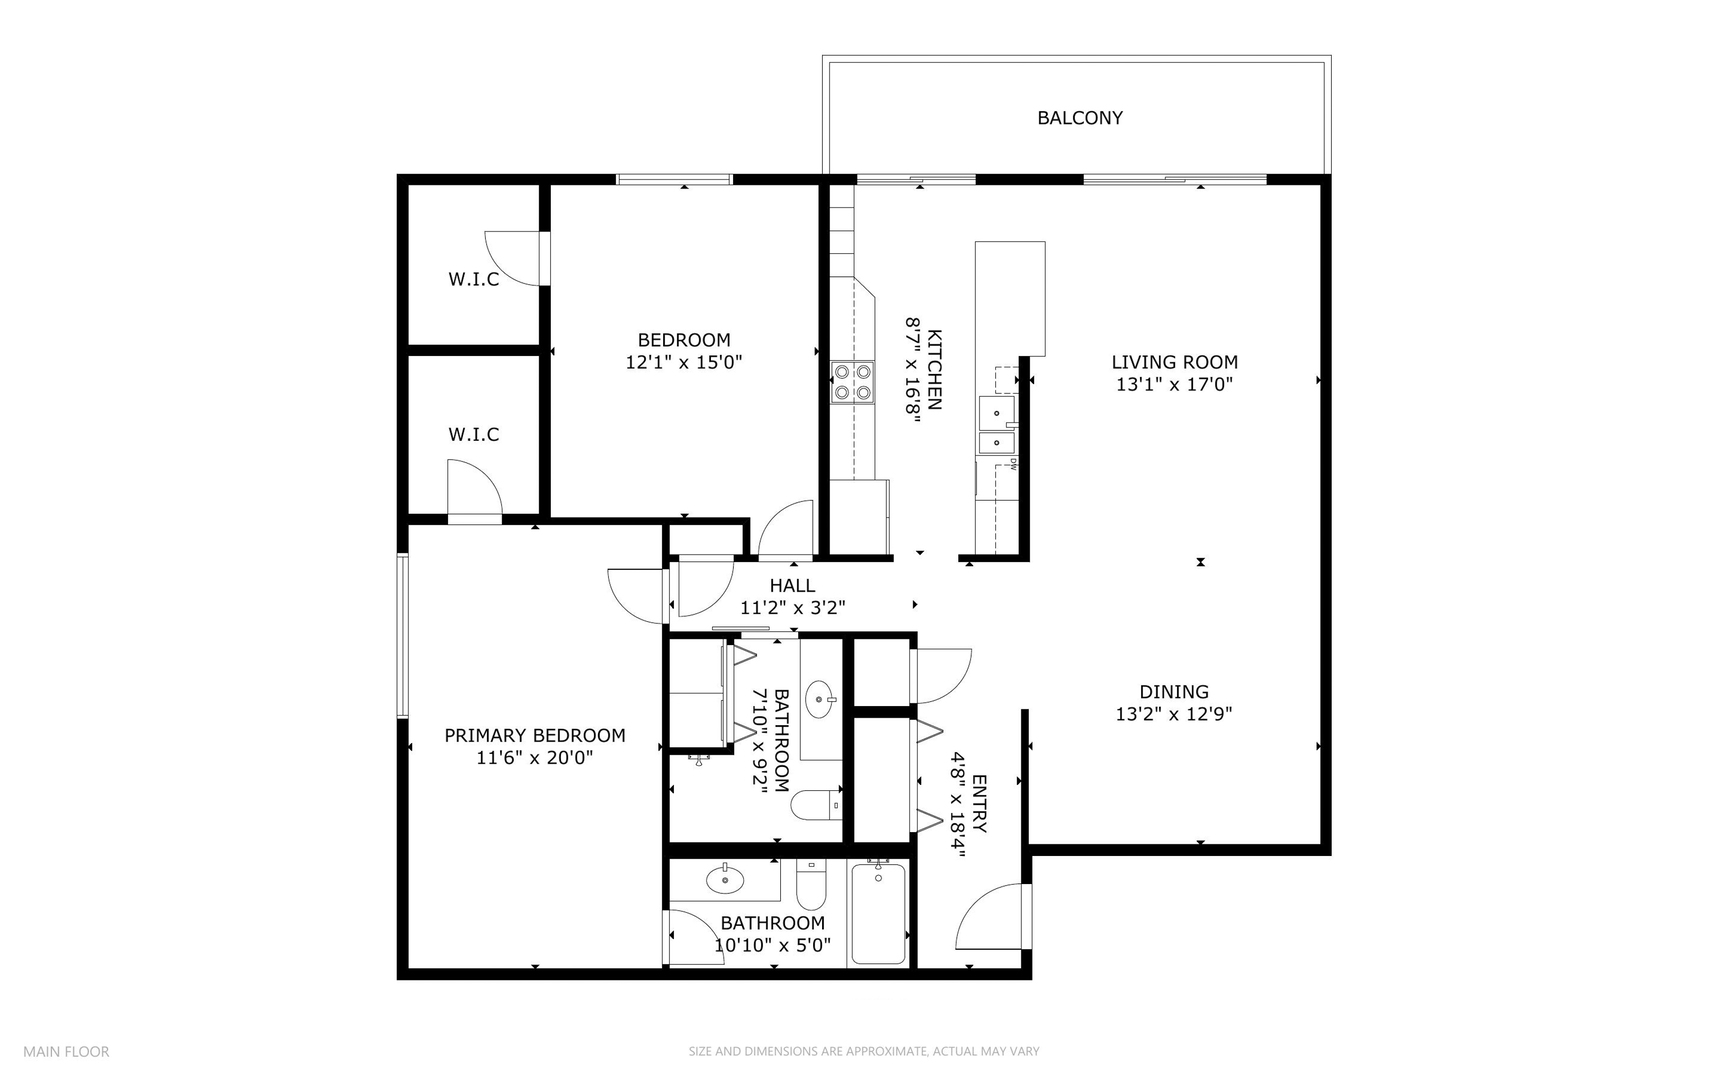
Enjoy abundant upgrades in this stunning southeast-facing corner unit! Step into this move-in-ready 2-bed, 2-bath condo, featuring a private balcony and flooded with natural light. The sunlit kitchen boasts custom cabinetry, granite countertops and backsplash, stainless steel appliances, and plenty of storage. Relax in the primary suite with a spacious walk-in closet and ensuite bath. The generously-sized second bedroom also includes a walk-in closet. Additional highlights include an in-unit washer/dryer, floor-to-ceiling storage outside the unit, and a heated garage parking space. The building is impeccably maintained and secure, offering great amenities such as an elevator, outdoor pool, and tennis court. Great location - walking distance to shopping, dining, and free Niles public transportation. Welcome home! Take a 3D Tour, CLICK on the 3D BUTTON & Walk Around.

2
beds

2
baths

1,570 Sq.Ft. LIVING AREA

Features

Interior

  • total bedrooms2
  • Total bathrooms2
  • full bathrooms2
  • Laundry room In Unit
  • APPLIANCES Range, Microwave, Dishwasher, Refrigerator, Washer, Dryer, Stainless Steel Appliance(s)
  • other interior Features Elevator, Wood Laminate Floors, Laundry Hook-Up in Unit, Storage

Area & Lot

  • Status Sold
  • Date Sold December 11, 2024
  • Living Area1,570 Sq.Ft.
  • MLS® ID12198653
  • TypeCondo
  • YEAR BUILT1983
  • Elementary SchoolWashington Elementary School
  • Middle SchoolGemini Junior High School
  • High SchoolMaine East High School
  • School District207

Exterior

  • STORIES5
  • Garage Space1.0
  • water SourceLake Michigan
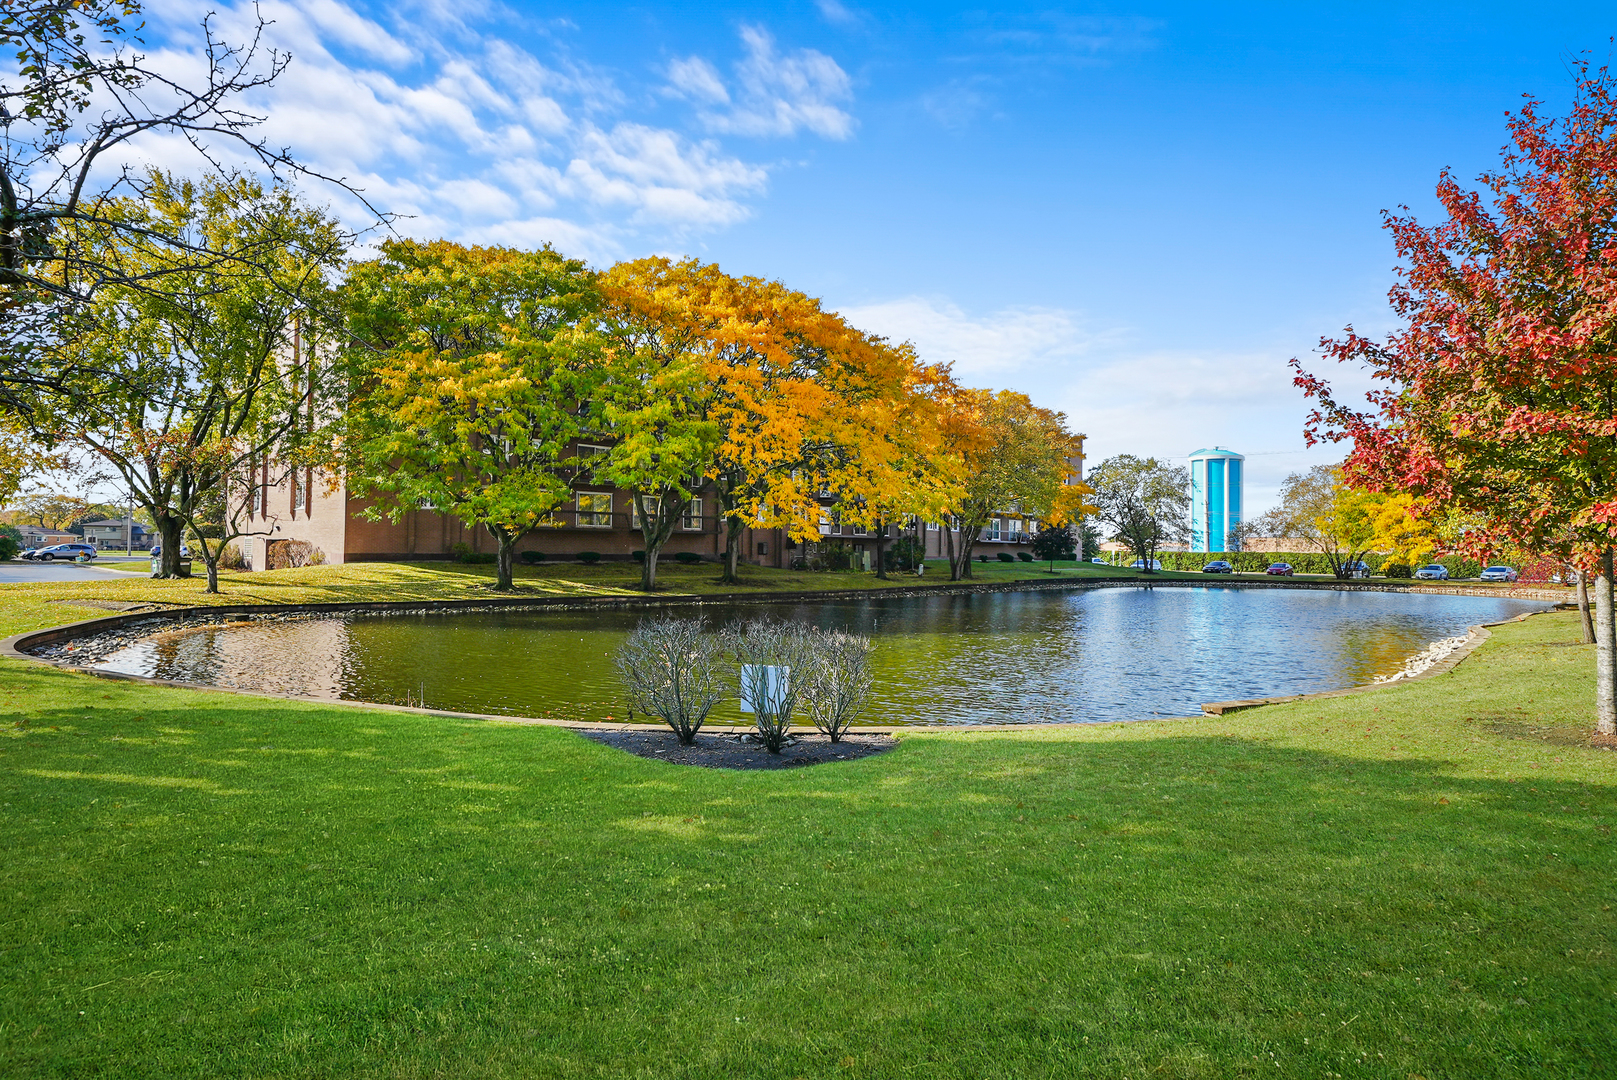
  • lot featuresCommon Grounds, Landscaped, Pond(s)
  • HEAT TYPEElectric, Forced Air, Indv Controls
  • AIR CONDITIONINGCentral Air
  • sewerPublic Sewer
  • SubstructureConcrete Perimeter
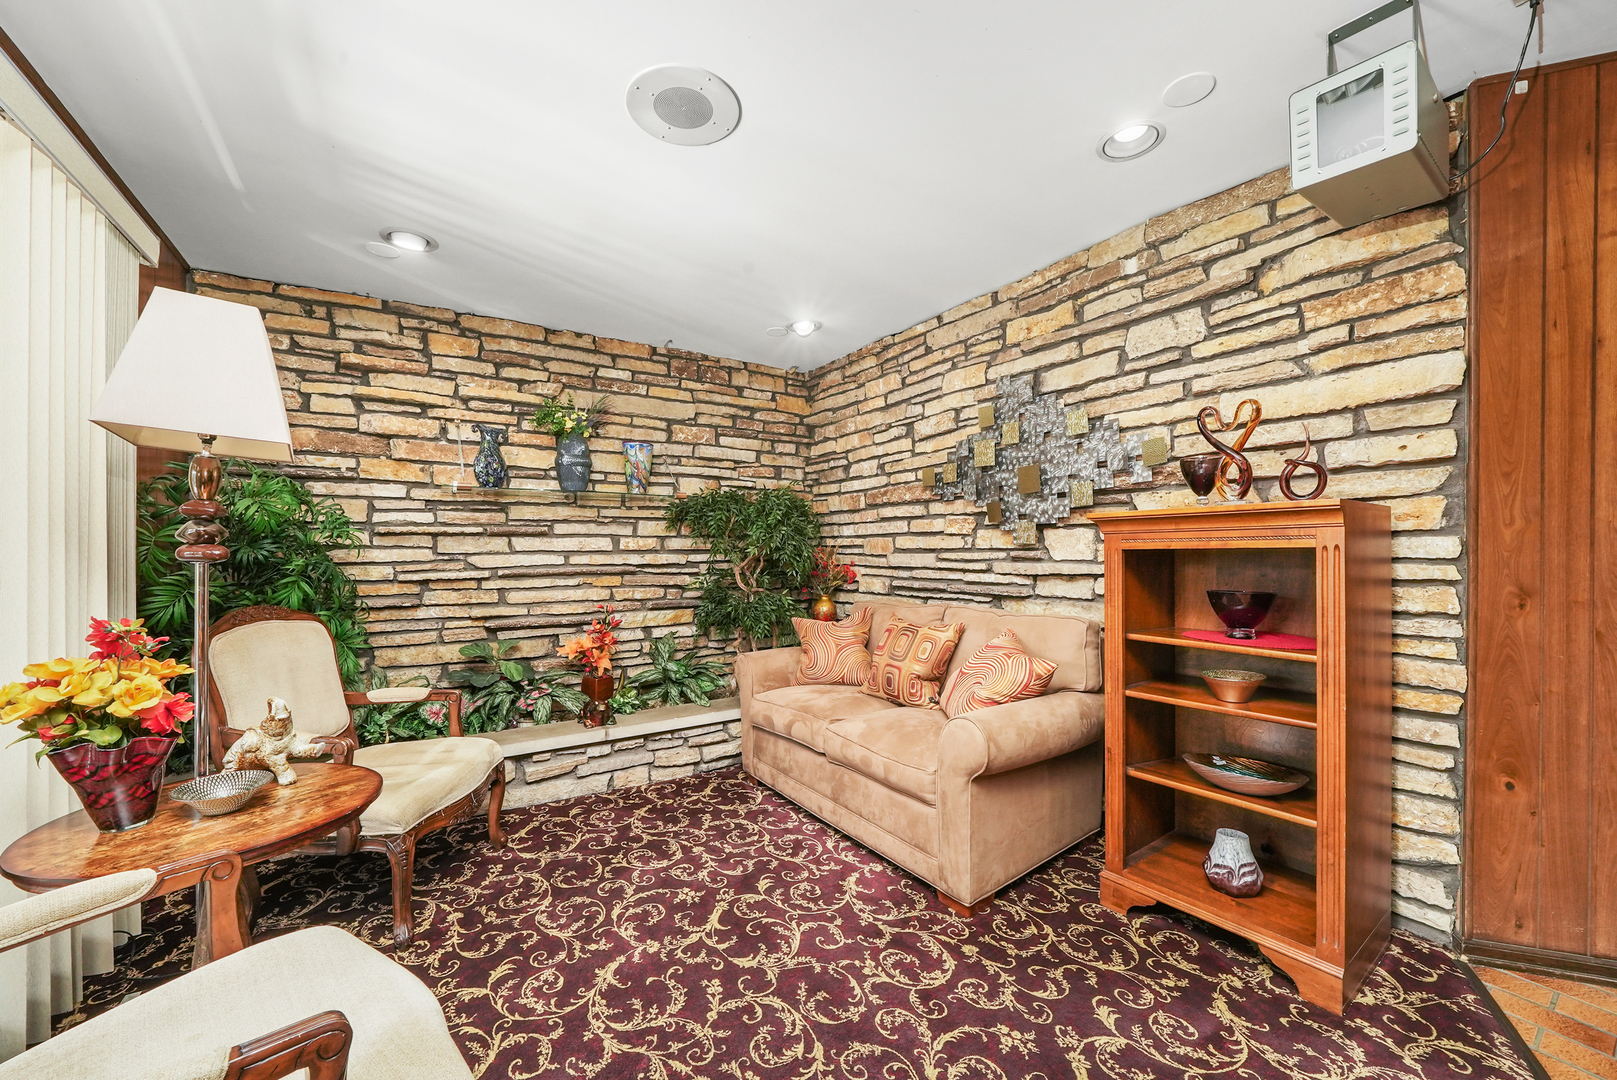
  • HOA AmenitiesElevator(s), Storage, Party Room, Pool, Security Door Lock(s), Tennis Court(s)
  • other exterior FeaturesBalcony, Storms/Screens, End Unit, Cable Access

Financial

  • Sales Price$310,000
  • Real Estate Tax $3,790/yr
  • HOA $405/mo
Matt Laricy

Matt Laricy

Proven Chicago

Led by a fourth-generation Chicago real estate professional, our team delivers trusted guidance across the city and suburbs. With nearly 20 years of experience and a client-first approach, we combine market knowledge, integrity, and results to help you move with confidence.

Follow Us on Instagram