
Leave a Message

By providing your contact information to Matt Laricy, your personal information will be processed in accordance with Matt Laricy's Privacy Policy. By checking the box(es) below, you consent to receive communications regarding your real estate inquiries and related marketing and promotional updates in the manner selected by you. For SMS text messages, message frequency varies. Message and data rates may apply. You may opt out of receiving further communications from Matt Laricy at any time. To opt out of receiving SMS text messages, reply STOP to unsubscribe.

Thank you for your message. We will be in touch with you shortly.

811 S Lytle Street Unit: 612
SEE ALL PHOTOS
811 S Lytle Street Unit: 612
Listed by Matt Laricy with Americorp, Ltd 708-250-2696
Sold

811 S Lytle Street Unit: 612

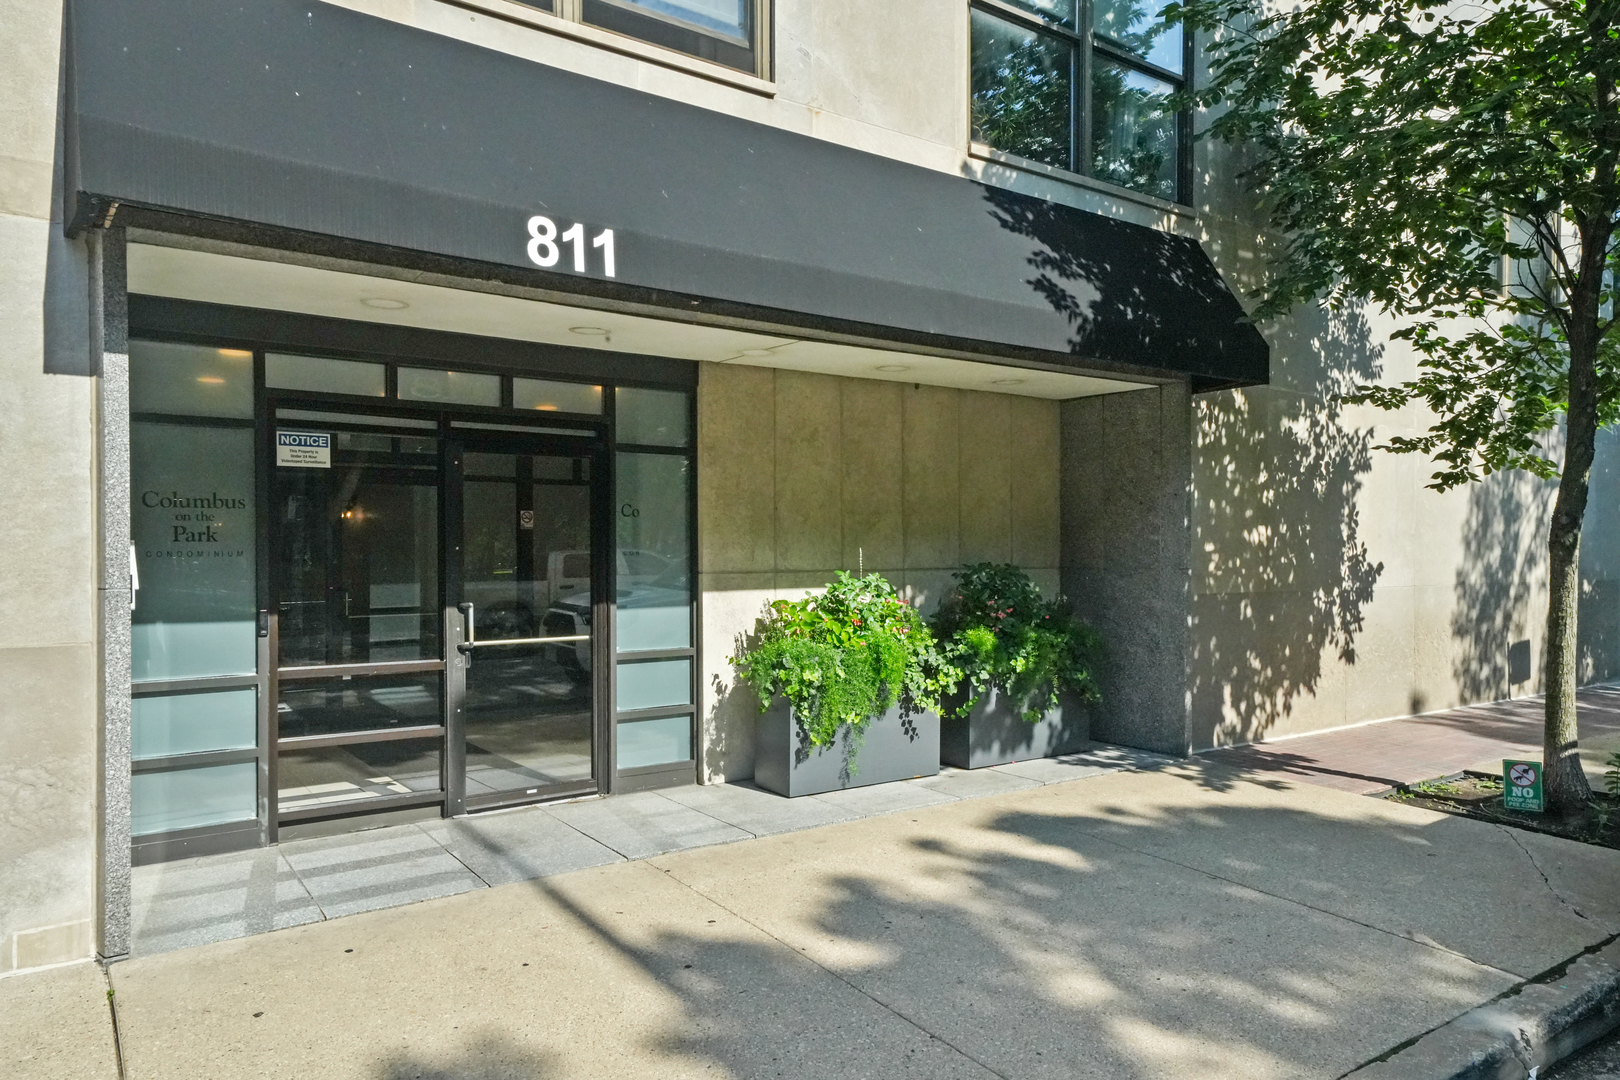
811 S Lytle Street Unit: 612, Chicago, IL 60607

$410,000
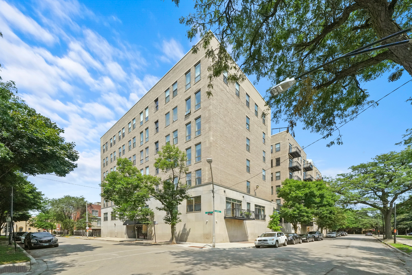
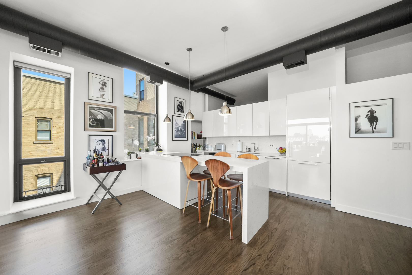
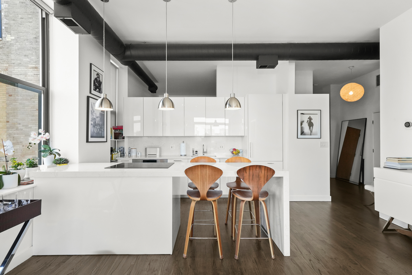
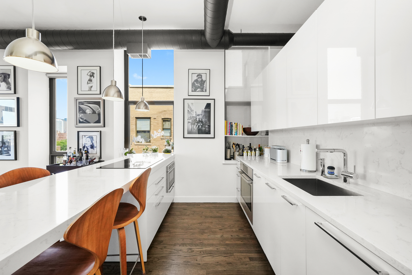
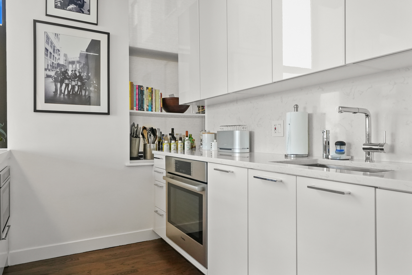
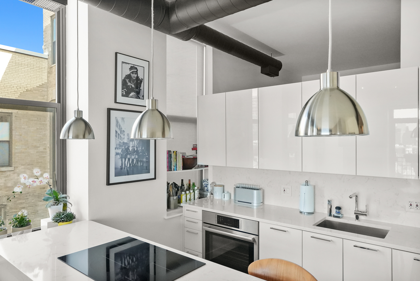
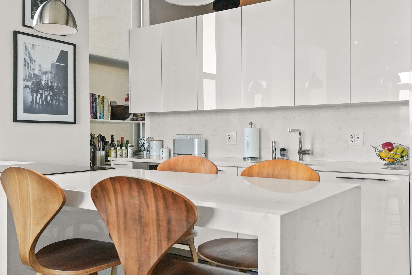
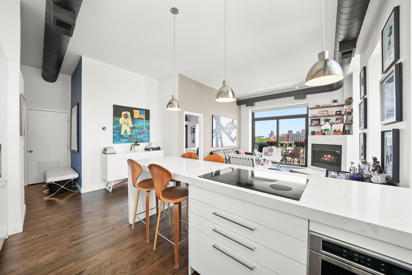
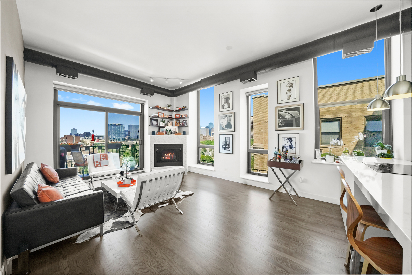
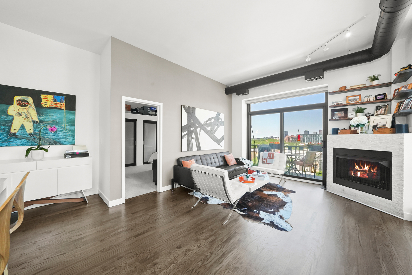
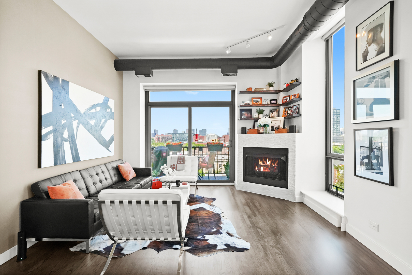
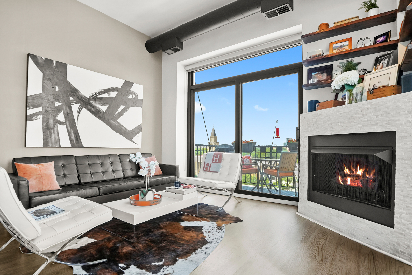
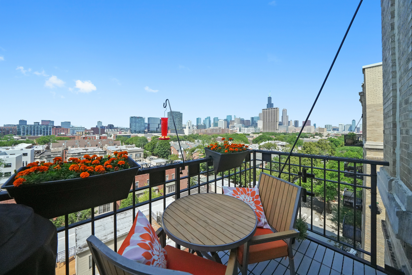
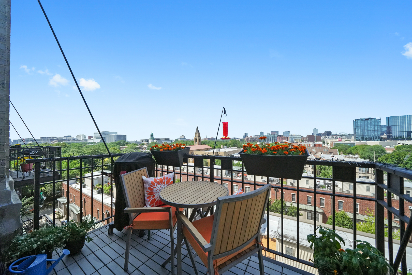
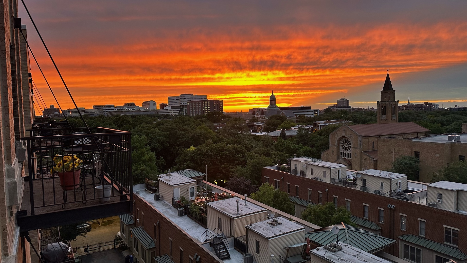
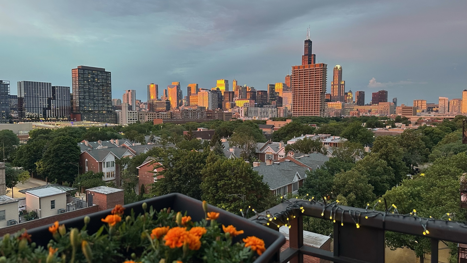
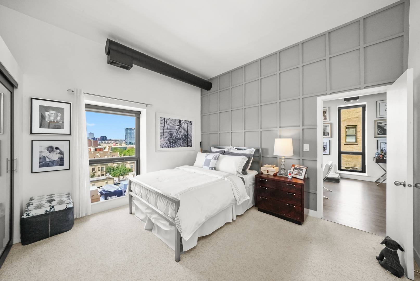
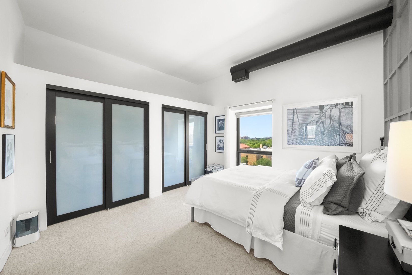
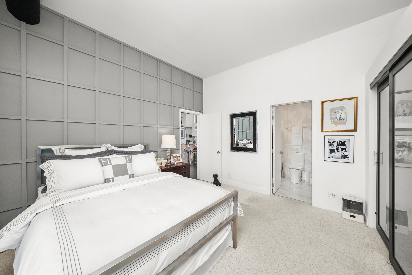
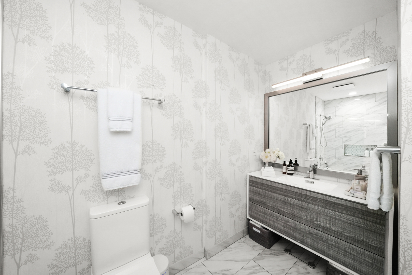
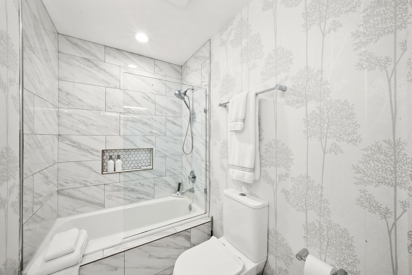
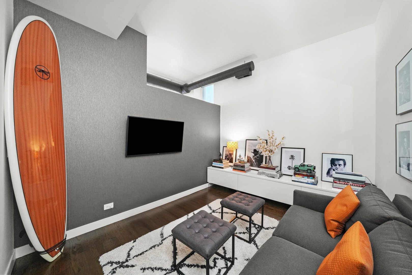
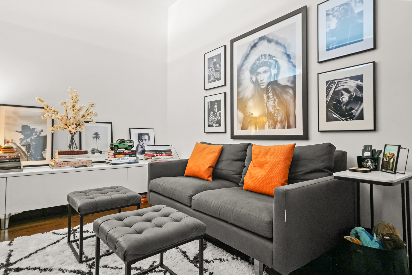
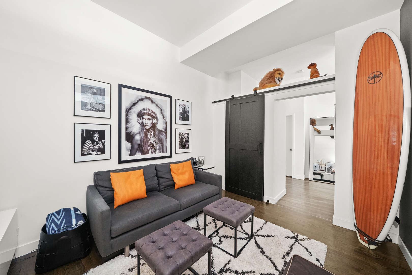
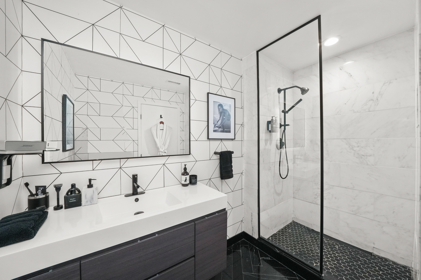
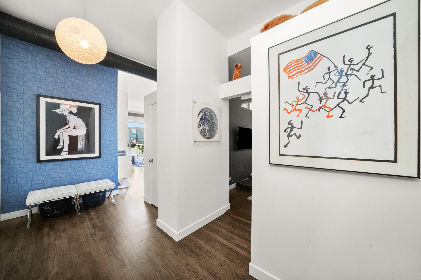
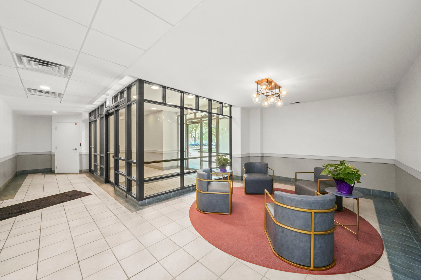
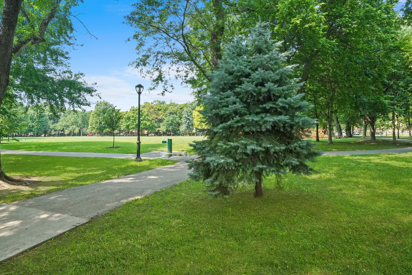
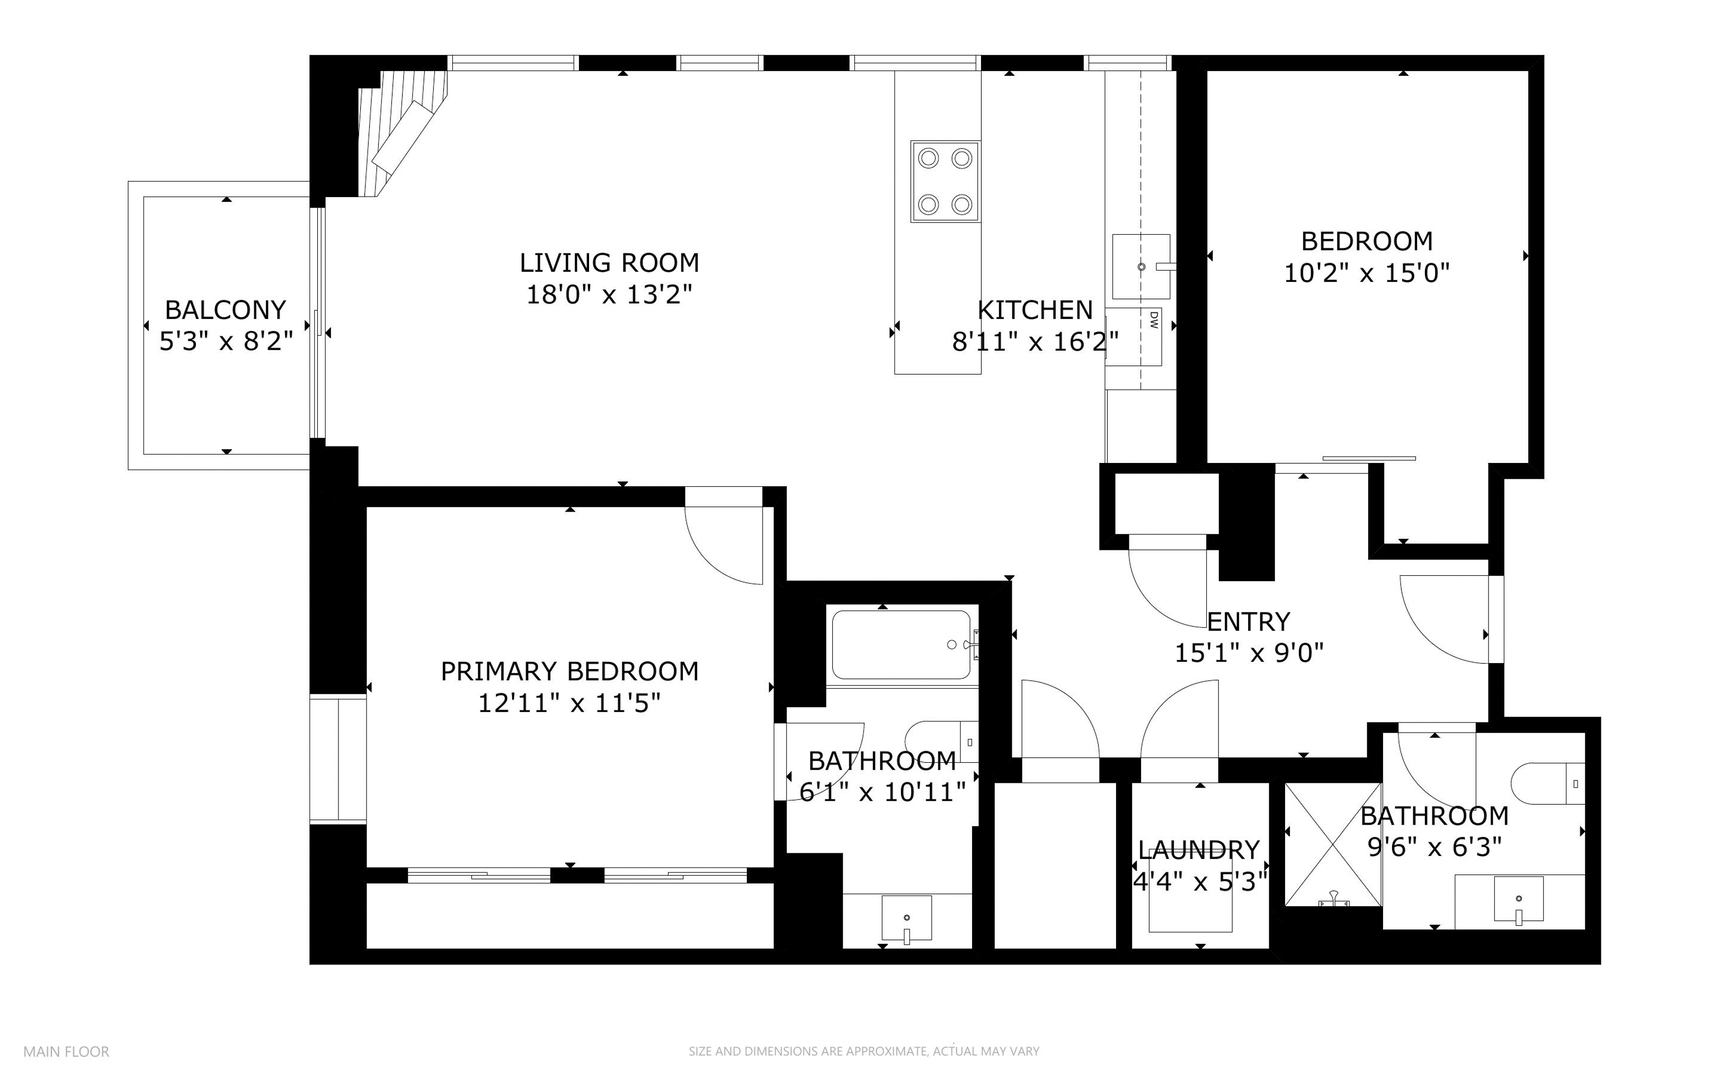
Welcome to your urban oasis in the heart of Little Italy-just steps from the West Loop and Pilsen! This stunning northeast corner 2 bed, 2 bath loft offers refined finishes and modern luxury, all wrapped in a uniquely stylish design. Enjoy breathtaking, unobstructed skyline views from both your private balcony and expansive floor-to-ceiling windows that flood the space with natural light. Soaring ceilings and rich hardwood floors add a sense of warmth and sophistication throughout. The chef-inspired kitchen is outfitted with Poggenpohl cabinetry and high-end Bosch appliances, including an induction cooktop, convection oven, microwave drawer, and whisper-quiet dishwasher. A large, integrated refrigerator/freezer with dual compressors blends seamlessly into the space. At the center, a Cambria quartz waterfall island provides both a show-stopping centerpiece and comfortable seating for four. The primary suite is a true retreat, featuring custom closets and a spa-like ensuite bath with a floating European vanity and durable porcelain tile for effortless luxury. The second bedroom, currently used as a den, includes a custom closet and a sliding barn door for added character and privacy. The second bathroom is equally elevated, featuring Nero Marquina herringbone marble flooring, a Carrera marble walk-in shower, and a floating vanity. Residents enjoy a well-managed building with a newly renovated lobby, upgraded exercise room with all-new equipment, and a shared rooftop deck perfect for enjoying city views. Heated garage parking is an additional 35k. Located in one of the city's most exciting and walkable areas, you're just moments from restaurants, parks, and all the culture the West Loop, Little Italy, and Pilsen have to offer. This isn't just a home-it's a lifestyle. Explore in 3D-click the virtual tour button to walk through every detail!

2
beds

2
baths

Features

Interior

  • total bedrooms2
  • Total bathrooms2
  • full bathrooms2
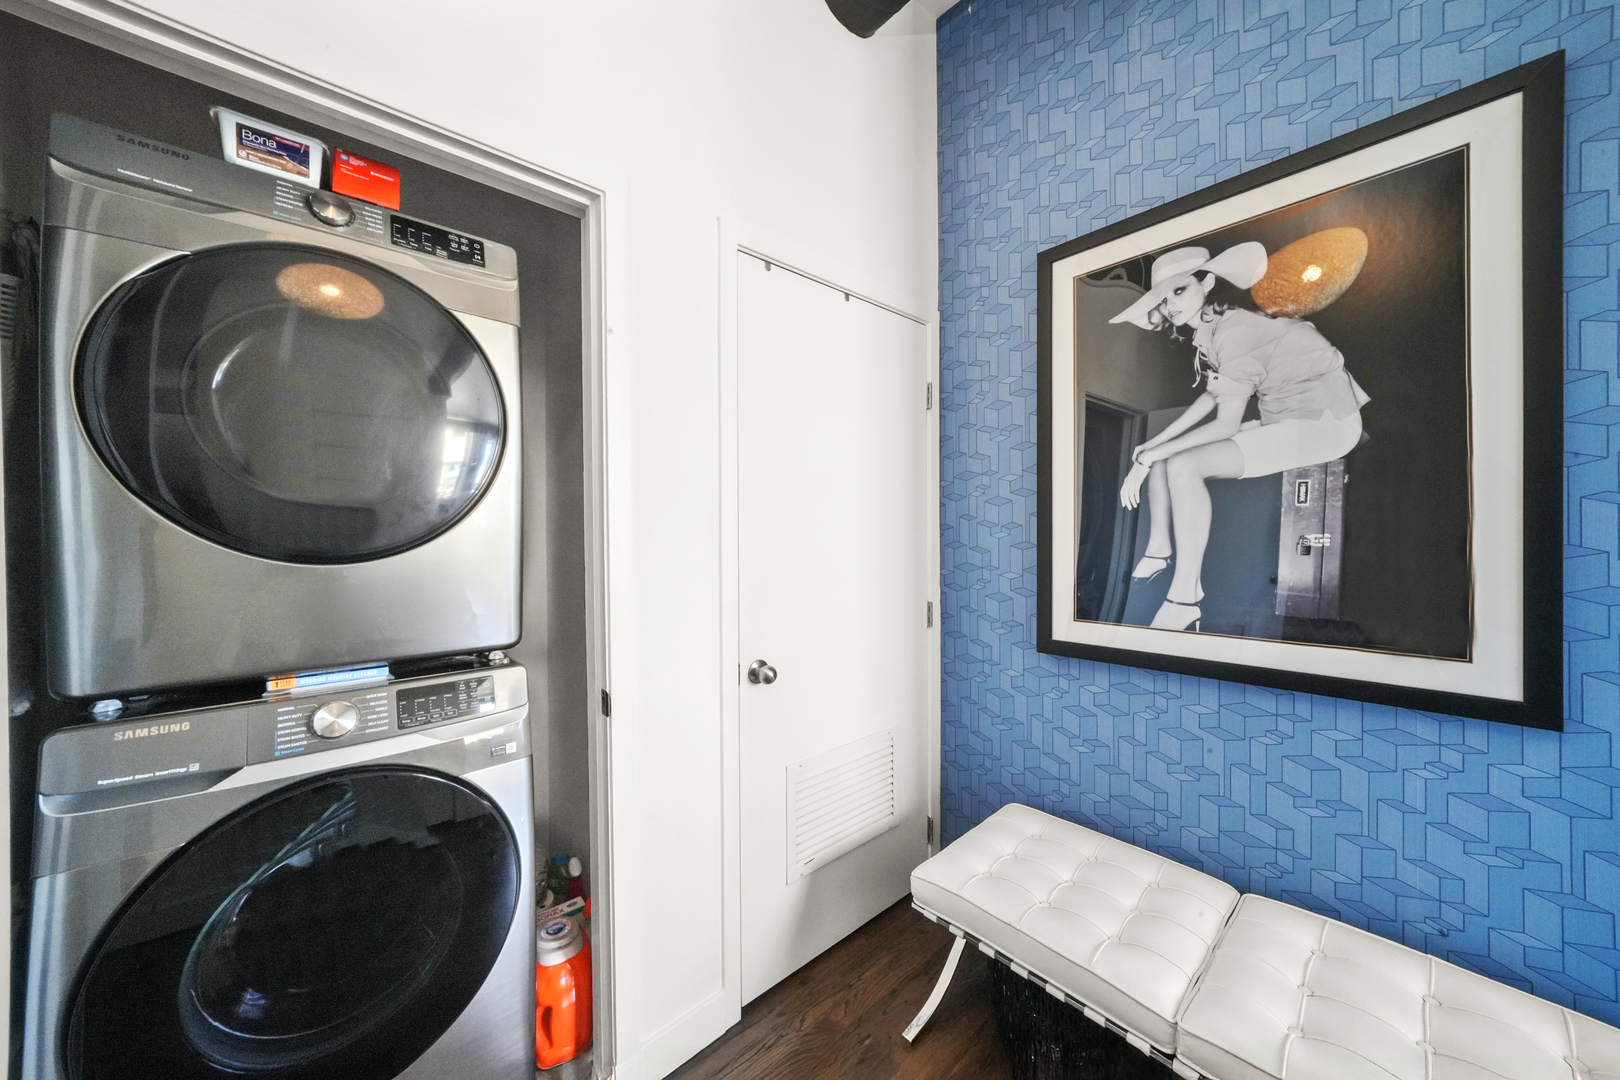
  • Laundry room In Unit, Laundry Closet
  • Flooring Hardwood
  • Fireplace Gas Log, Gas Starter
  • APPLIANCES Range, Microwave, Dishwasher, Refrigerator, Freezer, Washer, Dryer, Disposal, Humidifier

Area & Lot

  • Status Sold
  • Date Sold November 5, 2025
  • MLS® ID12460710
  • TypeCondo
  • YEAR BUILT1918
  • NeighborhoodChicago
  • Elementary SchoolSmyth Elementary School
  • Middle SchoolSmyth Elementary School
  • High SchoolWells Community Academy Senior H
  • School District299

Exterior

  • STORIES6
  • Garage Space1.0
  • water SourceLake Michigan, Public
  • roofRubber
  • parkingGarage Door Opener, Heated Garage, Yes, Deeded, Attached, Garage
  • HEAT TYPENatural Gas, Forced Air
  • AIR CONDITIONINGCentral Air
  • sewerPublic Sewer
  • HOA AmenitiesBike Room/Bike Trails, Elevator(s), Exercise Room, Storage, On Site Manager/Engineer, Park, Sundeck, Receiving Room, Security Door Lock(s)
  • other exterior FeaturesBalcony

Financial

  • Sales Price$410,000
  • Real Estate Tax $6,382/yr
  • HOA $799/mo
Matt Laricy

Matt Laricy

Chicago

Explore

Proven Chicago

Led by a fourth-generation Chicago real estate professional, our team delivers trusted guidance across the city and suburbs. With nearly 20 years of experience and a client-first approach, we combine market knowledge, integrity, and results to help you move with confidence.

Follow Us on Instagram
