Leave a Message

By providing your contact information to Matt Laricy, your personal information will be processed in accordance with Matt Laricy's Privacy Policy. By checking the box(es) below, you consent to receive communications regarding your real estate inquiries and related marketing and promotional updates in the manner selected by you. For SMS text messages, message frequency varies. Message and data rates may apply. You may opt out of receiving further communications from Matt Laricy at any time. To opt out of receiving SMS text messages, reply STOP to unsubscribe.

Thank you for your message. We will be in touch with you shortly.

817 W Washington Boulevard Unit: 104
SEE ALL PHOTOS
817 W Washington Boulevard Unit: 104
Sold

817 W Washington Boulevard Unit: 104

817 W Washington Boulevard Unit: 104, Chicago, IL 60607

$690,000
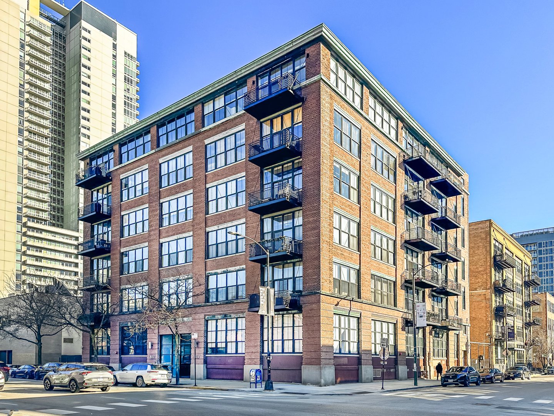
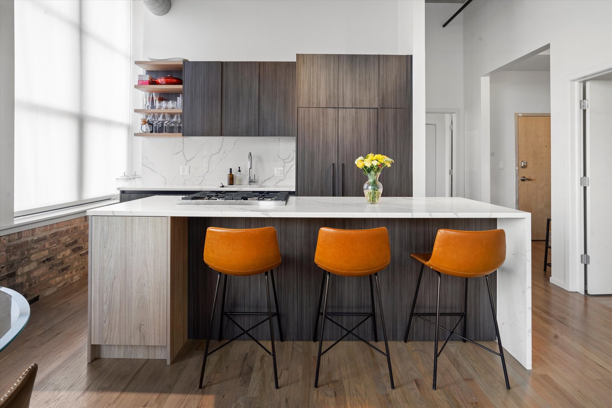
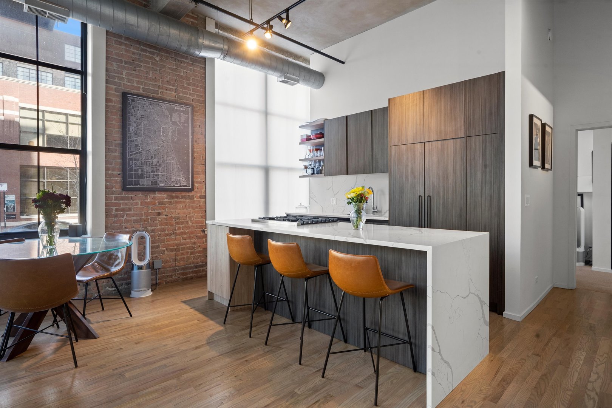
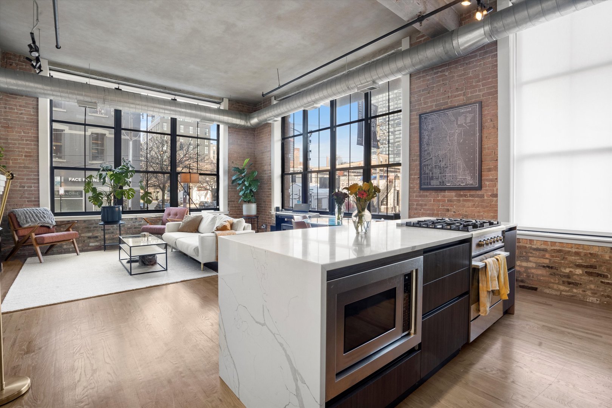
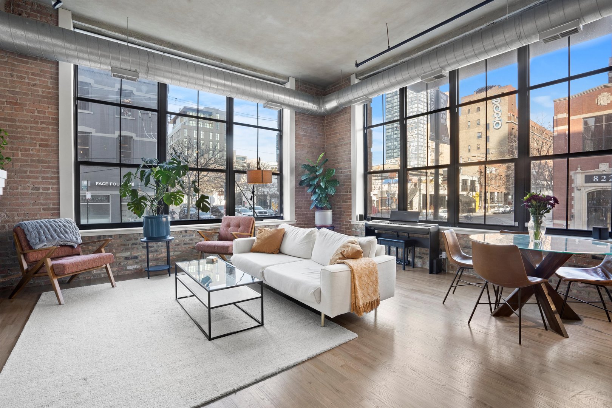
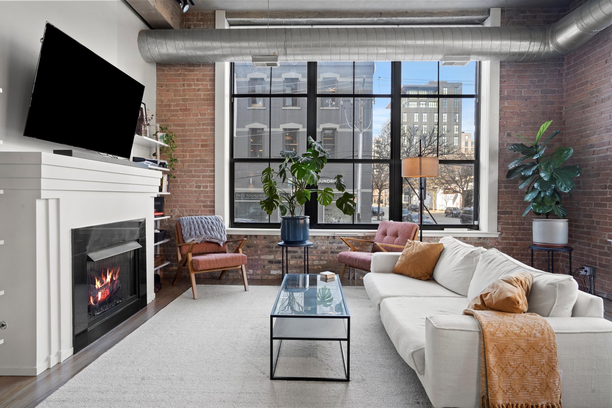
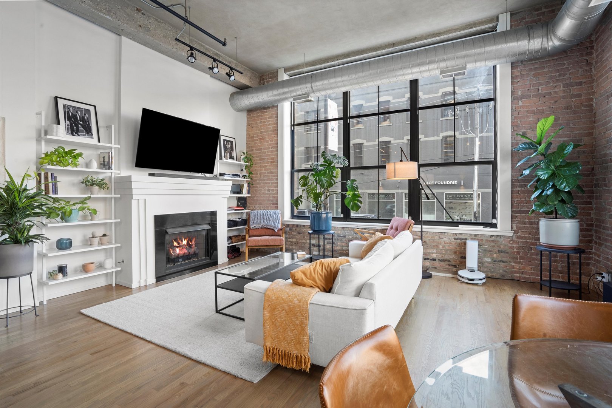
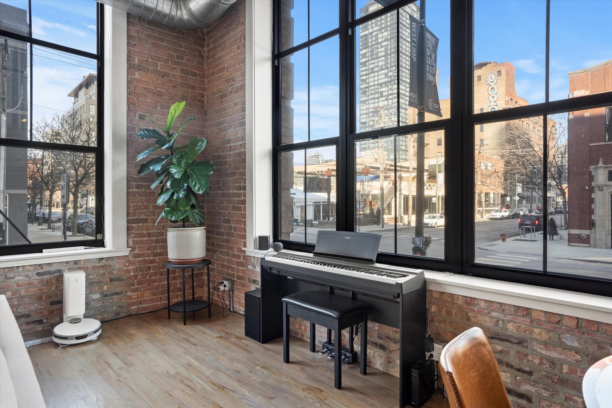
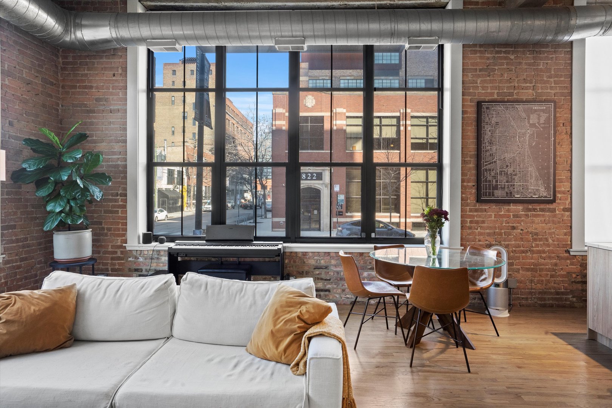
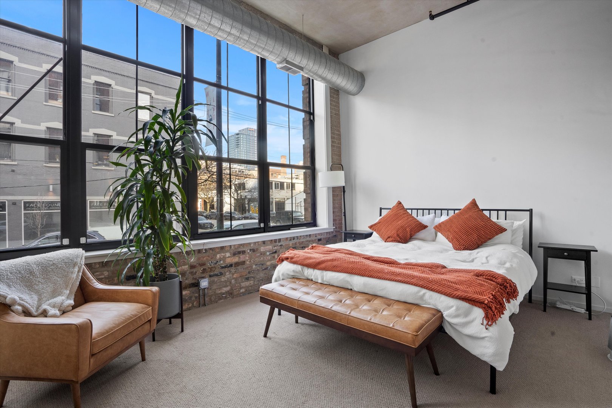
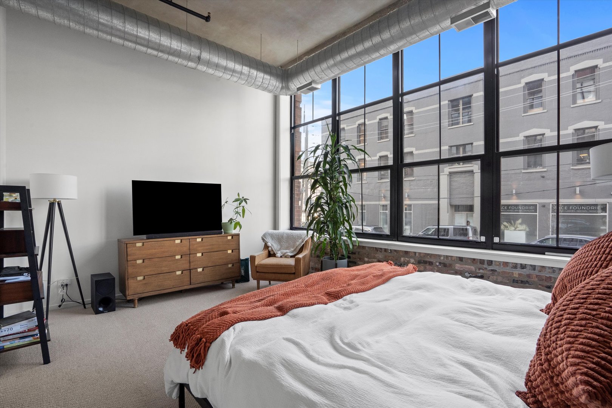
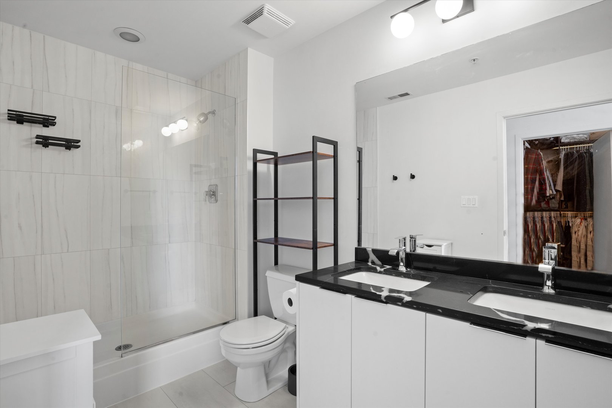
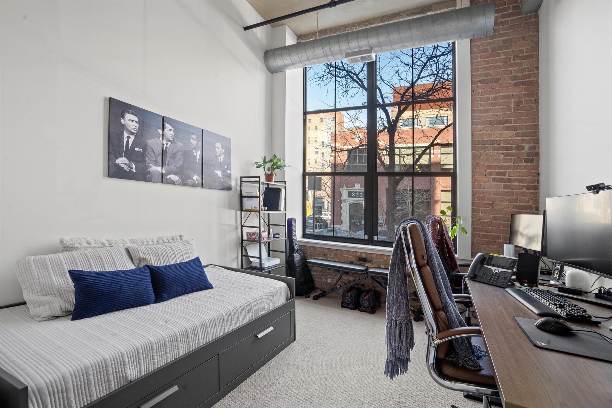
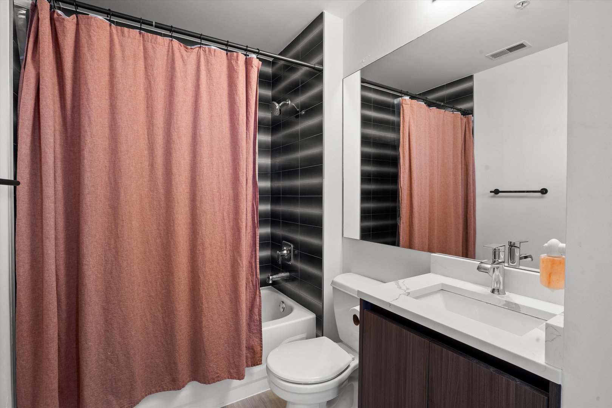
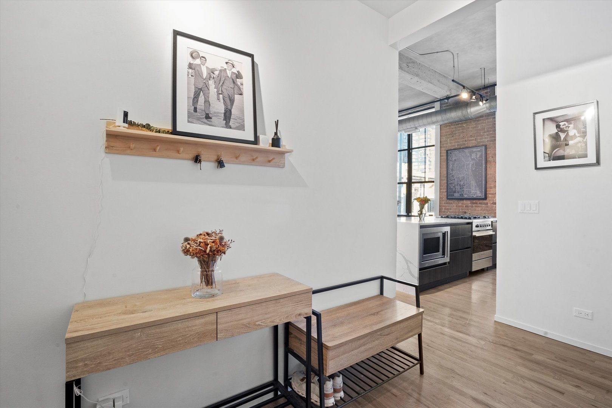
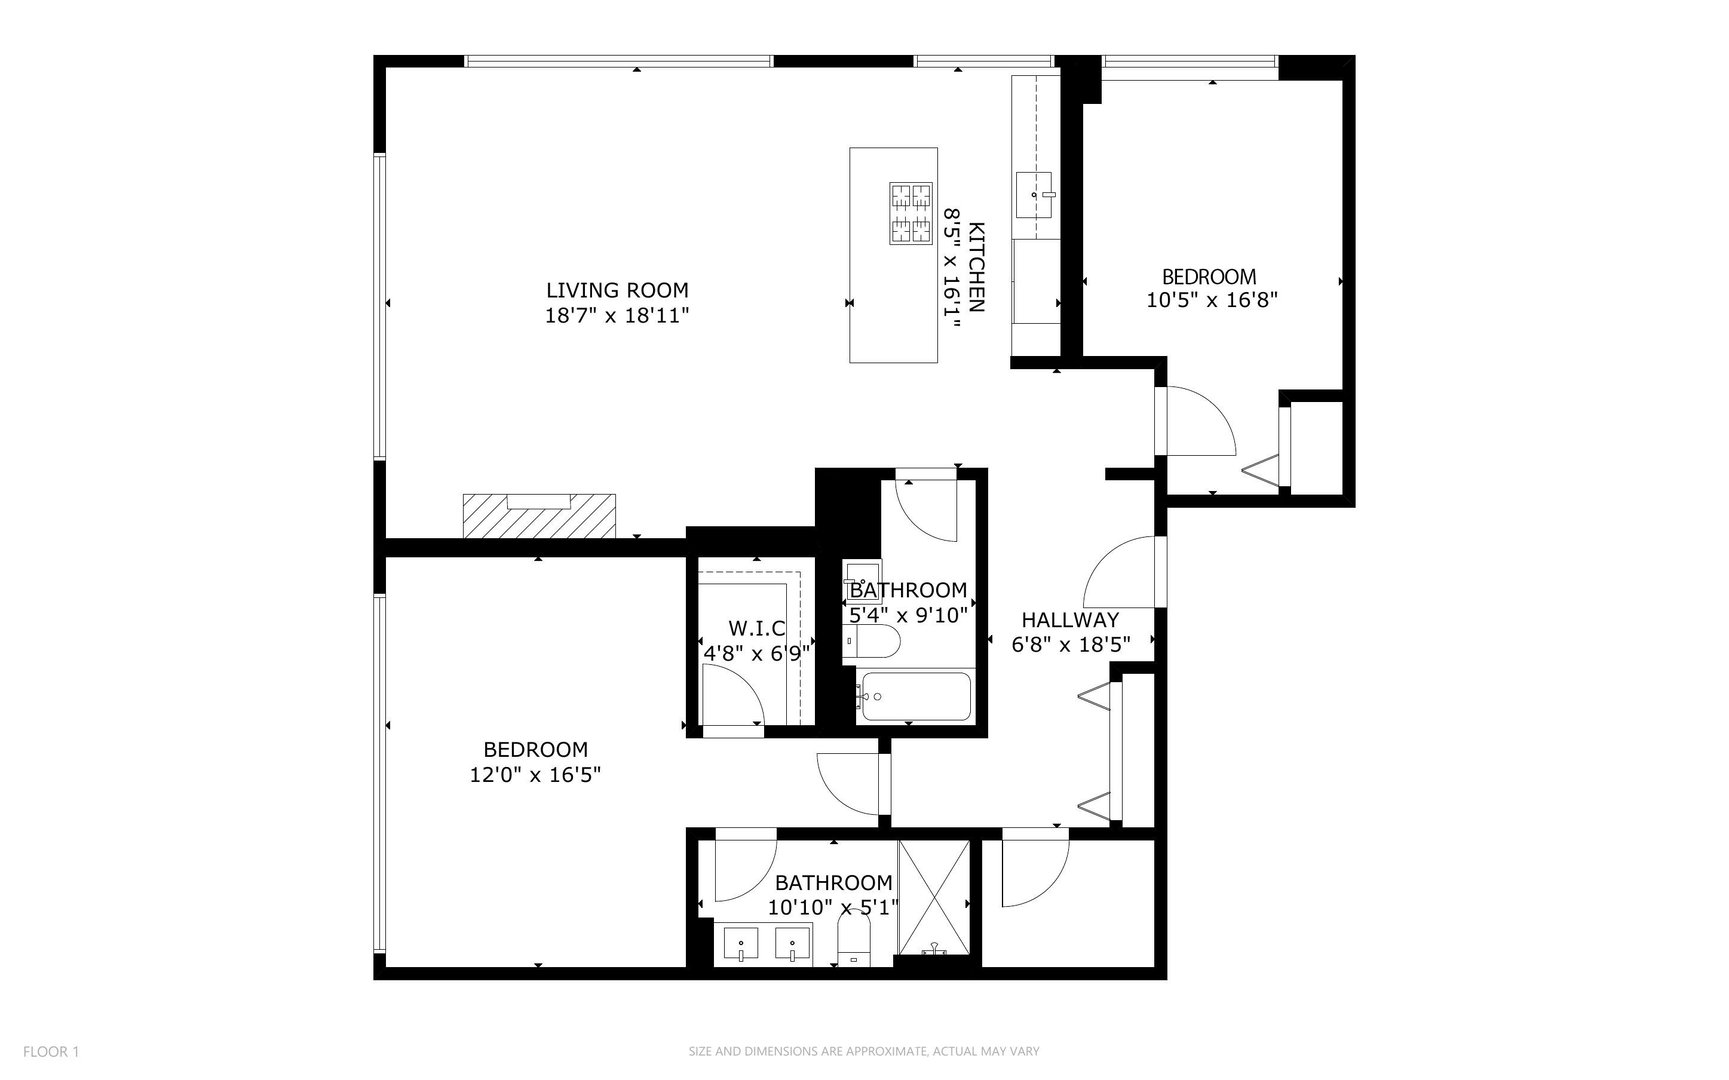
RENOVATED 2Bed/2Bath concrete loft nestled in the heart of the vibrant West Loop. Radiating with genuine loft allure, this unit boasts soaring 14-foot exposed concrete ceilings, ruggedly beautiful brick walls, and industrial ductwork, all framed by expansive windows capturing both northern and western views. The chef's kitchen is a masterpiece, showcasing Italian imported cabinetry, integrated Fisher & Paykel appliances, and exquisite marble-style quartz countertops cascading from the generous 9-foot island. With a split two-bedroom layout spanning over 1,400 square feet, this residence offers generously proportioned rooms bathed in a luminous, airy ambiance that allows the loft's inherent charm to shine. Indulge in the fully reimagined bathrooms featuring luxurious tile selections from Transceramica, sleek Italian paneled vanities, and pristine new plumbing fixtures. Additional highlights include custom-fitted shades throughout, low assessments inclusive of Gigabit internet, and additional storage. Located in one of the city's most coveted areas, indulge in the convenience of walking to beloved destinations such as Whole Foods and Mariano's. Parking available for an additional $25k. This is urban living at its finest. Take a 3D Tour, CLICK on the 3D BUTTON & Walk Around.

2
beds

2
baths

1,450 Sq.Ft. LIVING AREA

Features

Interior

  • total bedrooms2
  • Total bathrooms2
  • full bathrooms2
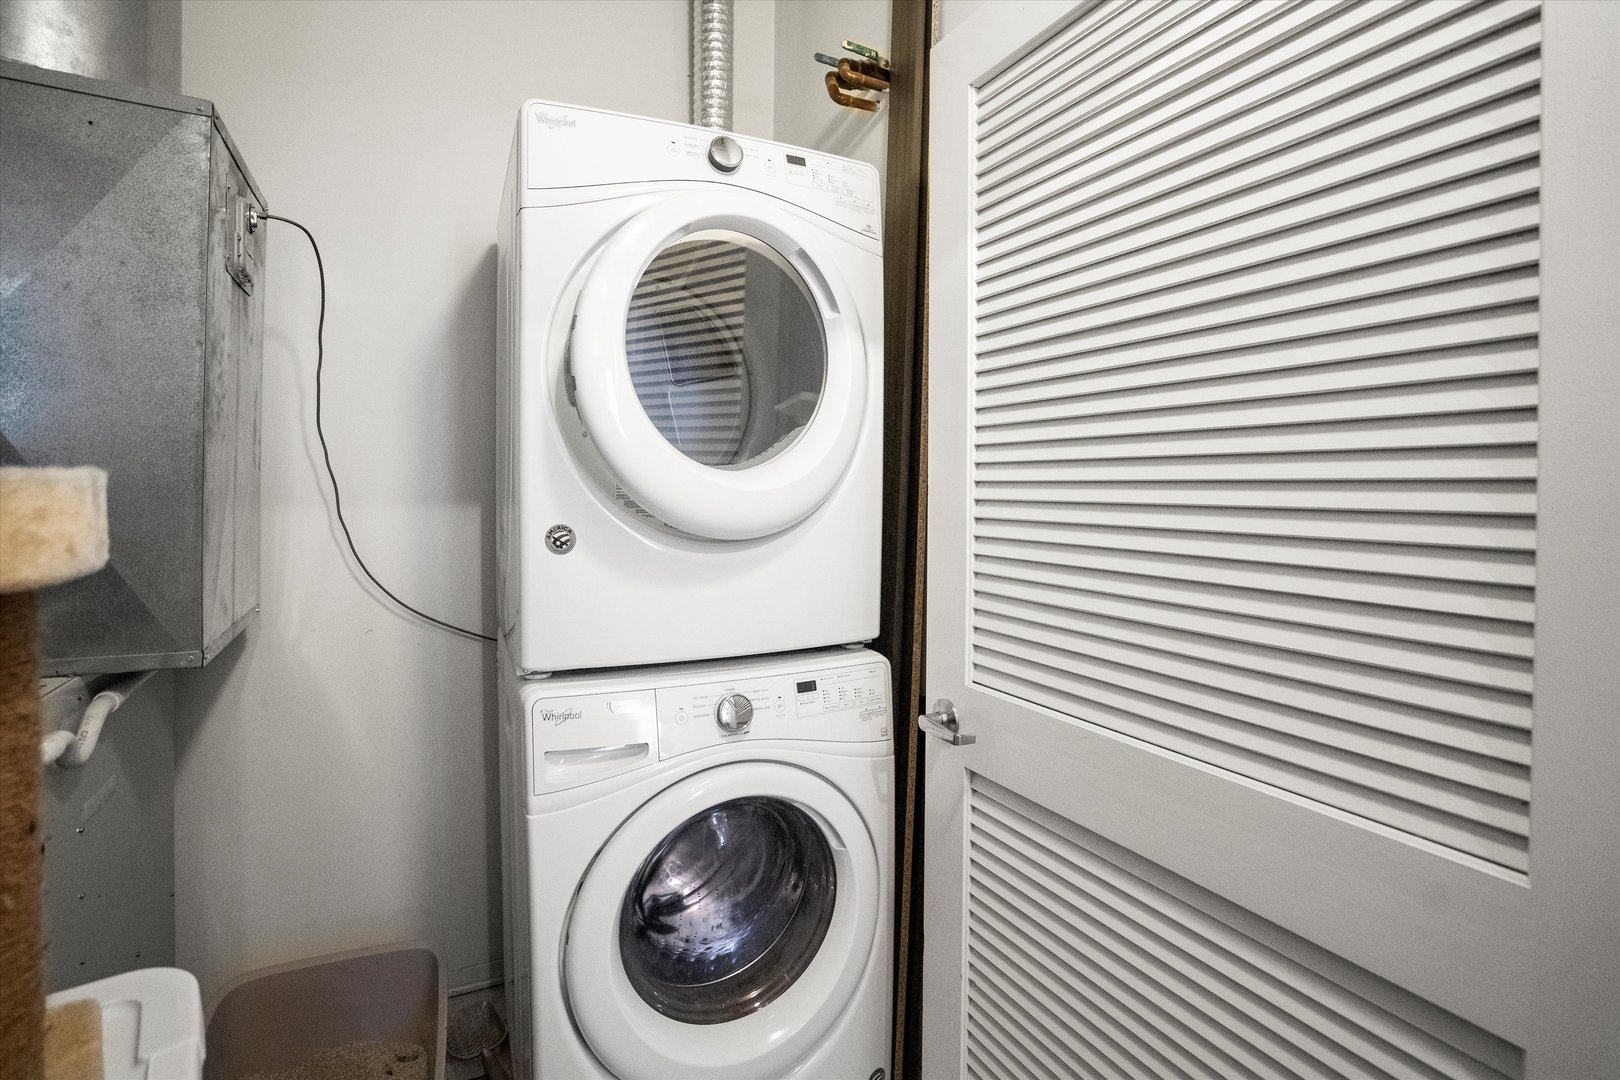
  • Laundry room In Unit
  • APPLIANCES Range, Microwave, Dishwasher, Refrigerator, Washer, Dryer, Disposal, Stainless Steel Appliance(s)
  • other interior Features Hardwood Floors, Laundry Hook-Up in Unit, Storage, Walk-In Closet(s)

Area & Lot

  • Status Sold
  • Living Area1,450 Sq.Ft.
  • MLS® ID11991987
  • TypeCondo
  • NeighborhoodWest Loop
  • Elementary SchoolSkinner Elementary School
  • Middle SchoolSkinner Elementary School
  • High SchoolWells Community Academy Senior H
  • School District299

Exterior

  • STORIES6
  • water SourceLake Michigan
  • HEAT TYPENatural Gas
  • AIR CONDITIONINGCentral Air
  • sewerPublic Sewer
  • HOA AmenitiesElevator(s), Storage

Financial

  • Sales Price$690,000
  • Real Estate Tax $9,314/yr
  • HOA $485/mo
Matt Laricy

Matt Laricy

West Loop

Converted lofts, sleek new condos, and Chicago's best dining right outside your door

Explore

Proven Chicago

Led by a fourth-generation Chicago real estate professional, our team delivers trusted guidance across the city and suburbs. With nearly 20 years of experience and a client-first approach, we combine market knowledge, integrity, and results to help you move with confidence.

Follow Us on Instagram