Leave a Message

By providing your contact information to Matt Laricy, your personal information will be processed in accordance with Matt Laricy's Privacy Policy. By checking the box(es) below, you consent to receive communications regarding your real estate inquiries and related marketing and promotional updates in the manner selected by you. For SMS text messages, message frequency varies. Message and data rates may apply. You may opt out of receiving further communications from Matt Laricy at any time. To opt out of receiving SMS text messages, reply STOP to unsubscribe.

Thank you for your message. We will be in touch with you shortly.

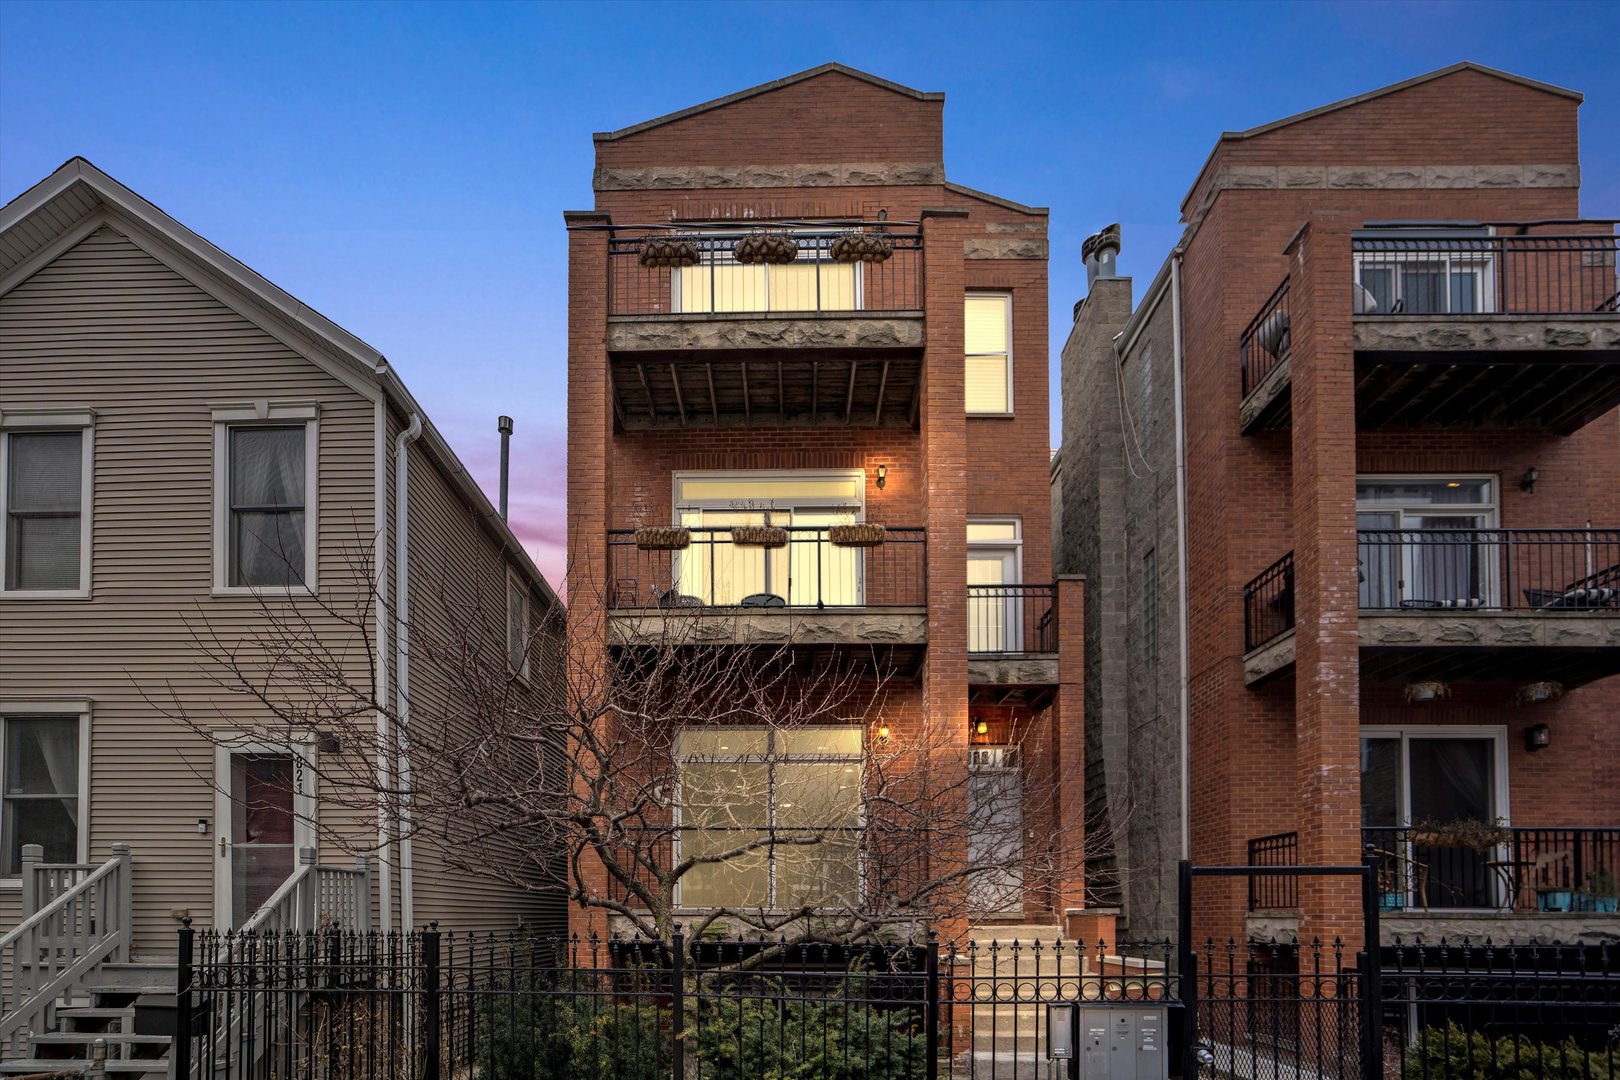
819 N Bishop Street Unit: 1
SEE ALL PHOTOS
819 N Bishop Street Unit: 1
Courtesy of Americorp, Ltd
Sold

819 N Bishop Street Unit: 1

819 N Bishop Street Unit: 1, Chicago, IL 60642

$630,000
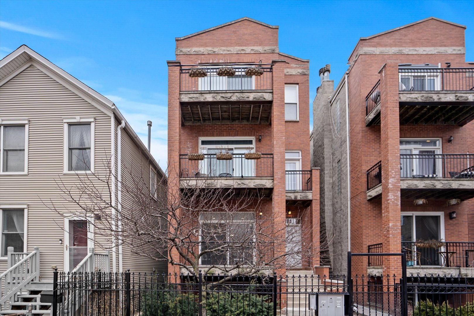
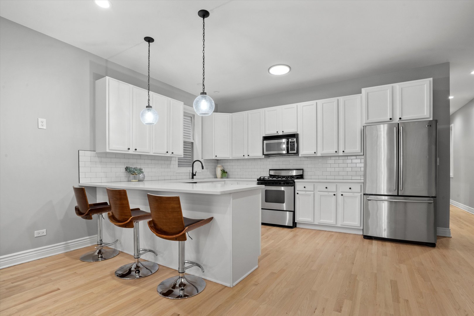
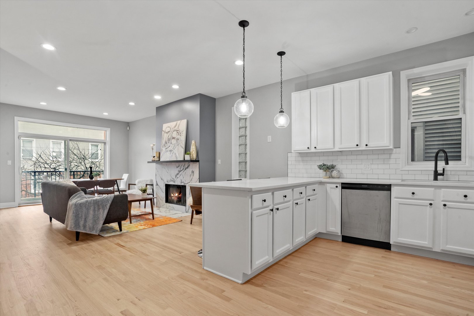
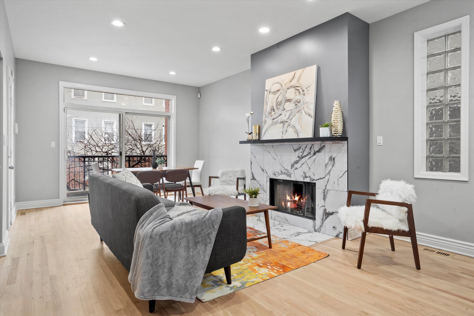
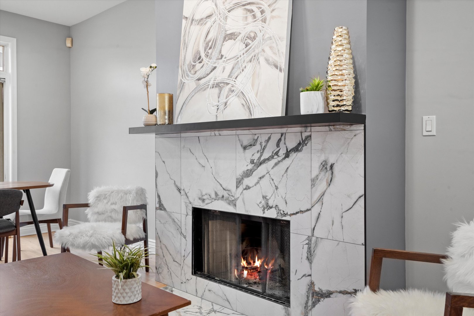
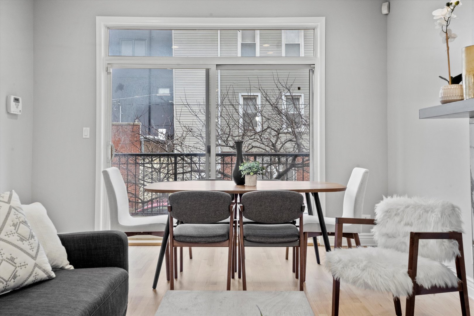
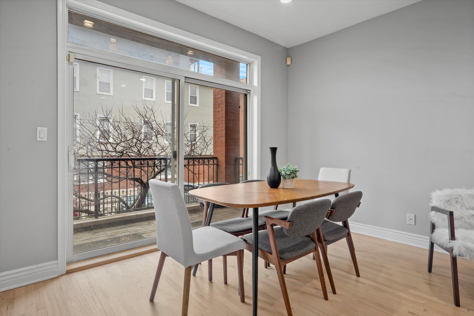
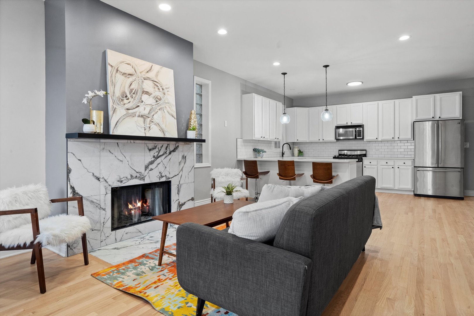
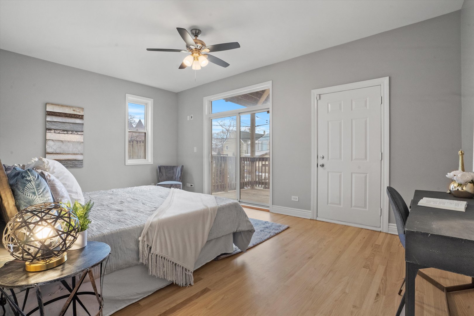
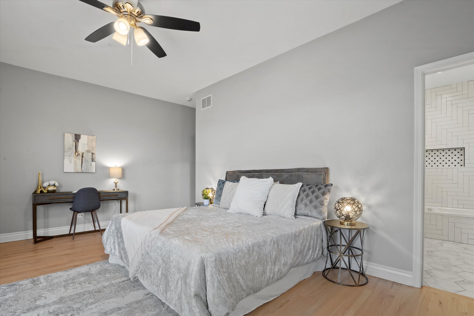
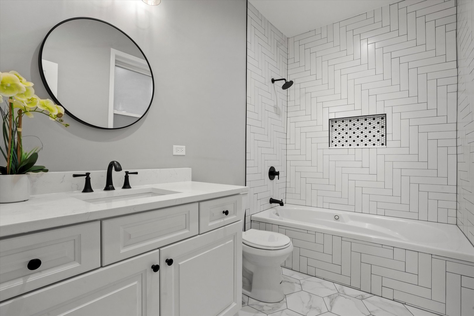
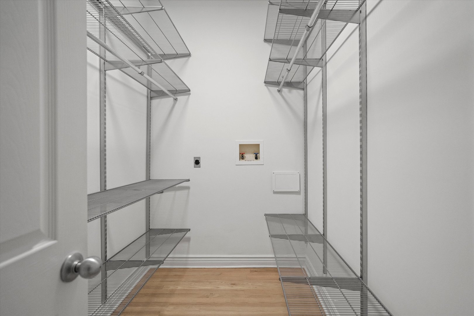
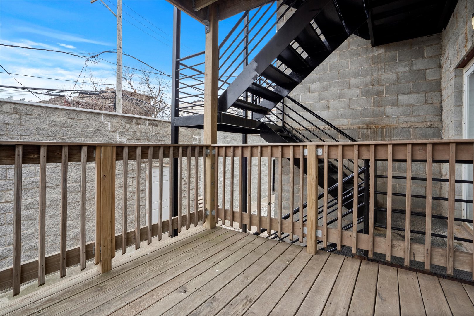
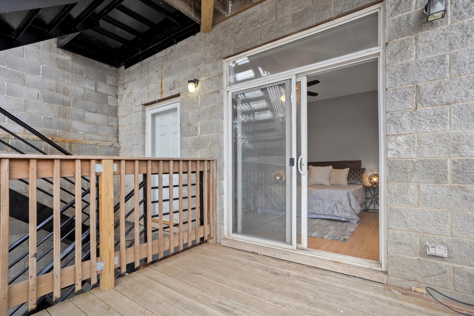
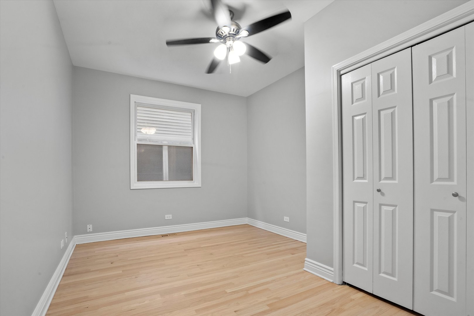
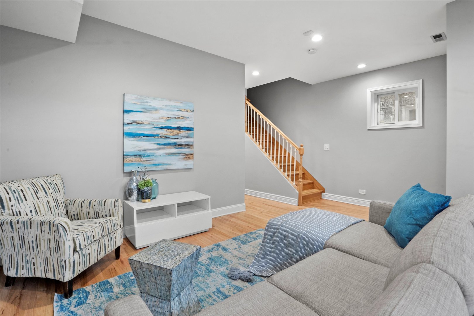
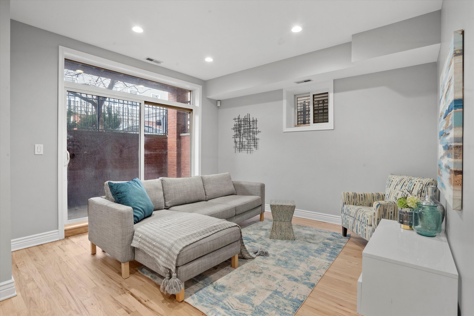
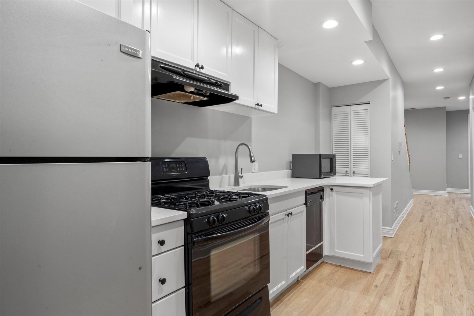
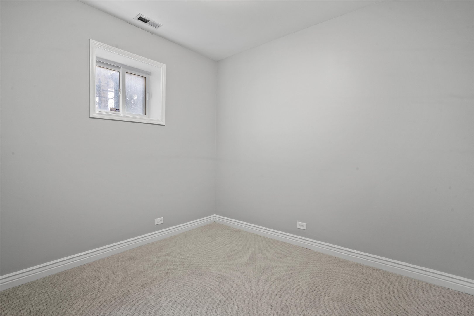
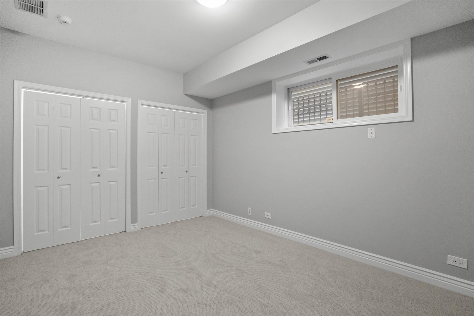
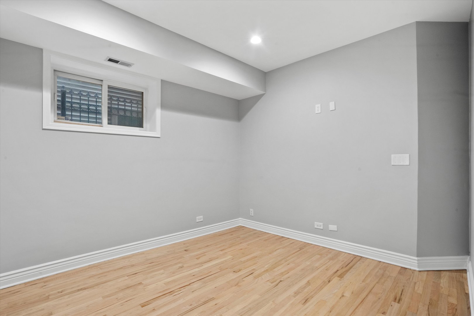
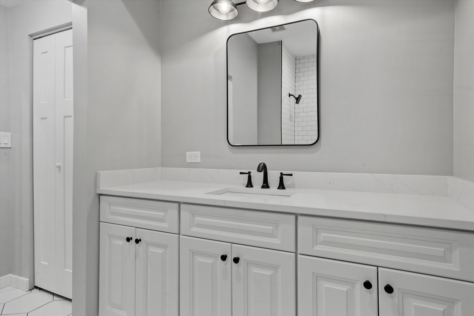
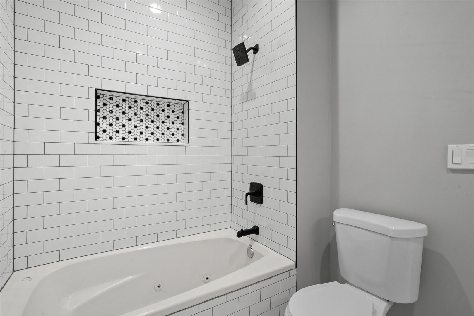
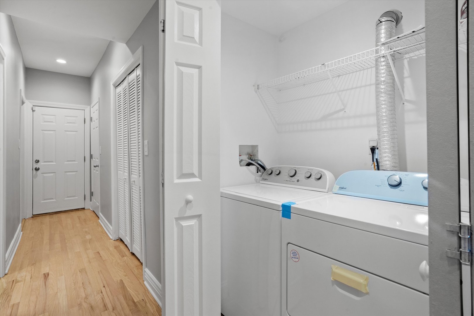
NEWLY RENOVATED! This property is perfect for those in need of ample space - a RARE 5-bedroom/3-bathroom Duplex down, 2800 square ft extra wide floor plan including THREE outdoor spaces and garage parking. Nestled in a impeccably maintained boutique 2-unit building on a tranquil one-way street, yet conveniently located near all the fantastic amenities in the thriving West Town/Noble Square. The main level features an open-concept kitchen with white cabinets, stainless steel appliances, and quartz countertops, complete with a breakfast bar that flows into an exceptionally wide living room with a balcony, fireplace, and gleaming hardwood floors. The main level also includes an expansive primary suite with an ensuite bath, along with a spacious guest bedroom and a second full bath down the hall. The lower level offers a roomy family room, a second kitchen, three additional bedrooms, a full bath, brand new side by side washer/dryer, and an outdoor patio - perfect for entertaining. The entire home has been newly refinished with luxury finishes which include quartz and custom tile in bathrooms, Brand new Custom stained white oak floors throughout, and lower level kitchen also includes quartz. Fantastic West Town location just a half block off of Chicago Avenue restaurants and boutiques, minutes from the el and the highway. Phenomenal value! Ready for immediate occupancy! Take a 3D Tour, CLICK on the 3D BUTTON & Walk Around.

5
beds

3
baths

2,800 Sq.Ft. LIVING AREA

Features

Interior

  • total bedrooms5
  • Total bathrooms3
  • full bathrooms3
  • Laundry room In Unit
  • APPLIANCES Range, Microwave, Dishwasher, Refrigerator, Washer, Dryer, Disposal, Stainless Steel Appliance(s)
  • other interior Features Hardwood Floors, First Floor Bedroom, In-Law Arrangement, Laundry Hook-Up in Unit, Storage

Area & Lot

  • Status Sold
  • Living Area2,800 Sq.Ft.
  • MLS® ID11972234
  • TypeCondo
  • YEAR BUILT2002
  • NeighborhoodWest Town
  • Elementary SchoolOtis Elementary School
  • Middle SchoolOtis Elementary School
  • High SchoolWells Community Academy Senior H
  • School District299

Exterior

  • STORIES4
  • Garage Space1.0
  • water SourcePublic
  • roofAsphalt, Rubber
  • lot featuresCul-De-Sac
  • HEAT TYPENatural Gas, Forced Air
  • AIR CONDITIONINGCentral Air
  • sewerPublic Sewer
  • SubstructureConcrete Perimeter
  • HOA AmenitiesSecurity Door Lock(s)
  • other exterior FeaturesBalcony, Deck

Financial

  • Sales Price$630,000
  • Real Estate Tax $8,972/yr
  • HOA $254/mo
Matt Laricy

Matt Laricy

West Town

Victorian homes, converted lofts, and modern townhomes in a dynamic Chicago neighborhood

Explore

Proven Chicago

Led by a fourth-generation Chicago real estate professional, our team delivers trusted guidance across the city and suburbs. With nearly 20 years of experience and a client-first approach, we combine market knowledge, integrity, and results to help you move with confidence.

Follow Us on Instagram