824 Oxford Street
824 Oxford Street
824 Oxford Street
824 Oxford Street
824 Oxford Street
824 Oxford Street
824 Oxford Street
824 Oxford Street
824 Oxford Street
824 Oxford Street
824 Oxford Street
824 Oxford Street
824 Oxford Street
824 Oxford Street
824 Oxford Street
824 Oxford Street
824 Oxford Street
824 Oxford Street
824 Oxford Street
824 Oxford Street
824 Oxford Street
824 Oxford Street
824 Oxford Street
824 Oxford Street
824 Oxford Street
SEE ALL PHOTOS
824 Oxford Street
824 Oxford Street
824 Oxford Street
824 Oxford Street
824 Oxford Street
824 Oxford Street
824 Oxford Street
824 Oxford Street
824 Oxford Street
824 Oxford Street
824 Oxford Street
824 Oxford Street
824 Oxford Street
824 Oxford Street
824 Oxford Street
824 Oxford Street
824 Oxford Street
824 Oxford Street
824 Oxford Street
824 Oxford Street
824 Oxford Street
824 Oxford Street
824 Oxford Street
824 Oxford Street
824 Oxford Street
Bought with Carla Giordano with RE/MAX Action and Listed by Matt Laricy with Americorp, Ltd 708-250-2696
Sold

824 Oxford Street

824 Oxford Street, Downers Grove, IL 60516

$393,000
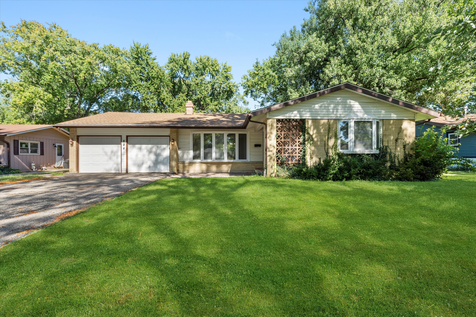
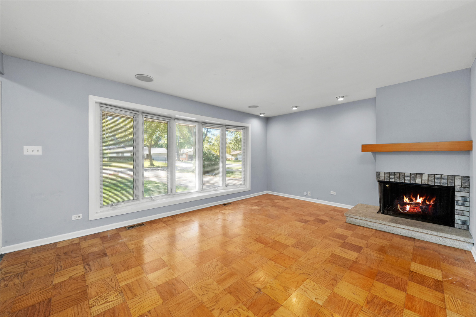
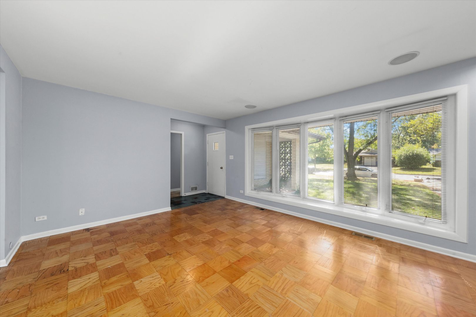
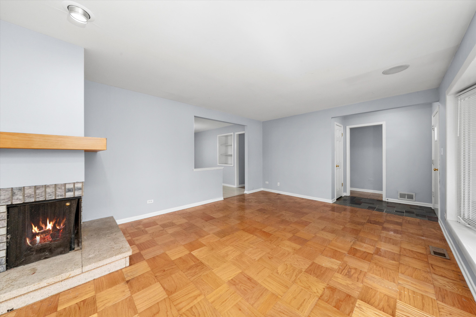
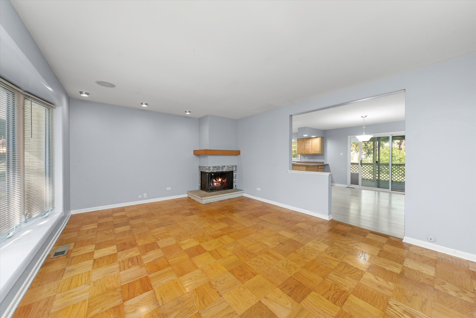
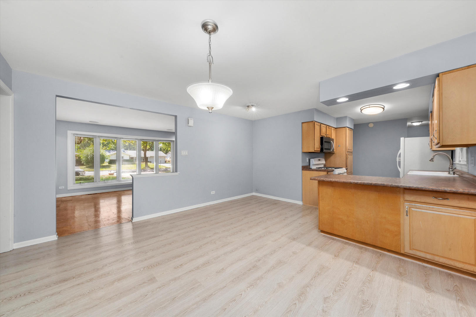
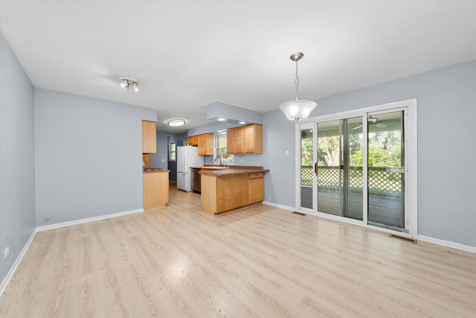
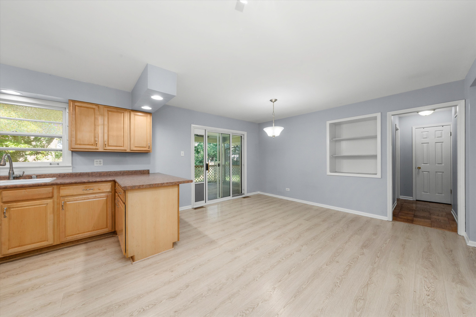
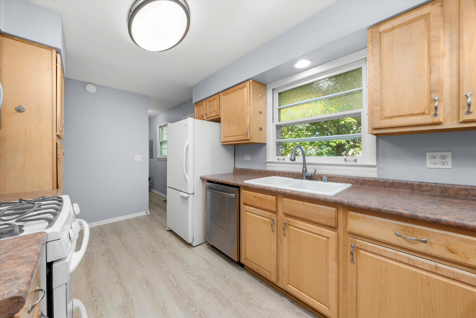
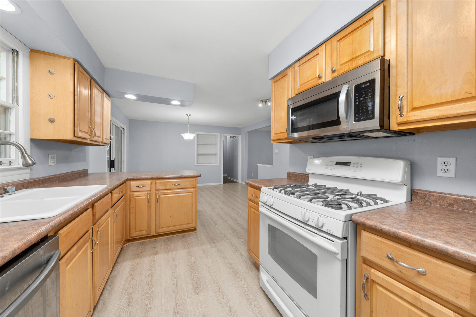
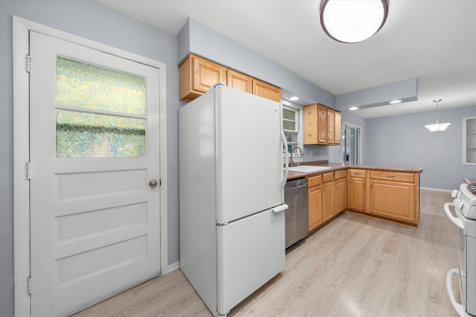
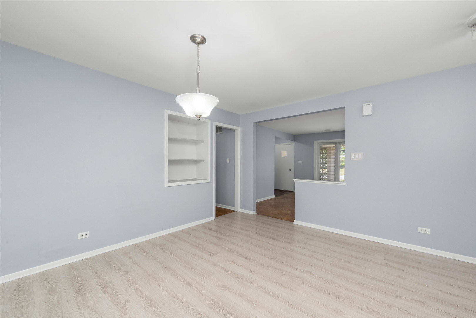
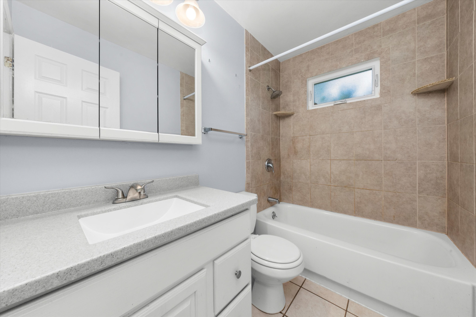
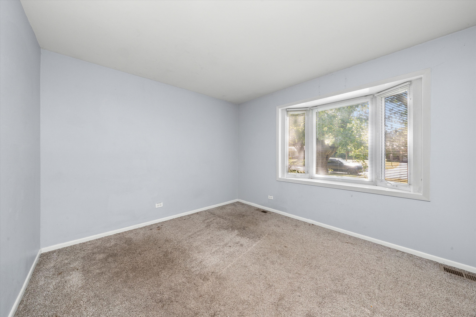
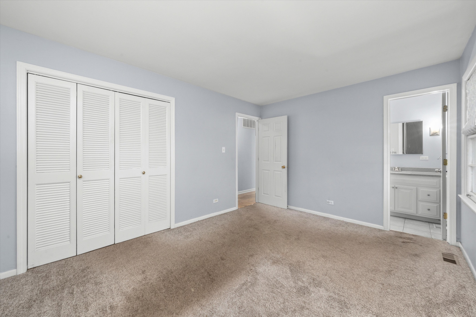
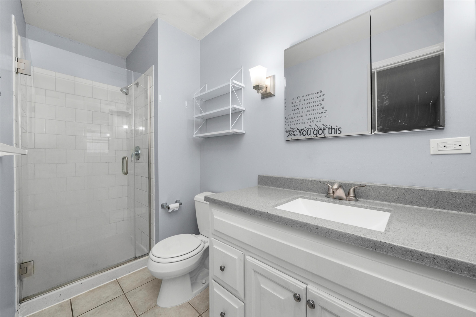
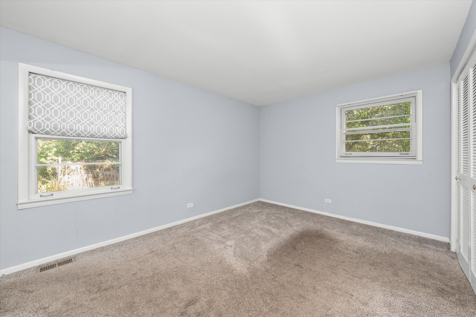
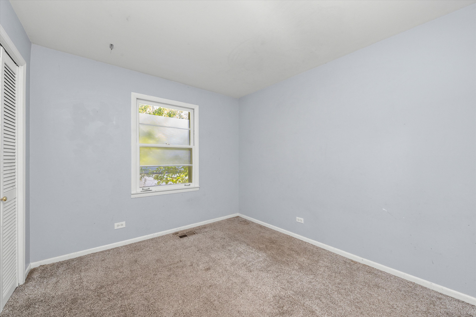
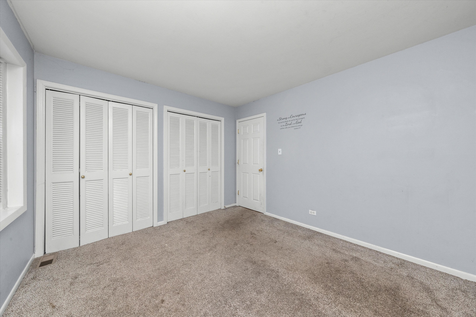
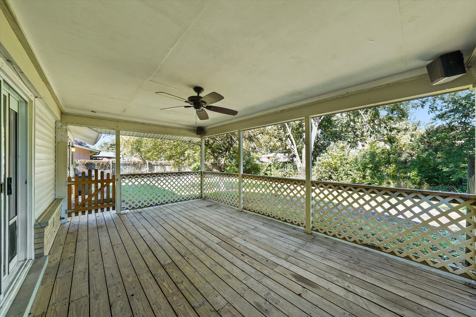
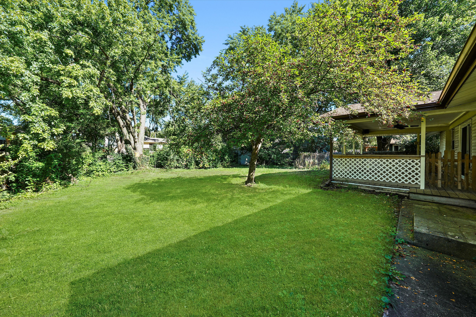
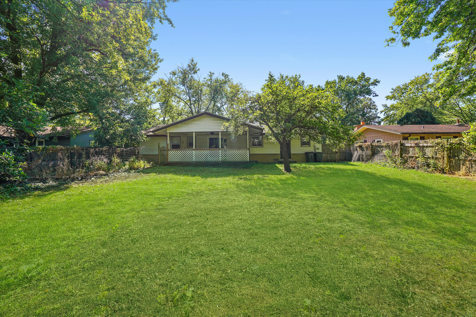
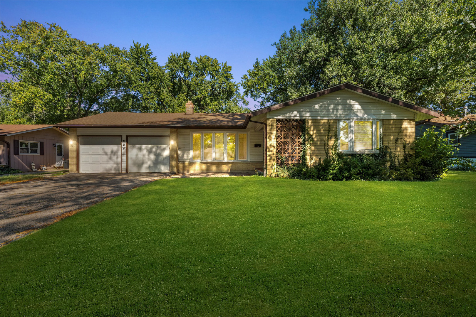
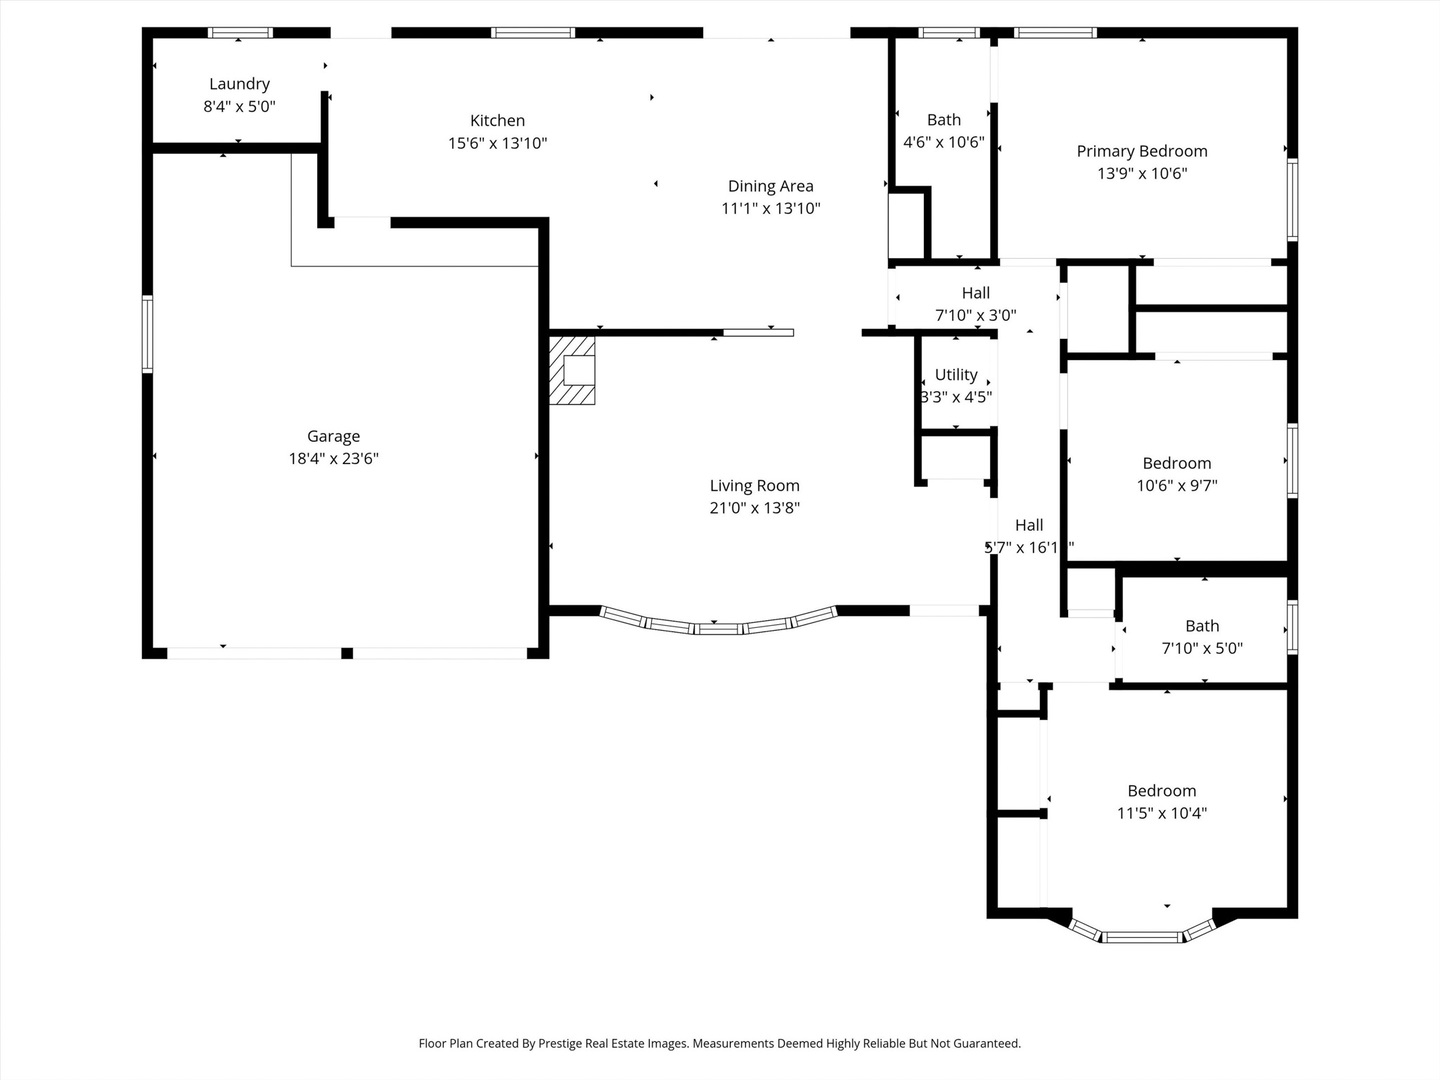
Welcome to this beautiful 3-bedroom, 2-bath ranch home located in the desirable El Sierra subdivision! Step through the front door into a welcoming foyer that opens to a spacious formal living room featuring a large picture window and cozy fireplace. The chef's kitchen offers abundant cabinet and counter space, along with a charming window. The kitchen is open to the dining room & is perfect for entertaining. All bedrooms are generously sized, including a rare primary suite featuring an updated bath. Enjoy the spacious, private backyard and the convenience of a 2-car attached garage. Roof replaced in 2020! Just two blocks from the 50-acre McCollum Park and close to the commuter bus to the train-this home combines comfort, convenience, and charm!

3
beds

2
baths

1,393 Sq.Ft. LIVING AREA

Features

Interior

  • total bedrooms3
  • Total bathrooms2
  • full bathrooms2
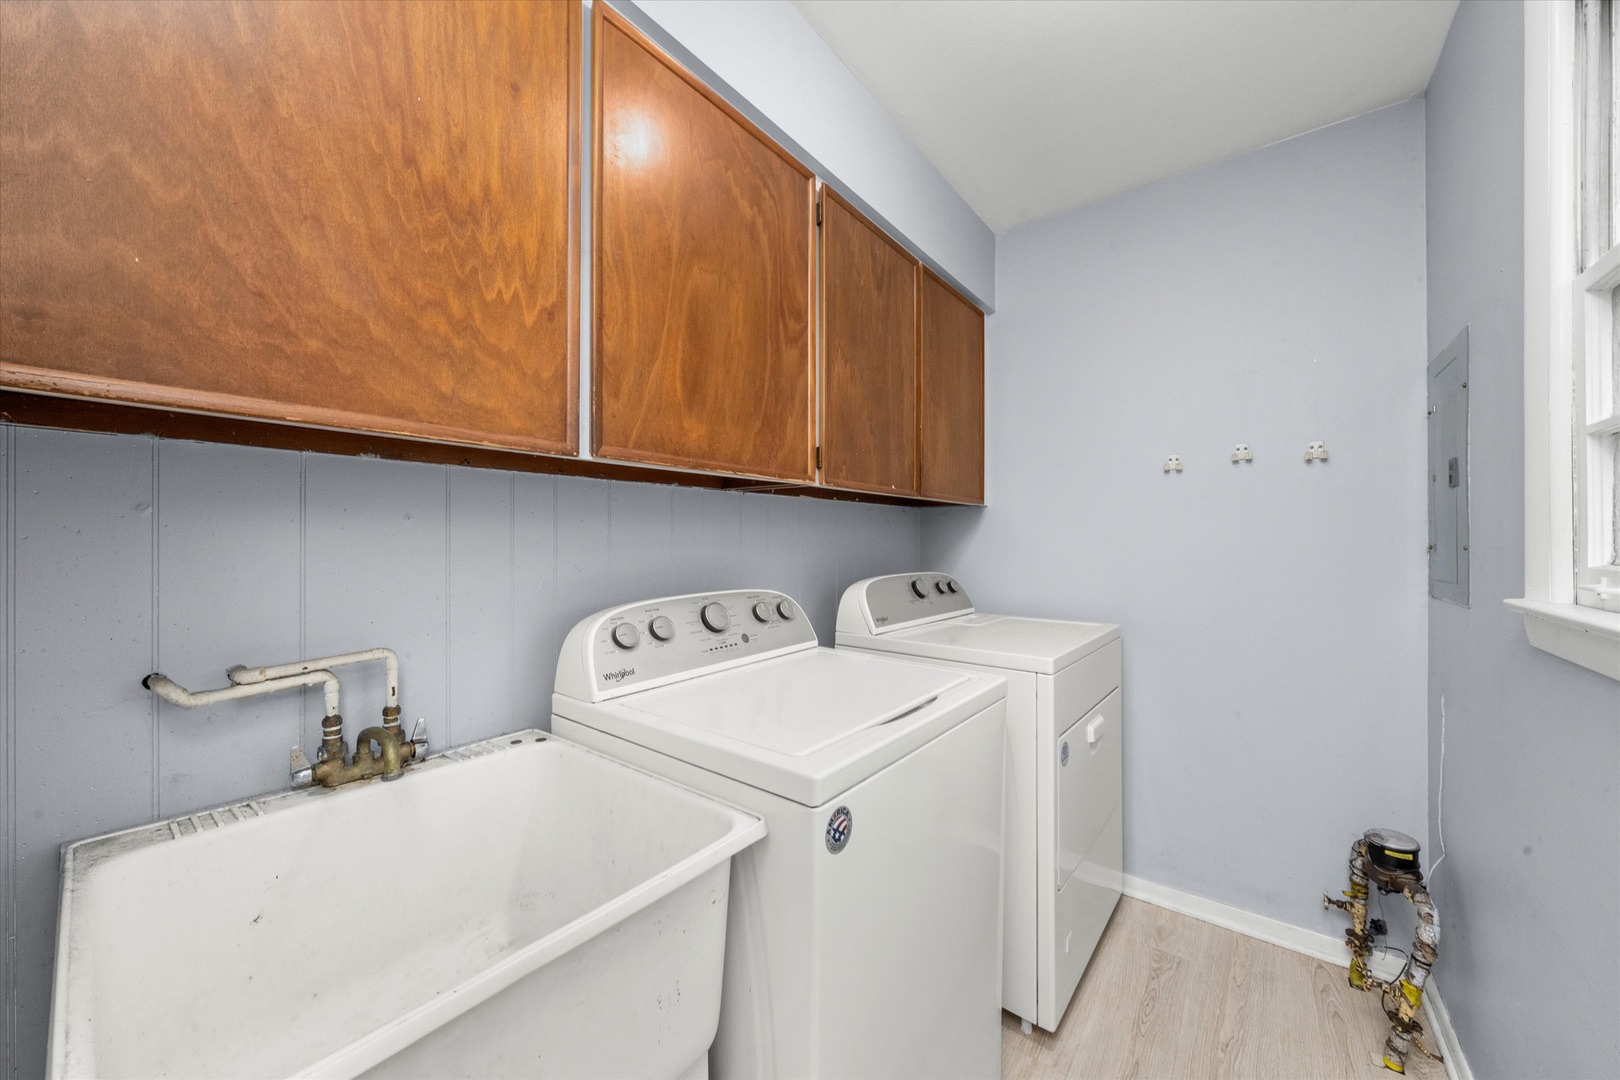
  • Laundry room In Unit
  • APPLIANCES Range, Microwave, Dishwasher, Refrigerator, Washer, Dryer

Area & Lot

  • Status Sold
  • Date Sold December 11, 2025
  • Living Area1,393 Sq.Ft.
  • MLS® ID12509641
  • TypeResidential
  • YEAR BUILT1963
  • Architecture StylesRanch
  • Elementary SchoolEl Sierra Elementary School
  • Middle SchoolO Neill Middle School
  • High SchoolSouth High School
  • School District99

Exterior

  • Garage Space2.0
  • water SourceLake Michigan
  • roofAsphalt
  • parkingAsphalt, Garage Door Opener, Yes, Garage Owned, Attached, Garage
  • HEAT TYPENatural Gas, Forced Air
  • AIR CONDITIONINGCentral Air
  • sewerPublic Sewer
  • SubstructureConcrete Perimeter

Financial

  • Sales Price$393,000
  • Real Estate Tax $7,074/yr
Matt Laricy

Matt Laricy

J Maggio

J Maggio

Proven Chicago

Led by a fourth-generation Chicago real estate professional, our team delivers trusted guidance across the city and suburbs. With nearly 20 years of experience and a client-first approach, we combine market knowledge, integrity, and results to help you move with confidence.

Follow Us on Instagram