8410 S 78th Avenue
8410 S 78th Avenue
8410 S 78th Avenue
8410 S 78th Avenue
8410 S 78th Avenue
8410 S 78th Avenue
8410 S 78th Avenue
8410 S 78th Avenue
8410 S 78th Avenue
8410 S 78th Avenue
8410 S 78th Avenue
8410 S 78th Avenue
8410 S 78th Avenue
8410 S 78th Avenue
8410 S 78th Avenue
8410 S 78th Avenue
8410 S 78th Avenue
8410 S 78th Avenue
8410 S 78th Avenue
8410 S 78th Avenue
8410 S 78th Avenue
8410 S 78th Avenue
8410 S 78th Avenue
8410 S 78th Avenue
8410 S 78th Avenue
8410 S 78th Avenue
8410 S 78th Avenue
8410 S 78th Avenue
8410 S 78th Avenue
8410 S 78th Avenue
SEE ALL PHOTOS
8410 S 78th Avenue
8410 S 78th Avenue
8410 S 78th Avenue
8410 S 78th Avenue
8410 S 78th Avenue
8410 S 78th Avenue
8410 S 78th Avenue
8410 S 78th Avenue
8410 S 78th Avenue
8410 S 78th Avenue
8410 S 78th Avenue
8410 S 78th Avenue
8410 S 78th Avenue
8410 S 78th Avenue
8410 S 78th Avenue
8410 S 78th Avenue
8410 S 78th Avenue
8410 S 78th Avenue
8410 S 78th Avenue
8410 S 78th Avenue
8410 S 78th Avenue
8410 S 78th Avenue
8410 S 78th Avenue
8410 S 78th Avenue
8410 S 78th Avenue
8410 S 78th Avenue
8410 S 78th Avenue
8410 S 78th Avenue
8410 S 78th Avenue
8410 S 78th Avenue
Bought with Rima Muthana with Rima Realty LLC and Listed by Robert Laricy with Americorp, Ltd 773-585-5385
Sold

8410 S 78th Avenue

8410 S 78th Avenue, Bridgeview, IL 60455

$420,000
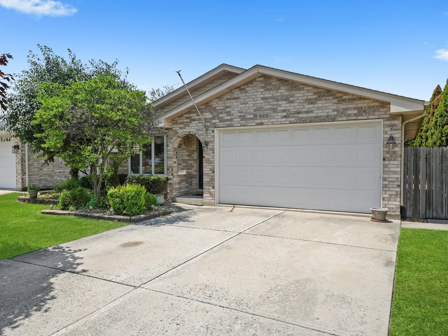
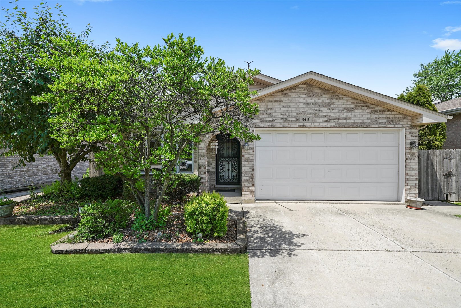
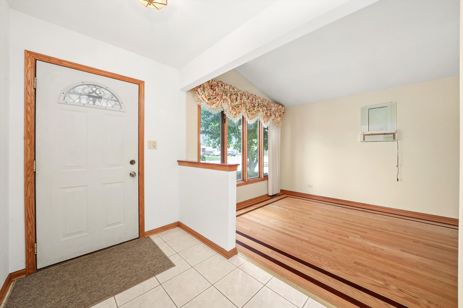
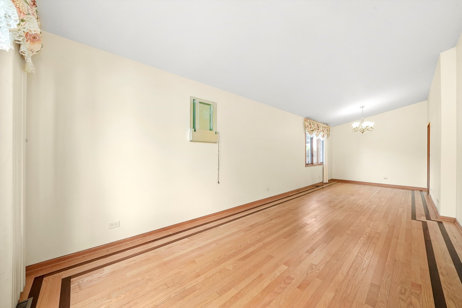
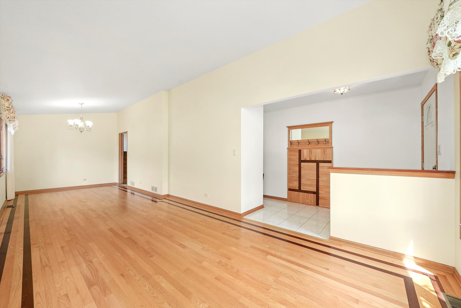
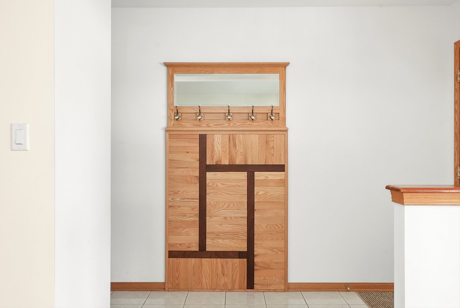
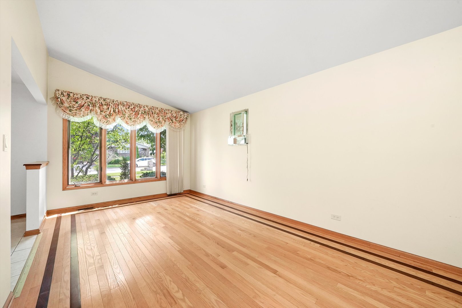
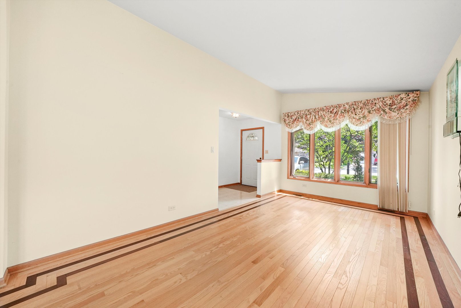
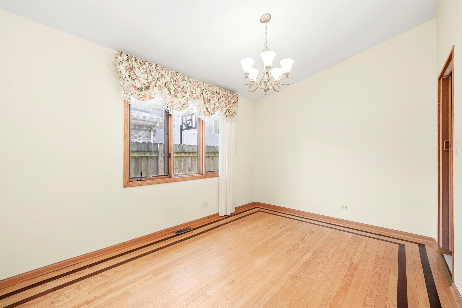
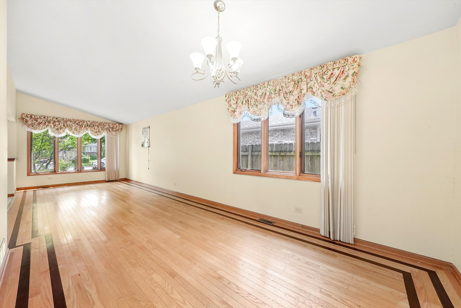
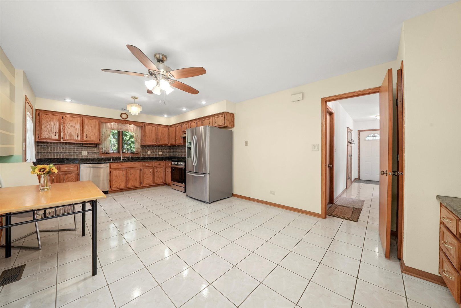
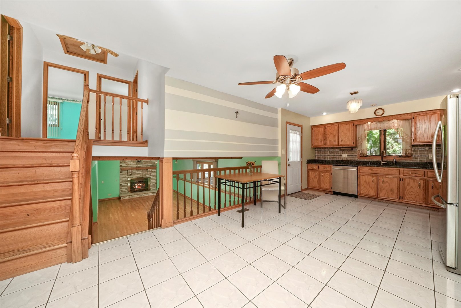
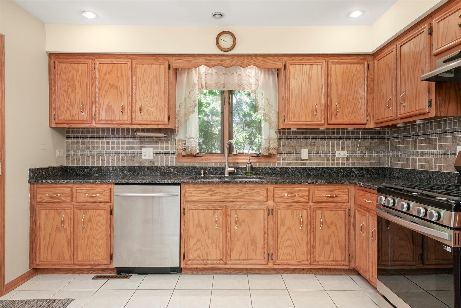
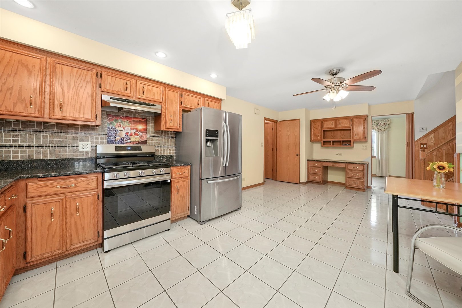
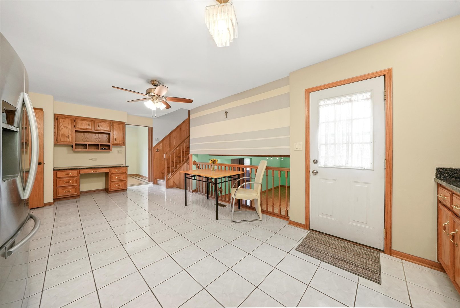
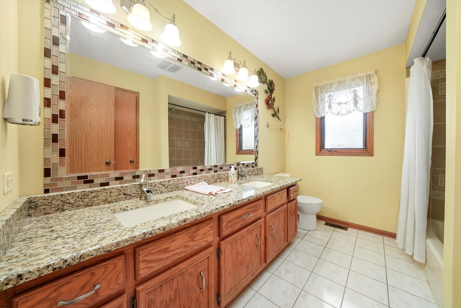
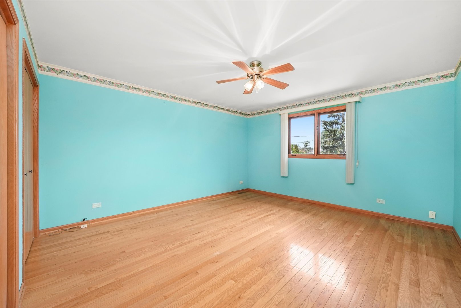
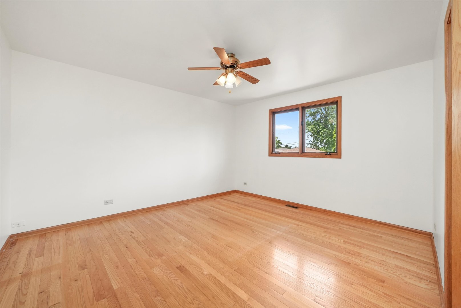
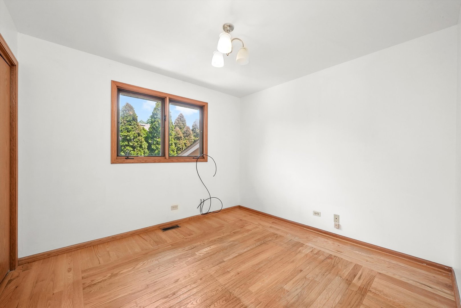
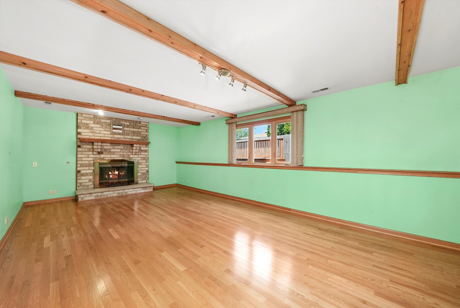
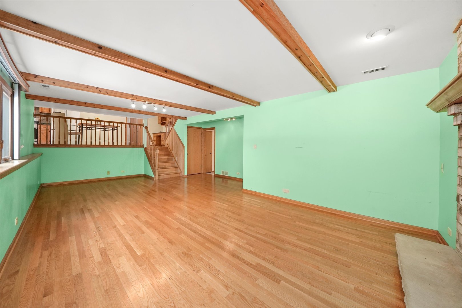
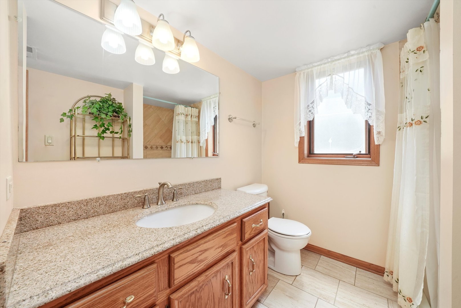
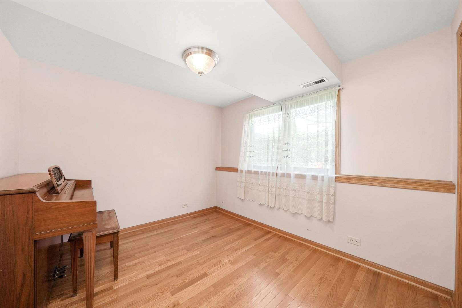
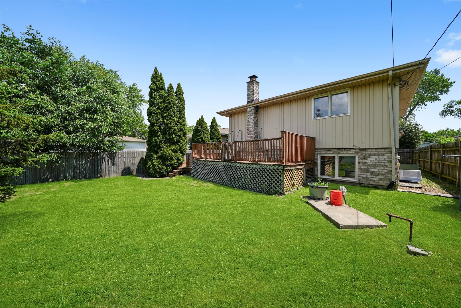
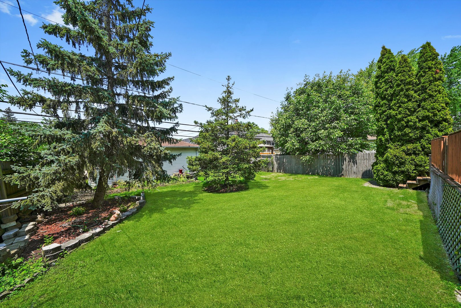
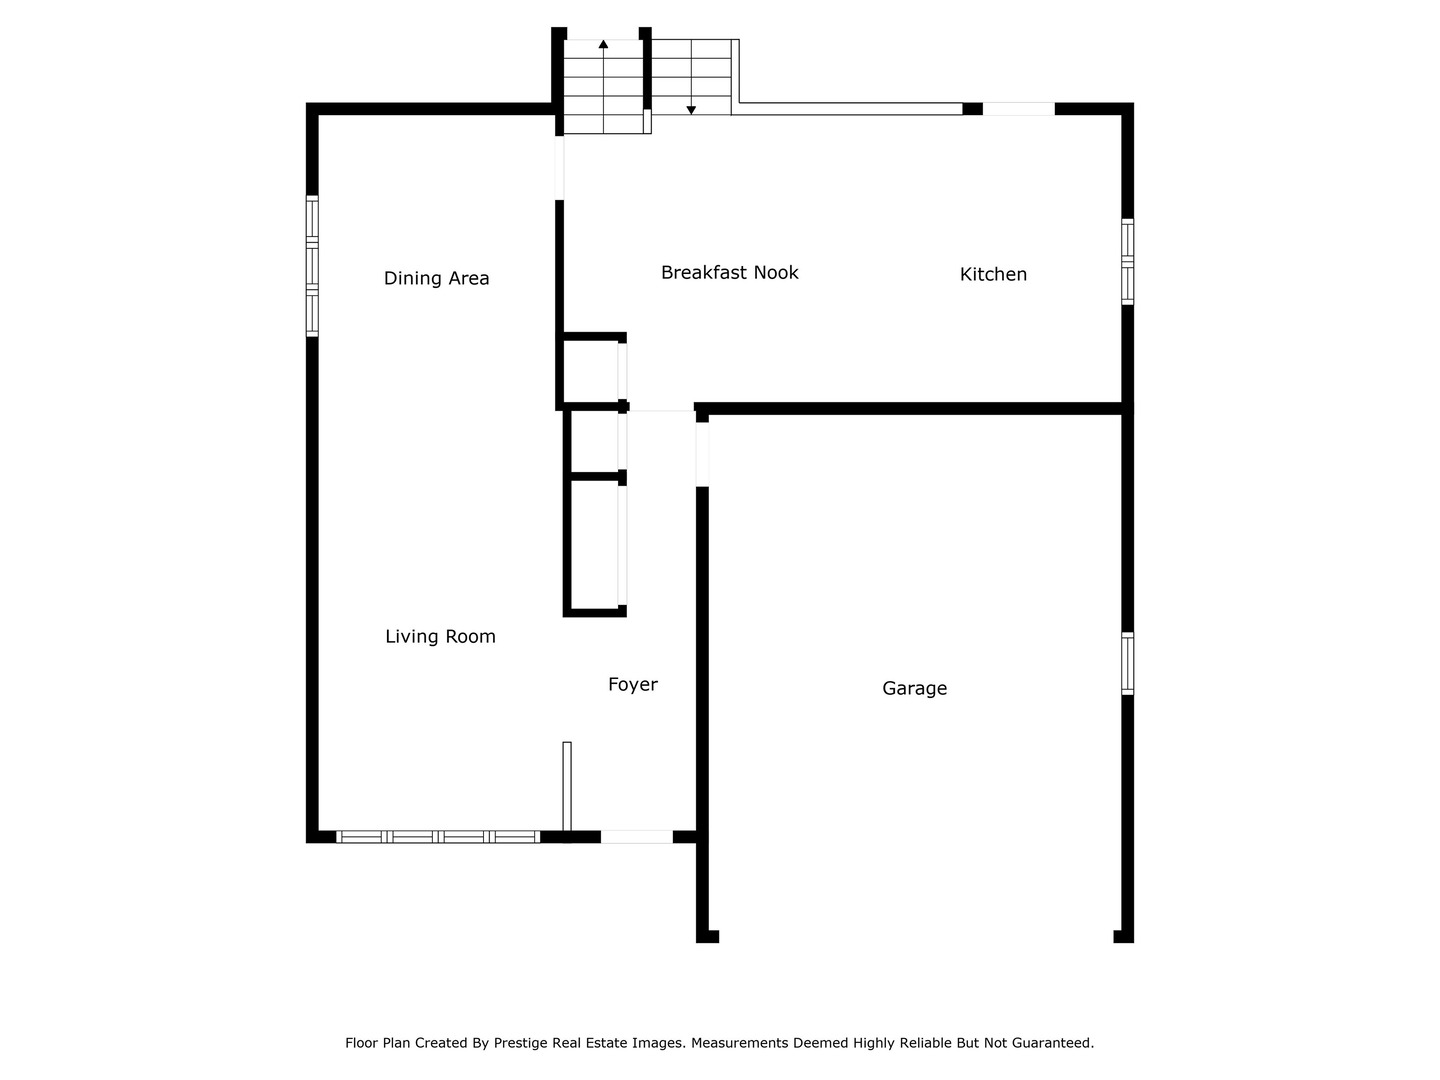
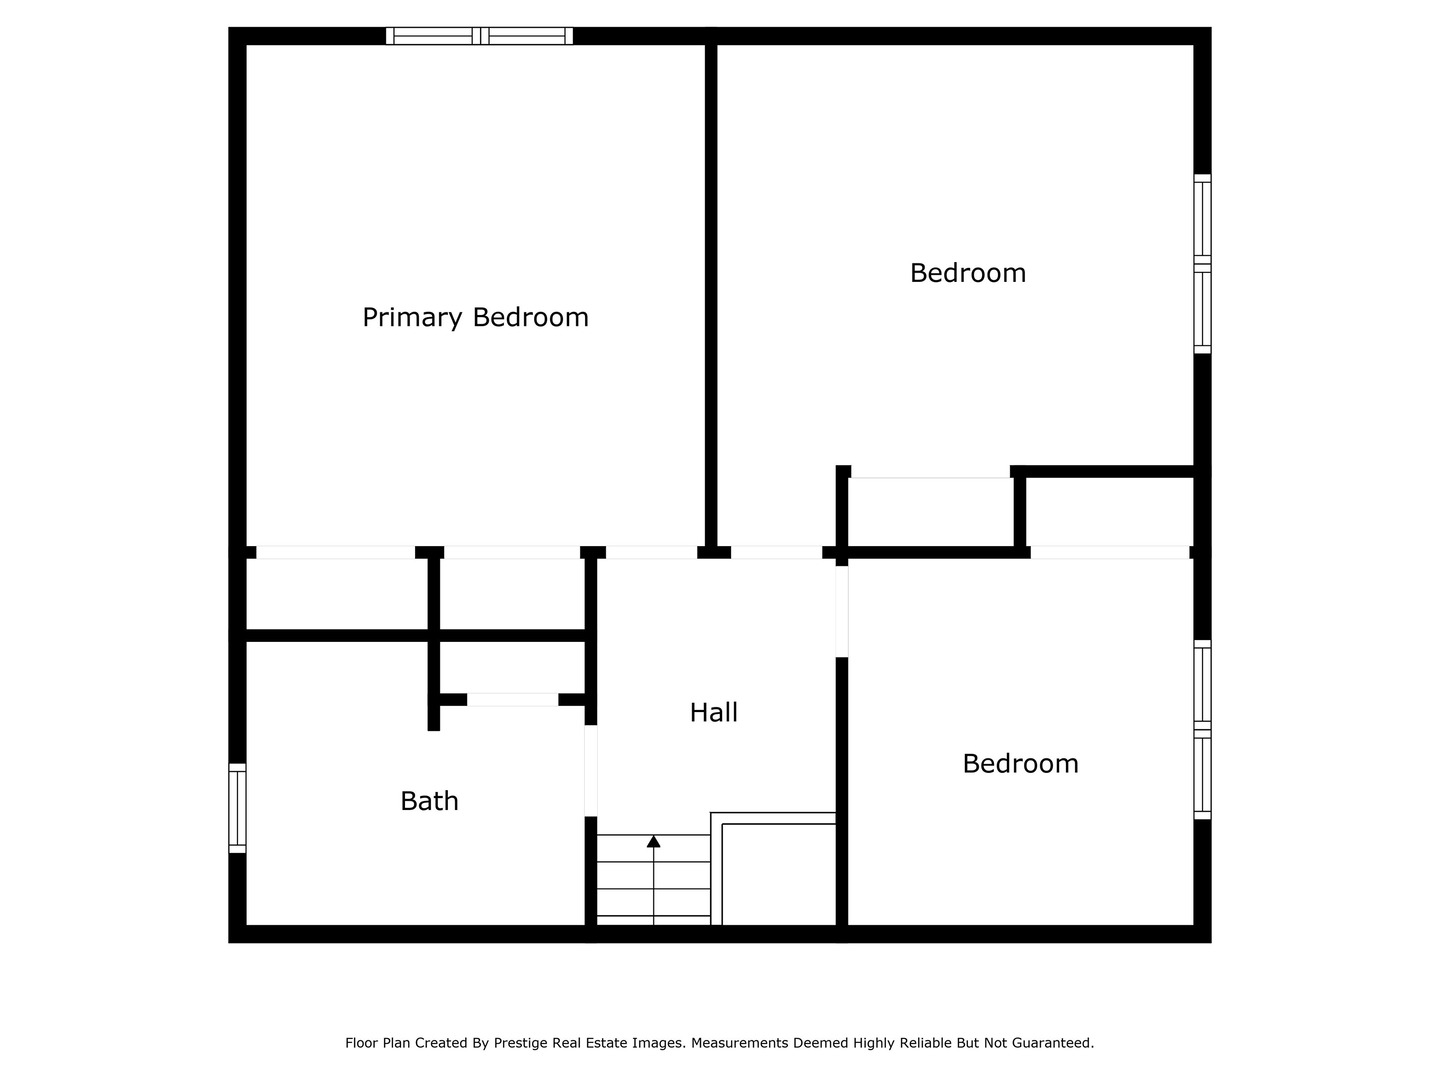
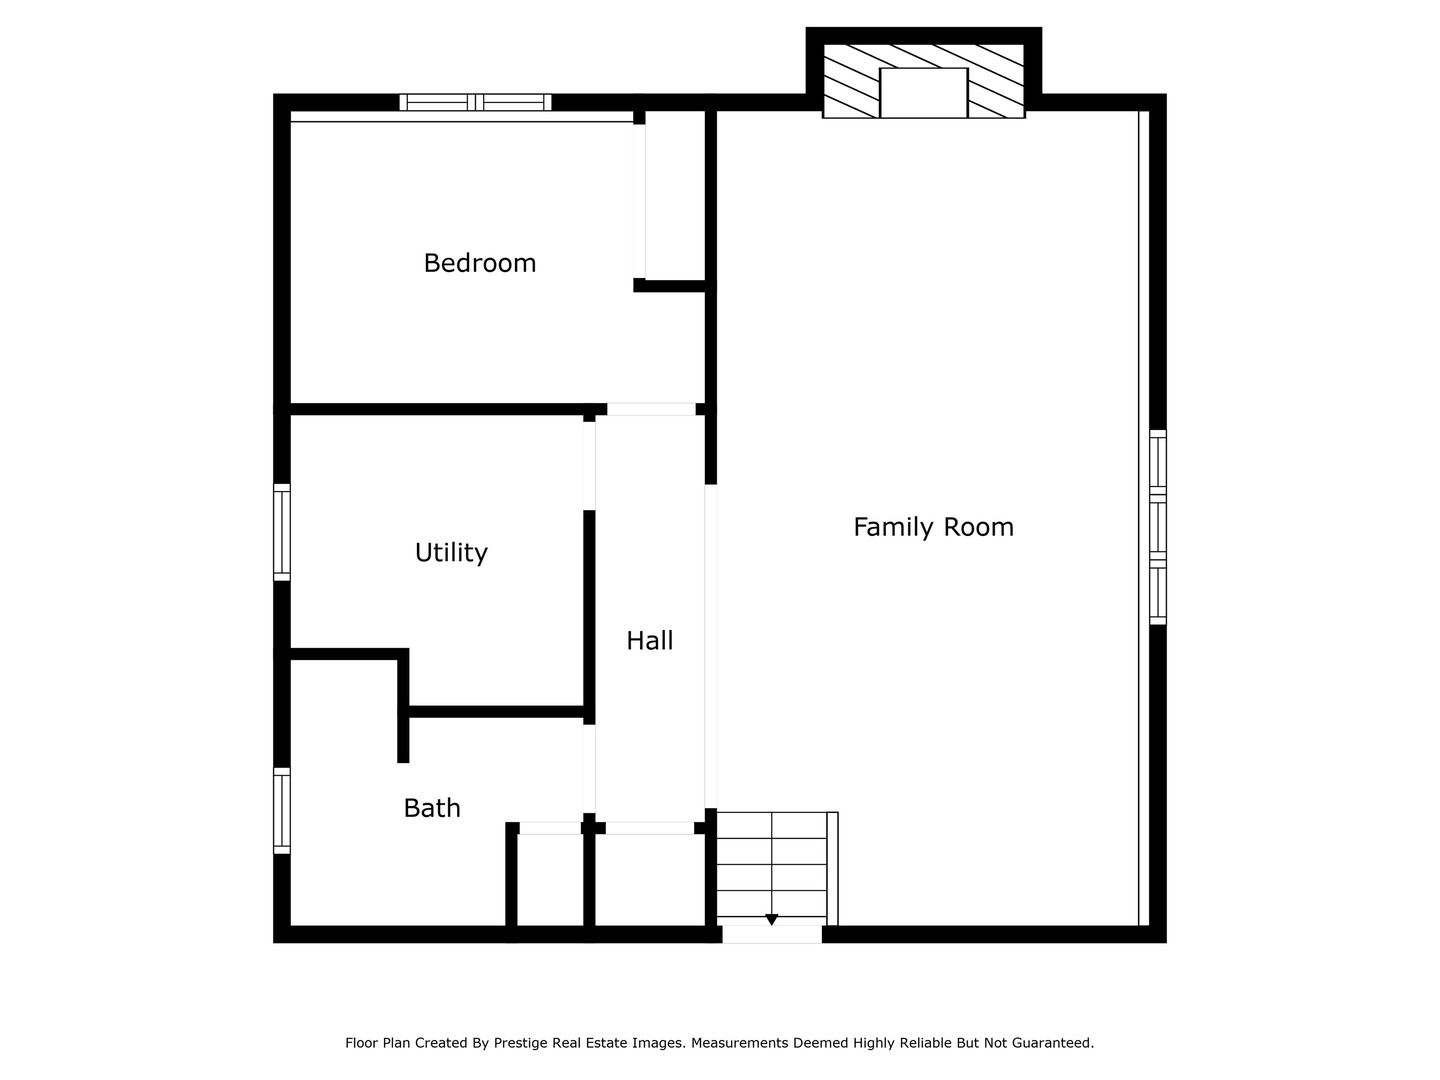
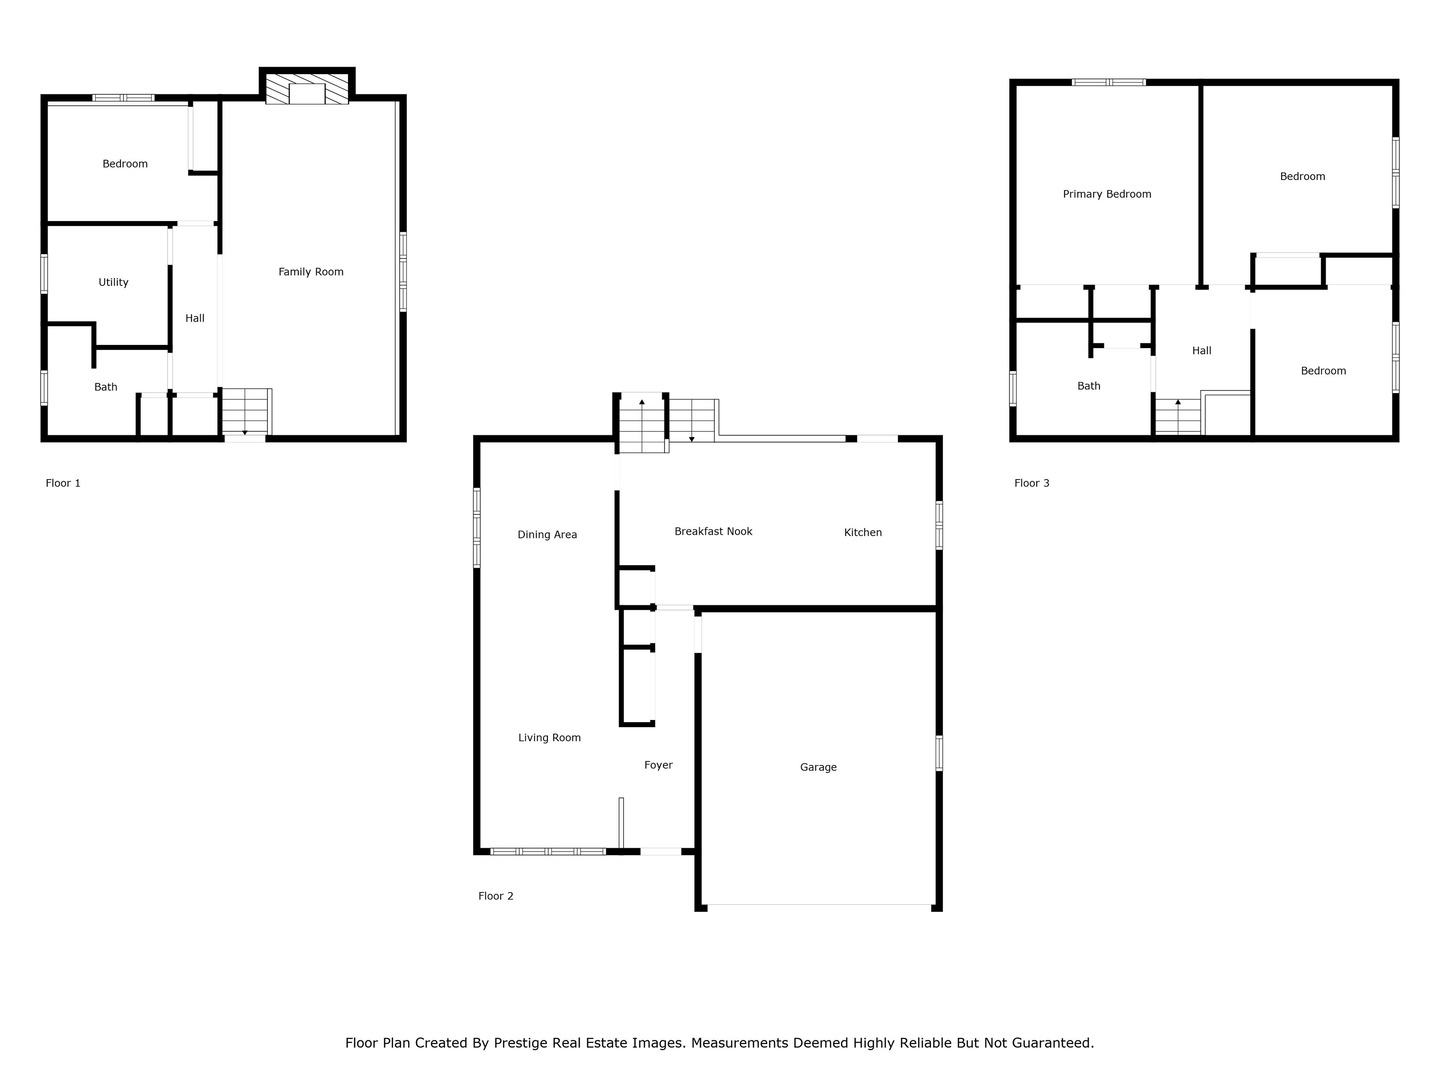
Step inside to a beautiful, move-in ready home featuring 3 bedrooms and 2 baths. Stunning Amish hardwood floors throughout with vaulted dining room ceiling. Expansive kitchen with gorgeous hardwood cabinets, newer Samsung stainless steel appliances, generous pantry and gleaming granite countertops. Upstairs you'll find 3 spacious bedrooms with ample closet space and fully updated bathroom. Lower level features newer windows, a spacious living room with hardwood floors, gas start fireplace, an additional bedroom and second full bath - perfect for guests or entertaining family and friends! Your backyard is "pool ready" with easy access to gas and electric as well as a massive wood deck, ready for your finishing touches and personalization! See additional notes for features and updates!

4
beds

2
baths

1,442 Sq.Ft. LIVING AREA

Features

Interior

  • total bedrooms4
  • Total bathrooms2
  • full bathrooms2
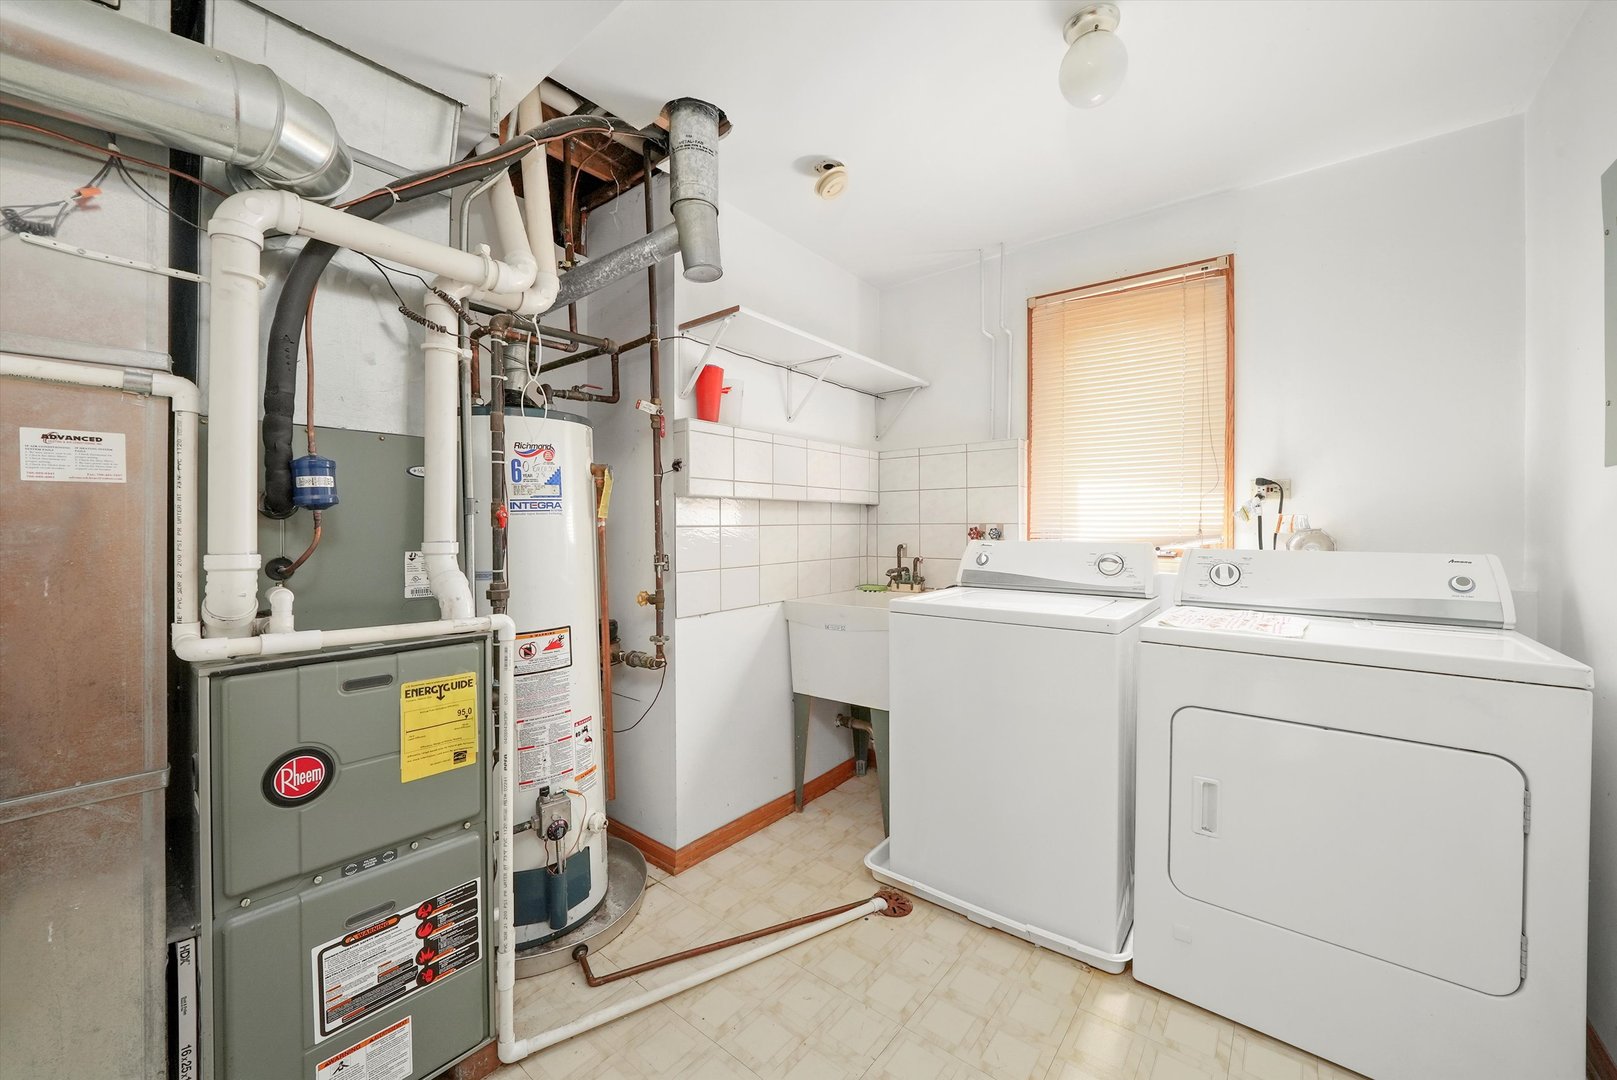
  • Laundry room Gas Dryer Hookup, In Unit
  • Flooring Hardwood
  • Fireplace Gas Log, Gas Starter
  • APPLIANCES Range, Dishwasher, Refrigerator, Disposal, Stainless Steel Appliance(s), Range Hood
  • other interior Features Vaulted Ceiling(s), Built-in Features, Beamed Ceilings, Open Floorplan, Special Millwork, Dining Combo, Granite Counters, Separate Dining Room, Paneling, Pantry, Quartz Counters

Area & Lot

  • Status Sold
  • Date Sold December 9, 2025
  • Living Area1,442 Sq.Ft.
  • MLS® ID12502594
  • TypeResidential
  • YEAR BUILT1994
  • High SchoolArgo Community High School
  • School District217

Exterior

  • Garage Space2.0
  • water SourcePublic
  • roofAsphalt
  • parkingConcrete, Garage Door Opener, Yes, Garage Owned, Attached, Garage
  • HEAT TYPENatural Gas
  • AIR CONDITIONINGCentral Air
  • sewerPublic Sewer

Financial

  • Sales Price$420,000
  • Real Estate Tax $9,553/yr
Kelsey Bischoff

Kelsey Bischoff

Proven Chicago

Led by a fourth-generation Chicago real estate professional, our team delivers trusted guidance across the city and suburbs. With nearly 20 years of experience and a client-first approach, we combine market knowledge, integrity, and results to help you move with confidence.

Follow Us on Instagram