Leave a Message

By providing your contact information to Matt Laricy, your personal information will be processed in accordance with Matt Laricy's Privacy Policy. By checking the box(es) below, you consent to receive communications regarding your real estate inquiries and related marketing and promotional updates in the manner selected by you. For SMS text messages, message frequency varies. Message and data rates may apply. You may opt out of receiving further communications from Matt Laricy at any time. To opt out of receiving SMS text messages, reply STOP to unsubscribe.

Thank you for your message. We will be in touch with you shortly.

849 N FRANKLIN Street Unit: 920
SEE ALL PHOTOS
849 N FRANKLIN Street Unit: 920
Bought with David Wisneski with @properties Christie's International Real Estate and Listed by Matt Laricy with Americorp, Ltd 708-250-2696
Sold

849 N FRANKLIN Street Unit: 920

849 N FRANKLIN Street Unit: 920, Chicago, IL 60610

$275,000
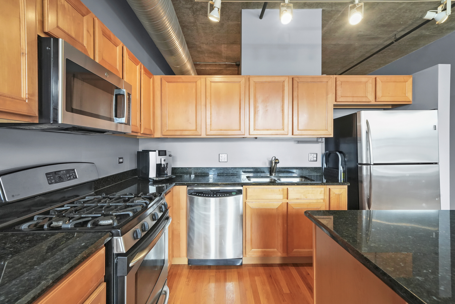
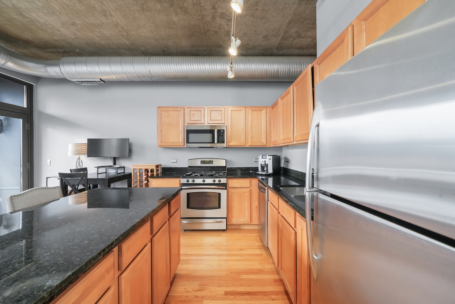
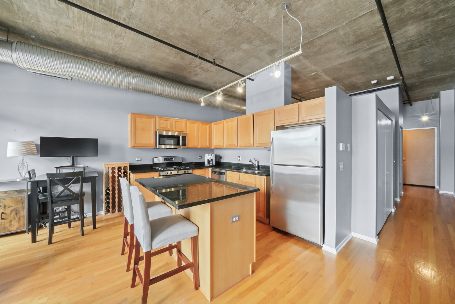
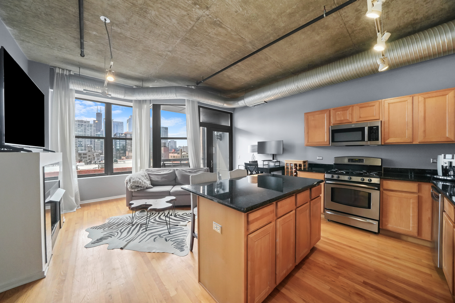
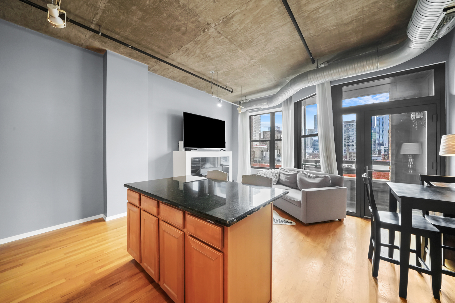
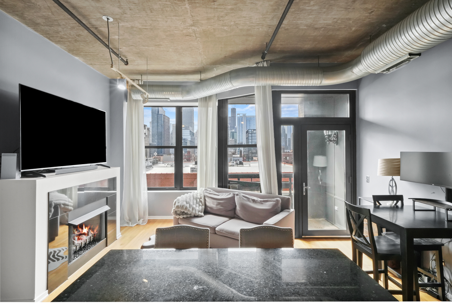
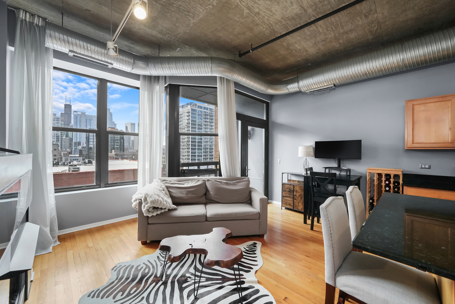
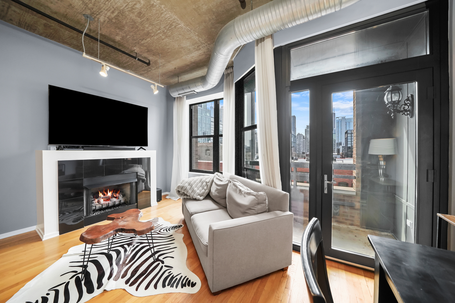
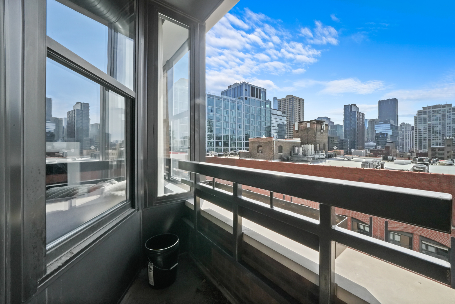
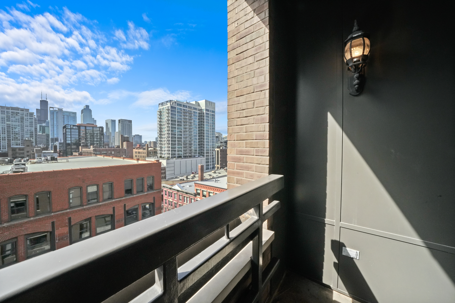
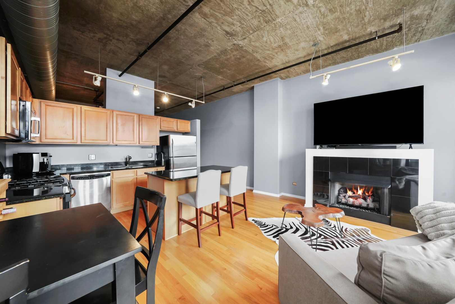
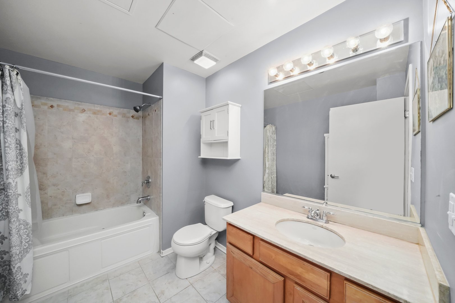
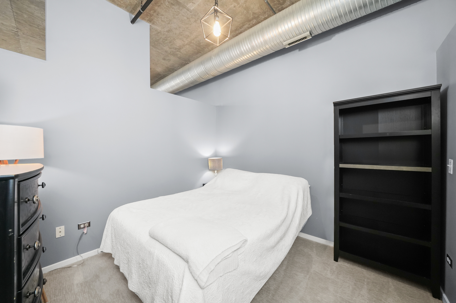
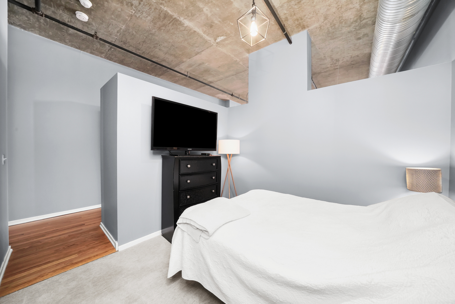
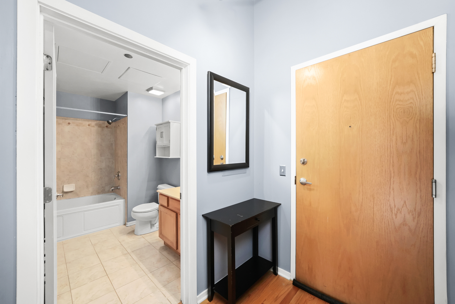
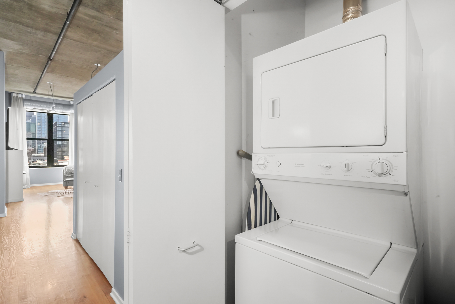
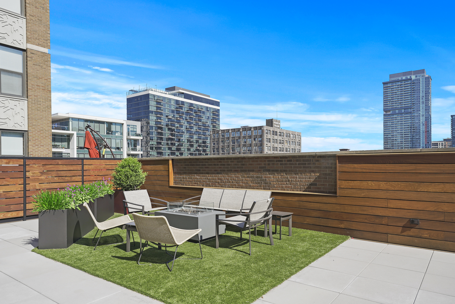
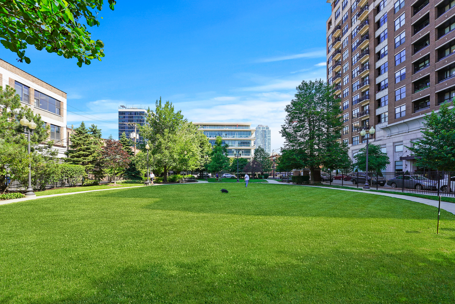
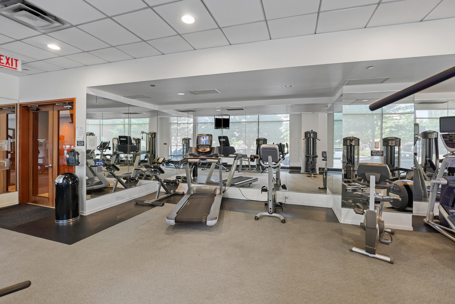
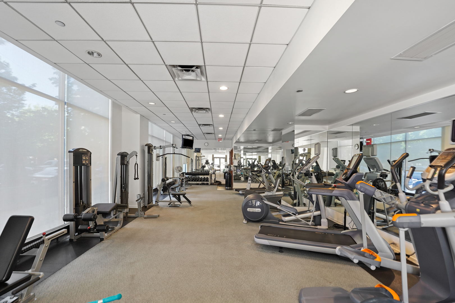
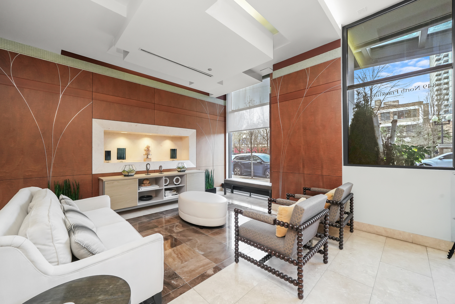
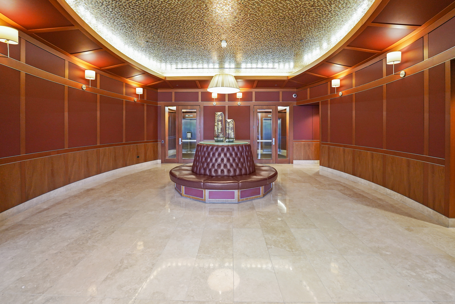
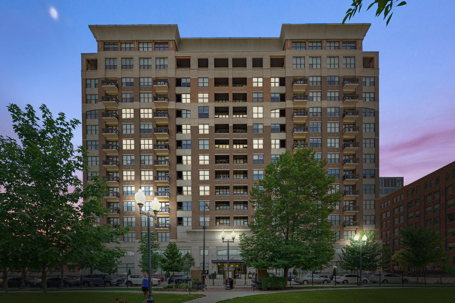
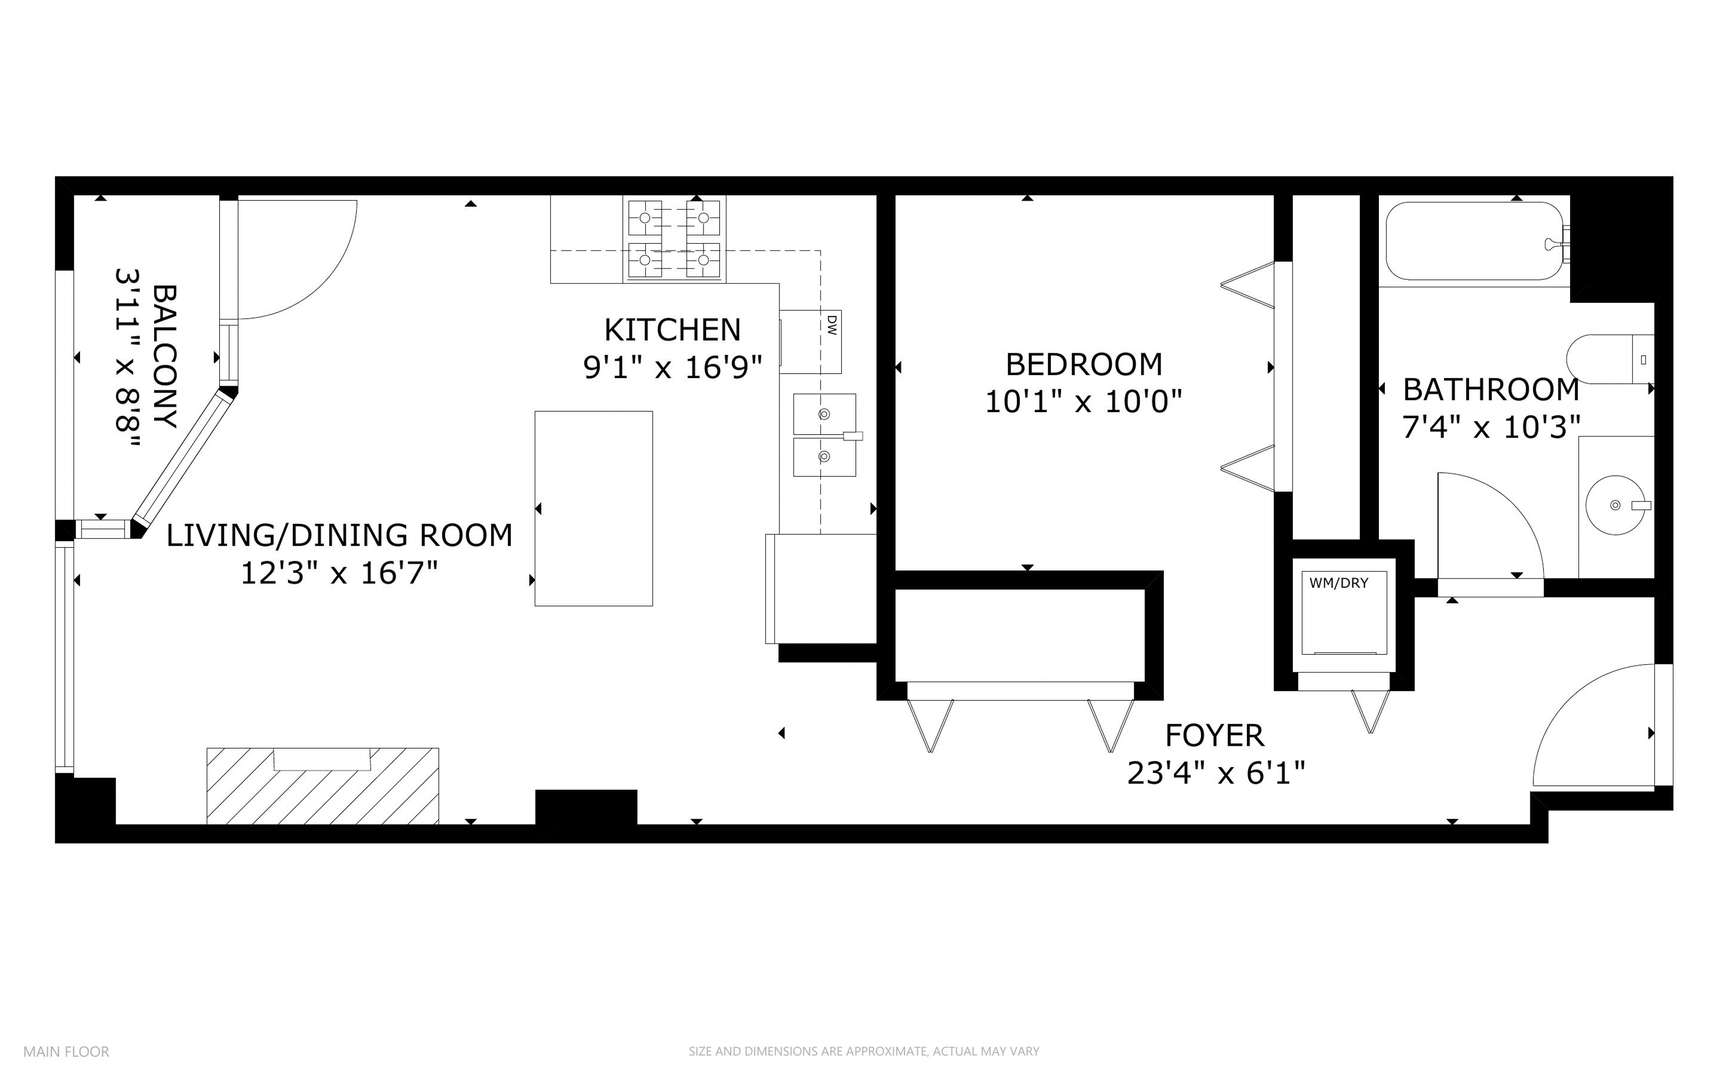
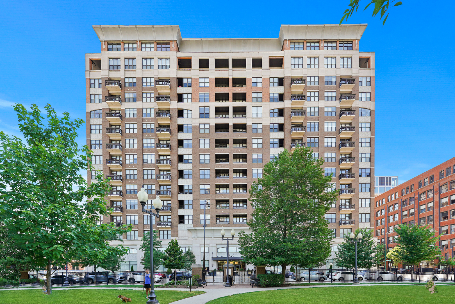
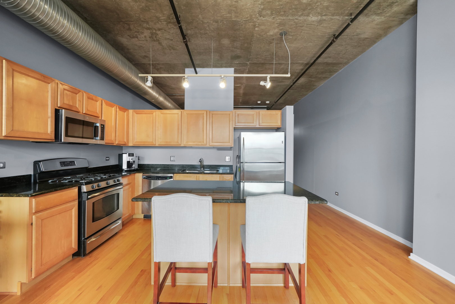
Welcome to this stunning 1 bed / 1 bath home in the highly sought-after Parc Chestnut, located in the heart of River North! This beautifully maintained unit features soaring ceilings, hardwood floors, in-unit washer and dryer, a private balcony, and unobstructed southern views of the city skyline. The open-concept kitchen is equipped with stainless steel appliances, granite countertops and island, and 42" cabinetry-perfect for both cooking and entertaining. The spacious bedroom has good client space and the bathroom offers a granite vanity and a relaxing whirlpool tub. Storage is included, and garage parking is available for an additional $35K. The Parc Chestnut is a full-amenity building featuring an updated fitness center, two outdoor terraces, a business center, and a private park with a dog run exclusively for residents. Just one block from the Brown Line and within walking distance to Old Town, Whole Foods, and an array of popular dining spots, this home offers the perfect blend of comfort, convenience, and vibrant city living! Explore the property in 3D! Click the 3D button to take a virtual tour and walk through every detail.
1
bed

1
bath

Features

Interior

  • total bedrooms1
  • Total bathroom1
  • full bathroom1
  • Laundry room Washer Hookup, In Unit
  • Flooring Hardwood
  • Fireplace Gas Log
  • APPLIANCES Range, Microwave, Dishwasher, Refrigerator, Washer, Dryer, Disposal, Stainless Steel Appliance(s)
  • other interior Features Storage, Walk-In Closet(s)

Area & Lot

  • Status Sold
  • Date Sold November 7, 2025
  • MLS® ID12435705
  • TypeCondo
  • YEAR BUILT2006
  • NeighborhoodChicago
  • Elementary SchoolOgden Elementary
  • Middle SchoolOgden Elementary
  • High SchoolWells Community Academy Senior H
  • School District299

Exterior

  • STORIES16
  • Garage Space1.0
  • water SourceLake Michigan
  • roofRubber
  • parkingGarage Door Opener, Yes, Deeded, Attached, Garage
  • HEAT TYPENatural Gas, Forced Air
  • AIR CONDITIONINGCentral Air
  • sewerPublic Sewer
  • SubstructureBrick/Mortar, Concrete Perimeter
  • HOA AmenitiesBike Room/Bike Trails, Door Person, Elevator(s), Exercise Room, Storage, On Site Manager/Engineer, Party Room, Receiving Room, Service Elevator(s), Valet/Cleaner
  • other exterior FeaturesBalcony

Financial

  • Sales Price$275,000
  • Real Estate Tax $4,456/yr
  • HOA $449/mo
Matt Laricy

Matt Laricy

Chicago

Explore

Proven Chicago

Led by a fourth-generation Chicago real estate professional, our team delivers trusted guidance across the city and suburbs. With nearly 20 years of experience and a client-first approach, we combine market knowledge, integrity, and results to help you move with confidence.

Follow Us on Instagram