850 N Dewitt Place Unit: 9J
SEE ALL PHOTOS
850 N Dewitt Place Unit: 9J
Bought with Matt Laricy with Americorp, Ltd and Listed by Matt Laricy with Americorp, Ltd 708-250-2696
Sold

850 N Dewitt Place Unit: 9J

850 N Dewitt Place Unit: 9J, Chicago, IL 60611

$395,000
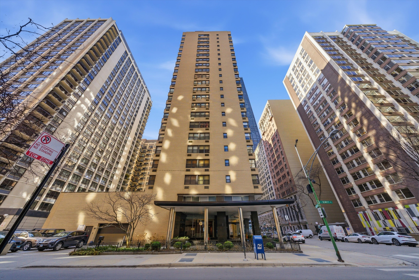
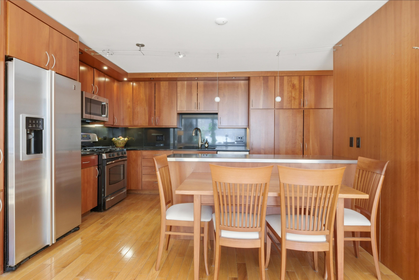
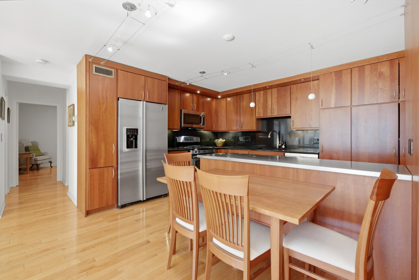
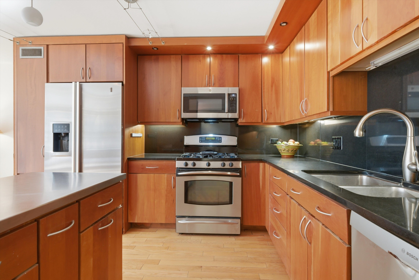
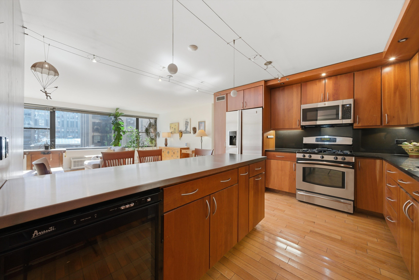
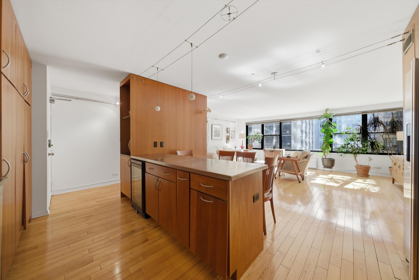
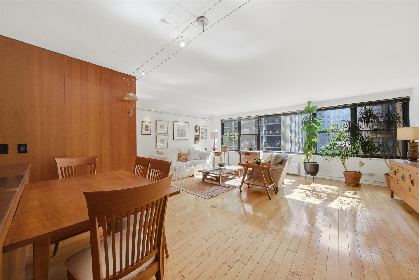
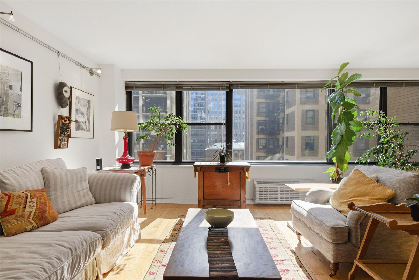
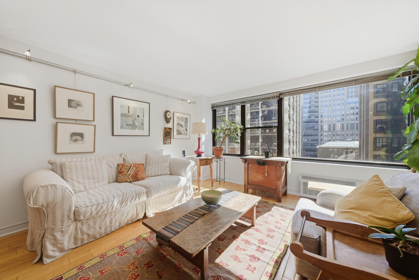
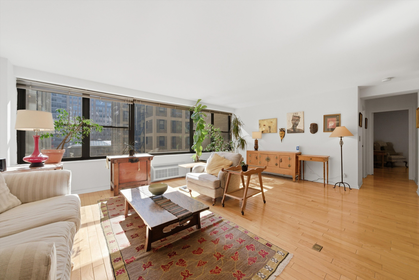
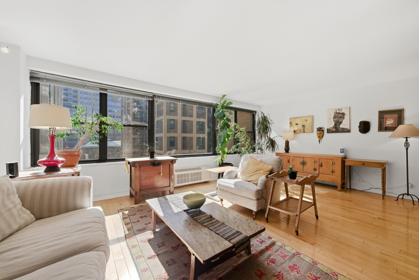
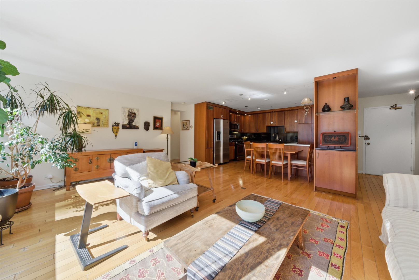
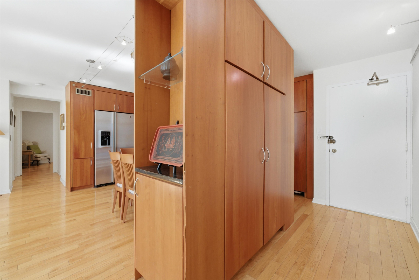
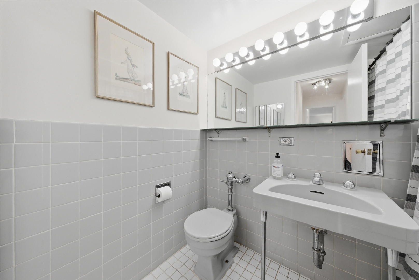
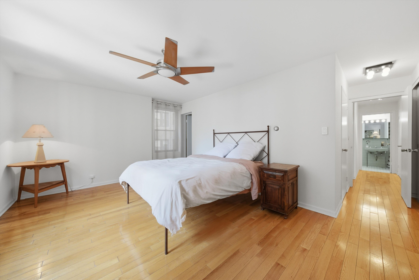
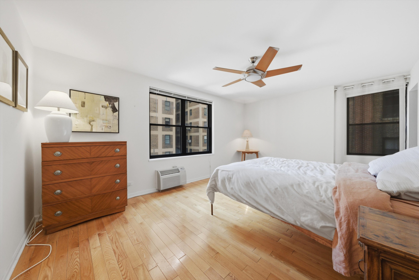
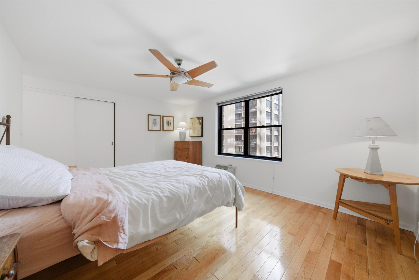
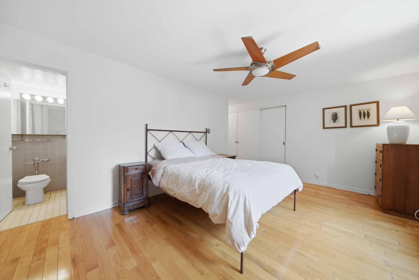
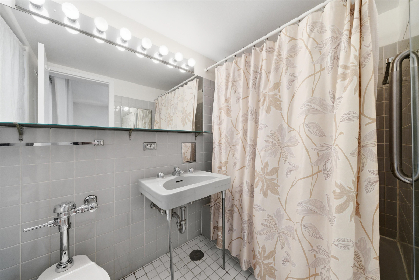
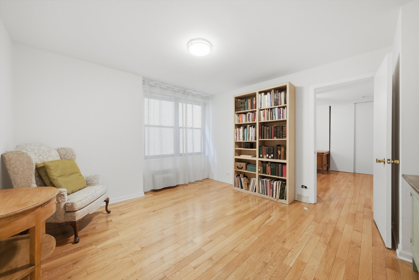
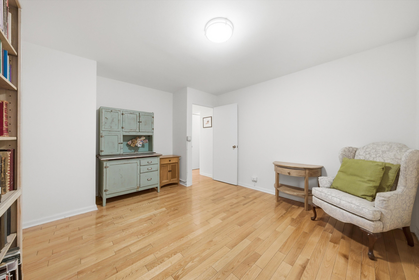
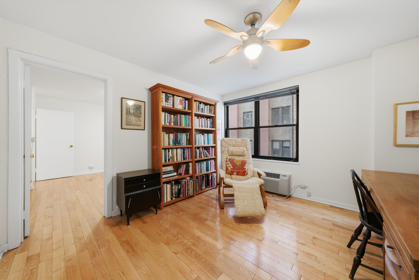
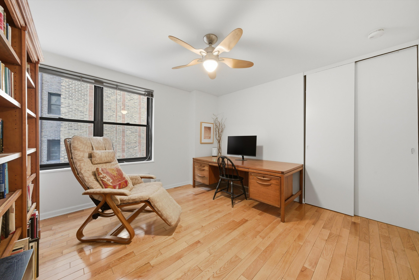
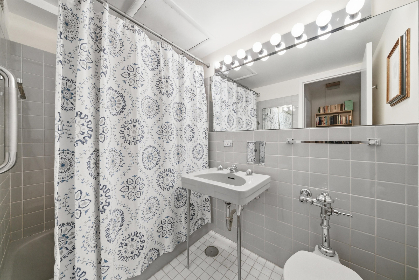
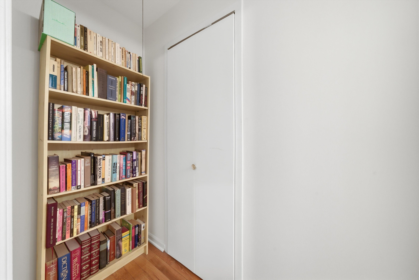
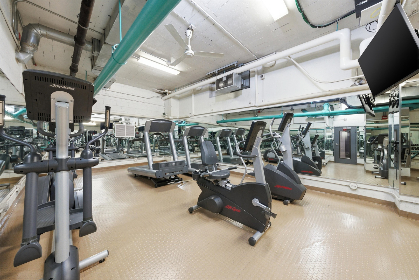
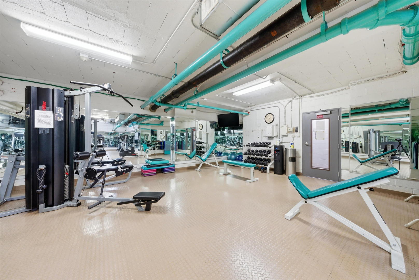
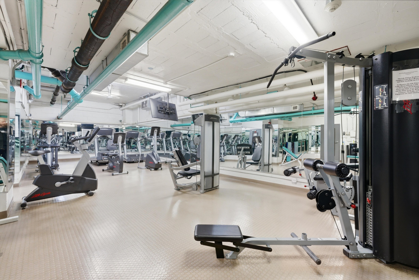
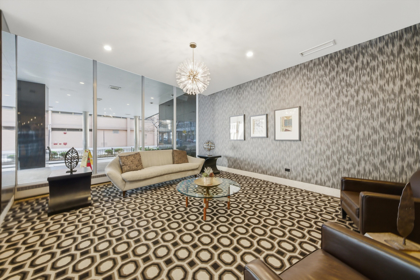
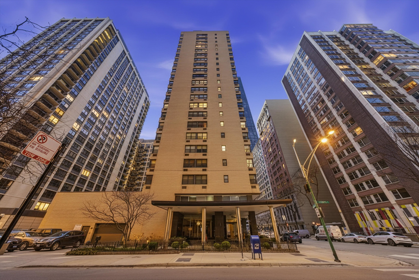
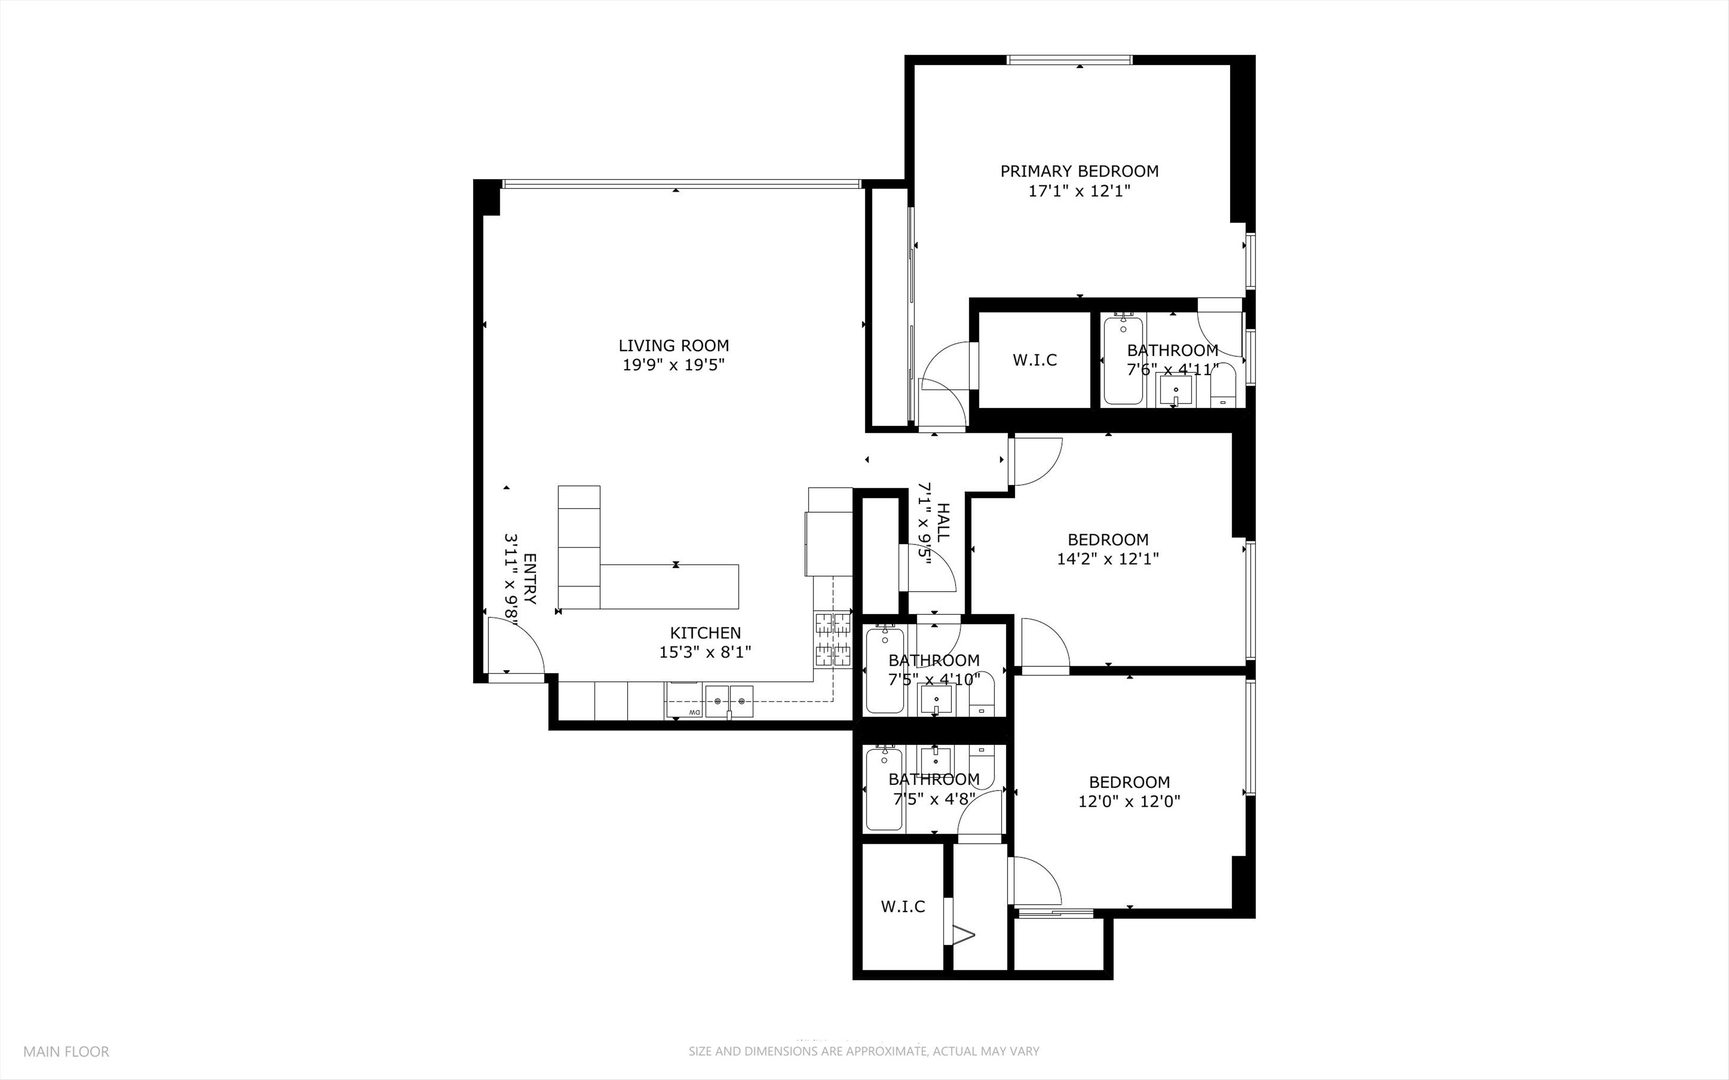
Very spacious and truly unique 3-bedroom, 3-bath home in a charming Streeterville/Gold Coast location! This stunning residence is filled with natural light from expansive windows and features hardwood floors throughout. The show-stopping chef's kitchen is the heart of the home, complete with custom cabinetry, ample storage, a large breakfast bar, and stainless steel appliances-perfect for entertaining and everyday living. The extra-large primary suite offers a private en-suite bath, while two additional generously sized bedrooms provide flexible space for guests, a home office, or both. Enjoy excellent closet space throughout, plus additional storage on the second floor. Leased parking is available in the building. Full-amenity building with 24/7 door staff, fitness center, sun deck, and additional storage. Assessments include high-speed internet and cable. Strong reserves and a well-managed association offer added peace of mind. Ideally located just steps from Michigan Avenue, premier shopping and dining, Lake Michigan, and Northwestern and Loyola's downtown campuses. Experience it in 3D-click the 3D tour button to virtually walk through every detail of this exceptional home!

3
beds

3
baths

1,600 Sq.Ft. LIVING AREA

Features

Interior

  • total bedrooms3
  • Total bathrooms3
  • full bathrooms3
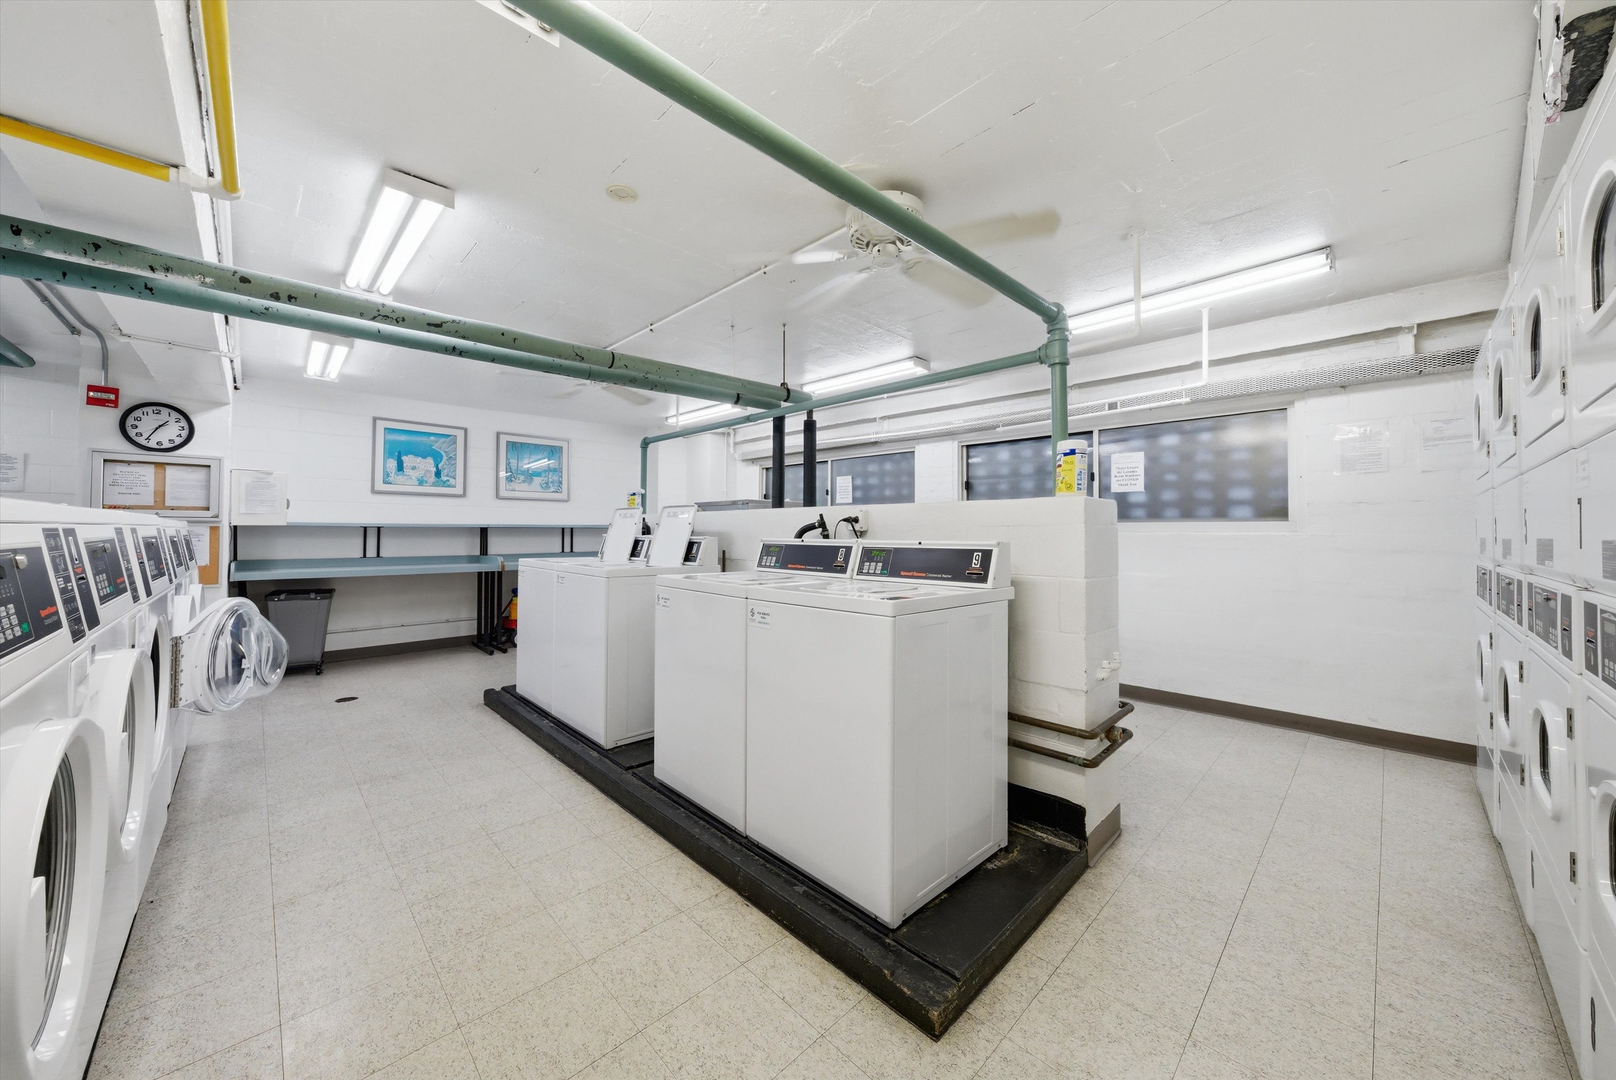
  • Laundry room Common Area
  • Flooring Hardwood
  • APPLIANCES Range, Microwave, Dishwasher, Refrigerator, Stainless Steel Appliance(s)
  • other interior Features Storage

Area & Lot

  • Status Sold
  • Date Sold April 9, 2026
  • Living Area1,600 Sq.Ft.
  • MLS® ID12578642
  • TypeCondo
  • YEAR BUILT1958
  • NeighborhoodChicago
  • Elementary SchoolOgden Elementary
  • Middle SchoolOgden Elementary
  • High SchoolWells Community Academy Senior H
  • School District299

Exterior

  • STORIES22
  • Garage Space1.0
  • water SourceLake Michigan
  • lot featuresCorner Lot, Landscaped
  • parkingYes, Leased, Attached, Garage
  • HEAT TYPERadiant
  • AIR CONDITIONINGWall Unit(s)
  • sewerPublic Sewer
  • HOA AmenitiesBike Room/Bike Trails, Door Person, Coin Laundry, Elevator(s), Exercise Room, Storage, On Site Manager/Engineer, Sundeck, Security Door Lock(s), Service Elevator(s)
  • other exterior FeaturesRoof Deck

Financial

  • Sales Price$395,000
  • Real Estate Tax $7,229/yr
  • HOA $1,362/mo
Matt Laricy

Matt Laricy

Chicago

Explore

Proven Chicago

Led by a fourth-generation Chicago real estate professional, our team delivers trusted guidance across the city and suburbs. With nearly 20 years of experience and a client-first approach, we combine market knowledge, integrity, and results to help you move with confidence.

Follow Us on Instagram