


Leave a Message

By providing your contact information to Matt Laricy, your personal information will be processed in accordance with Matt Laricy's Privacy Policy. By checking the box(es) below, you consent to receive communications regarding your real estate inquiries and related marketing and promotional updates in the manner selected by you. For SMS text messages, message frequency varies. Message and data rates may apply. You may opt out of receiving further communications from Matt Laricy at any time. To opt out of receiving SMS text messages, reply STOP to unsubscribe.

Thank you for your message. We will be in touch with you shortly.

850 N Lake Shore Drive Unit: 1110
SEE ALL PHOTOS
850 N Lake Shore Drive Unit: 1110
Listed by Lisa McMillan with Wolf Residential Group LLC 312-399-9931
Sold

850 N Lake Shore Drive Unit: 1110

850 N Lake Shore Drive Unit: 1110, Chicago, IL 60611

$660,000
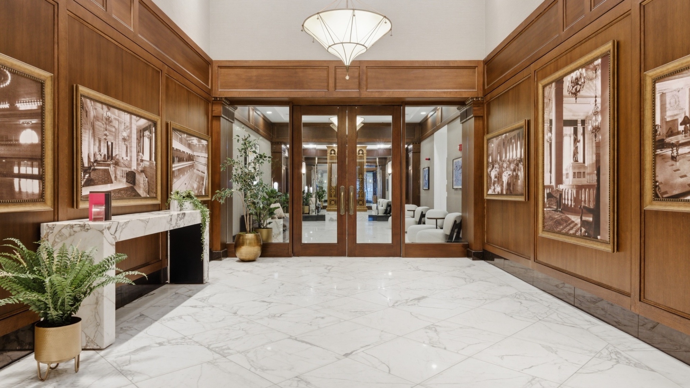
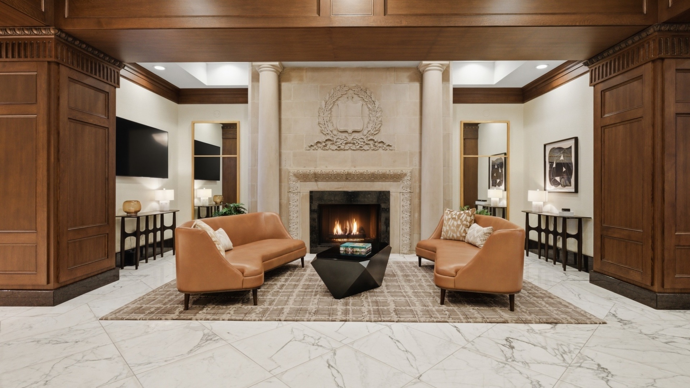
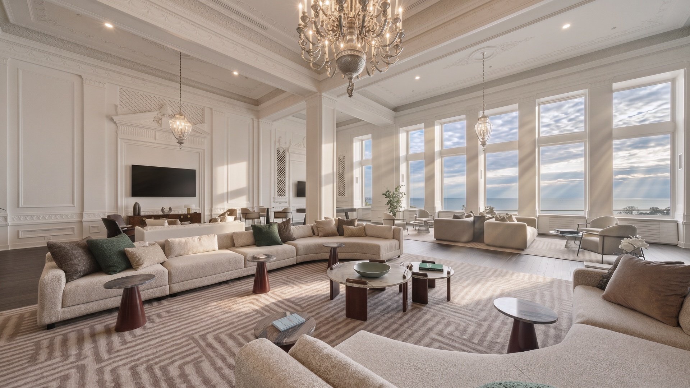
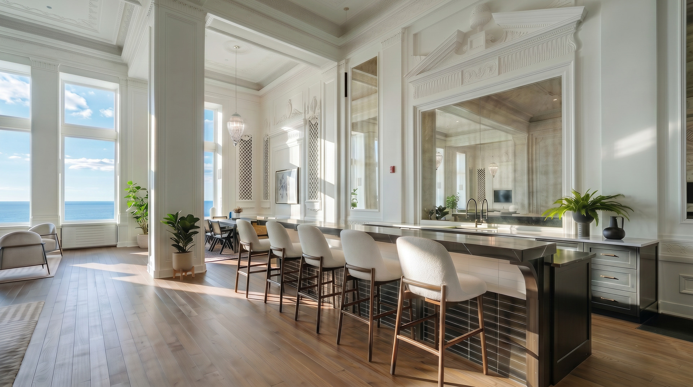
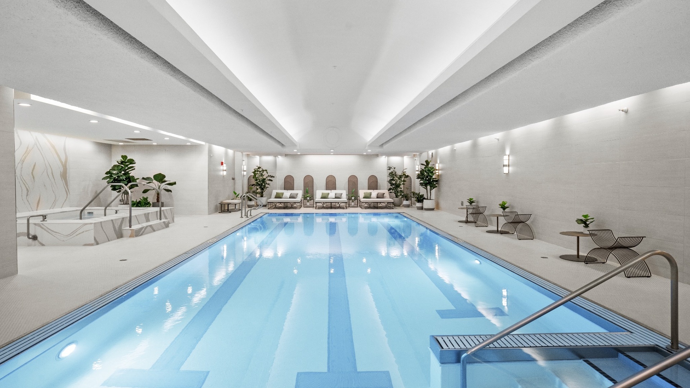
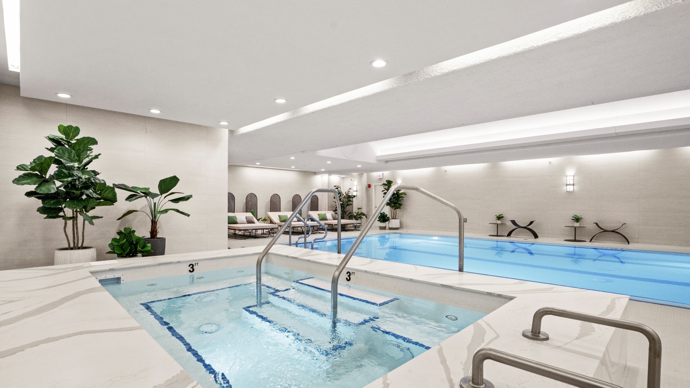
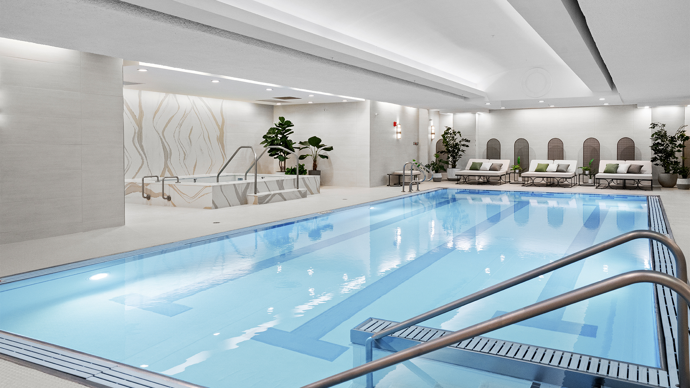
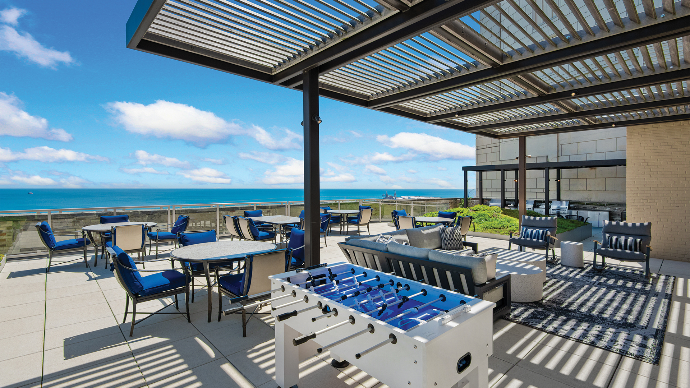
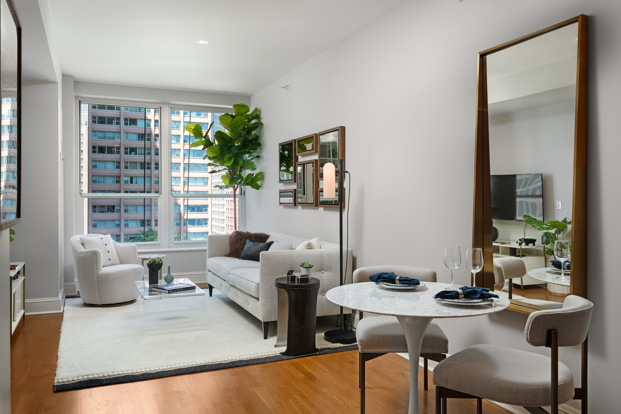
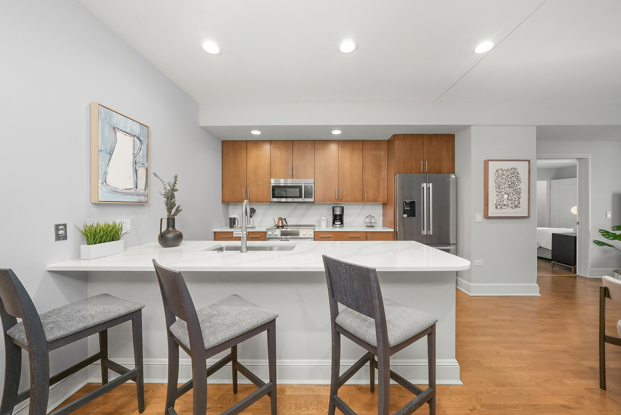
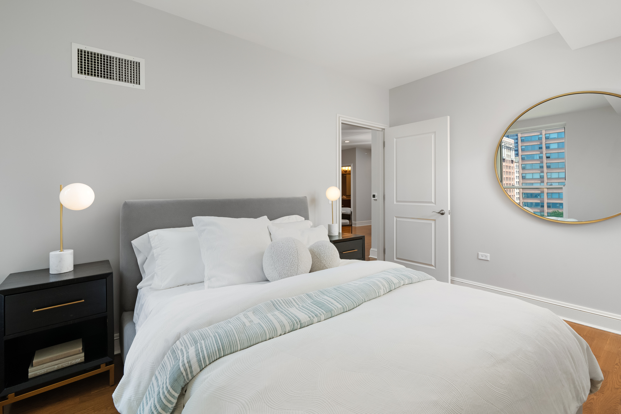
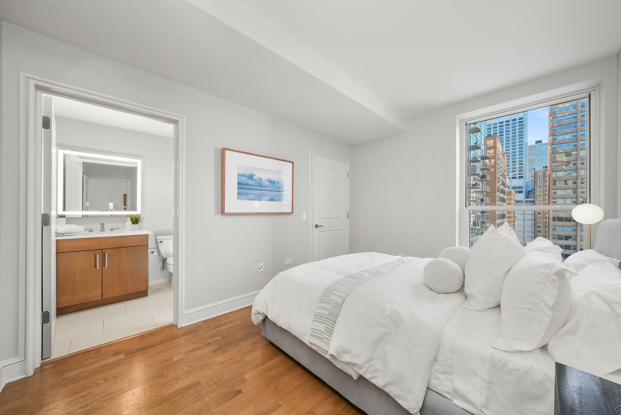
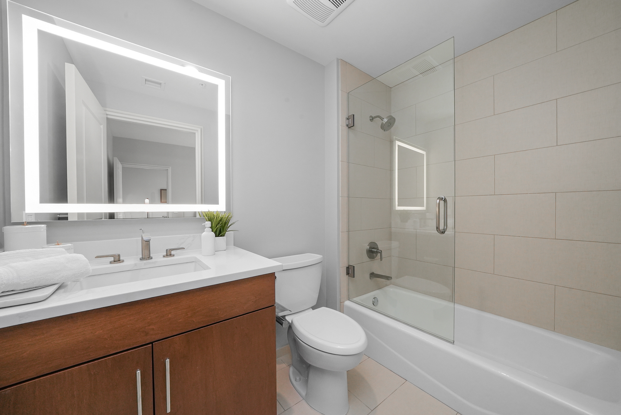
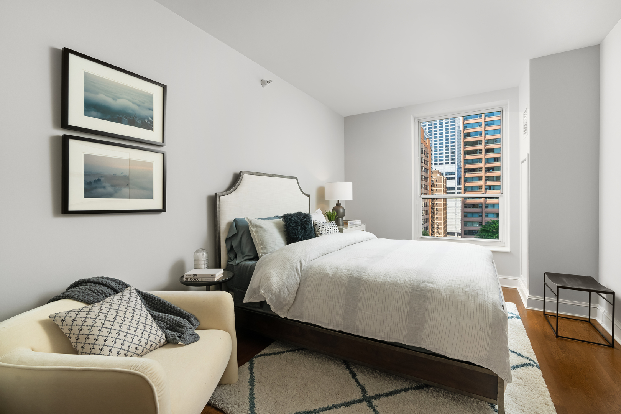
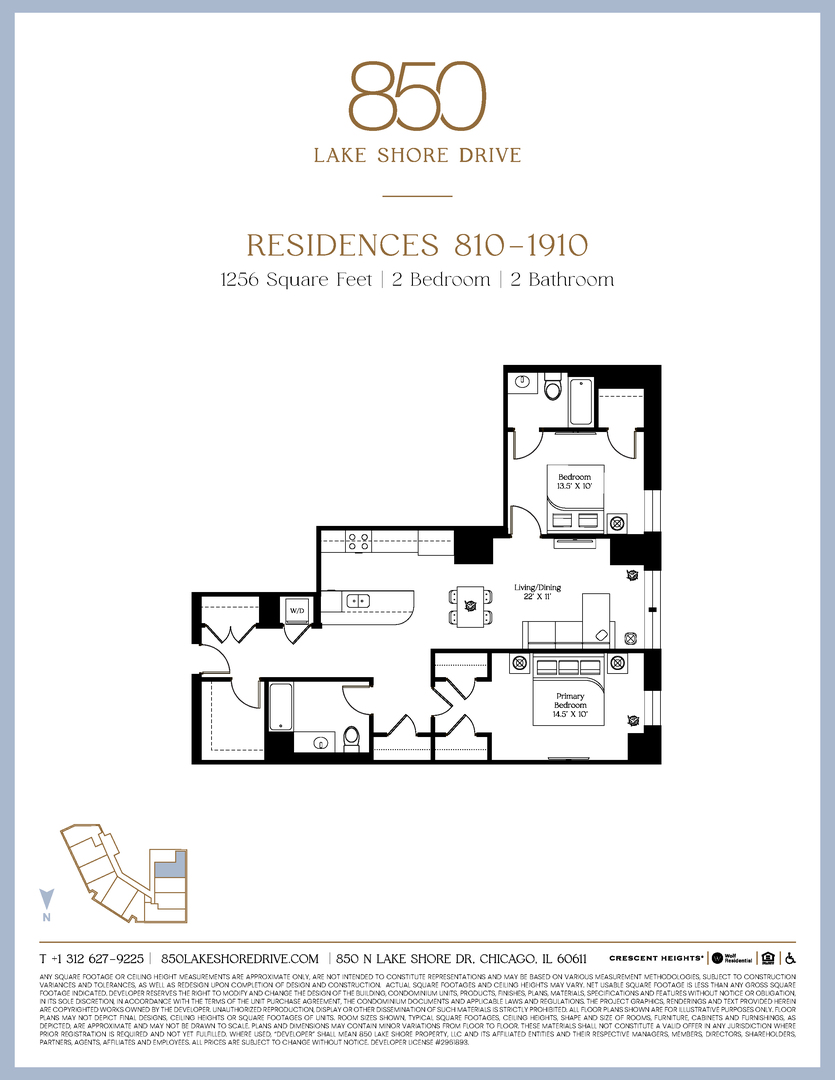
**SOLD BEFORE PRINT.** Now 70% sold and ready for immediate occupancy! One-, two-, and three-bedroom units available ranging from 1000-3700+ square feet. 1110 is a 1256 sq ft, western facing split 2 bedroom with great city views, loads of closets, all new SS Bosch kitchen appliances and new, in-unit Whirlpool washer and dryer. 850 Lake Shore Drive, awarded Development of the Year, is a fully amenitized, beautifully renovated historic building along Chicago's lakefront that blends timeless architecture with modern luxury. The grand lobby sets the tone with soaring ceilings, elegant chandeliers, and refined architectural details throughout. Residents enjoy exceptional amenities, including a heated indoor pool, hot tub, fully equipped fitness center, a 3,500-square-foot Grand Lounge with 20-foot ceilings and lake views, and a rooftop deck overlooking Lake Michigan. Perfectly located between Michigan Avenue and Lake Shore Drive, the building offers effortless access to world-class dining, shopping, culture, and the lakefront trail-everything you desire is at your front door. Garage parking is available on site. Preferred lender financing incentives are available for a limited time! **Photos and Virtual Tour are of the model residence. These are representative of inventory available or optional finish upgrades and may not exactly represent this listing unit. The design choices represented in the renderings are proposed options reflecting general design inspiration and considerations. All design intent is subject to change. A variety of floorplans are available.**

2
beds

2
baths

1,256 Sq.Ft. LIVING AREA

Features

Interior

  • total bedrooms2
  • Total bathrooms2
  • full bathrooms2
  • Laundry room In Unit, Laundry Closet
  • APPLIANCES Microwave, Dishwasher, Refrigerator, Washer, Dryer, Disposal, Electric Oven
  • other interior Features Walk-In Closet(s), High Ceilings

Area & Lot

  • Status Sold
  • Date Sold July 16, 2026
  • Living Area1,256 Sq.Ft.
  • MLS® ID12707227
  • TypeCondo
  • YEAR BUILT1927
  • NeighborhoodStreeterville
  • School District299

Exterior

  • STORIES19
  • Garage Space1.0
  • water SourceLake Michigan, Public
  • parkingHeated Garage, Yes, Garage Owned, Attached, Garage
  • HEAT TYPEHeat Pump, Indv Controls, Zoned
  • AIR CONDITIONINGCentral Air, Zoned
  • sewerPublic Sewer
  • HOA AmenitiesDoor Person, Elevator in Residence, Exercise Room, Storage, Health Club, On Site Manager/Engineer, Party Room, Sundeck, Indoor Pool, Valet/Cleaner
  • other exterior FeaturesRoof Deck, Outdoor Grill

Financial

  • Sales Price$660,000
  • HOA $842/mo
Matt Laricy

Matt Laricy

Streeterville

Luxury lakefront high-rises and full-amenity living steps from the Magnificent Mile

Explore

Proven Chicago

Led by a fourth-generation Chicago real estate professional, our team delivers trusted guidance across the city and suburbs. With nearly 20 years of experience and a client-first approach, we combine market knowledge, integrity, and results to help you move with confidence.

Follow Us on Instagram