850 W Erie Street Unit: 3W
SEE ALL PHOTOS
850 W Erie Street Unit: 3W
Bought with Matt Laricy with Americorp, Ltd and Listed by Loreal Urso with Baird & Warner 847-814-2113
Sold

850 W Erie Street Unit: 3W

850 W Erie Street Unit: 3W, Chicago, IL 60642

$962,000
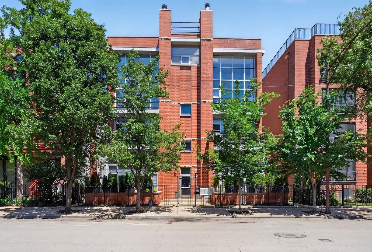
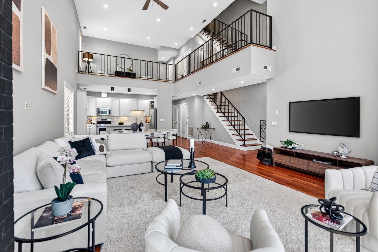
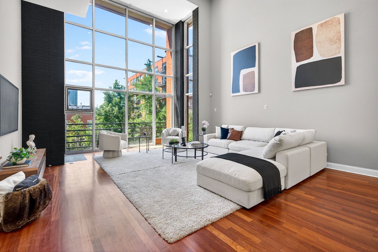
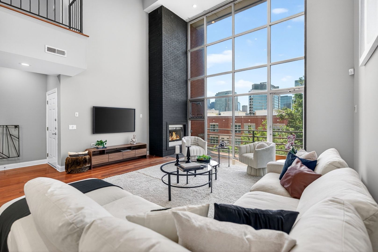
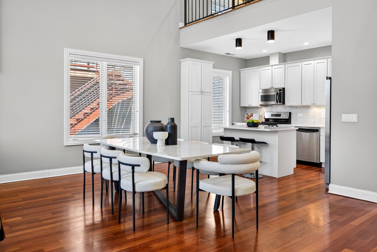
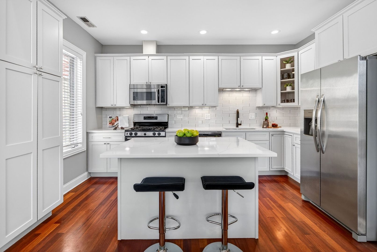
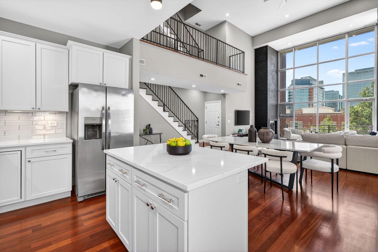
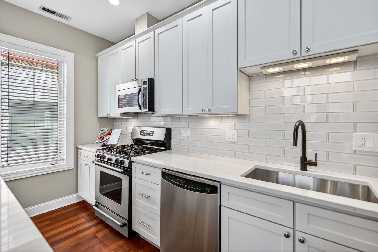
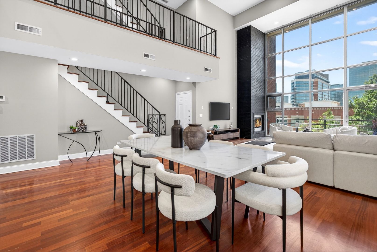
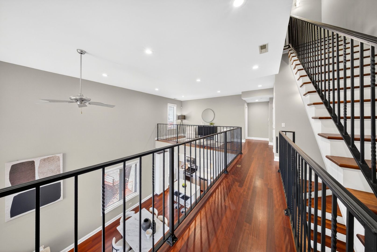
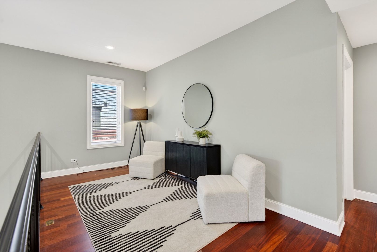
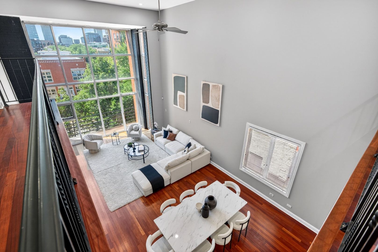
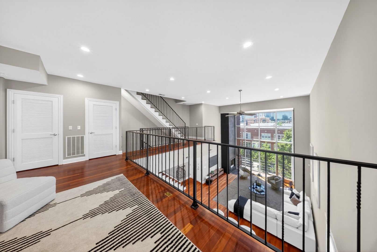
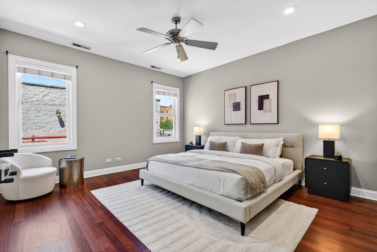
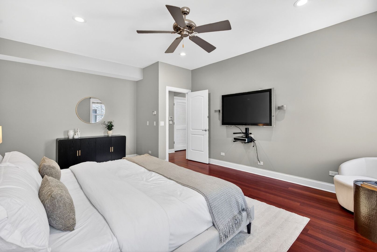
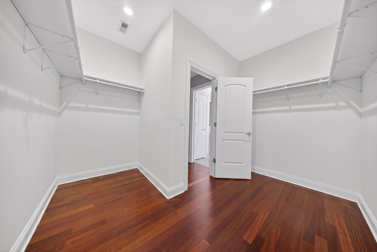
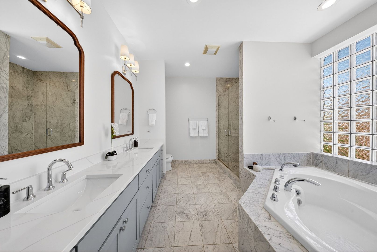
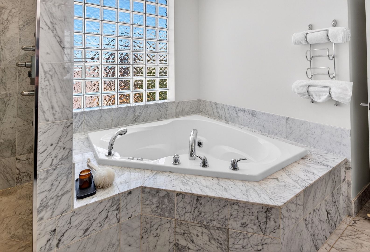
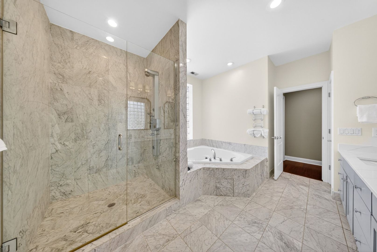
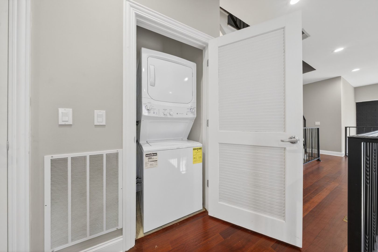
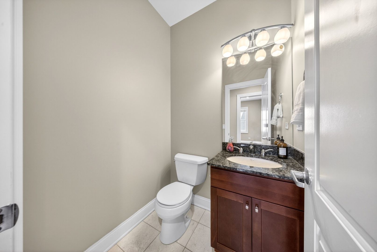
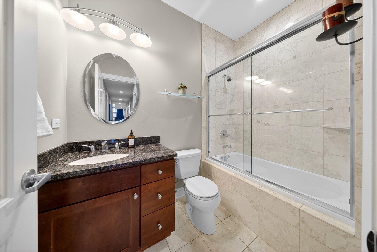
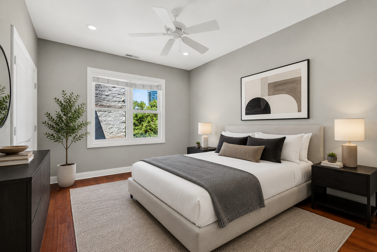
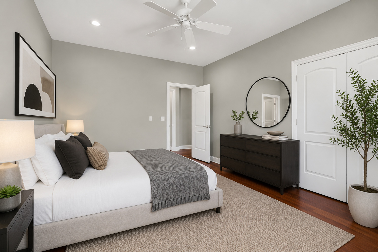
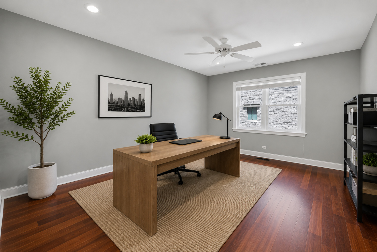
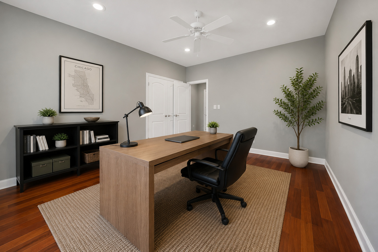
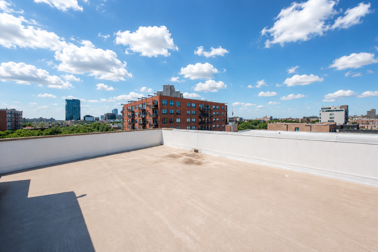
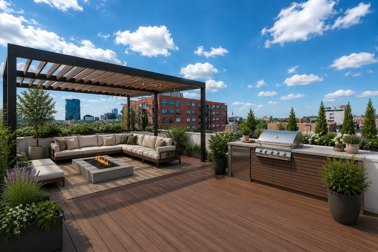
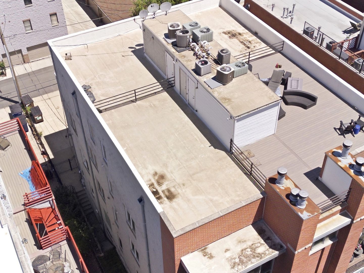
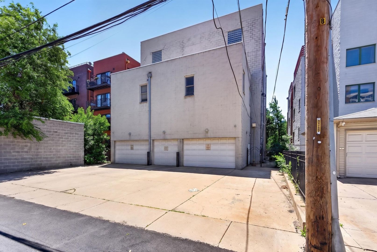
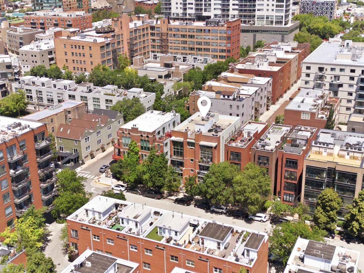
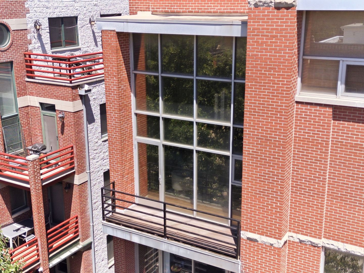
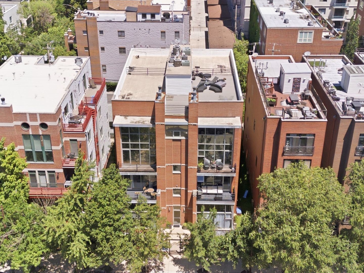
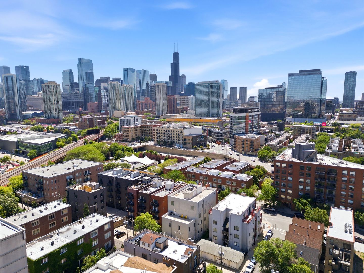
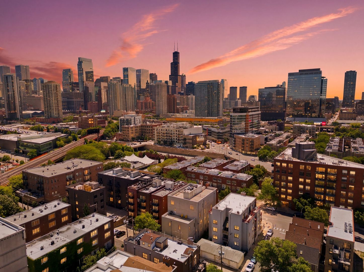
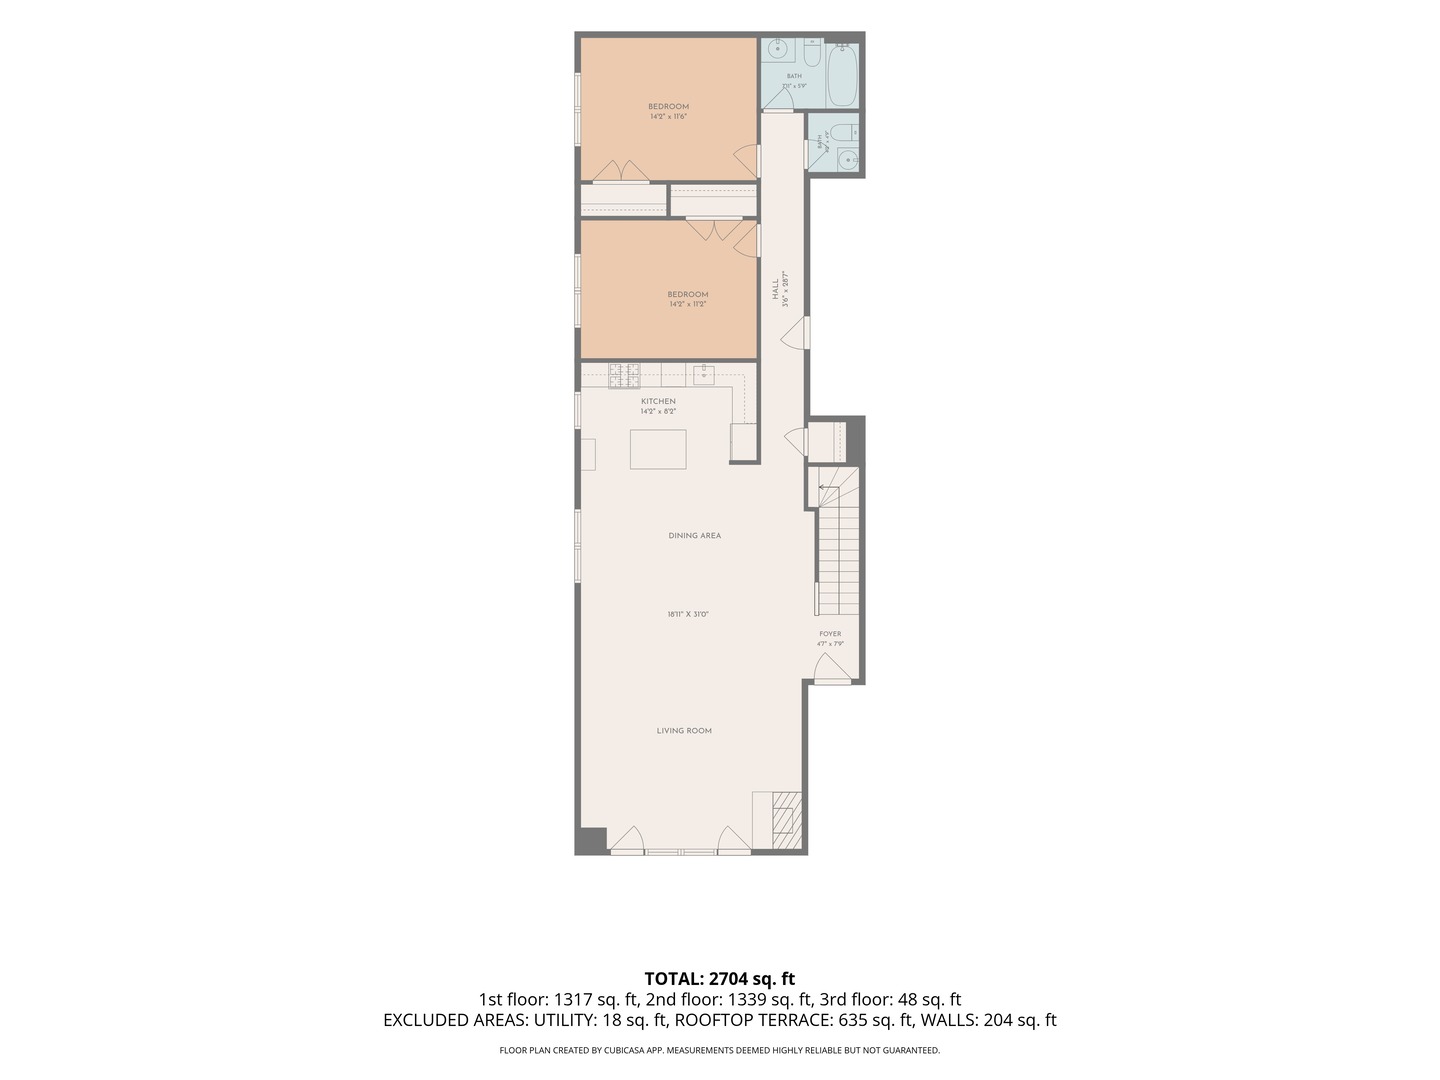
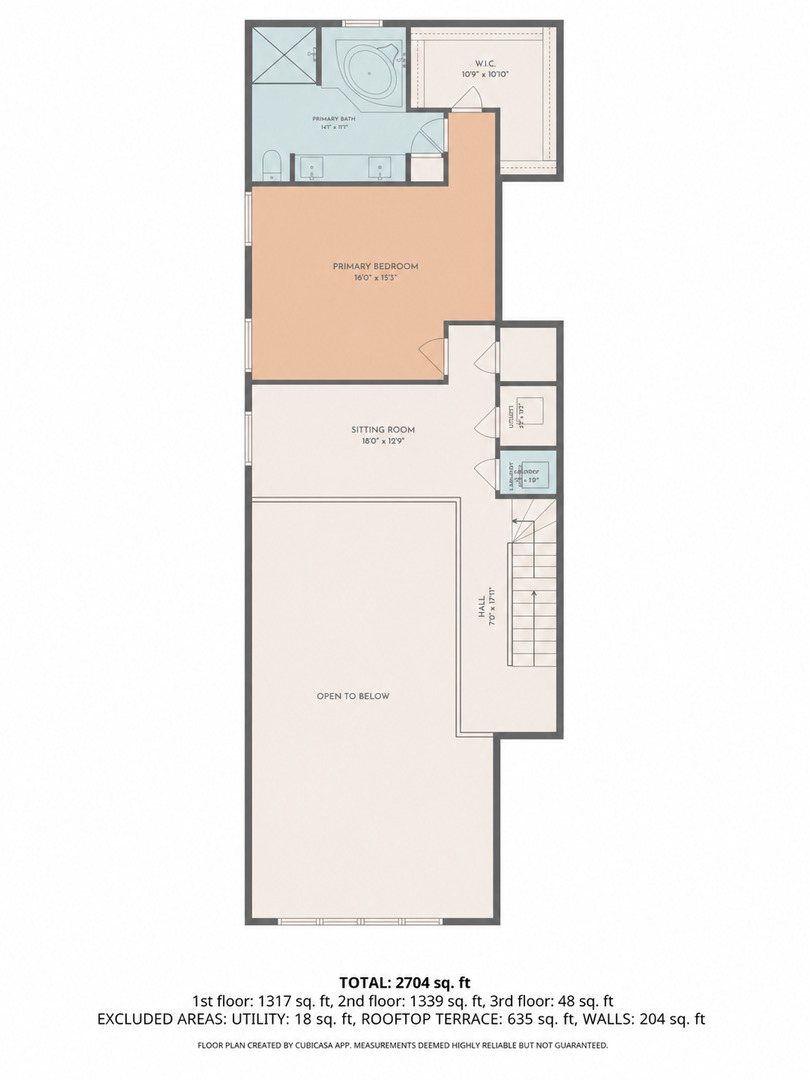
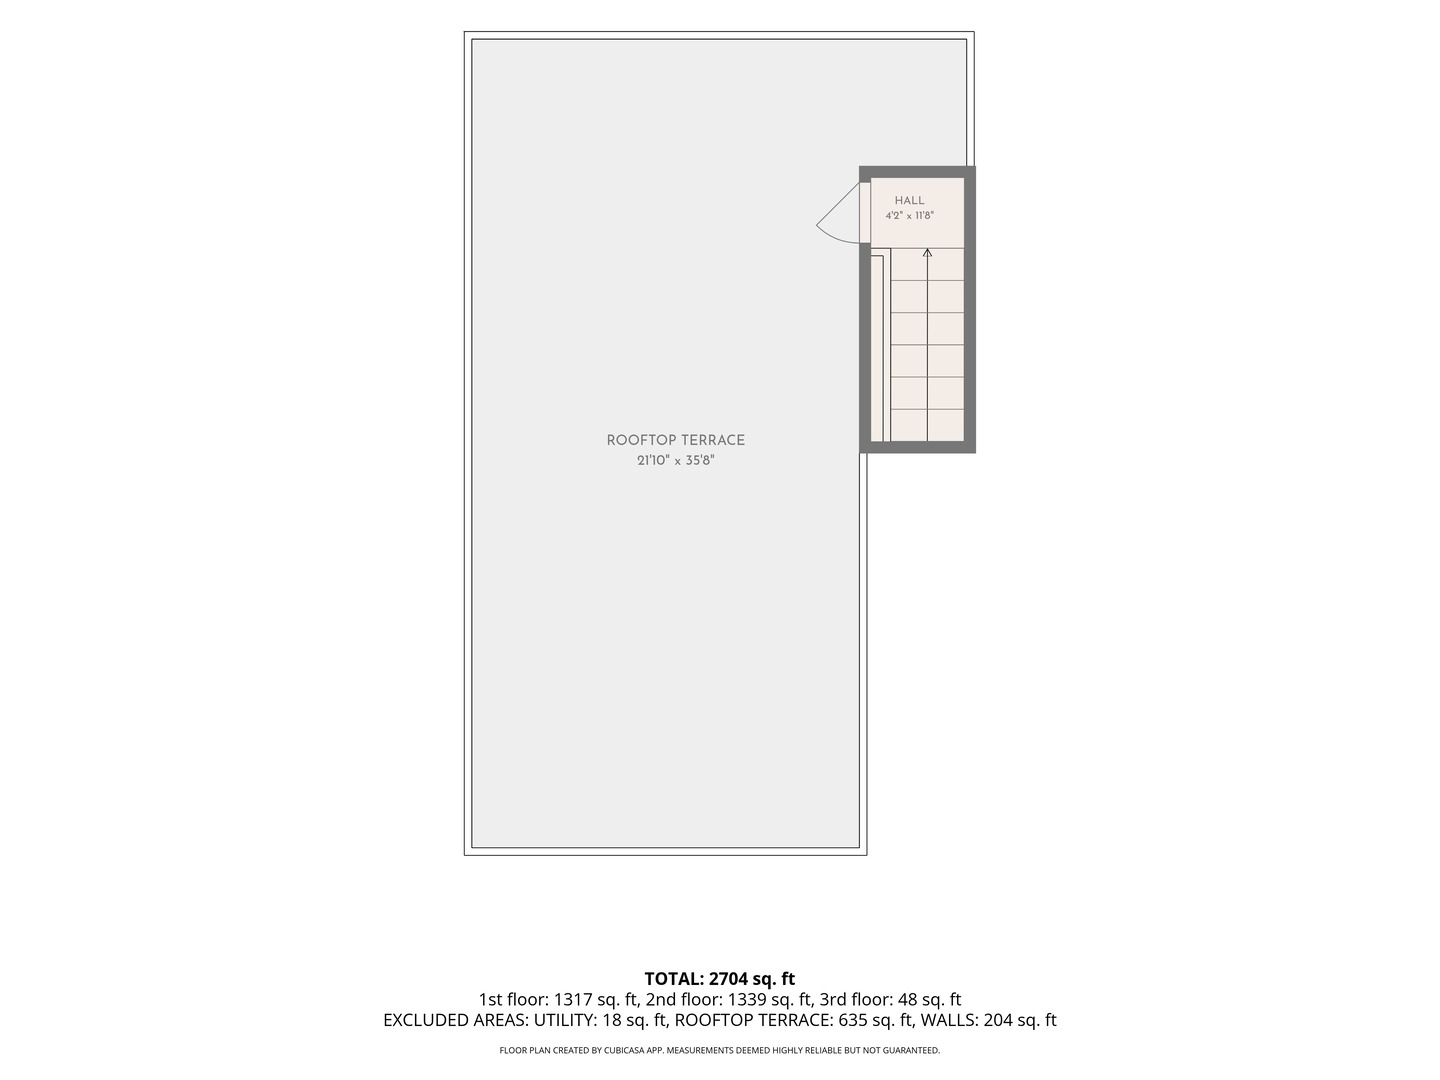
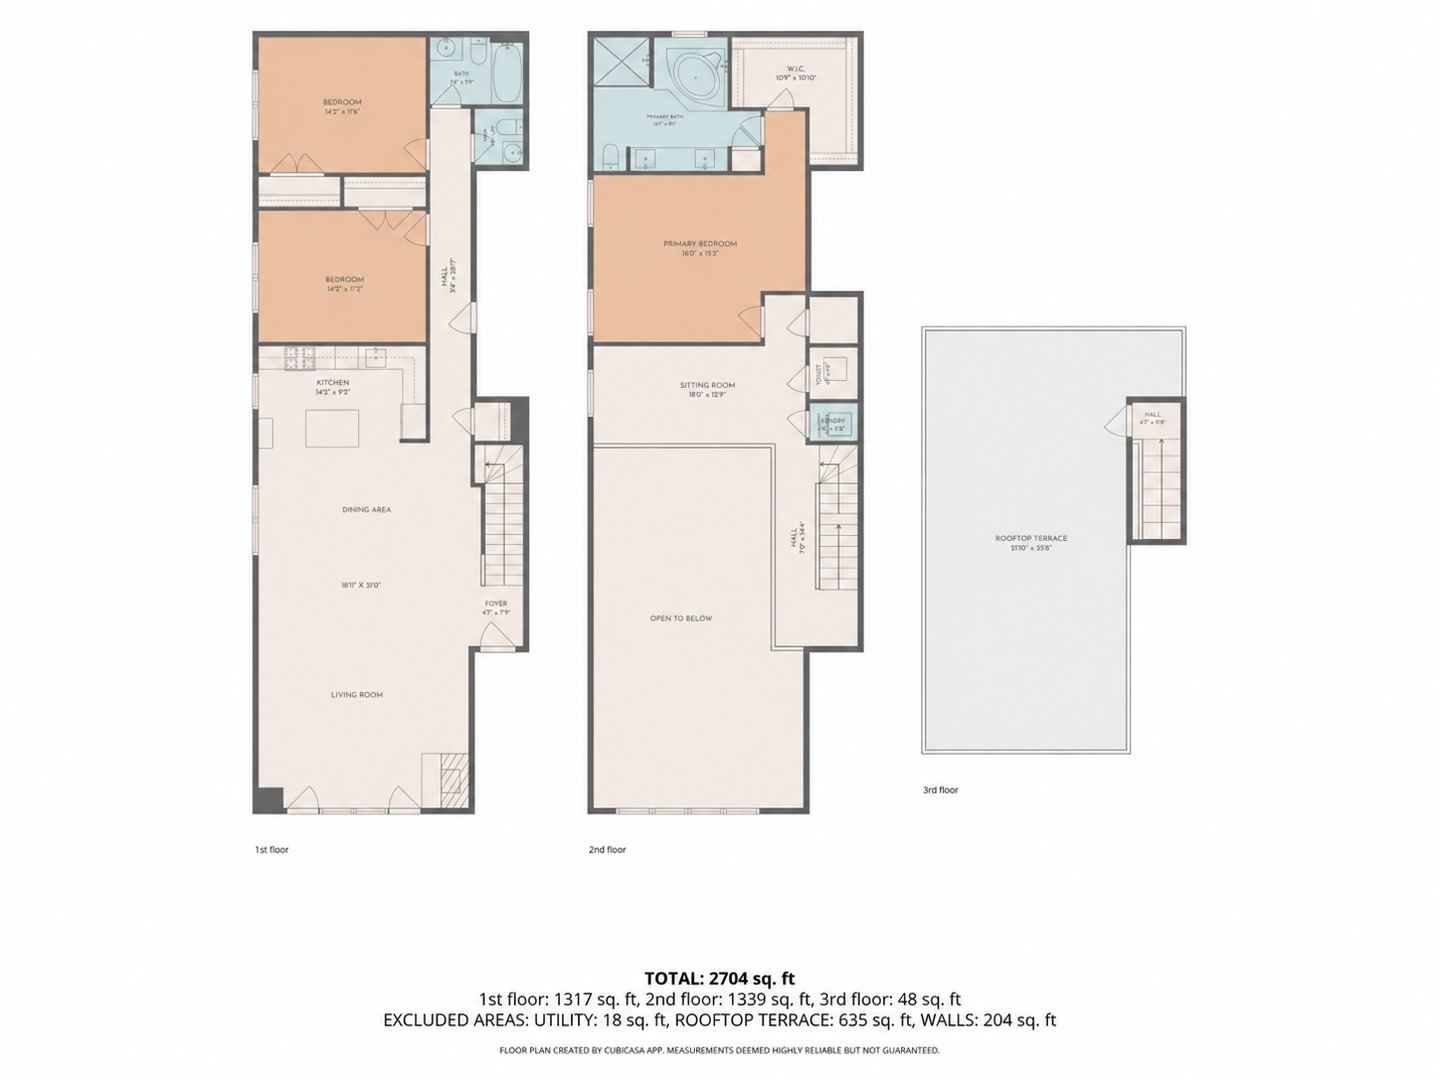
Stunning and truly one-of-a-kind, this duplex-up penthouse offers exceptional design, impressive volume, and incredible outdoor living in the heart of River West. Beautifully updated throughout, this 3-bedroom, 2.1-bath residence spans multiple levels and lives like a single-family home. The dramatic main level is anchored by soaring floor-to-ceiling windows that flood the home with natural light, a striking fireplace, and an open-concept layout designed for both comfortable living and effortless entertaining. The newly renovated kitchen showcases sleek finishes, quality cabinetry, and generous workspace, flowing seamlessly into the living and dining areas. Rich Brazilian cherry hardwood floors run throughout the home, adding warmth and sophistication. Two spacious bedrooms, a full bath, and a private balcony complete this level. The upper level is dedicated to the luxurious primary suite, creating a true retreat from the city below. Enjoy a newly renovated spa-inspired bath, an expansive walk-in closet, and a lofted flex space overlooking the living area-perfect for a home office, reading lounge, fitness area, or creative workspace. A private rooftop deck crowns the home, offering spectacular outdoor living with roof rights to create the rooftop oasis of your dreams. Whether envisioning an outdoor kitchen, pergola, lounge area, or garden retreat, the possibilities are endless for creating a truly remarkable entertaining space. Additional highlights include in-unit laundry, abundant storage, and rare parking accommodations with one garage space plus two tandem exterior parking spaces located directly behind the garage. Perfectly positioned in vibrant River West, you're just moments from the neighborhood's acclaimed restaurants, coffee shops, nightlife, parks, public transportation, and convenient access to downtown and major expressways. A rare opportunity to own a distinctive penthouse residence offering the ideal combination of style, space, parking, and exceptional outdoor living.

3
beds

3
baths

2,700 Sq.Ft. LIVING AREA

Features

Interior

  • total bedrooms3
  • Total bathrooms3
  • full bathrooms2
  • half bathroom1
  • Laundry room Upper Level, Washer Hookup, In Unit, Laundry Closet
  • Flooring Hardwood
  • Fireplace Gas Log, Gas Starter
  • APPLIANCES Range, Microwave, Dishwasher, Refrigerator, Washer, Dryer, Disposal, Stainless Steel Appliance(s)
  • other interior Features Vaulted Ceiling(s), Storage, Walk-In Closet(s), Open Floorplan, Quartz Counters

Area & Lot

  • Status Sold
  • Date Sold July 27, 2026
  • Living Area2,700 Sq.Ft.
  • MLS® ID12626546
  • TypeCondo
  • YEAR BUILT2002
  • NeighborhoodWest Town
  • School District299

Exterior

  • STORIES3
  • Garage Space1.0
  • water SourcePublic
  • parkingGarage Door Opener, Tandem, Yes, Garage Owned, Attached, Owned, Garage
  • HEAT TYPENatural Gas, Forced Air
  • AIR CONDITIONINGCentral Air
  • sewerOther
  • other exterior FeaturesBalcony, Roof Deck

Financial

  • Sales Price$962,000
  • Real Estate Tax $18,534/yr
  • HOA $509/mo
Matt Laricy

Matt Laricy

West Town

Victorian homes, converted lofts, and modern townhomes in a dynamic Chicago neighborhood

Explore

Proven Chicago

Led by a fourth-generation Chicago real estate professional, our team delivers trusted guidance across the city and suburbs. With nearly 20 years of experience and a client-first approach, we combine market knowledge, integrity, and results to help you move with confidence.

Follow Us on Instagram