Leave a Message

By providing your contact information to Matt Laricy, your personal information will be processed in accordance with Matt Laricy's Privacy Policy. By checking the box(es) below, you consent to receive communications regarding your real estate inquiries and related marketing and promotional updates in the manner selected by you. For SMS text messages, message frequency varies. Message and data rates may apply. You may opt out of receiving further communications from Matt Laricy at any time. To opt out of receiving SMS text messages, reply STOP to unsubscribe.

Thank you for your message. We will be in touch with you shortly.

860 W Blackhawk Street Unit: 1502
SEE ALL PHOTOS
860 W Blackhawk Street Unit: 1502
Listed by Matt Laricy with Americorp, Ltd 708-250-2696
Leased

860 W Blackhawk Street Unit: 1502

860 W Blackhawk Street Unit: 1502, Chicago, IL 60642

$4,453/month
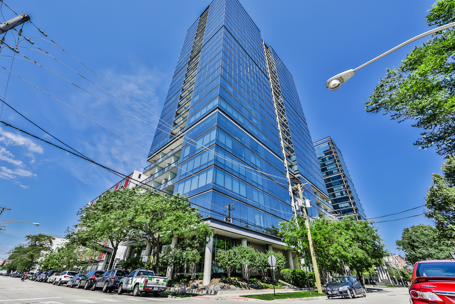
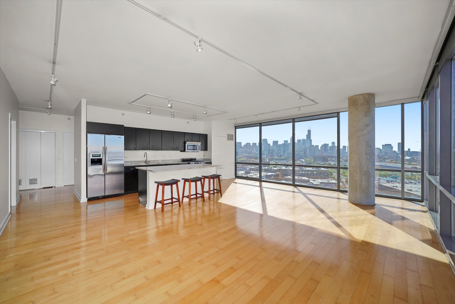
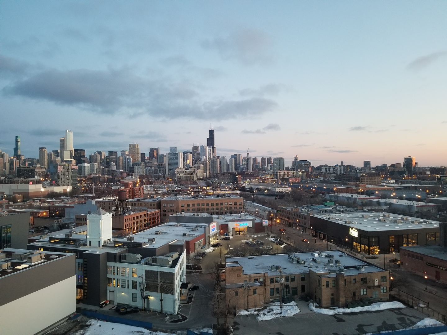
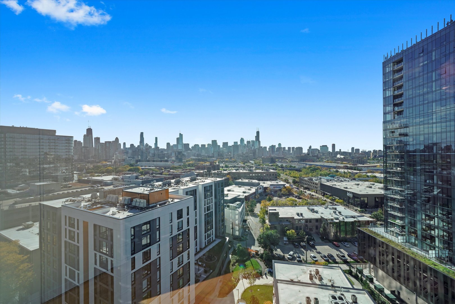
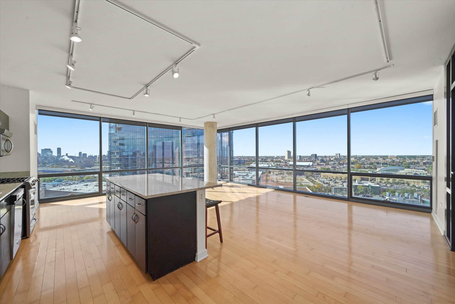
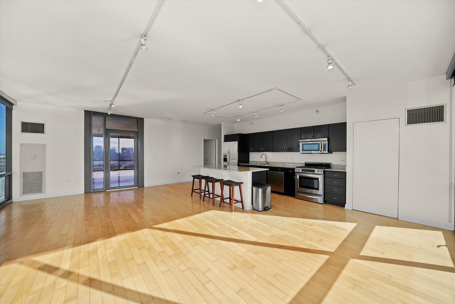
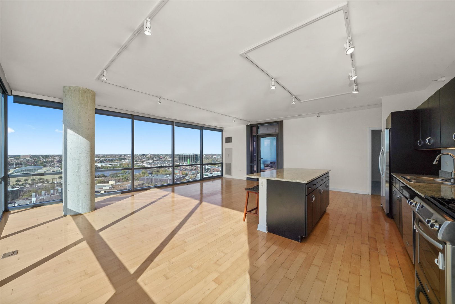
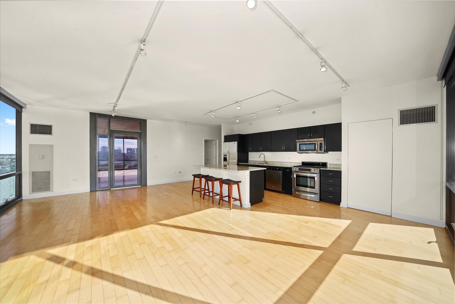
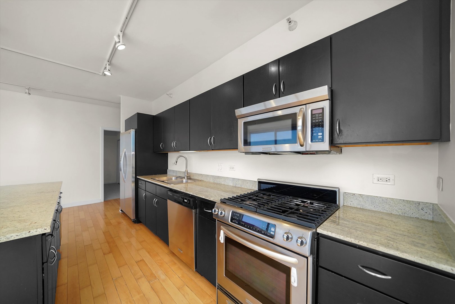
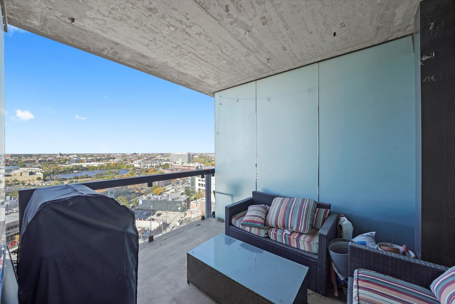
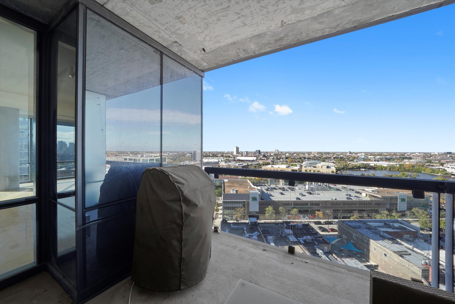
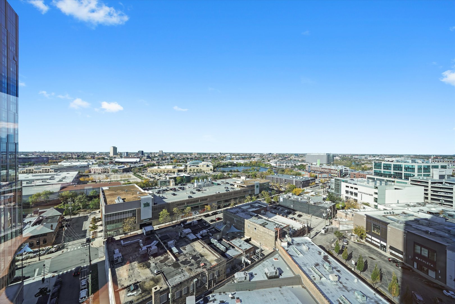
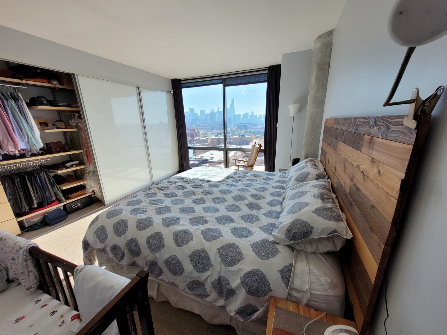
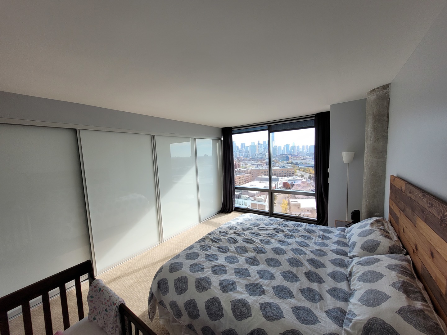
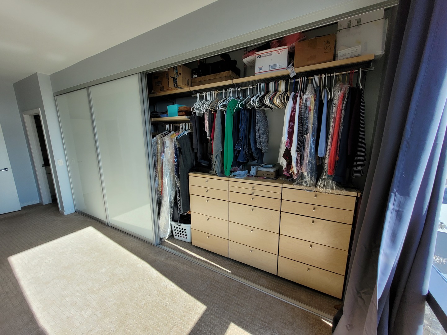
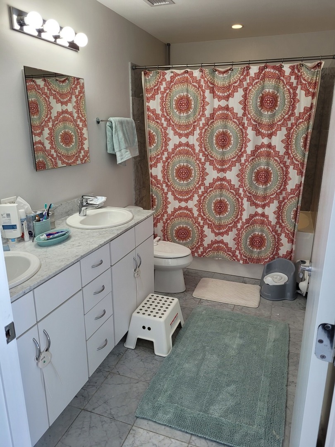
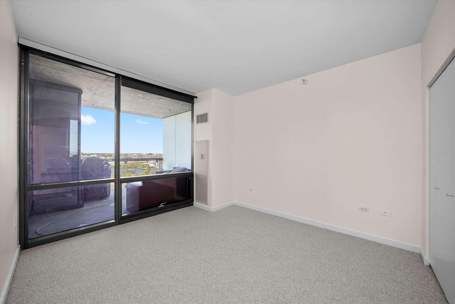
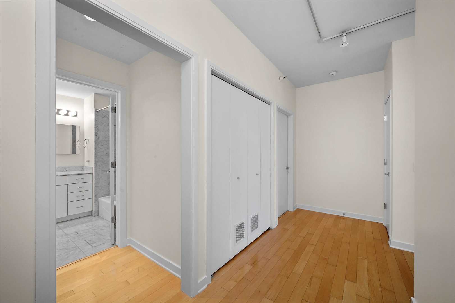
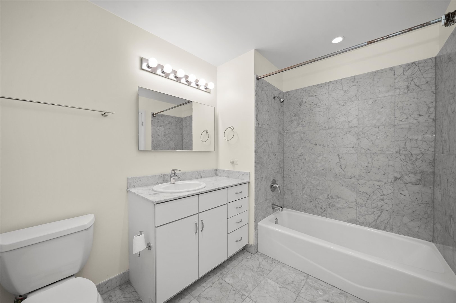
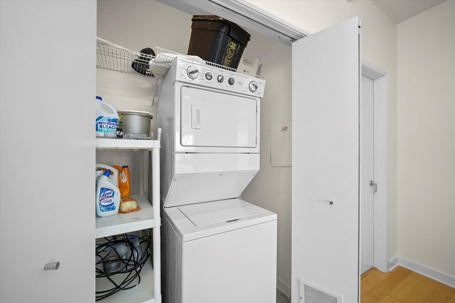
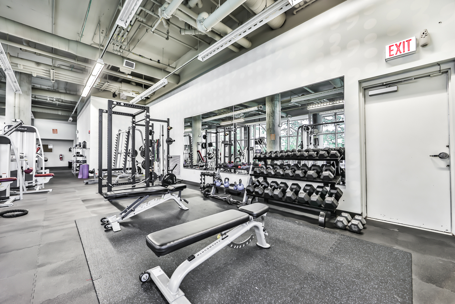
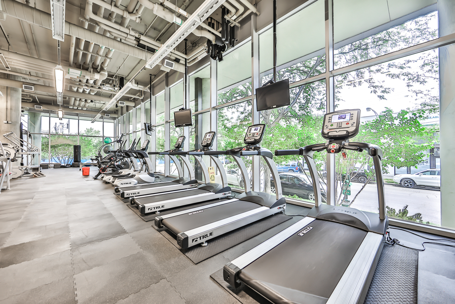
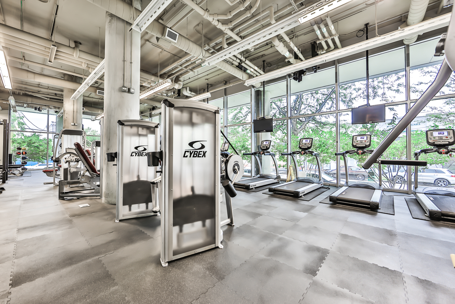
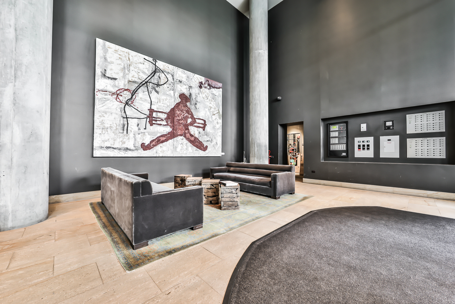
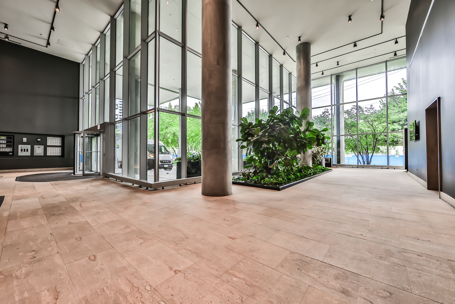
Freshly painted and brand new carpet! Enjoy unobstructed city views and stunning sunsets from this southwest corner 2 bed/2 bath condo at SoNo. Perched on the 15th floor, this home offers 9' ceilings, floor-to-ceiling windows, and an open layout that fills with natural light. The unit will be freshly painted, with brand new carpet installed in both bedrooms. The spacious living and dining area flows into a kitchen with stainless steel appliances and plenty of cabinetry. A split-bedroom floor plan provides privacy, with the primary suite featuring panoramic skyline views, two large closets, and a marble bath with dual vanities. Step out to the private terrace for an extension of your living space. Additional features include a full-size washer and dryer. Rent covers heat, air, water, gas, internet, cable, and all building amenities. SoNo is a full-service building with 24-hour door staff, a sleek lobby, and one of the best condo gyms in the city. Garage parking with EV charging available for $250/month. Ideally located in Lincoln Park, steps from Whole Foods, Mariano's, New City, the Apple Store, the Red Line, and countless dining, shopping, and entertainment options. **ADVERTISED PRICE IS WITH 1 MONTH FREE ON AN 18 MONTH LEASE**

2
beds

2
baths

1,416 Sq.Ft. LIVING AREA

Features

Interior

  • total bedrooms2
  • Total bathrooms2
  • full bathrooms2
  • Laundry room Washer Hookup, In Unit
  • Flooring Hardwood
  • APPLIANCES Range, Microwave, Dishwasher, Refrigerator, Freezer, Disposal
  • other interior Features Elevator, Storage, High Ceilings, Doorman, Granite Counters, Lobby

Area & Lot

  • Status Leased
  • Living Area1,416 Sq.Ft.
  • MLS® ID12502535
  • TypeCondo
  • YEAR BUILT2009
  • NeighborhoodChicago
  • Elementary SchoolOgden Elementary
  • Middle SchoolOgden Elementary
  • High SchoolLincoln Park High School
  • School District299

Exterior

  • STORIES28
  • Garage Space1.0
  • water SourceLake Michigan
  • parkingHeated Garage, Yes, Leased, Attached, Garage
  • HEAT TYPENatural Gas, Indv Controls
  • AIR CONDITIONINGCentral Air
  • sewerPublic Sewer
  • HOA AmenitiesDoor Person, Elevator(s), Storage
  • other exterior FeaturesBalcony

Financial

  • Lease Price$4,453/mo
Matt Laricy

Matt Laricy

Chicago

Explore

Proven Chicago

Led by a fourth-generation Chicago real estate professional, our team delivers trusted guidance across the city and suburbs. With nearly 20 years of experience and a client-first approach, we combine market knowledge, integrity, and results to help you move with confidence.

Follow Us on Instagram