Leave a Message

By providing your contact information to Matt Laricy, your personal information will be processed in accordance with Matt Laricy's Privacy Policy. By checking the box(es) below, you consent to receive communications regarding your real estate inquiries and related marketing and promotional updates in the manner selected by you. For SMS text messages, message frequency varies. Message and data rates may apply. You may opt out of receiving further communications from Matt Laricy at any time. To opt out of receiving SMS text messages, reply STOP to unsubscribe.

Thank you for your message. We will be in touch with you shortly.

860 W Blackhawk Street Unit: 1807
SEE ALL PHOTOS
860 W Blackhawk Street Unit: 1807
Listed by Matt Laricy with Americorp, Ltd 708-250-2696
Sold

860 W Blackhawk Street Unit: 1807

860 W Blackhawk Street Unit: 1807, Chicago, IL 60642

$745,000
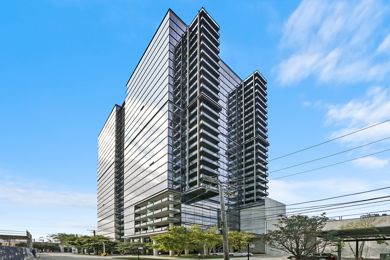
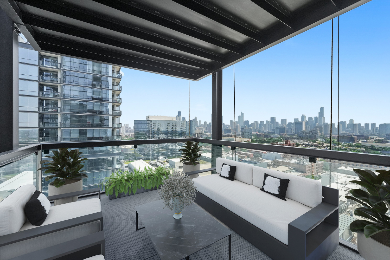
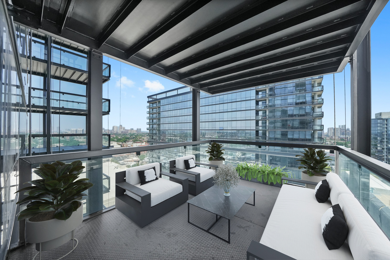
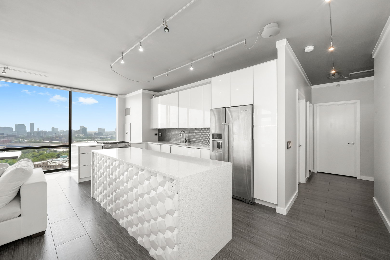
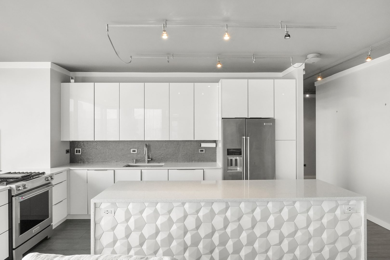
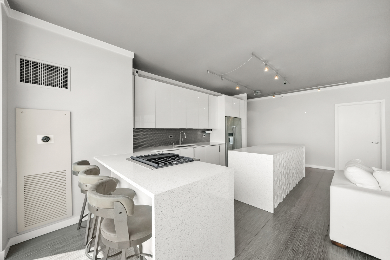
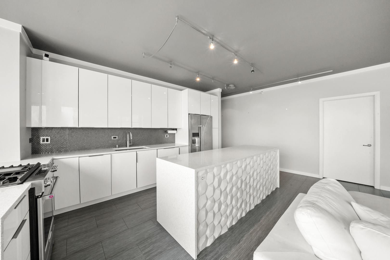
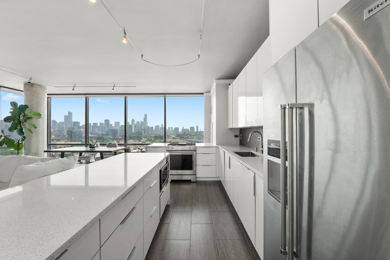
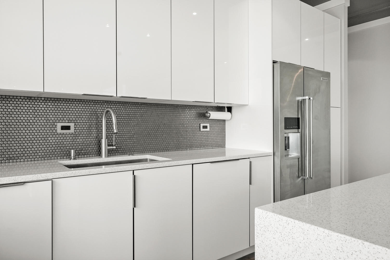
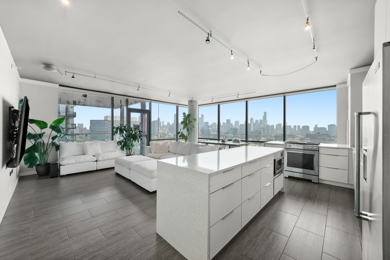
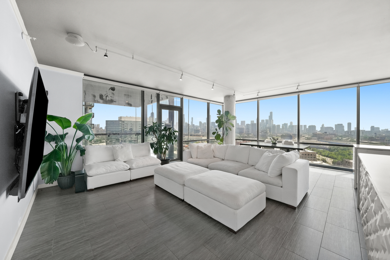
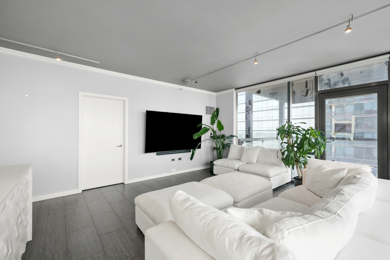
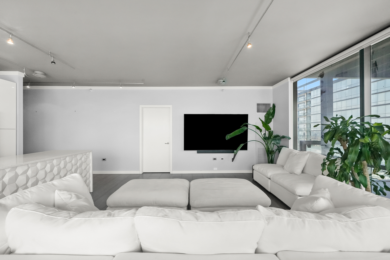
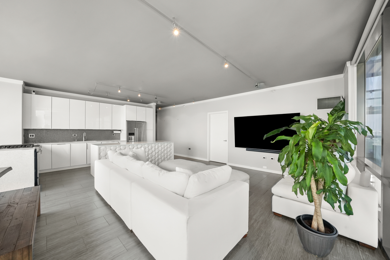
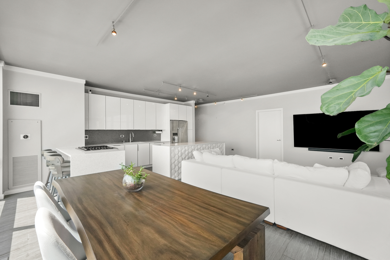
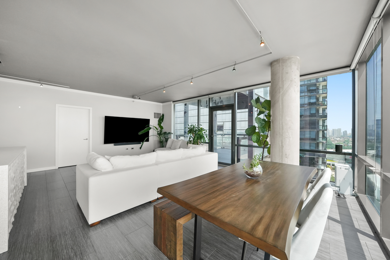
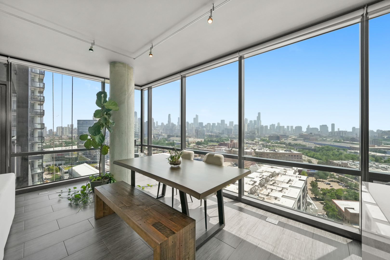
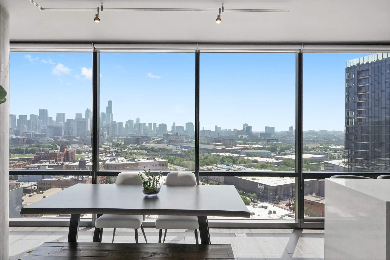
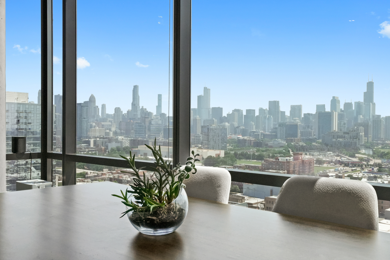
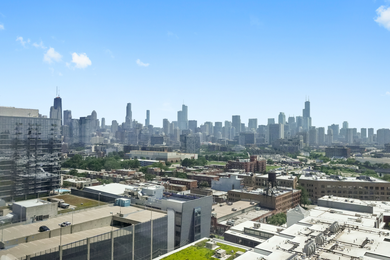
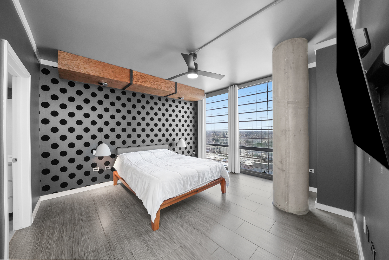
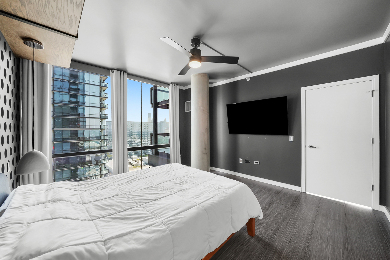
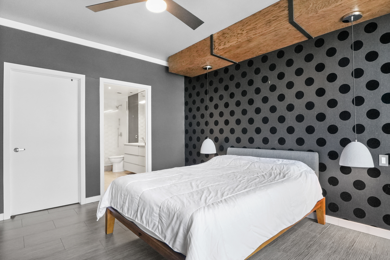
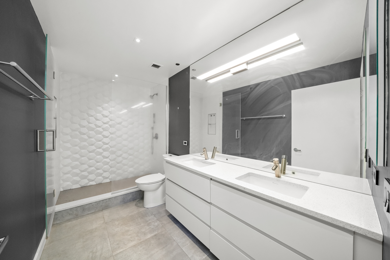
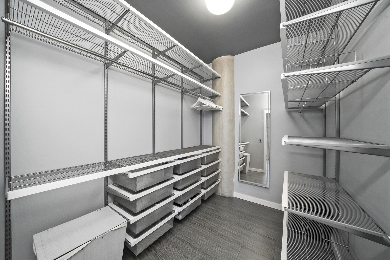
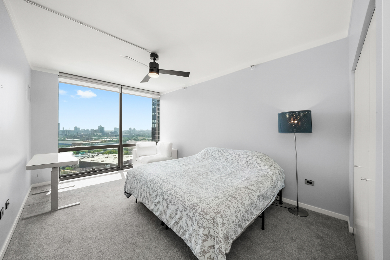
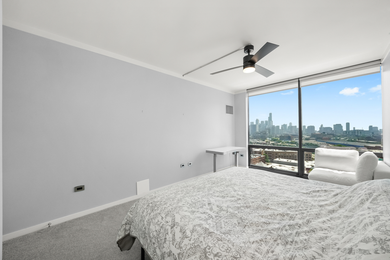
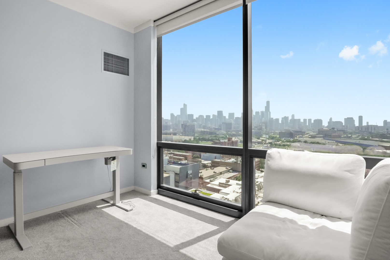
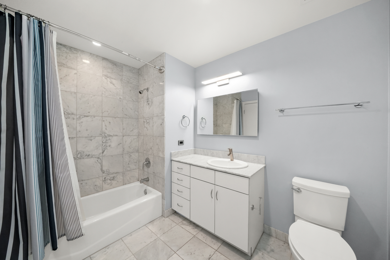
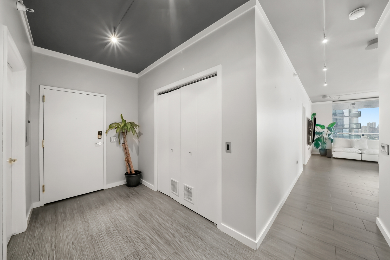
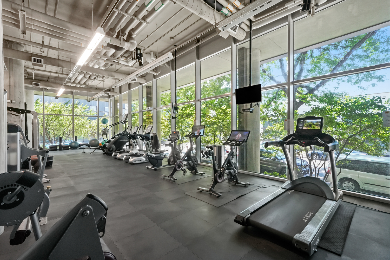
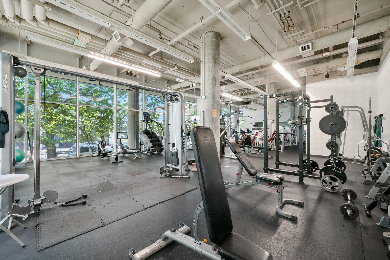
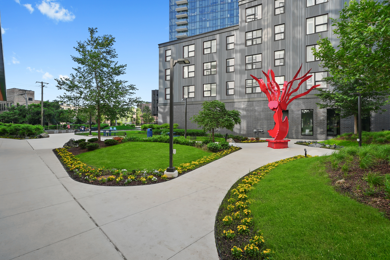
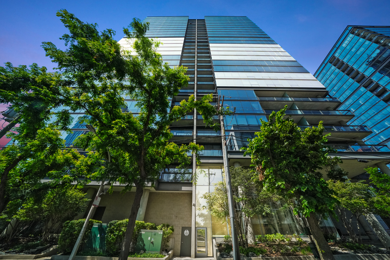
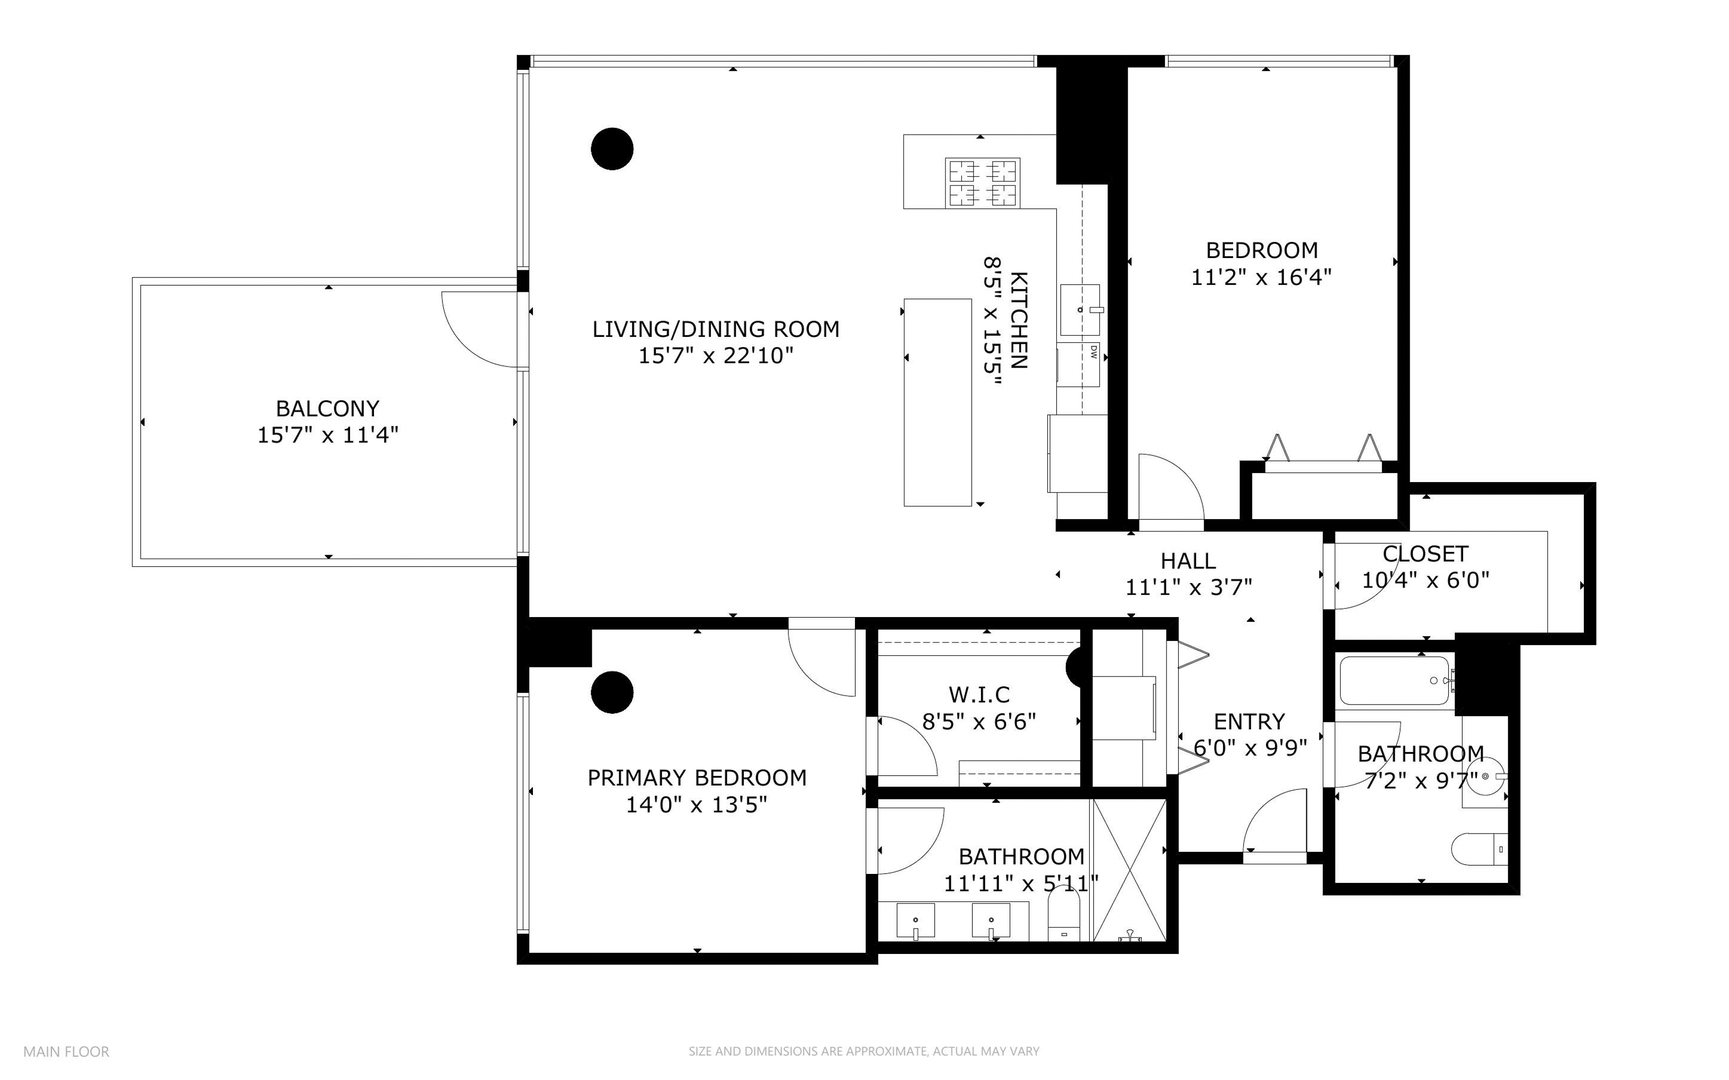
Prepare to be wowed by jaw-dropping, unobstructed skyline views through wall-to-wall windows in the highly coveted southeast-facing '07 tier at SoNo West. This one-of-a-kind residence boasts modern luxury finishes, extensive upgrades, and a massive private balcony that's perfect for entertaining. No detail was overlooked in the dramatic kitchen and bathroom renovations, featuring premium materials and fixtures from Porcelanosa, Ann Sacks, Cambria, KitchenAid, Miele, Hansgrohe, and more. The redesigned kitchen includes a newly added peninsula for extra counter and cabinet space, while repositioning the breakfast bar creates a more open flow into the spacious living and dining areas. Combined with the expansive balcony, the layout is an entertainer's dream. The primary bedroom exudes a modern-industrial vibe with Graham & Brown flocked velvet wallpaper and a custom wood soffit accented by cement bedside lighting. Both the primary closet and oversized entry walk-in closet are outfitted with Elfa customizable storage solutions. Smart home features include integrated lighting, thermostat, and keyless entry. TWO side-by-side garage parking spaces and a storage unit are INCLUDED. SoNo West offers a well-managed HOA with strong reserves, a fully equipped gym with Peloton, 24/7 door staff, and on-site management and maintenance. Lightning-fast internet and a full cable package with HBO are included in the assessments. Experience a neighborhood brimming with curated boutiques, lively cafes, art galleries, and award-winning restaurants. Situated in top-rated school districts, the area is also a favorite among pet owners thanks to its walkable streets, green spaces, and pet-friendly amenities. Enjoy the very best of Chicago's food, art, education, and lifestyle-all just steps from your front door. Explore in 3D-click the virtual tour button to walk through every detail!

2
beds

2
baths

1,436 Sq.Ft. LIVING AREA

Features

Interior

  • total bedrooms2
  • Total bathrooms2
  • full bathrooms2
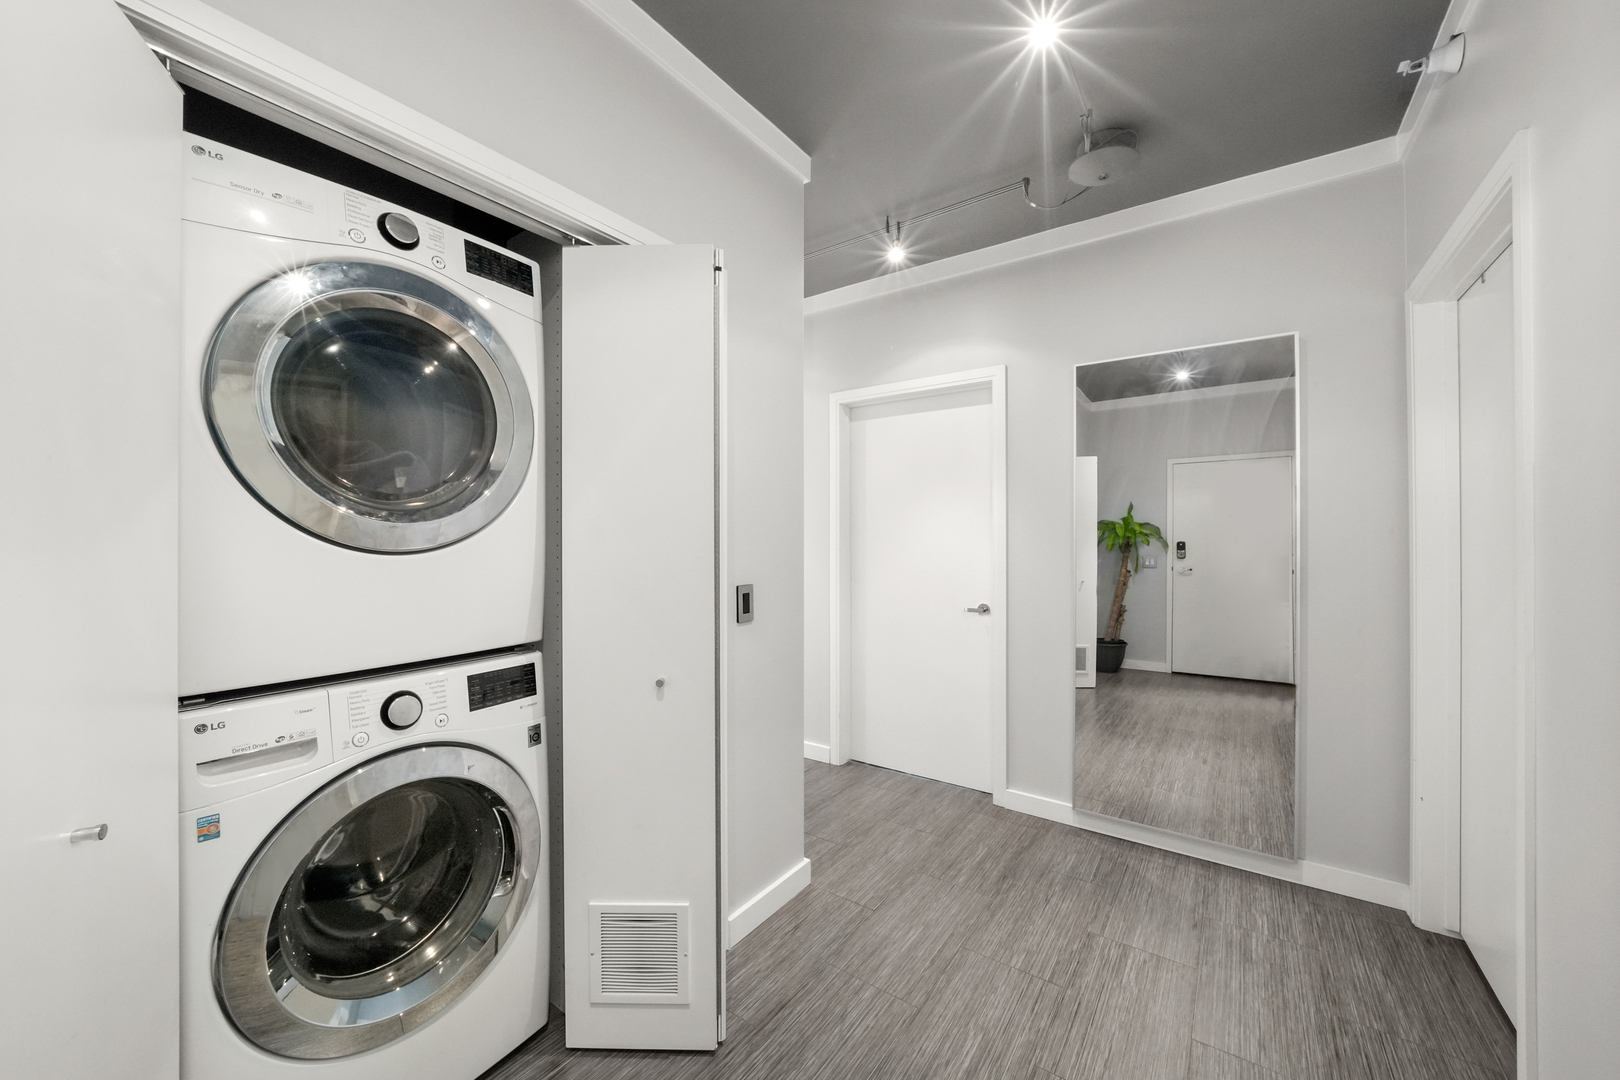
  • Laundry room Washer Hookup, In Unit, Laundry Closet
  • APPLIANCES Range, Microwave, Dishwasher, Refrigerator, Washer, Dryer, Disposal, Stainless Steel Appliance(s)
  • other interior Features Storage, Built-in Features, Walk-In Closet(s)

Area & Lot

  • Status Sold
  • Date Sold September 9, 2025
  • Living Area1,436 Sq.Ft.
  • MLS® ID12431875
  • TypeCondo
  • YEAR BUILT2009
  • NeighborhoodChicago
  • Elementary SchoolOgden Elementary
  • Middle SchoolOgden Elementary
  • High SchoolLincoln Park High School
  • School District299

Exterior

  • STORIES28
  • Garage Space2.0
  • water SourceLake Michigan
  • parkingOn Site, Garage Owned, Attached, Garage
  • HEAT TYPENatural Gas, Indv Controls
  • AIR CONDITIONINGCentral Air
  • sewerPublic Sewer
  • HOA AmenitiesDoor Person, Elevator(s), Exercise Room, Storage, On Site Manager/Engineer
  • other exterior FeaturesBalcony

Financial

  • Sales Price$745,000
  • Real Estate Tax $12,554/yr
  • HOA $1,145/mo
Matt Laricy

Matt Laricy

Chicago

Explore

Proven Chicago

Led by a fourth-generation Chicago real estate professional, our team delivers trusted guidance across the city and suburbs. With nearly 20 years of experience and a client-first approach, we combine market knowledge, integrity, and results to help you move with confidence.

Follow Us on Instagram