879 N Marshfield Avenue Unit: 3
SEE ALL PHOTOS
879 N Marshfield Avenue Unit: 3
Bought with Jill Silverstein with Compass and Listed by Matt Laricy with Americorp, Ltd 708-250-2696
Sold

879 N Marshfield Avenue Unit: 3

879 N Marshfield Avenue Unit: 3, Chicago, IL 60622

$675,000
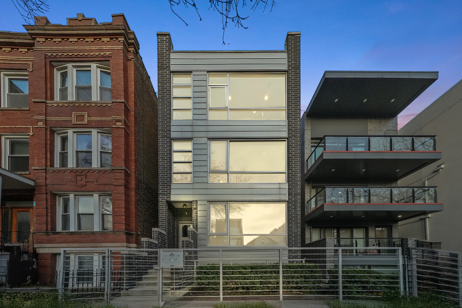
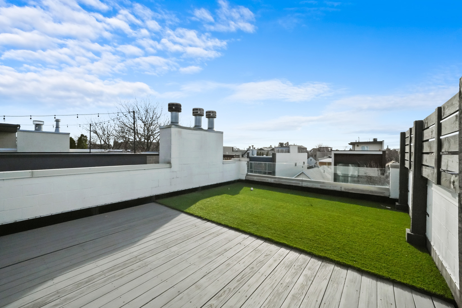
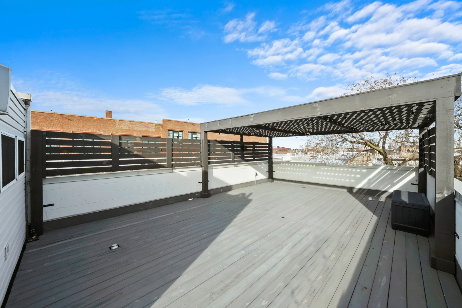
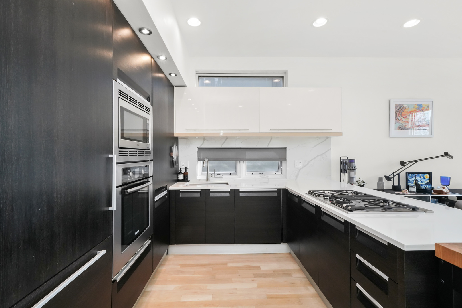
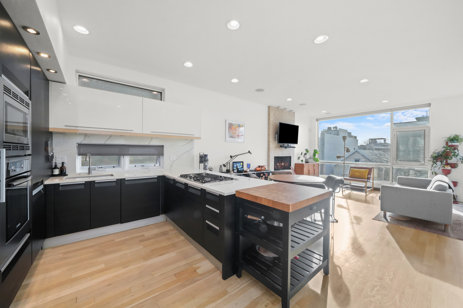
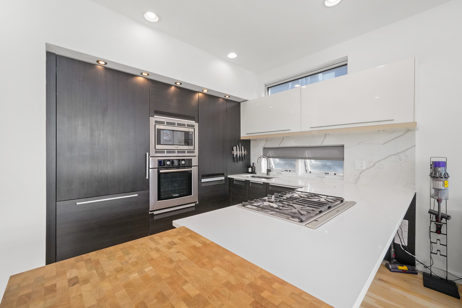
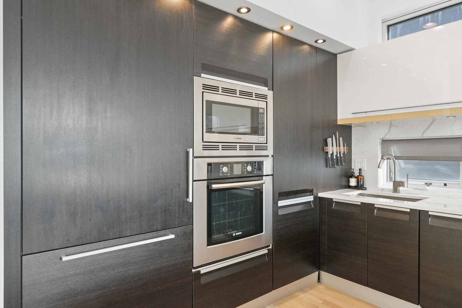
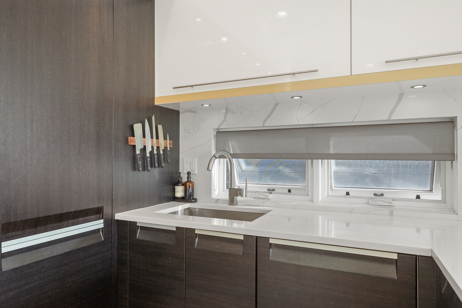
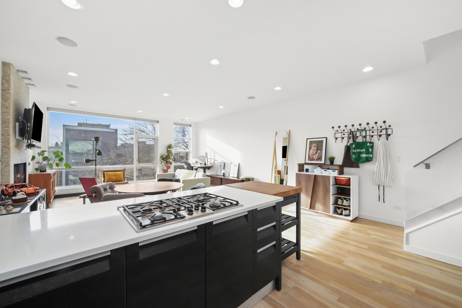
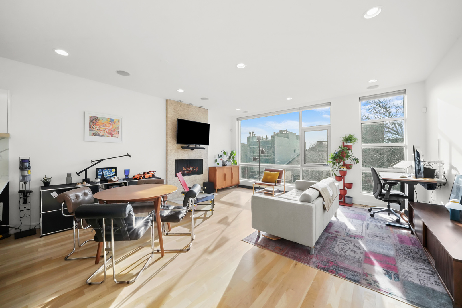
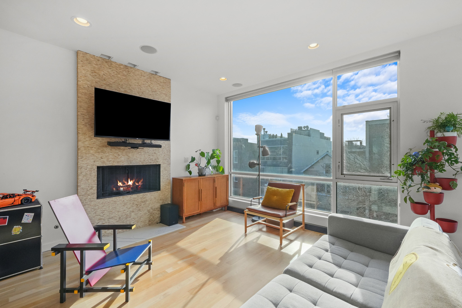
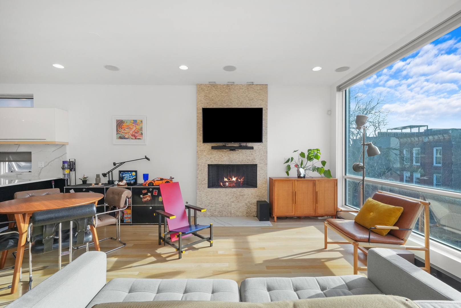
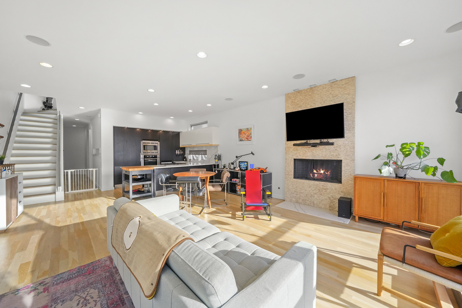
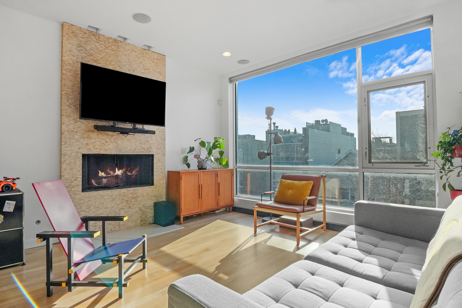
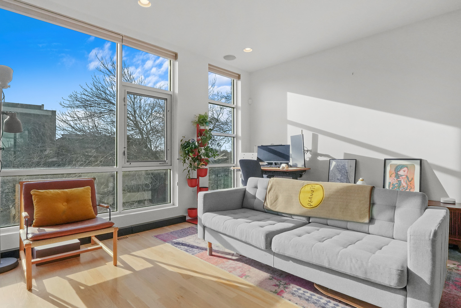
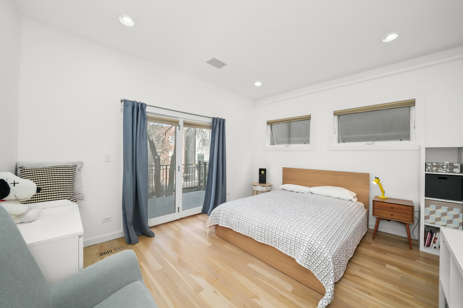
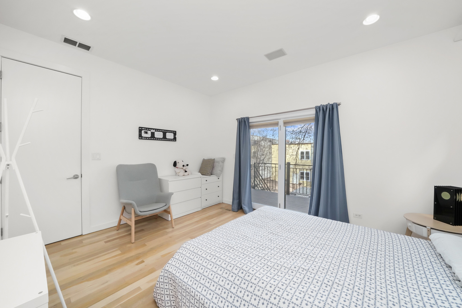
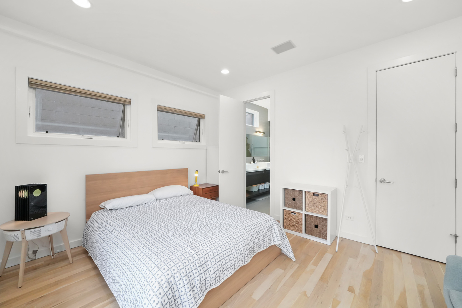
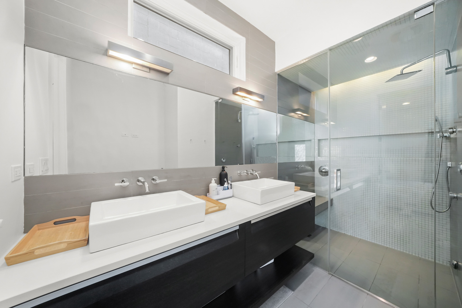
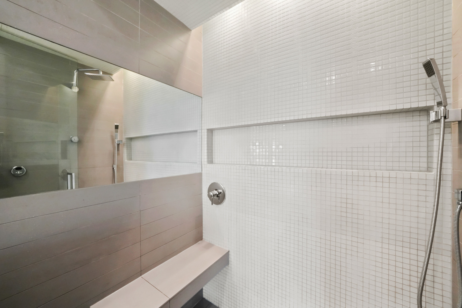
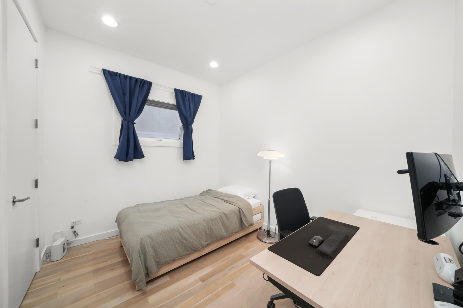
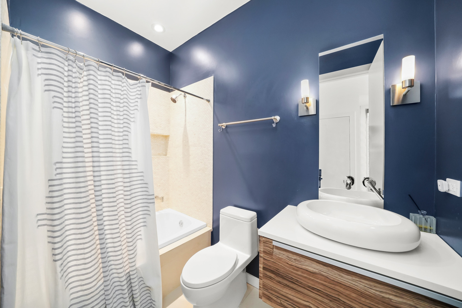
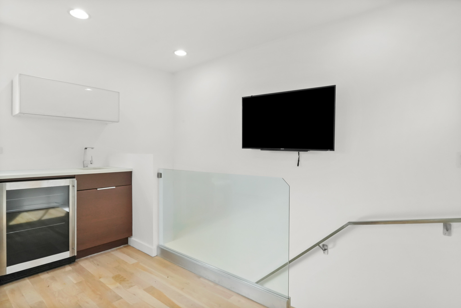
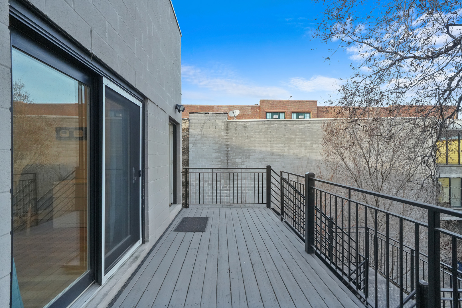
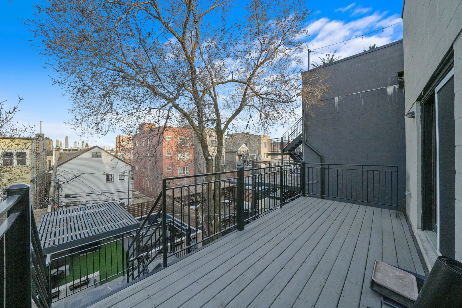
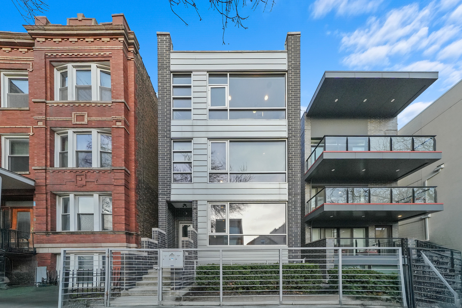
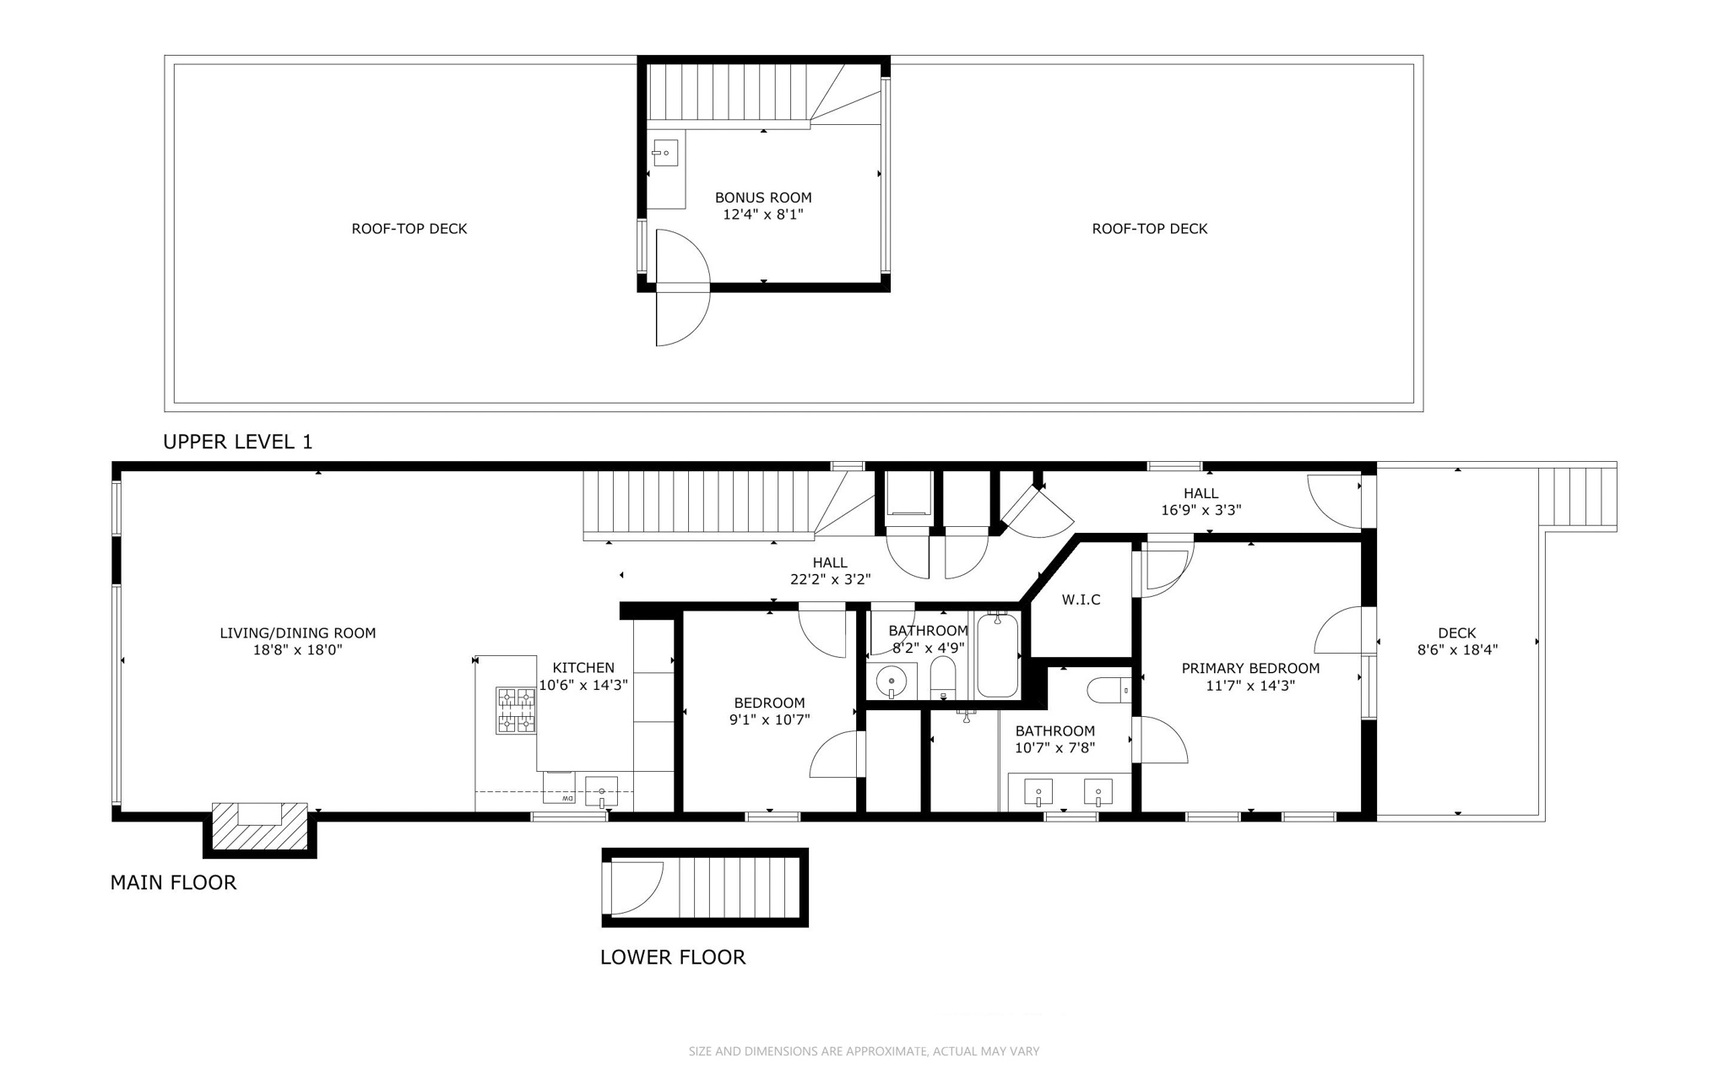
Experience luxury living in this stunning PENTHOUSE 2-bedroom + den, 2-bathroom condo, complete with a PRIVATE rooftop deck in a prime location! This light-filled home features an open floor plan, hardwood floors, and top-of-the-line finishes throughout. The spacious living/dining area boasts floor-to-ceiling windows, a natural stone gas fireplace with a custom surround, and a seamless flow into the sleek, modern kitchen. Designed for both style and function, the kitchen showcases integrated Bosch appliances, a full-height backsplash, and quartz countertops with an overhang for bar seating. The king-size primary suite offers a walk-in closet and a spa-inspired ensuite bath with radiant heated floors, a double vanity, and a steam shower. The generous second bedroom is accompanied by a stylish guest bath featuring custom tile and lighting, a floating vanity, and a Jacuzzi tub. Step outside to the spacious back deck, perfect for entertaining. The interior stairway leads to the second-floor den, complete with a wet bar, and opens to the fully built-out private rooftop deck. This outdoor oasis is equipped with gas and water hookups, new decking, a pergola, and astroturf, all set against breathtaking Chicago skyline views. Another standout feature is the built-in ceiling speakers in the living room, primary bedroom, primary bathroom, and den, along with outdoor speakers on the roof deck. Garage parking is included! Conveniently located just a short walk from Wicker Park, Eckhart Park, Division Blue Line Station, Jewel-Osco, Lowe's, and Pet Supplies Plus. Enjoy some of Chicago's finest dining, with multiple Michelin-starred restaurants just minutes away. Plus, Lincoln Park, West Loop, and the Magnificent Mile are all nearby! Explore this stunning penthouse in 3D! Click the 3D button for a virtual tour and walk through every detail.

2
beds

2
baths

Features

Interior

  • total bedrooms2
  • Total bathrooms2
  • full bathrooms2
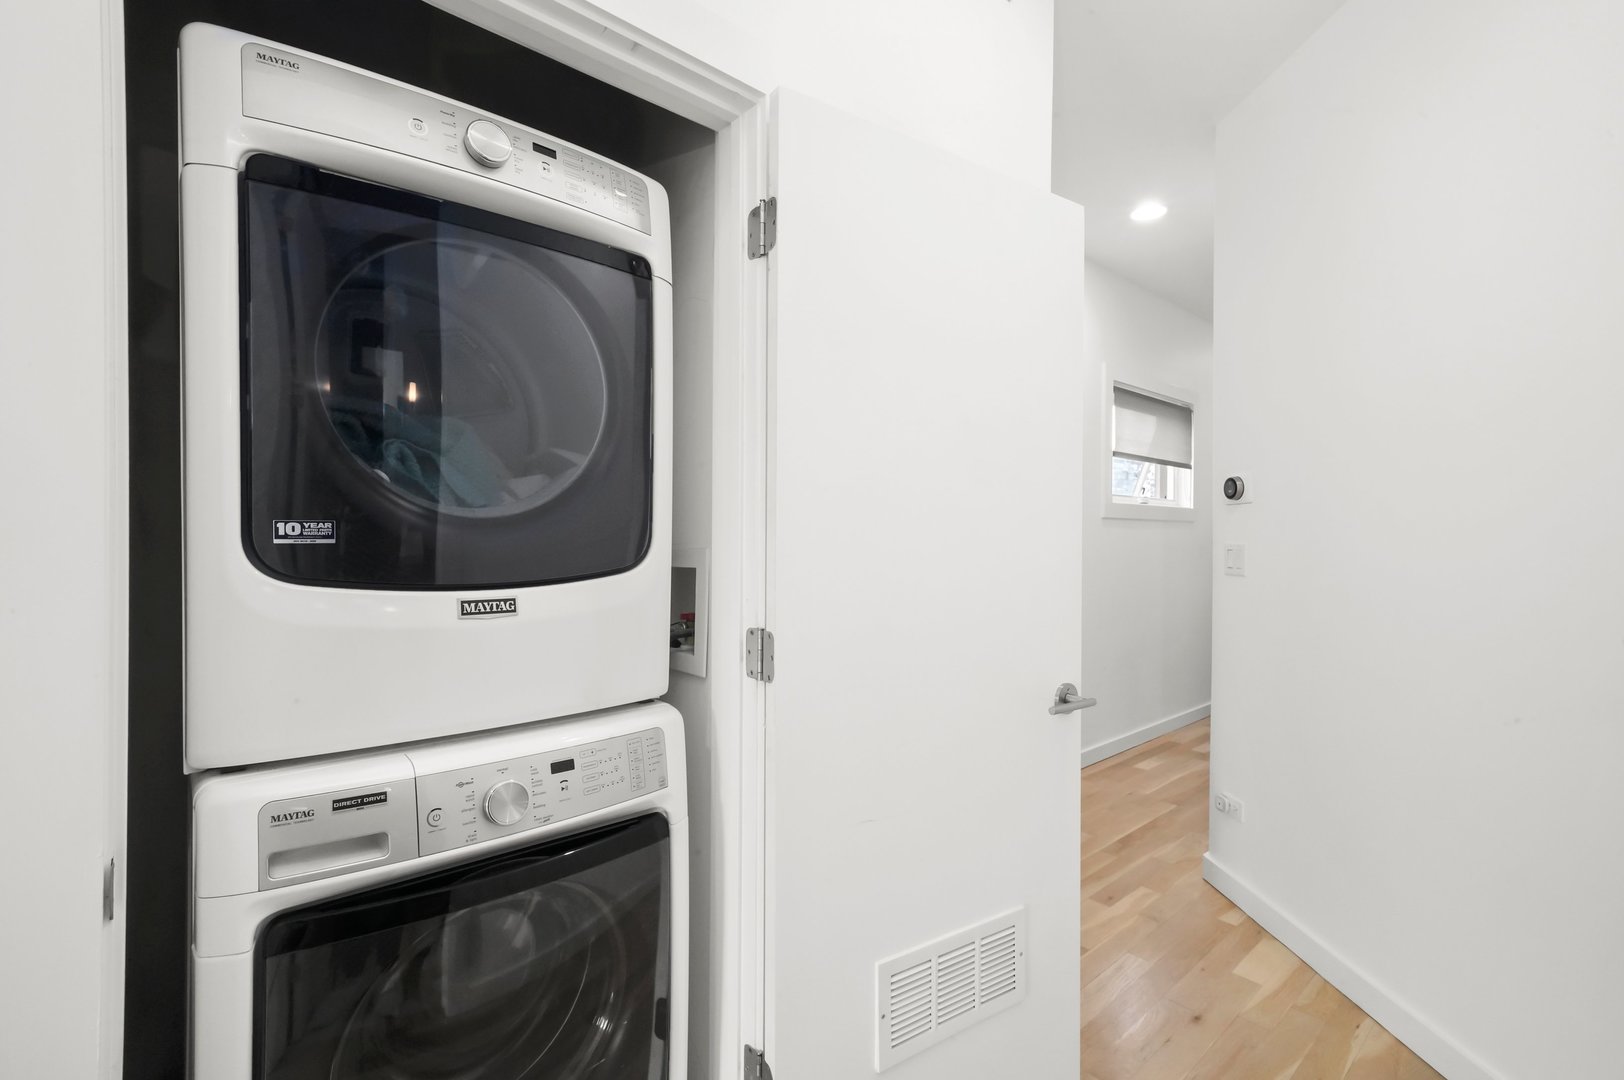
  • Laundry room Washer Hookup, In Unit
  • Flooring Hardwood
  • Fireplace Wood Burning, Gas Starter
  • APPLIANCES Range, Microwave, Dishwasher, High End Refrigerator, Bar Fridge, Washer, Dryer, Disposal, Stainless Steel Appliance(s), Cooktop, Oven, Gas Cooktop
  • other interior Features Wet Bar, Storage, Built-in Features, Walk-In Closet(s), High Ceilings, Open Floorplan, Dining Combo

Area & Lot

  • Status Sold
  • Date Sold May 14, 2025
  • MLS® ID12317108
  • TypeCondo
  • YEAR BUILT2011
  • NeighborhoodChicago
  • Elementary SchoolSmyth Elementary School
  • Middle SchoolSmyth Elementary School
  • High SchoolWells Community Academy Senior H
  • School District299

Exterior

  • STORIES3
  • Garage Space1.0
  • water SourceLake Michigan
  • parkingGarage Door Opener, On Site, Garage Owned, Detached, Garage
  • HEAT TYPENatural Gas, Forced Air, Radiant Floor
  • AIR CONDITIONINGCentral Air
  • sewerPublic Sewer
  • HOA AmenitiesStorage, Security Door Lock(s), Fencing, Intercom
  • other exterior FeaturesRoof Deck

Financial

  • Sales Price$675,000
  • Real Estate Tax $9,682/yr
  • HOA $250/mo
Matt Laricy

Matt Laricy

Chicago

Explore

Proven Chicago

Led by a fourth-generation Chicago real estate professional, our team delivers trusted guidance across the city and suburbs. With nearly 20 years of experience and a client-first approach, we combine market knowledge, integrity, and results to help you move with confidence.

Follow Us on Instagram
