88 W Schiller Street Unit: 2301
SEE ALL PHOTOS
88 W Schiller Street Unit: 2301
Bought with Matt Laricy with Americorp, Ltd and Listed by Ryan Cherney with Circle One Realty 630-862-5181
Sold

88 W Schiller Street Unit: 2301

88 W Schiller Street Unit: 2301, Chicago, IL 60610

$455,000
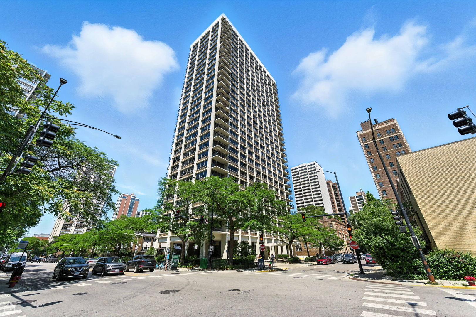
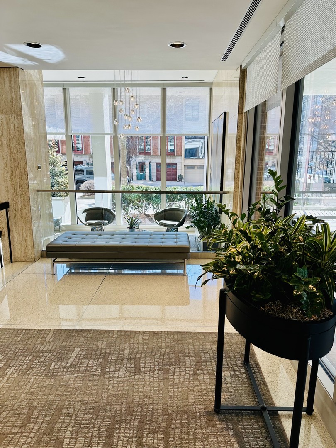
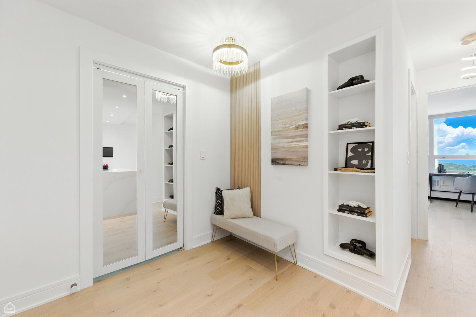
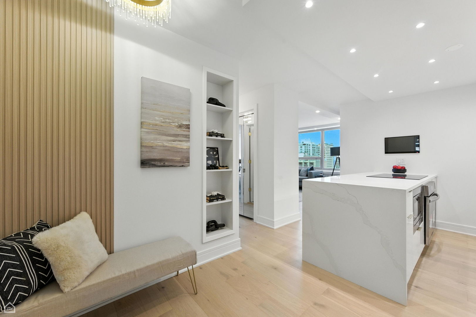
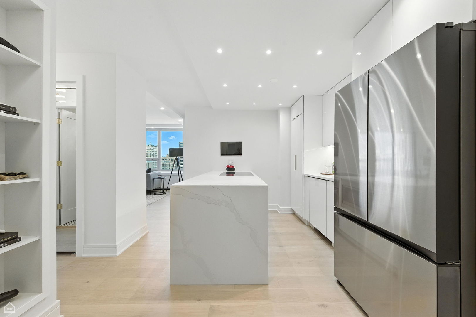
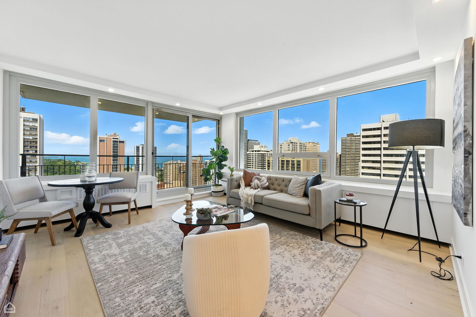
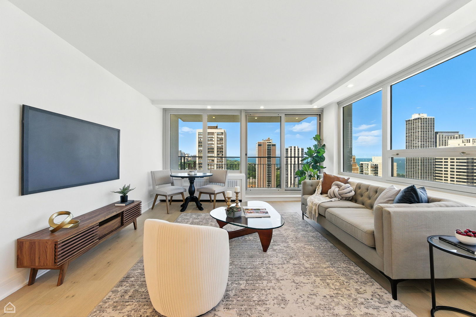
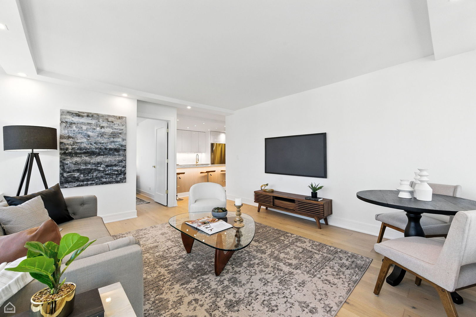
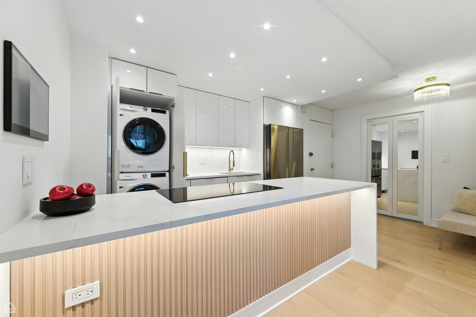
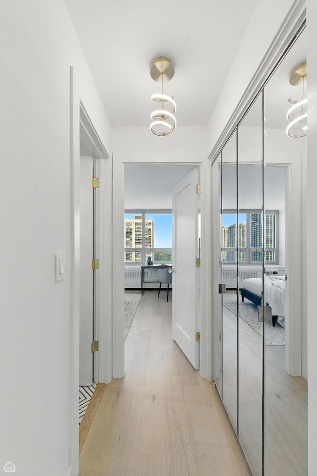
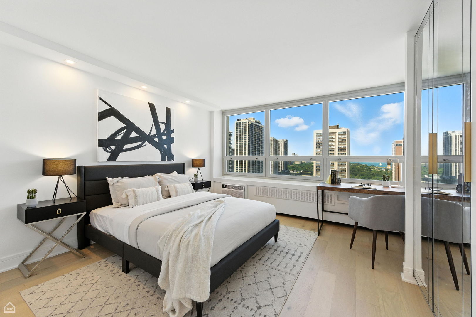
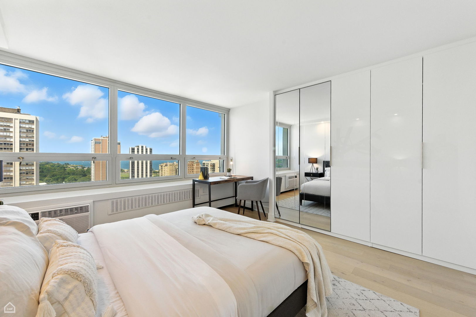
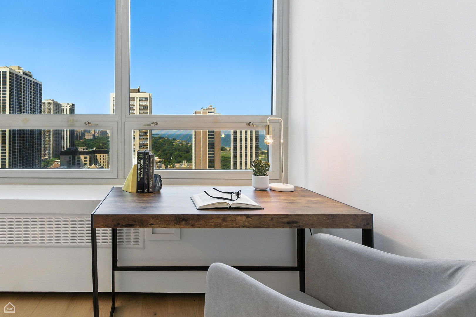
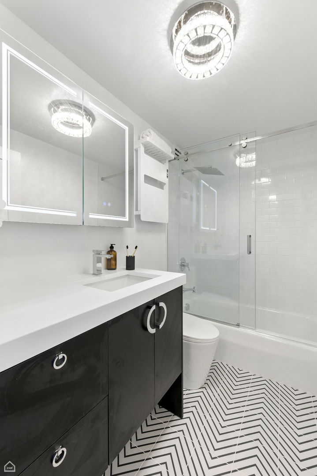
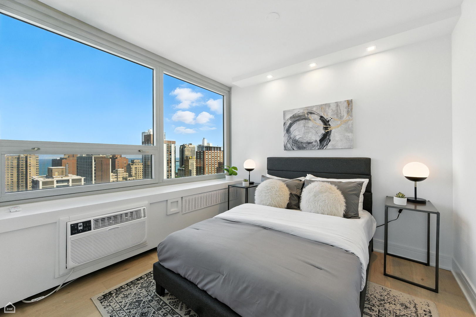
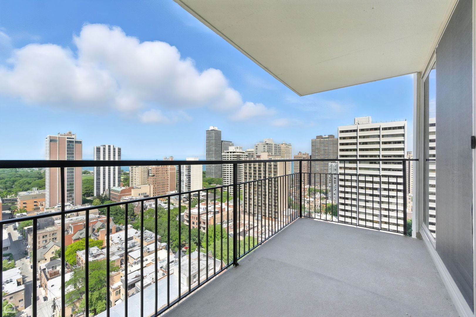
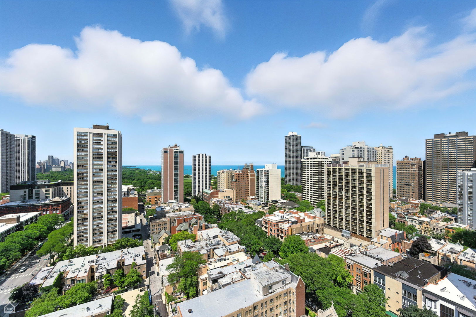
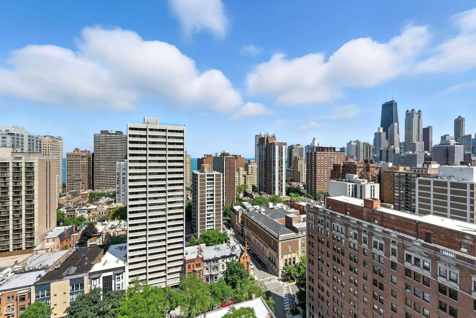
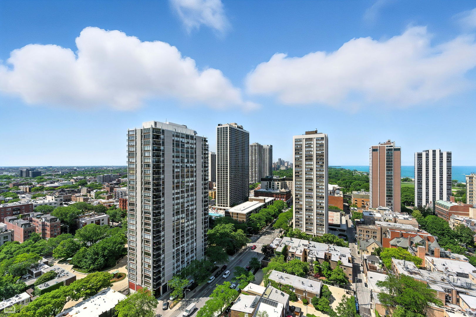
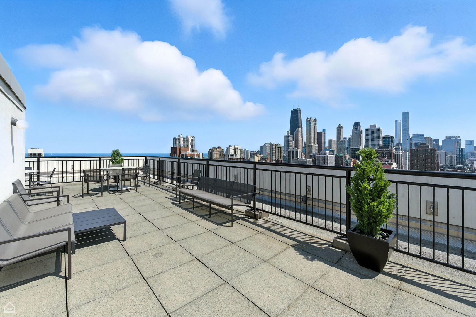
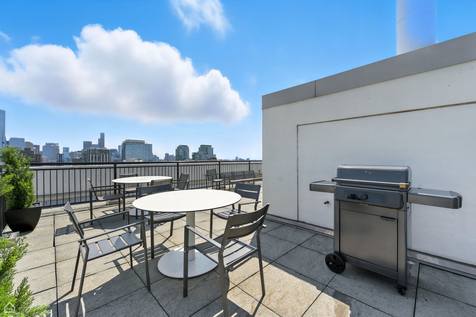
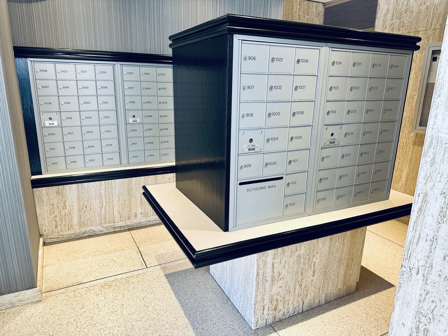
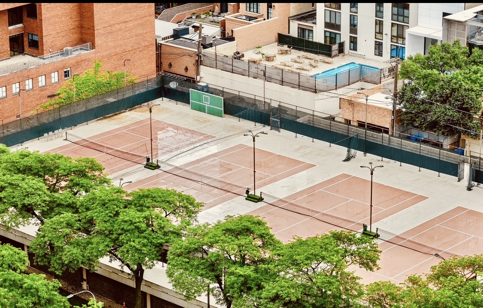
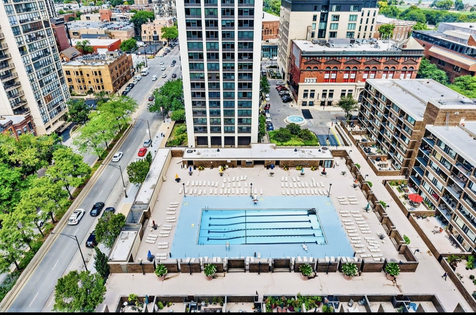
Welcome to your dream home in the sky with in-unit laundry! Presenting this luxurious gutt-renovated 2-bed/1 bath residence situated at the highly desirable Lowell House that offers a front row seat to panoramic views of the lake and skyline along with mesmerizing sunrises and radiant sunsets. Inside, no detail has been overlooked. As you enter, youll be greeted by elegant white oak wood floors that flow seamlessly throughout the living areas. The open gourmet chef's kitchen boasts a 36' cooktop, high-end appliances and custom European flat panel cabinetry. One of the only units at Lowell House with brand new in-unit laundry. The expansive master suite is a true retreat with custom closets and can accommodate a king bed and office setup. The second bedroom offers ample space to accommodate a double bed and is versatile enough to serve as a home office or cozy den, catering to your lifestyle needs. The spa-like bathroom has a tiled-tub with glass doors, a towel warmer, LED medicine cabinet, statement finishes, and modern lighting. The large 8 ft balcony overlooks offers panoramic views of the lake, skyline and unlimited sunsets. All new electric and plumbing! Additional storage cage on basement level included. This condo offers not only a home but a lifestyle! Complete with a doorman and high-tech security system, bike room, on-site management and engineer, roof sun deck with incredible lake and city views, and package receiving room. Private parking only $170/month. Lowell House is a well-managed condo building with major upgrades completed - all-new windows, modernized lobby, new elevators, updated roofdeck. No special assessments! Enjoy access to Sandburg amenities including: 2 outdoor pools, tennis / pickleball courts, landscaped courtyard, dog-parks, and play-lots. Enjoy being close to the lake, bars, restaurants and everything Old Town has to offer. Lincoln Park & the Gold Coast are all just out your doorstep! Live above it all. Live where the lake meets the skyline. Do not miss this one!

2
beds

1
bath

Features

Interior

  • total bedrooms2
  • Total bathroom1
  • full bathroom1
  • Flooring Hardwood
  • APPLIANCES Range, Microwave, Dishwasher, Refrigerator, High End Refrigerator, Freezer, Washer, Dryer, Stainless Steel Appliance(s), Cooktop, Oven
  • other interior Features Elevator

Area & Lot

  • Status Sold
  • Date Sold August 26, 2025
  • MLS® ID12424722
  • TypeCondo
  • YEAR BUILT1968
  • NeighborhoodChicago
  • School District299

Exterior

  • STORIES30
  • Garage Space1.0
  • water SourceLake Michigan
  • parkingGarage Door Opener, On Site, Garage Owned, Attached, Garage
  • HEAT TYPENatural Gas
  • AIR CONDITIONINGWindow Unit(s)
  • sewerPublic Sewer
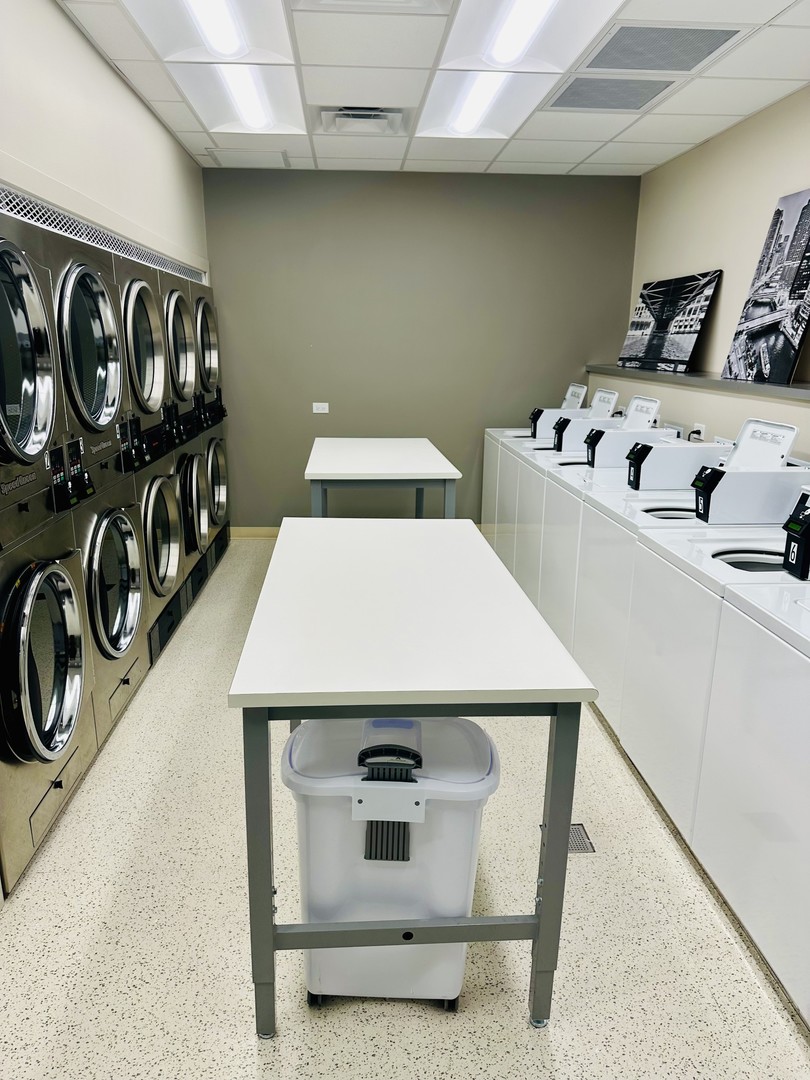
  • HOA AmenitiesBike Room/Bike Trails, Door Person, Coin Laundry, Elevator(s), Storage, On Site Manager/Engineer, Park, Party Room, Sundeck, Pool, Receiving Room, Security Door Lock(s), Service Elevator(s), Tennis Court(s), Valet/Cleaner
  • other exterior FeaturesBalcony

Financial

  • Sales Price$455,000
  • Real Estate Tax $4,997/yr
  • HOA $1,010/mo
Matt Laricy

Matt Laricy

Chicago

Explore

Proven Chicago

Led by a fourth-generation Chicago real estate professional, our team delivers trusted guidance across the city and suburbs. With nearly 20 years of experience and a client-first approach, we combine market knowledge, integrity, and results to help you move with confidence.

Follow Us on Instagram
