9014 Gloucester Road
SEE ALL PHOTOS
9014 Gloucester Road
Bought with Matt Laricy with Americorp, Ltd and Listed by Elena Mojsova with Berkshire Hathaway HomeServices Chicago 312-642-1400
Sold

9014 Gloucester Road

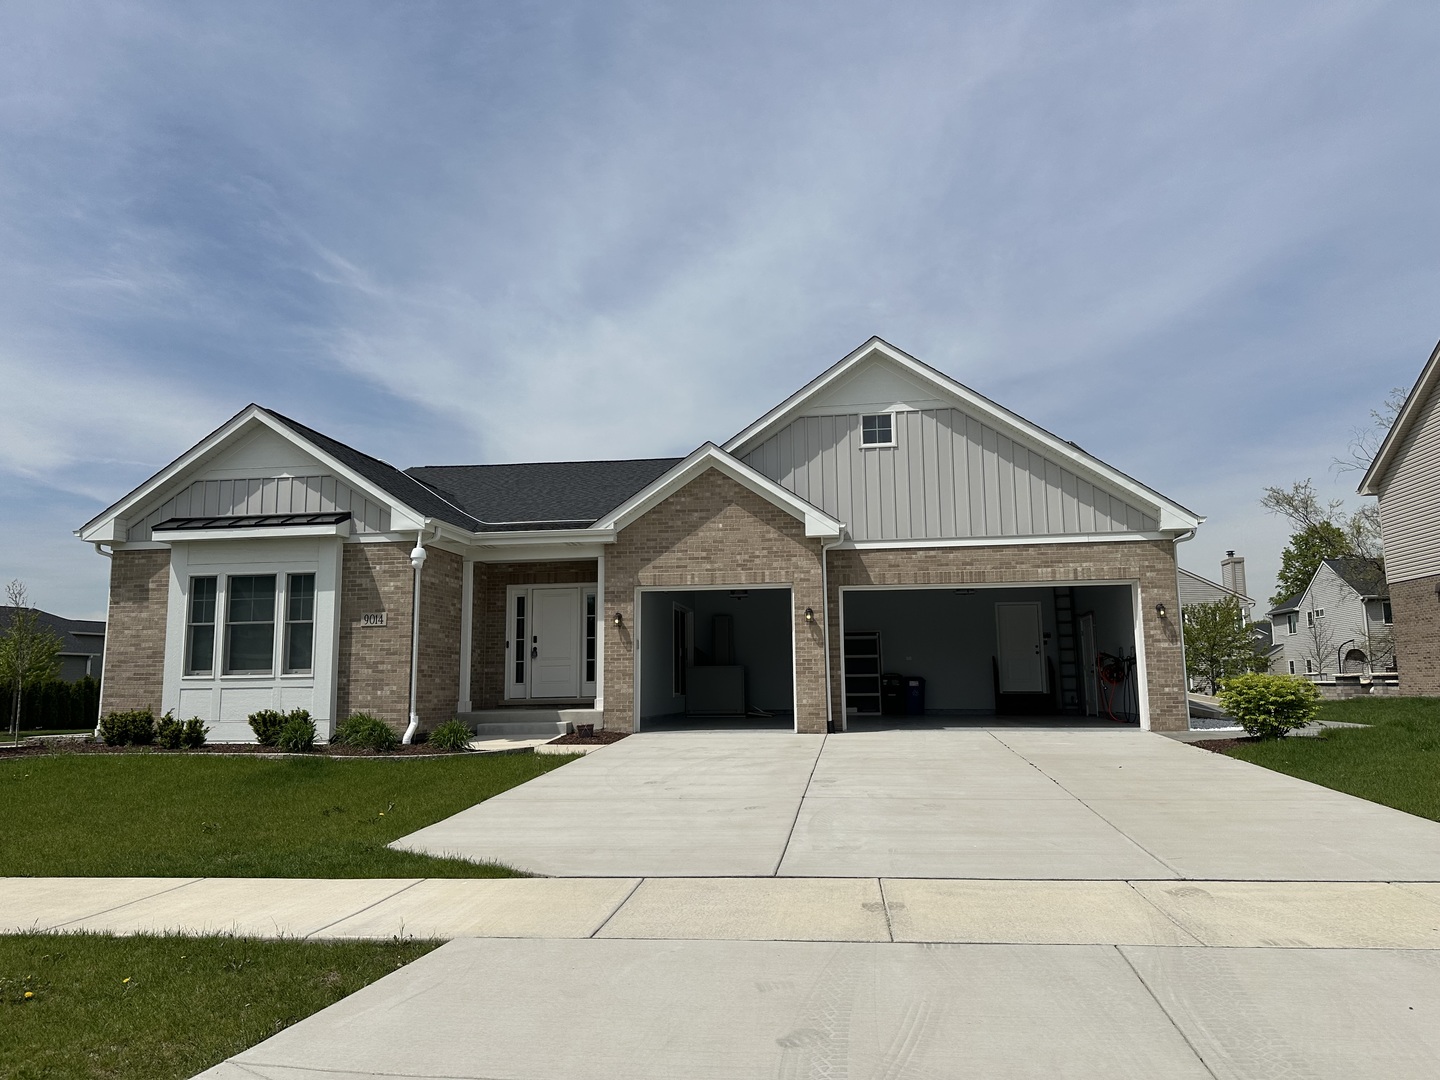
9014 Gloucester Road, Woodridge, IL 60517

$750,000
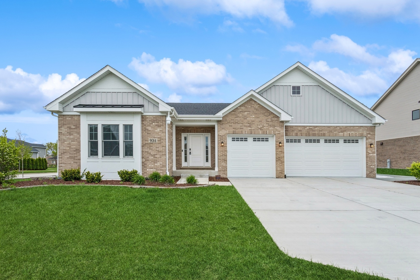
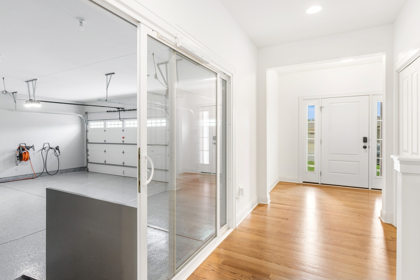
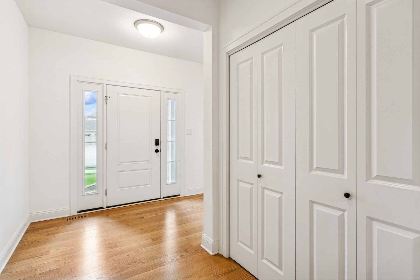
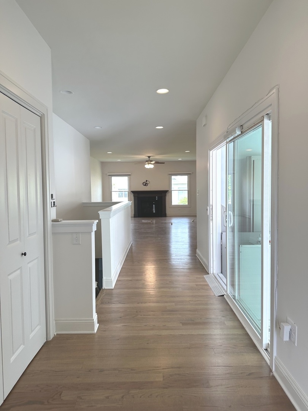
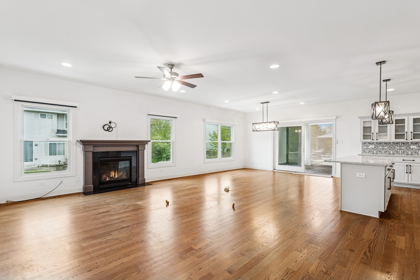
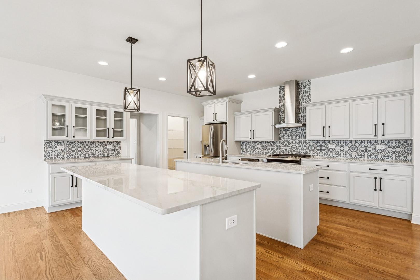
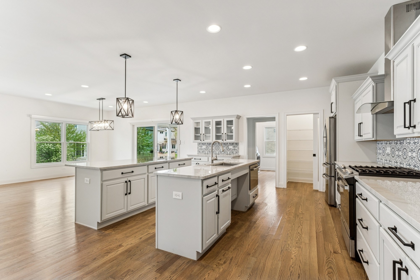
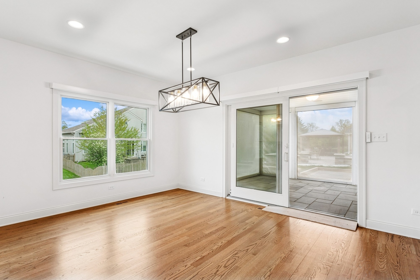
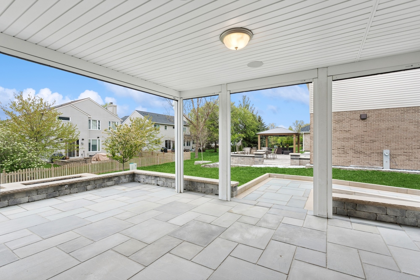
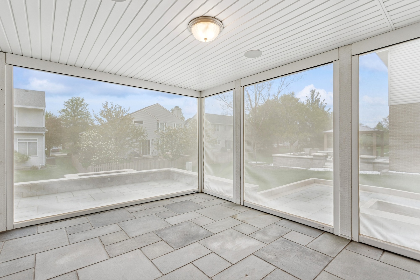
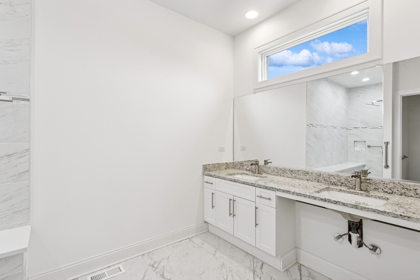
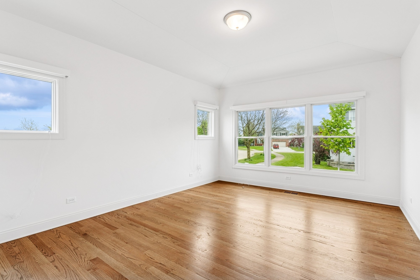
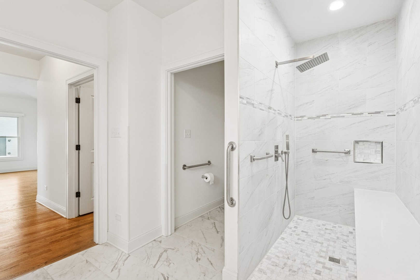
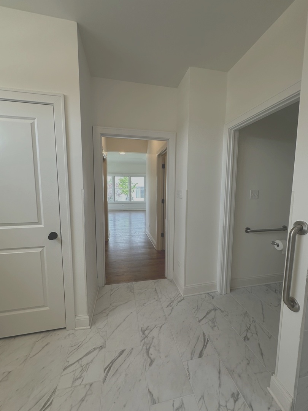
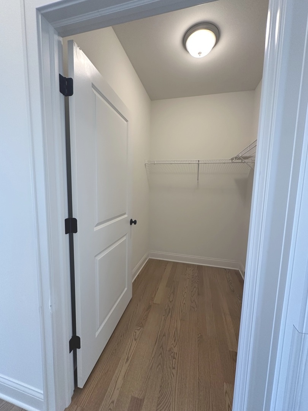
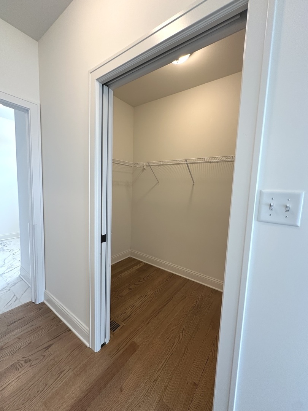
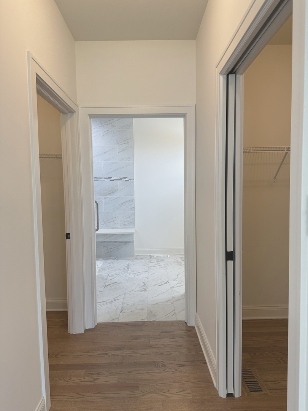
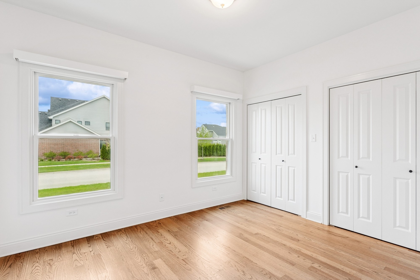
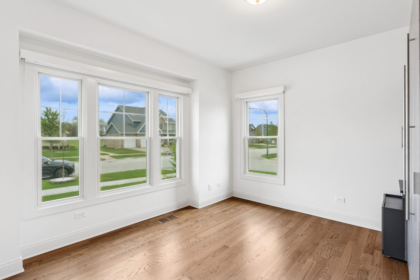
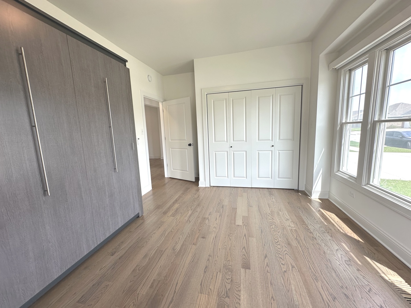
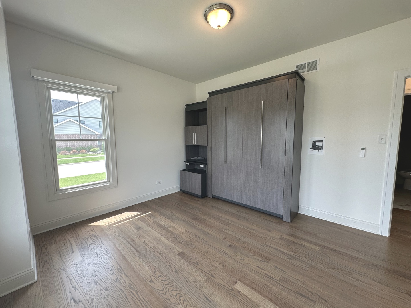
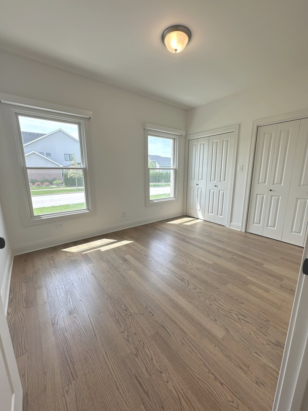
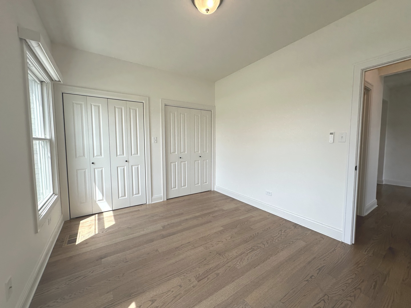
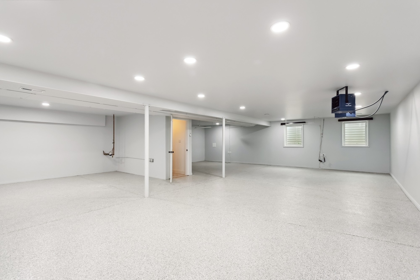
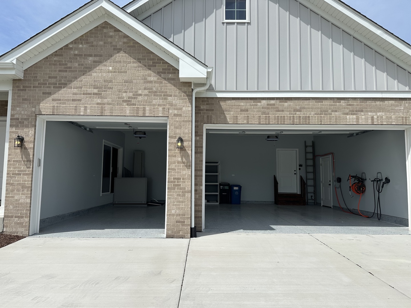
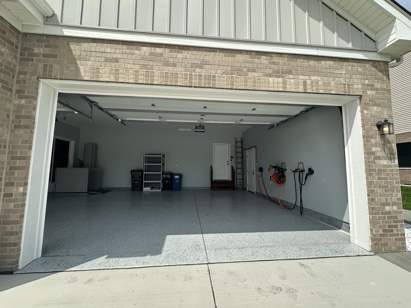
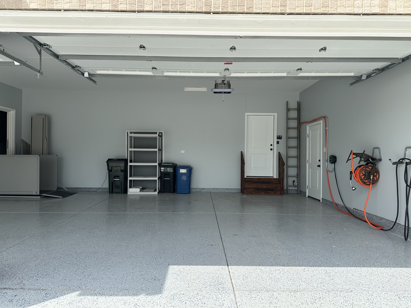
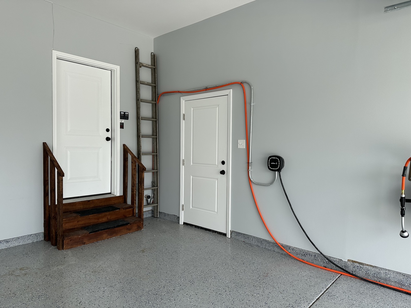
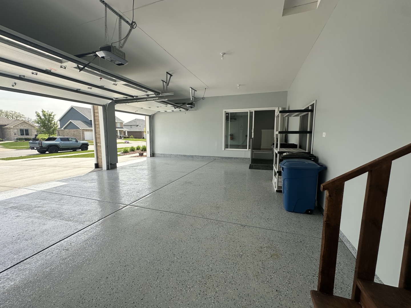
Nestled in the charming Farmingdale Village of Woodridge 9014 Gloucester Rd home is one of a kind and stunning open concept ranch-style home built in 2022 that had many upgrades that makes this home unique and modern. With 3 bedrooms / 2 baths, and an expansive 3-car garage, this residence offers both luxury, functionality and convenience. Once you enter this home you'll be greeted with its hardwood floors that extend throughout the entire home. Down the hallway you will find the living room with a gas-burning fireplace that adds a cozy ambiance, dining area and the chef's dream kitchen, boasting top-of-the-line stainless steel appliances, quartz counters, double islands for ample workspace, walk in pantry and more. Whether you're hosting family gatherings or preparing gourmet meals, this kitchen is sure to inspire culinary creativity and enjoy this open space for you family dinners or entertaining. You will find a chef's desk, conveniently located past the kitchen that's adds a practical touch to your daily routines. Laundry room is located right after and adds another layer of convenience to daily living and another closet space and a door leading to your car garage. This home offers lots of storage options, including walk-in closets in the master suite that is a true retreat, featuring a walk in shower and double sinks. Additional 2 rooms with ample closet storage and bathroom in the hallway. One of the rooms have a Murphy bed that will be left for the new owners. This home has smart 3DayBlinds installed on every window and smart lights thoughtout. Once you step outside you will discovered the covered lanai patio with installed Magna motorized screens for whenever needed privacy, installed wall speakers and you will find a gas burning fireplace that adds cozy ambiance on a chilly days and nights for hosting outdoor dinners in style. Stairs will lead you to completely finished basement that awaits for your ideas. You will find crawl space in the basement that gives you even more storage space that you can imagine. This home falls within the coveted Downers Grove South High School district, providing access to excellent education opportunities. Conveniently of being close to shopping, restaurants, and easy interstate access, making daily errands and outings a breeze. This home also has a chairlift on the stairs leading to basement, that makes handicapped accessible that owner offers to leave it or we can take it out prior closing. Also there is a lift ramp from garage door to main hallway. Roof was replaced last year as well solar panels were installed. Garage is also equipped with Wallbox EV Charger. Don't miss this opportunity to own this stunning home !!!

3
beds

2
baths

2,280 Sq.Ft. LIVING AREA

0.27 Acres lot

Features

Interior

  • total bedrooms3
  • Total bathrooms2
  • full bathrooms2
  • Laundry room Main Level, Gas Dryer Hookup
  • Flooring Hardwood
  • Fireplace Gas Log, Gas Starter
  • APPLIANCES Range, Microwave, Dishwasher, Refrigerator, Washer, Dryer, Disposal, Stainless Steel Appliance(s), Range Hood
  • other interior Features 1st Floor Bedroom, 1st Floor Full Bath, Walk-In Closet(s)

Area & Lot

  • Status Sold
  • Date Sold June 8, 2026
  • Living Area2,280 Sq.Ft.
  • Lot Area0.27 Acres
  • MLS® ID12404827
  • TypeResidential
  • YEAR BUILT2022
  • Architecture StylesRanch
  • Elementary SchoolElizabeth Ide Elementary School
  • Middle SchoolLakeview Junior High School
  • High SchoolSouth High School
  • School District99

Exterior

  • Garage Space3.0
  • water SourceLake Michigan
  • parkingConcrete, Garage Door Opener, Yes, Garage Owned, Attached, Garage
  • HEAT TYPENatural Gas, Forced Air
  • AIR CONDITIONINGCentral Air
  • sewerPublic Sewer
  • SubstructureConcrete Perimeter
  • Disability FeaturesStair Lift, Bath Grab Bars, Kitchen Modifications, Ramp - Main Level, Wheelchair Modifications, Wheelchair Ramp(s), Accessible Doors, Accessible Stairway

Financial

  • Sales Price$750,000
  • Real Estate Tax $13,584/yr
Matt Laricy

Matt Laricy

Proven Chicago

Led by a fourth-generation Chicago real estate professional, our team delivers trusted guidance across the city and suburbs. With nearly 20 years of experience and a client-first approach, we combine market knowledge, integrity, and results to help you move with confidence.

Follow Us on Instagram