Leave a Message

By providing your contact information to Matt Laricy, your personal information will be processed in accordance with Matt Laricy's Privacy Policy. By checking the box(es) below, you consent to receive communications regarding your real estate inquiries and related marketing and promotional updates in the manner selected by you. For SMS text messages, message frequency varies. Message and data rates may apply. You may opt out of receiving further communications from Matt Laricy at any time. To opt out of receiving SMS text messages, reply STOP to unsubscribe.

Thank you for your message. We will be in touch with you shortly.

9200 N East Prairie Road Unit: 203
SEE ALL PHOTOS
9200 N East Prairie Road Unit: 203
Bought with Matt Laricy with Americorp, Ltd and Listed by David Braun with @properties Christie's International Real Estate 847-763-0200
Sold

9200 N East Prairie Road Unit: 203

9200 N East Prairie Road Unit: 203, Evanston, IL 60203

$430,000
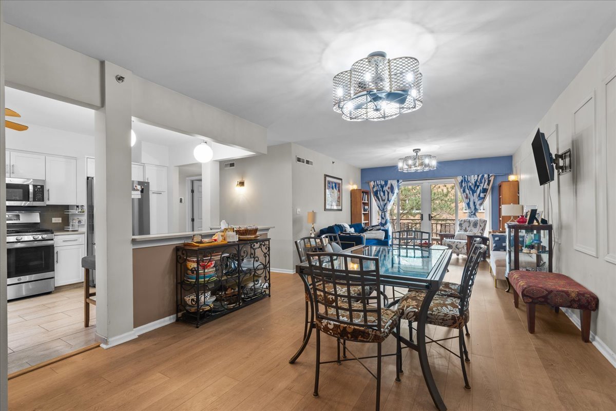
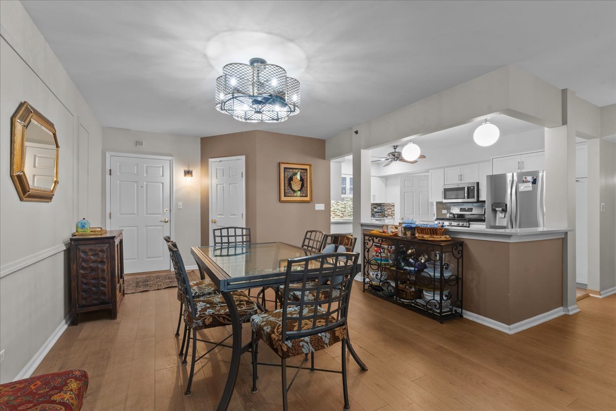
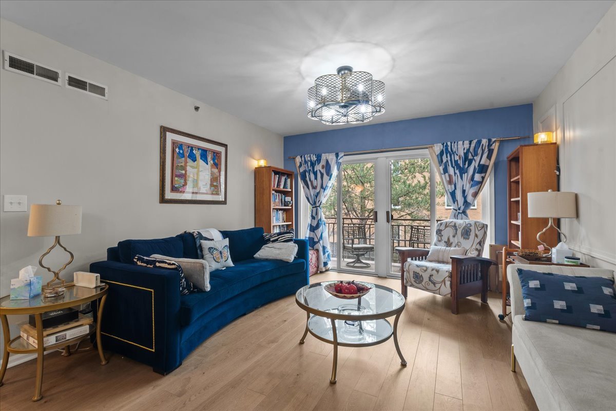
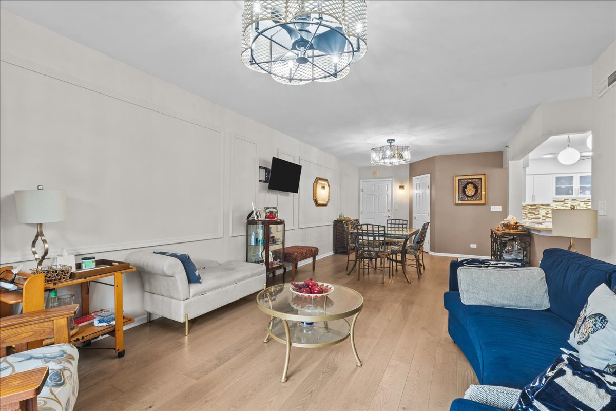
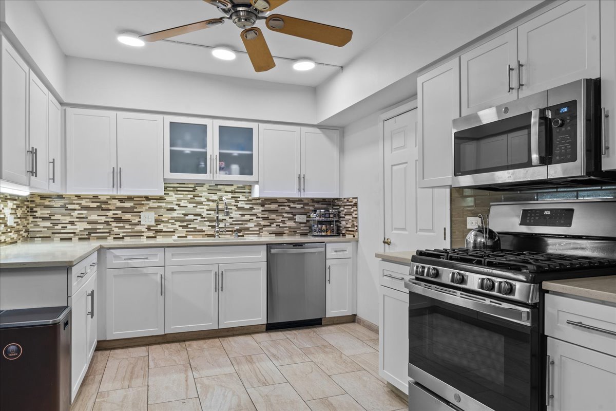
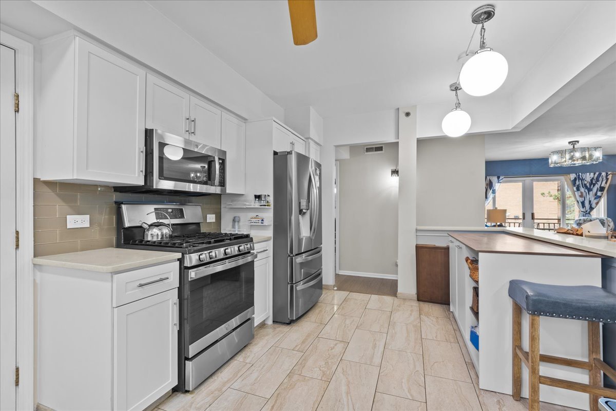
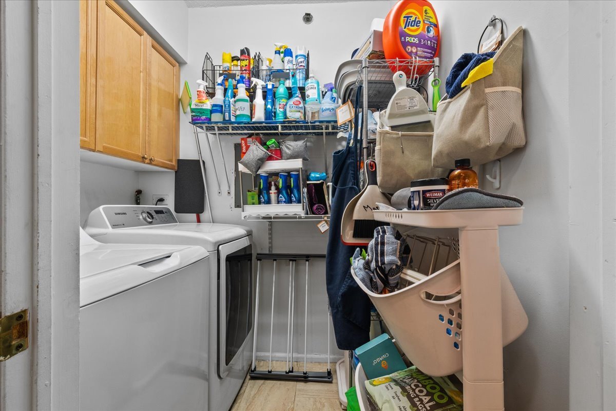
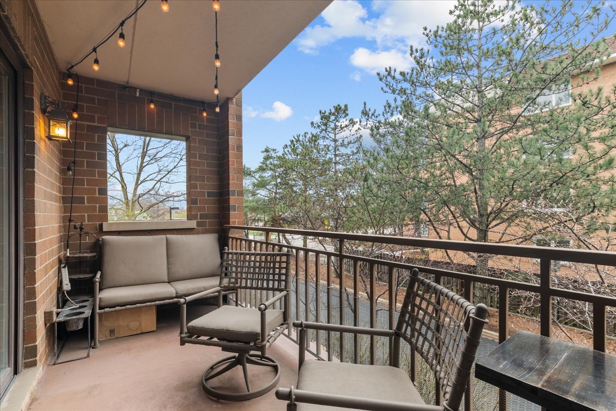
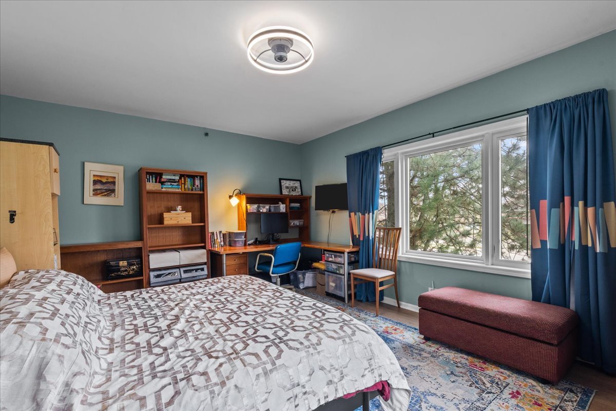
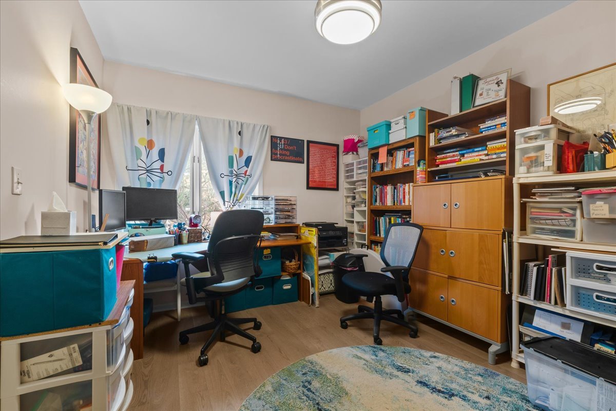
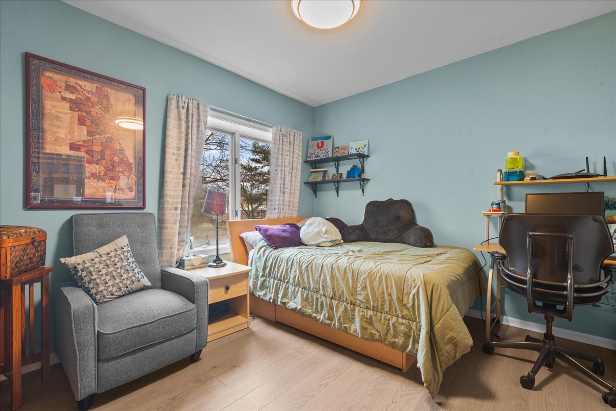
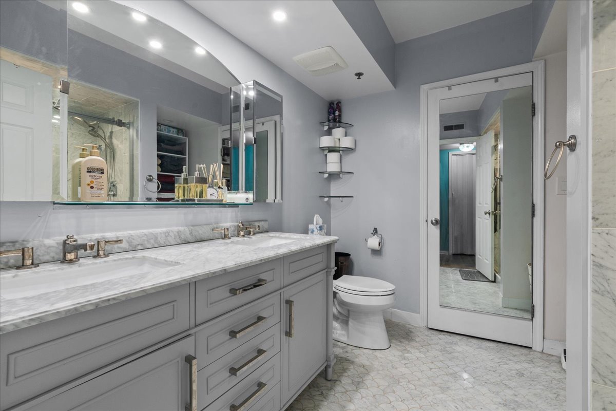
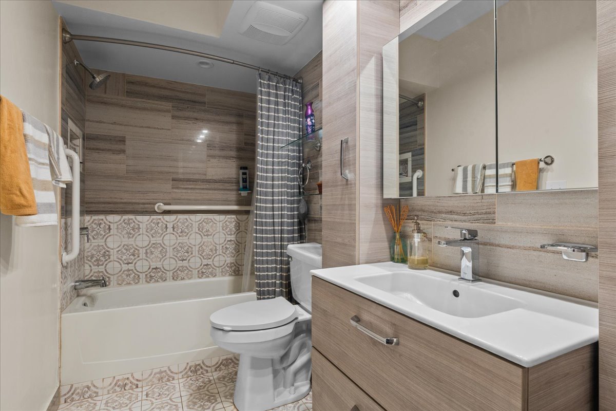
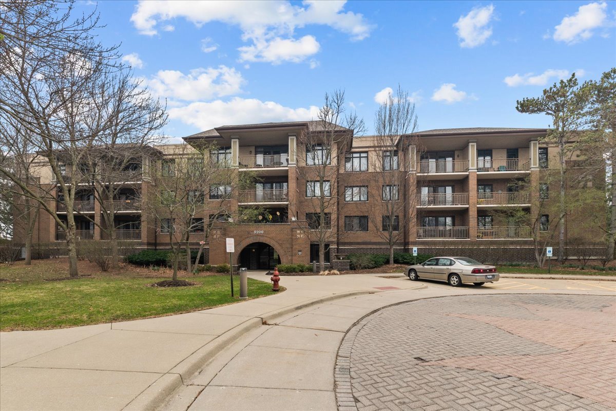
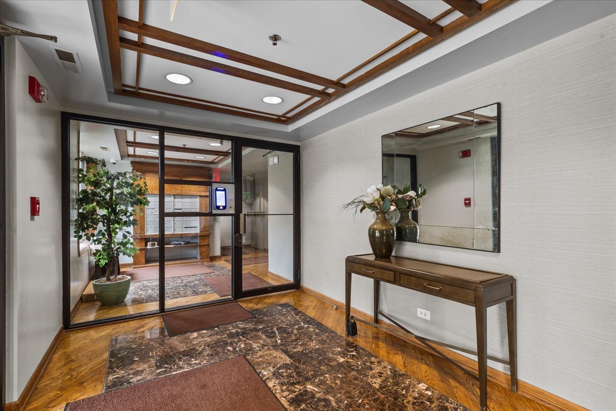
Rarely available and beautifully appointed, this 3 bedroom, two-bathroom corner unit in the prestigious Enclave Condominiums offers an exceptional blend of space, comfort, and convenience. The open floor plan showcases an elegant living and dining area that flows seamlessly to a room-size balcony - perfect for relaxing or entertaining. The eat-in-kitchen features a gas stove along with abundant cabinet and counter space. The spacious primary suite includes 2 walk - in closets and a private bath with double vanity and separate shower. Two additional generously sized bedrooms and a full hall bath with tub provide plenty of flexibility for guests, family, or a home office. A dedicated in unit - laundry room with side by side washer and dryer adds everyday ease. This well maintained, pet friendly elevator building offers ample guest parking, professional management, and a prime location close to shopping, dining, parks and schools. This unit includes two heated garage spaces and two storage units. Heat is conveniently included in the assessment. Exclude the 2 mounted T.V.'s and brackets.
3
beds

2
baths

Features

Interior

  • total bedrooms3
  • Total bathrooms2
  • full bathrooms2
  • APPLIANCES Range, Microwave, Dishwasher, Refrigerator, Washer, Dryer, Gas Cooktop

Area & Lot

  • Status Sold
  • Date Sold June 30, 2026
  • MLS® ID12601918
  • TypeCondo
  • YEAR BUILT1997
  • High SchoolEvanston Twp High School
  • School District202

Exterior

  • STORIES4
  • Garage Space2.0
  • water SourceLake Michigan
  • parkingYes, Attached, Garage
  • HEAT TYPERadiant
  • AIR CONDITIONINGCentral Air
  • sewerPublic Sewer
  • HOA AmenitiesElevator in Residence, Storage

Financial

  • Sales Price$430,000
  • Real Estate Tax $6,830/yr
  • HOA $761/mo
Matt Laricy

Matt Laricy

Proven Chicago

Led by a fourth-generation Chicago real estate professional, our team delivers trusted guidance across the city and suburbs. With nearly 20 years of experience and a client-first approach, we combine market knowledge, integrity, and results to help you move with confidence.

Follow Us on Instagram