Leave a Message

By providing your contact information to Matt Laricy, your personal information will be processed in accordance with Matt Laricy's Privacy Policy. By checking the box(es) below, you consent to receive communications regarding your real estate inquiries and related marketing and promotional updates in the manner selected by you. For SMS text messages, message frequency varies. Message and data rates may apply. You may opt out of receiving further communications from Matt Laricy at any time. To opt out of receiving SMS text messages, reply STOP to unsubscribe.

Thank you for your message. We will be in touch with you shortly.

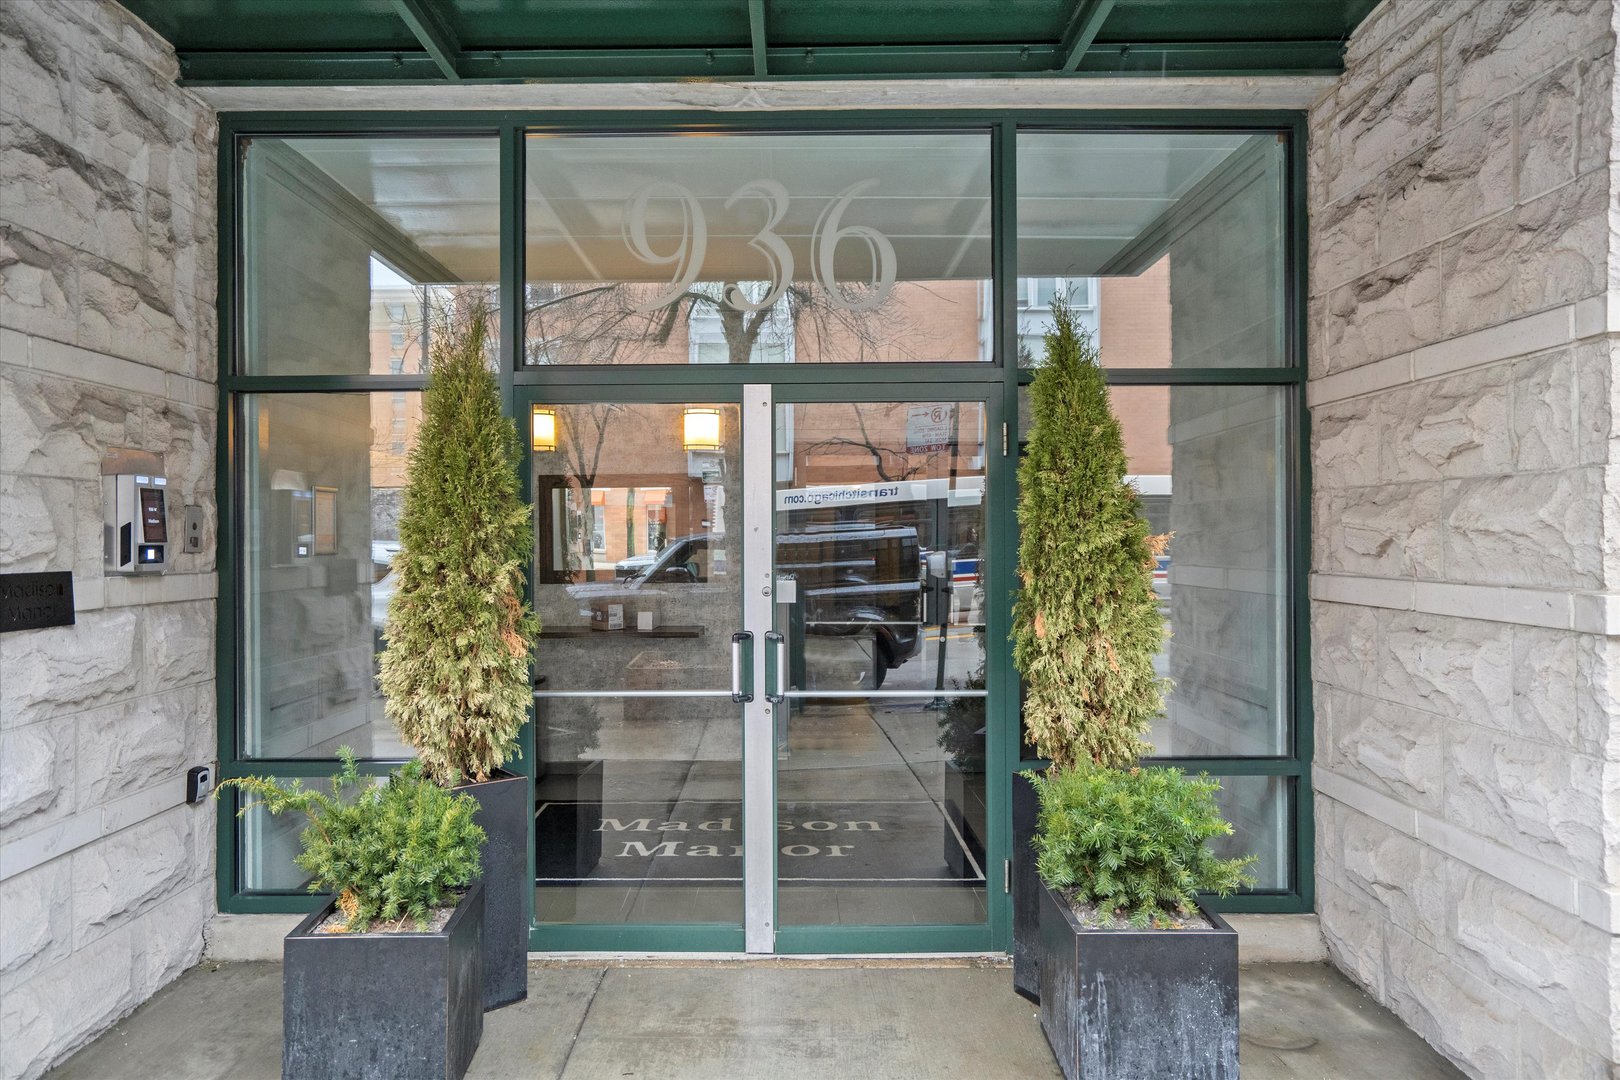
936 W MADISON Street Unit: 3B
SEE ALL PHOTOS
936 W MADISON Street Unit: 3B
Sold

936 W MADISON Street Unit: 3B

936 W MADISON Street Unit: 3B, Chicago, IL 60607

$470,000
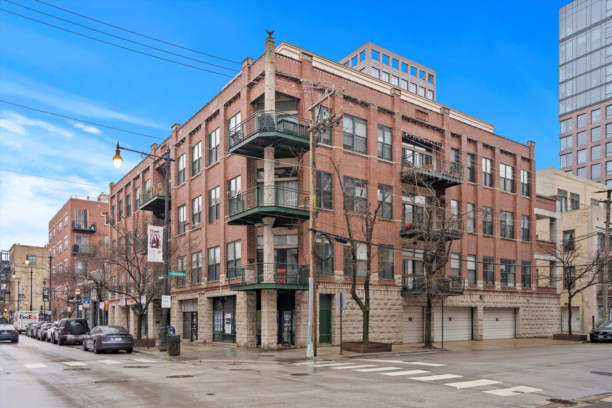
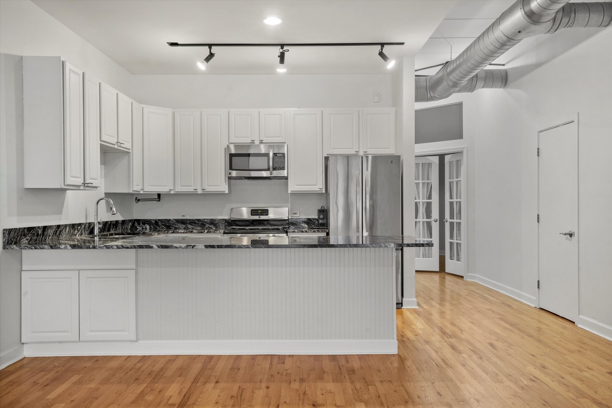
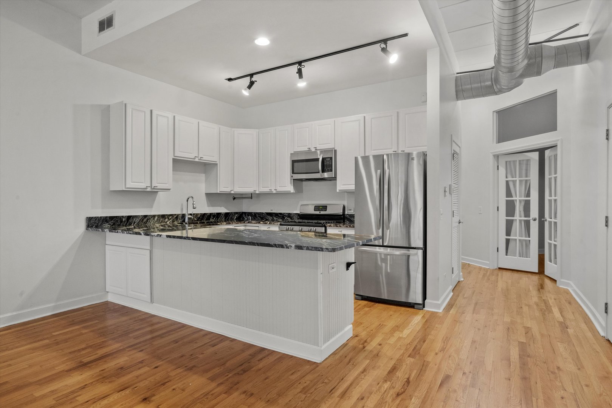
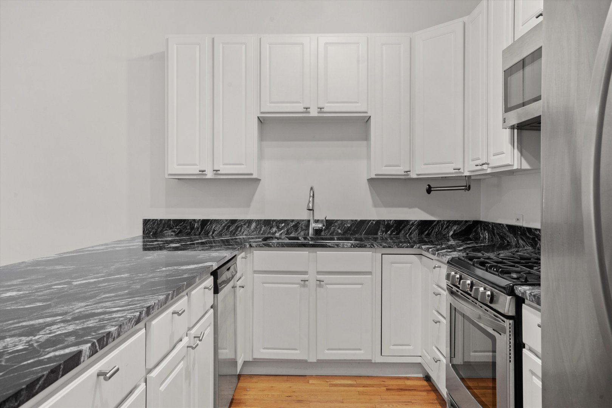
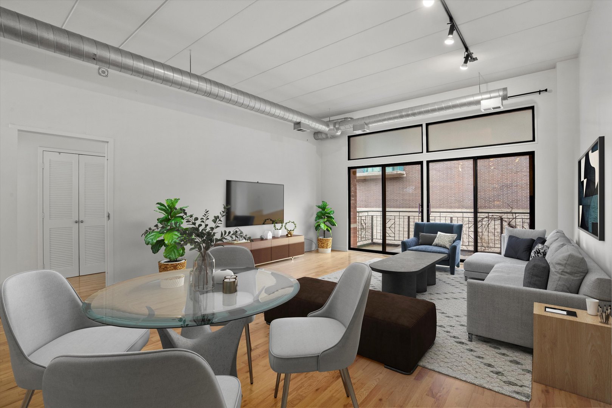
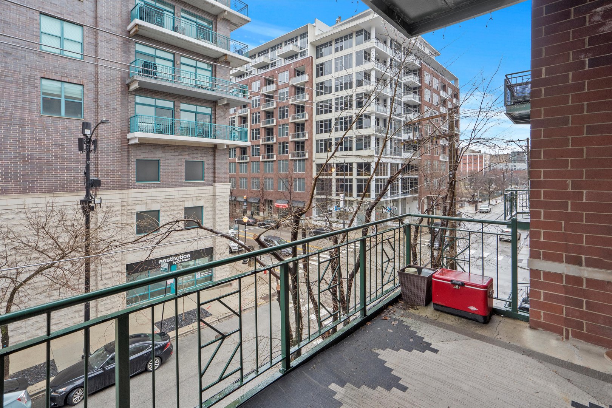
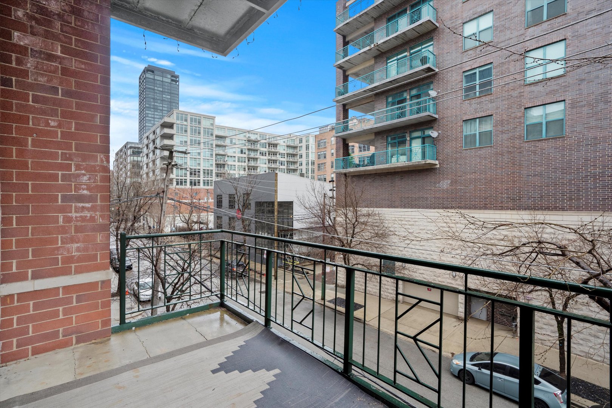
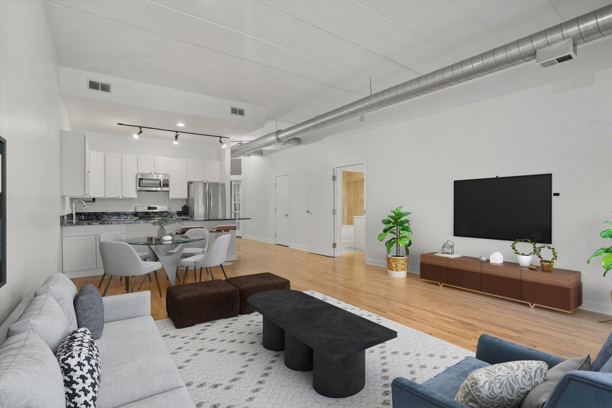
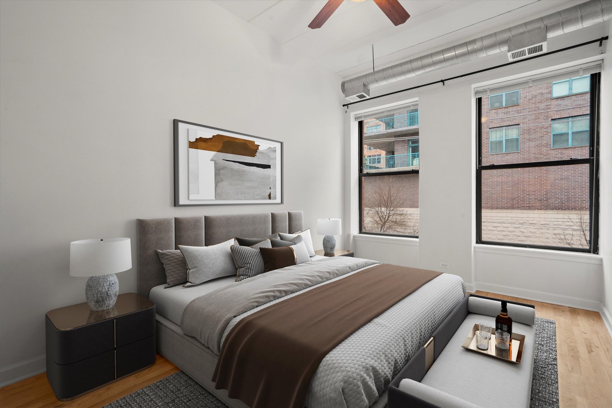
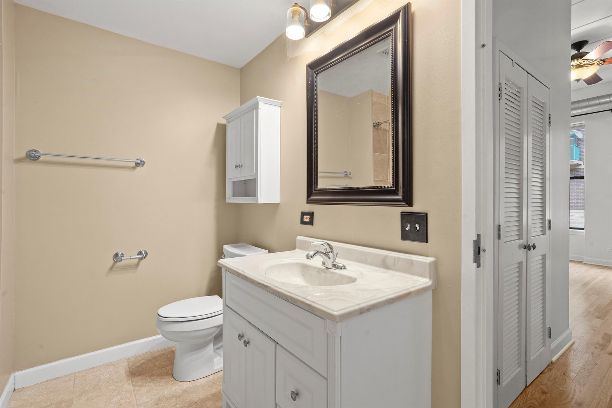
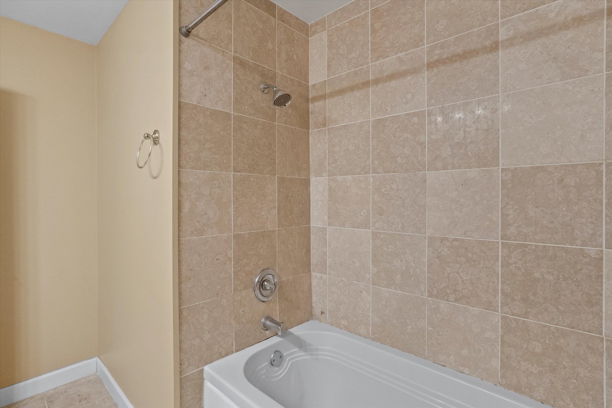
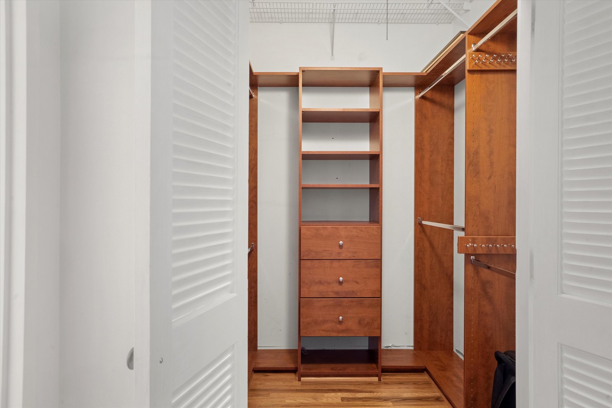
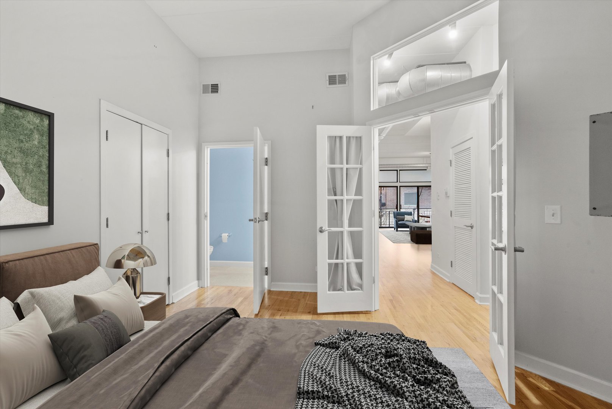
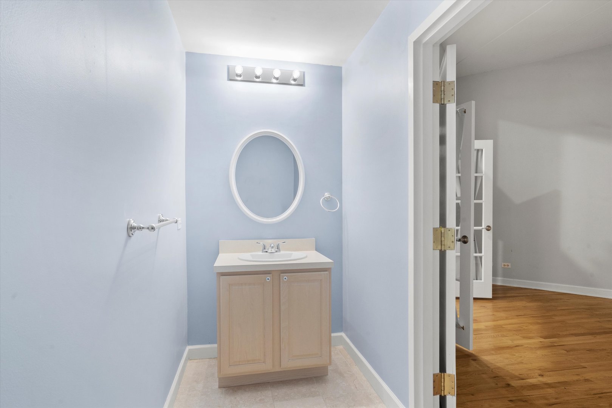
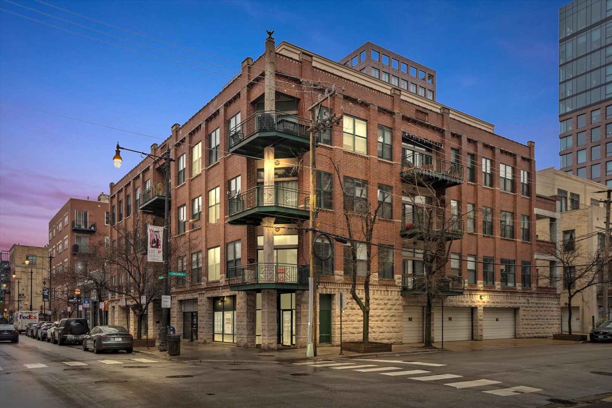
An exceptional location awaits you! This rarely available, sought-after boutique building in the heart of the West Loop is home to a stylish 2-bedroom, 1 1/2-bath residence. Both bedrooms boast full enclosures, with French doors gracing the second bedroom and a transom window infusing natural light. The bright and open condo features soaring ceilings, creating a vibrant atmosphere complemented by an expansive kitchen/dining/living great room. Step out onto the 7' x 14' private terrace, where tree-top views add enchantment to the space. A chef's kitchen awaits with an abundance of 42" white cabinets, modern stainless appliances, a generous marble counter space, and a breakfast bar seating up to 6-an ideal setting for entertaining. Special features include 10'+ concrete ceilings, hardwood floors throughout, floor-to-ceiling windows, neutral stone baths, and a custom walk-in closet in the master bedroom. Additional perks include a full-height storage locker, a PRIME semi-private easy in/out parking space available for an additional $35,000, and low assessments. Immerse yourself in the vibrant West Loop lifestyle, just steps away from Top Chef restaurants, Soho House, Nobu, Randolph Restaurant Row, the thriving Fulton Market corridor, Mary Bartelme Park, shopping, and transportation. A short walk to the Loop adds to the convenience, and the pet-friendly environment makes it even more appealing. Don't miss out on this fantastic opportunity! Take a 3D Tour, CLICK on the 3D BUTTON & Walk Around.

2
beds

2
baths

1,200 Sq.Ft. LIVING AREA

Features

Interior

  • total bedrooms2
  • Total bathrooms2
  • full bathroom1
  • half bathroom1
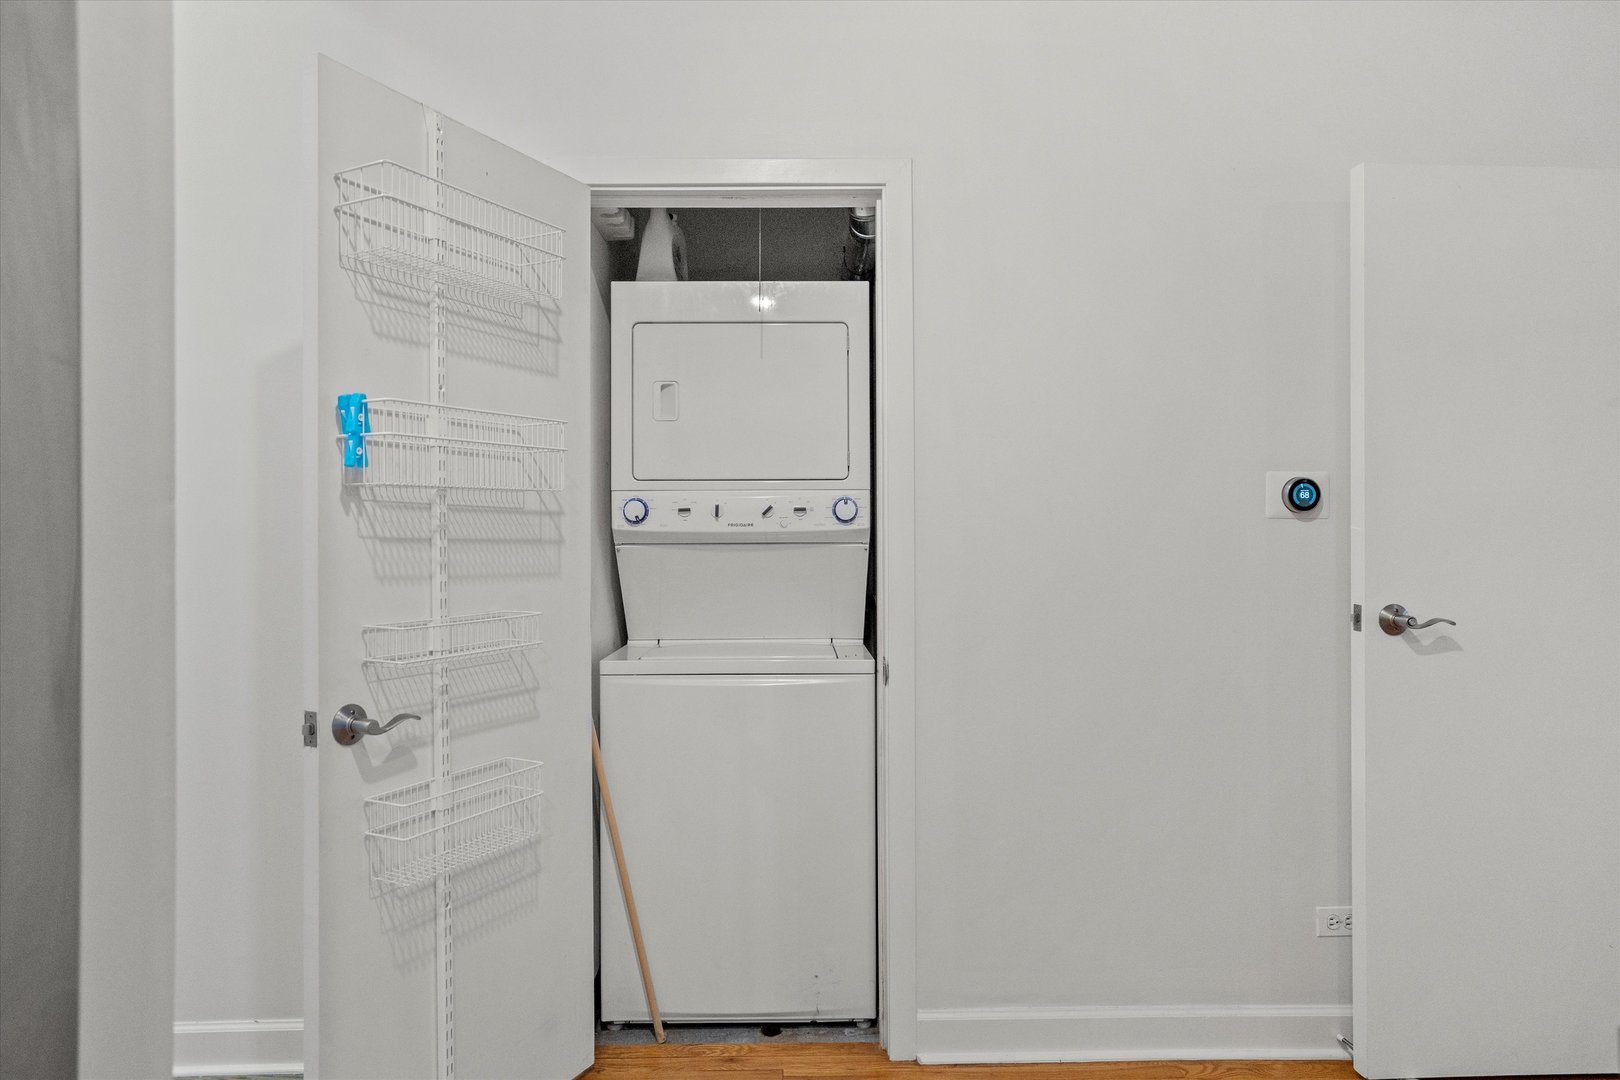
  • Laundry room In Unit
  • APPLIANCES Range, Microwave, Dishwasher, Refrigerator, Washer, Dryer, Stainless Steel Appliance(s)
  • other interior Features Elevator, Hardwood Floors, Laundry Hook-Up in Unit, Storage, Walk-In Closet(s)

Area & Lot

  • Status Sold
  • Date Sold March 8, 2024
  • Living Area1,200 Sq.Ft.
  • MLS® ID11970491
  • TypeCondo
  • YEAR BUILT1998
  • NeighborhoodWest Loop
  • Elementary SchoolSkinner Elementary School
  • Middle SchoolSkinner Elementary School
  • High SchoolWells Community Academy Senior H
  • School District299

Exterior

  • STORIES5
  • Garage Space1.0
  • water SourceLake Michigan
  • roofTar and Gravel
  • lot featuresCommon Grounds, Corner Lot
  • HEAT TYPENatural Gas, Forced Air, Indv Controls
  • AIR CONDITIONINGCentral Air
  • sewerPublic Sewer
  • SubstructureConcrete Perimeter
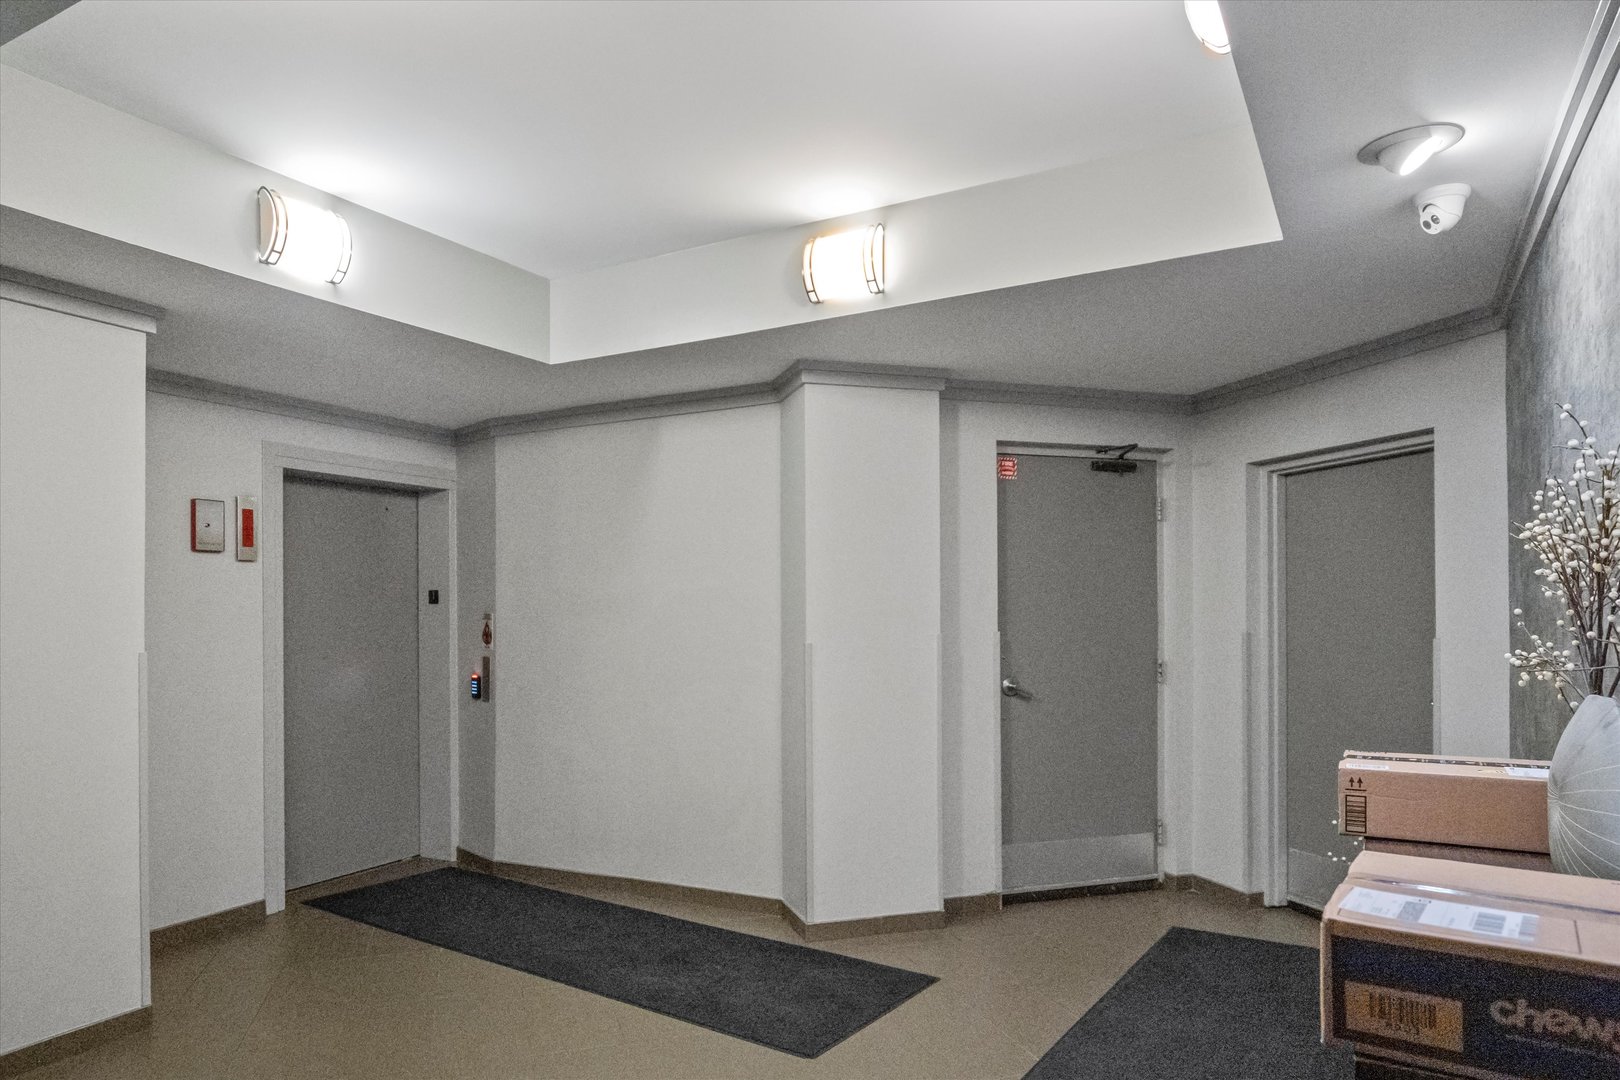
  • HOA AmenitiesBike Room/Bike Trails, Elevator(s), Storage
  • other exterior FeaturesDeck, Storms/Screens

Financial

  • Sales Price$470,000
  • Real Estate Tax $7,655/yr
  • HOA $354/mo
Matt Laricy

Matt Laricy

West Loop

Converted lofts, sleek new condos, and Chicago's best dining right outside your door

Explore

Proven Chicago

Led by a fourth-generation Chicago real estate professional, our team delivers trusted guidance across the city and suburbs. With nearly 20 years of experience and a client-first approach, we combine market knowledge, integrity, and results to help you move with confidence.

Follow Us on Instagram