Leave a Message

By providing your contact information to Matt Laricy, your personal information will be processed in accordance with Matt Laricy's Privacy Policy. By checking the box(es) below, you consent to receive communications regarding your real estate inquiries and related marketing and promotional updates in the manner selected by you. For SMS text messages, message frequency varies. Message and data rates may apply. You may opt out of receiving further communications from Matt Laricy at any time. To opt out of receiving SMS text messages, reply STOP to unsubscribe.

Thank you for your message. We will be in touch with you shortly.

990 N LAKE SHORE Drive Unit: 16C
SEE ALL PHOTOS
990 N LAKE SHORE Drive Unit: 16C
Listed by Eugene Fu with @properties Christie's International Real Estate 312-804-3738
Sold

990 N LAKE SHORE Drive Unit: 16C

990 N LAKE SHORE Drive Unit: 16C, Chicago, IL 60611

$1,100,000
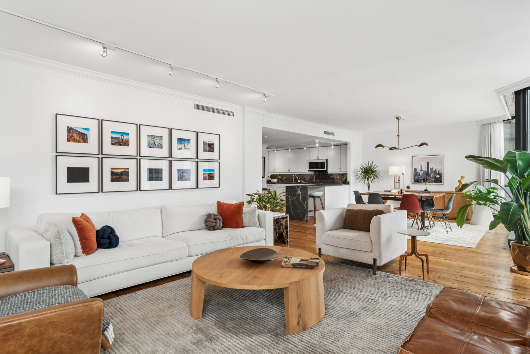
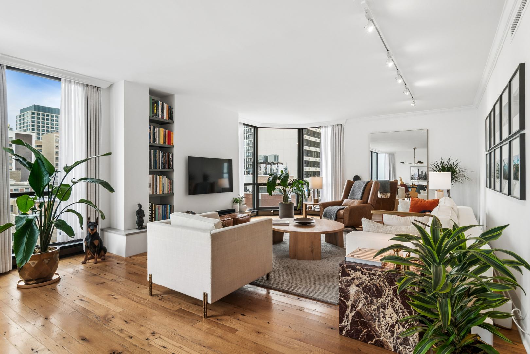
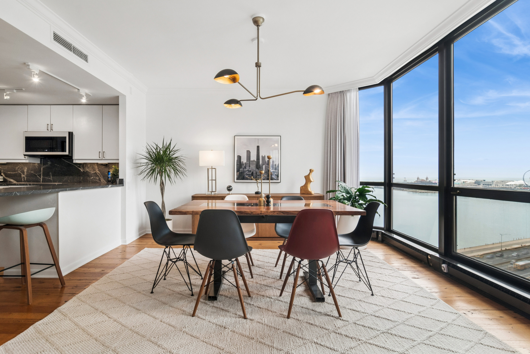
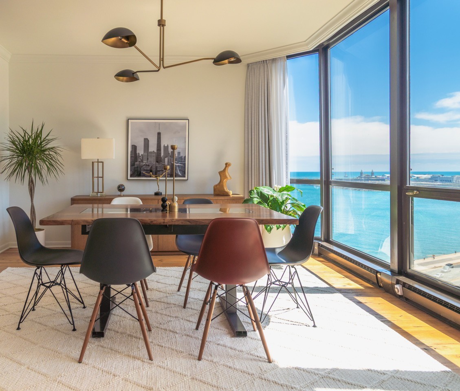
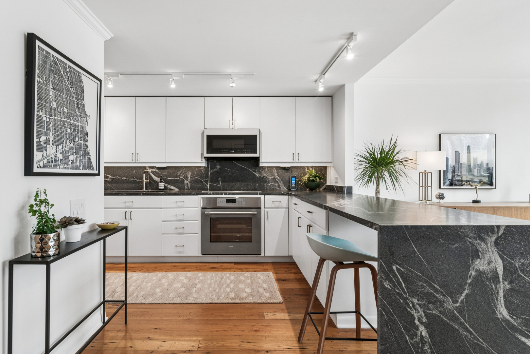
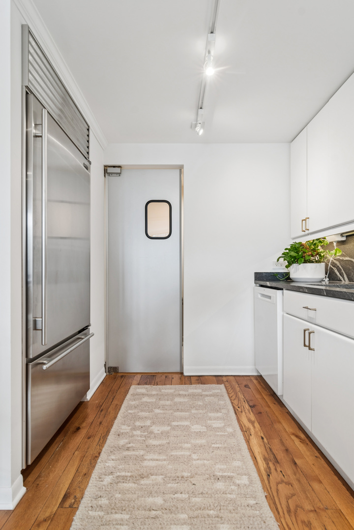
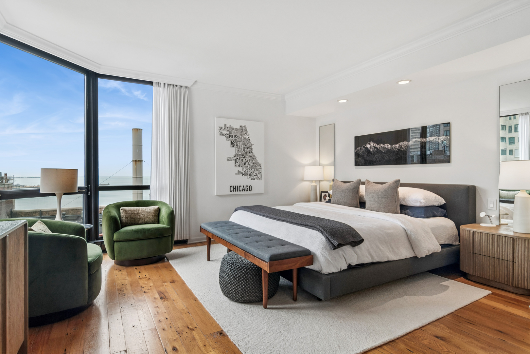
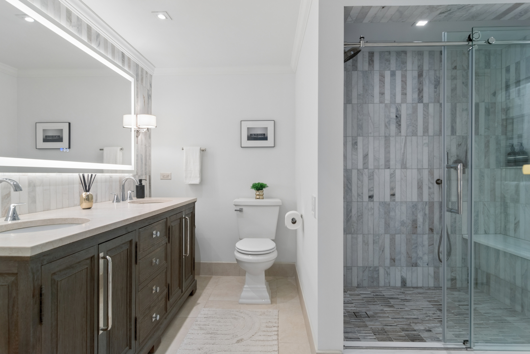
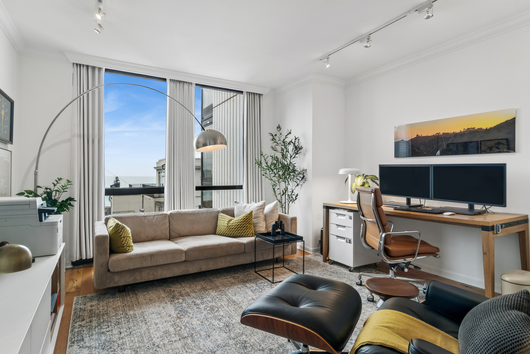
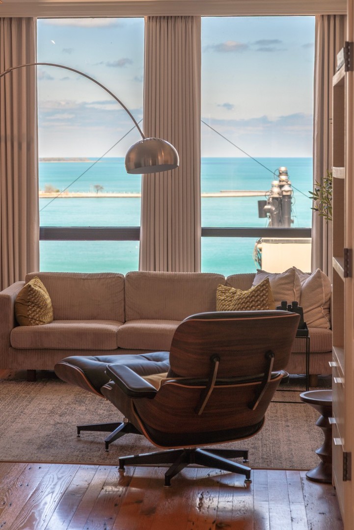
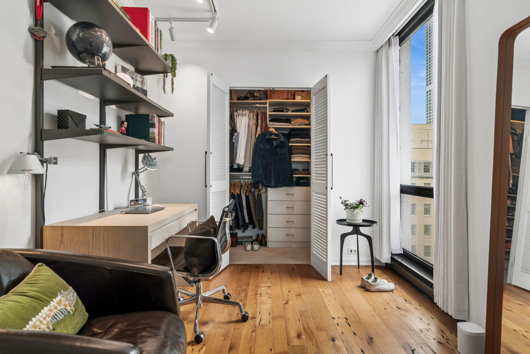
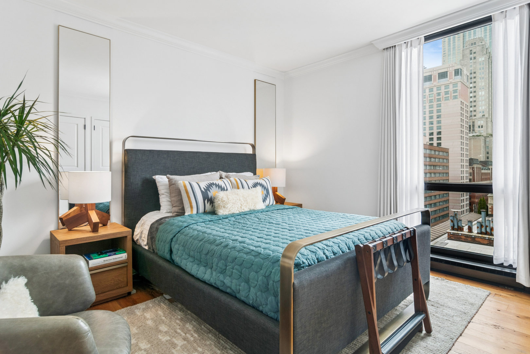
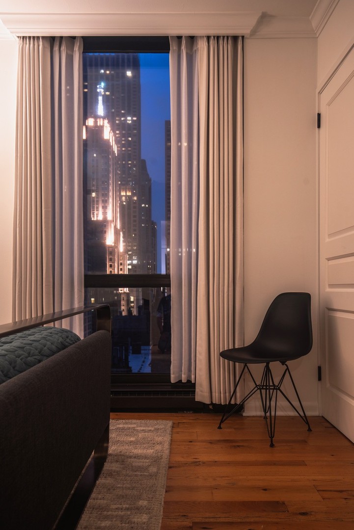
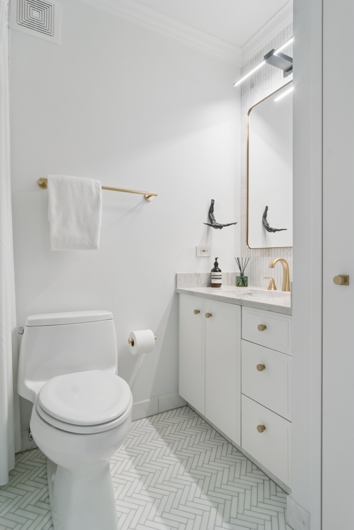
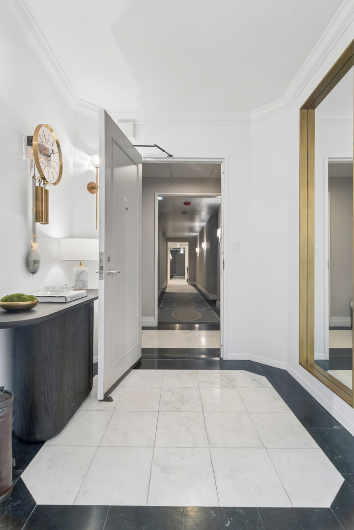
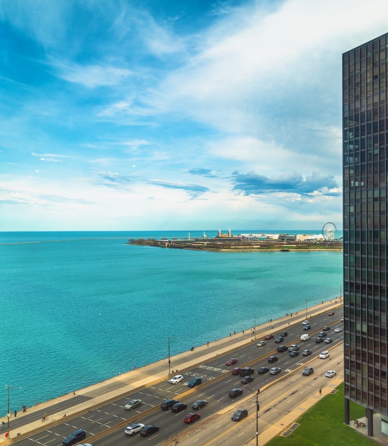
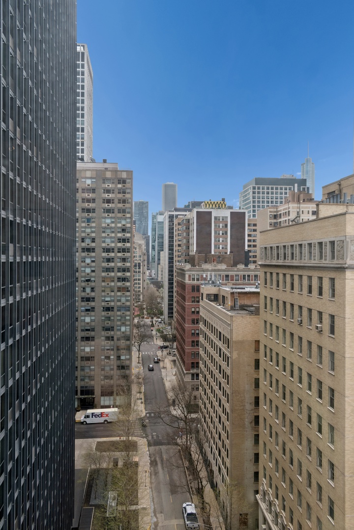
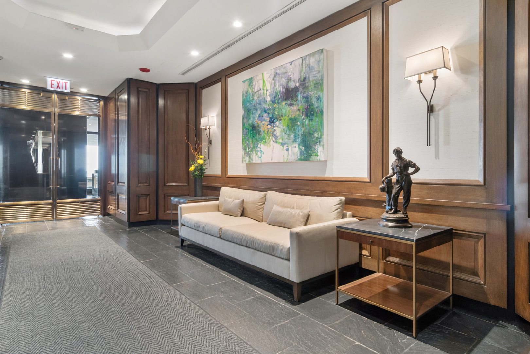
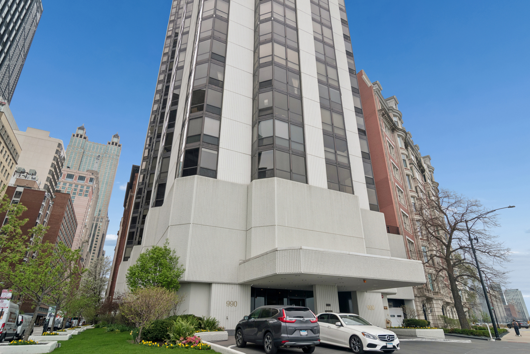
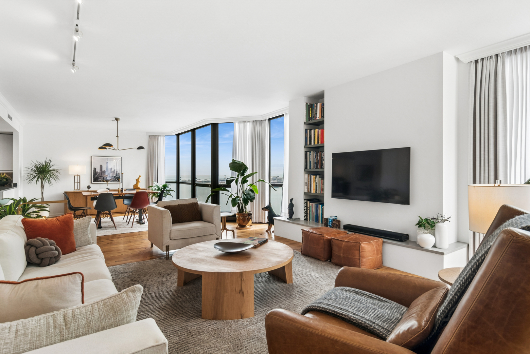
ARCHITECT-OWNED and thoughtfully remodeled, this 3 BED + DRESSING ROOM/OFFICE residence sits on the ICONIC CURVE of Lake Shore Drive with JAW-DROPPING LAKE AND SKYLINE VIEWS from nearly every room. Designed by the architect-owner who actually lives in the space, the home layers RECLAIMED WOOD FLOORS, a CUSTOM REWORKED FLOOR PLAN, and a level of detail FAR BEYOND builder-grade finishes. The expansive family room connects SEAMLESSLY to the primary suite, while the stylish DRESSING ROOM DOUBLES EFFORTLESSLY as a HOME OFFICE - and the 3RD BEDROOM OPENS BEAUTIFULLY as an OFFICE OR DEN, giving this home RARE FLEXIBILITY for how you actually live. The primary bath is a PRIVATE RETREAT with a FULL-GLASS WALK-IN SHOWER, DOUBLE VANITY, and generous space to unwind. The sleek, modern kitchen is anchored by a RARE 4x8 WALK-IN PANTRY that is as functional as it is impressive. SPRAWLING living and dining areas read TRUE LOFT-LIKE IN SCALE, framed by UNINTERRUPTED WATER AND SKYLINE VIEWS that make a statement day and night. A generous guest bedroom, organized closets, a gracious foyer, and in-unit laundry complete the home. Residents enjoy a FULL-SERVICE BUILDING with 24-HOUR DOOR STAFF, on-site management, a LAKE-VIEW FITNESS CENTER, an elegant community room with CHEF'S KITCHEN, FIREPLACE, and LIBRARY, plus a ROOFTOP POOL, SUNDECK, and GRILLING TERRACE with PANORAMIC SKYLINE AND LAKE VIEWS. VALET GARAGE PARKING AVAILABLE. Just steps from the LAKEFRONT, NAVY PIER, the CHICAGO RIVERWALK, and the best of the GOLD COAST - a RARE OPPORTUNITY to own a DESIGN-FORWARD residence in one of Chicago's MOST ICONIC LOCATIONS.
3
beds

2
baths

2,000 Sq.Ft. LIVING AREA

Features

Interior

  • total bedrooms3
  • Total bathrooms2
  • full bathrooms2
  • Laundry room Washer Hookup, In Unit, Laundry Closet
  • Flooring Hardwood, Carpet
  • Fireplace Electric
  • APPLIANCES Microwave, Dishwasher, Refrigerator, Freezer, Washer, Dryer, Disposal
  • other interior Features Storage, Built-in Features, Walk-In Closet(s), Bookcases, Open Floorplan, Special Millwork, Dining Combo, Doorman, Lobby, Pantry

Area & Lot

  • Status Sold
  • Living Area2,000 Sq.Ft.
  • MLS® ID12622457
  • TypeCondo
  • YEAR BUILT1972
  • NeighborhoodStreeterville
  • View DescriptionWater
  • School District299

Exterior

  • STORIES34
  • Garage Space2.0
  • water SourcePublic
  • PoolIn Ground
  • parkingHeated Garage, Yes, Leased, Attached, Garage
  • HEAT TYPEForced Air
  • AIR CONDITIONINGCentral Air
  • sewerPublic Sewer
  • SubstructureConcrete Perimeter
  • HOA AmenitiesCoin Laundry, Elevator in Residence, Storage, Health Club, Party Room, Sundeck, Pool, Receiving Room, Security Door Lock(s), Service Elevator(s)
  • other exterior FeaturesRoof Deck

Financial

  • Sales Price$1,100,000
  • Real Estate Tax $12,011/yr
  • HOA $1,832/mo
Matt Laricy

Matt Laricy

Streeterville

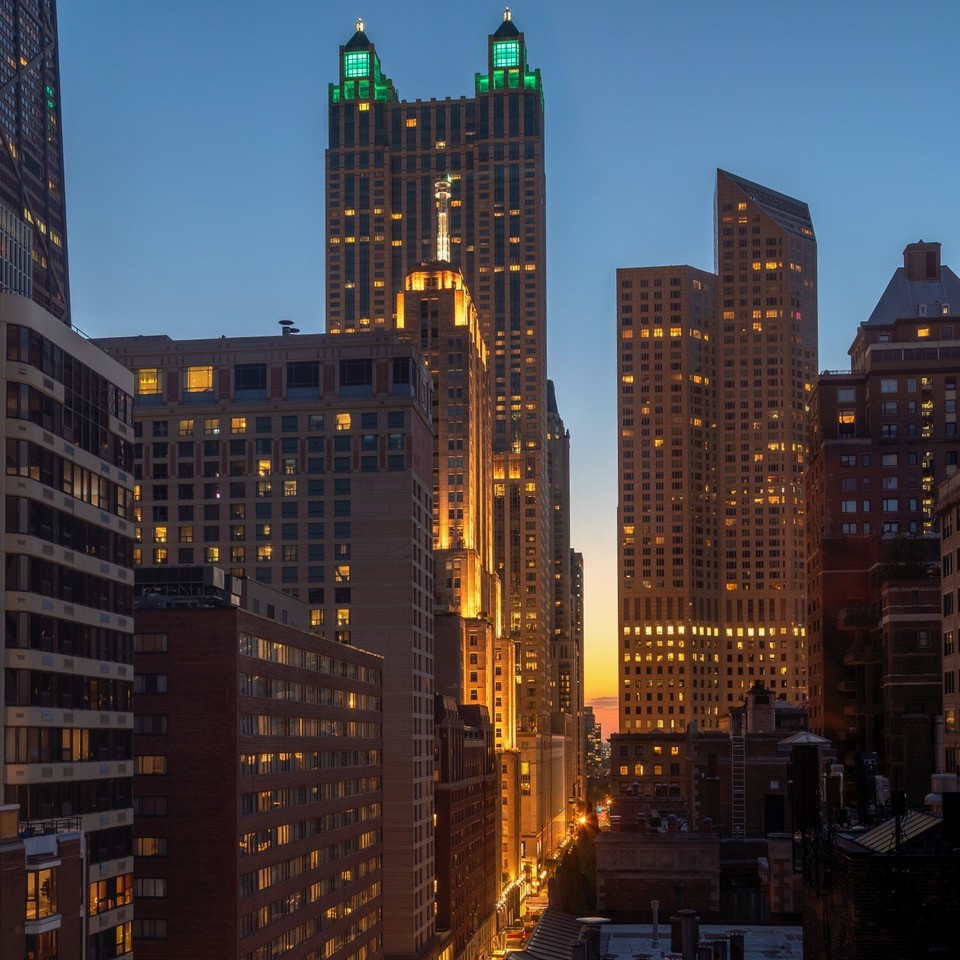
Luxury lakefront high-rises and full-amenity living steps from the Magnificent Mile

Explore

Proven Chicago

Led by a fourth-generation Chicago real estate professional, our team delivers trusted guidance across the city and suburbs. With nearly 20 years of experience and a client-first approach, we combine market knowledge, integrity, and results to help you move with confidence.

Follow Us on Instagram