Leave a Message

By providing your contact information to Matt Laricy, your personal information will be processed in accordance with Matt Laricy's Privacy Policy. By checking the box(es) below, you consent to receive communications regarding your real estate inquiries and related marketing and promotional updates in the manner selected by you. For SMS text messages, message frequency varies. Message and data rates may apply. You may opt out of receiving further communications from Matt Laricy at any time. To opt out of receiving SMS text messages, reply STOP to unsubscribe.

Thank you for your message. We will be in touch with you shortly.

990 N LAKE SHORE Drive Unit: 24A
SEE ALL PHOTOS
990 N LAKE SHORE Drive Unit: 24A
Sold

990 N LAKE SHORE Drive Unit: 24A

990 N LAKE SHORE Drive Unit: 24A, Chicago, IL 60611

$720,000
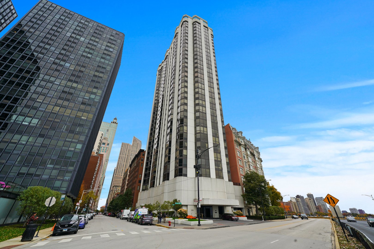
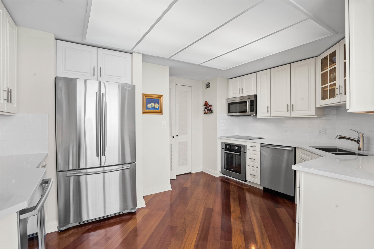
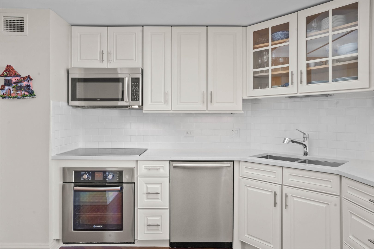
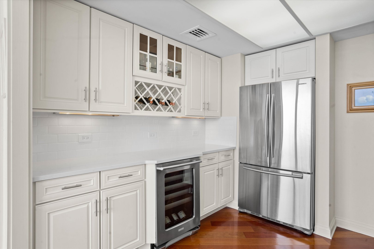
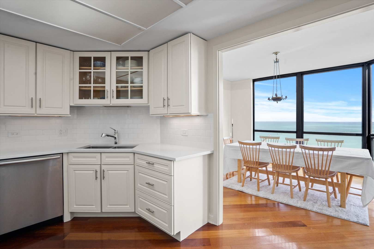
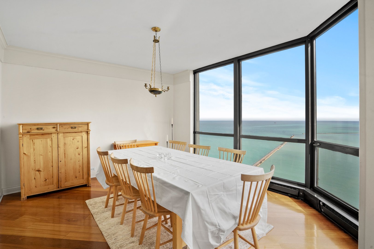
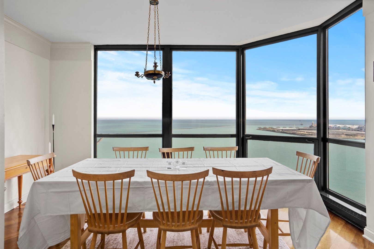
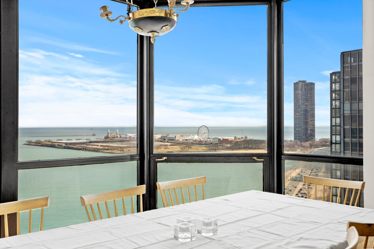
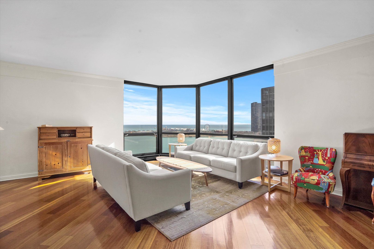
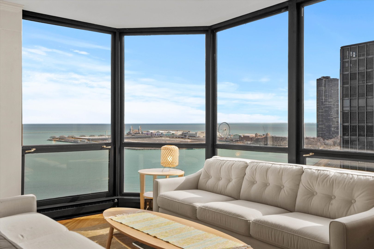
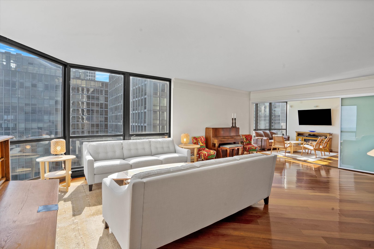
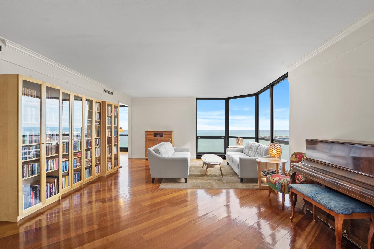
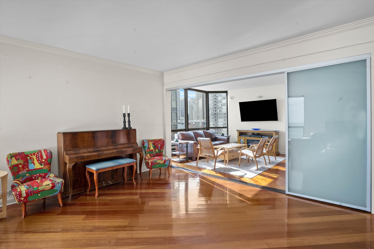
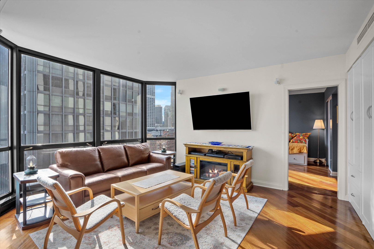
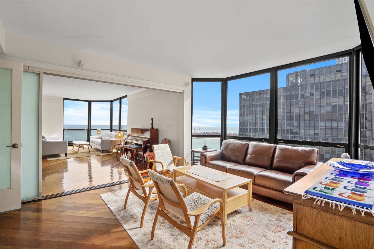
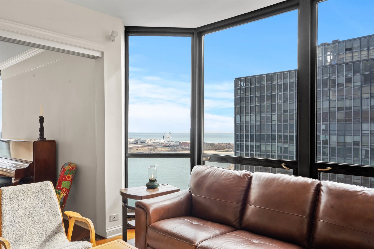
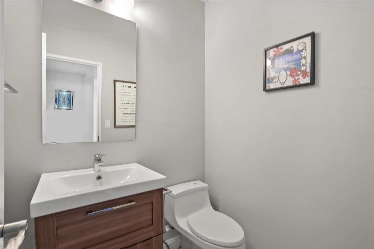
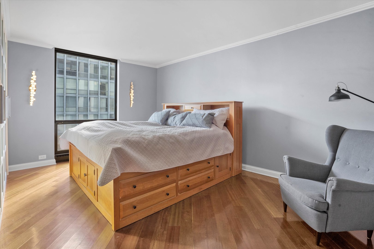
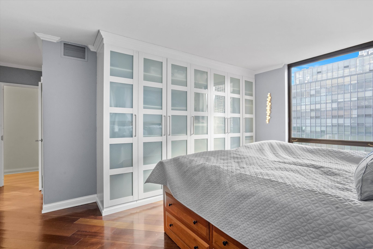
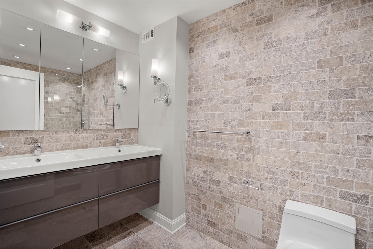
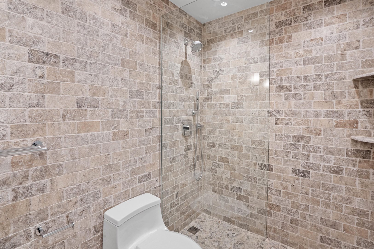
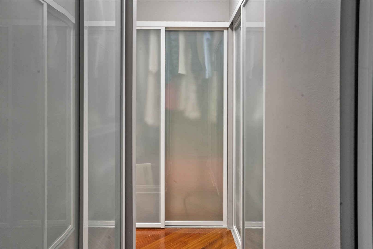
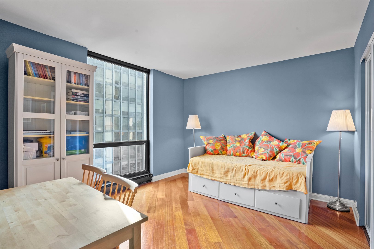
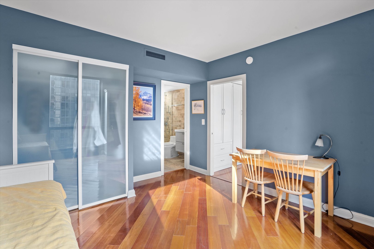
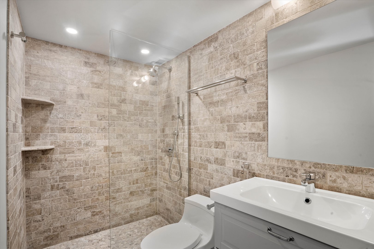
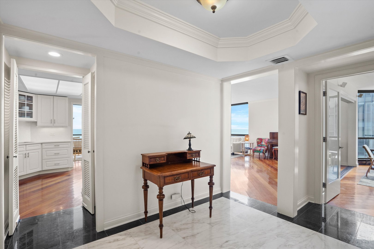
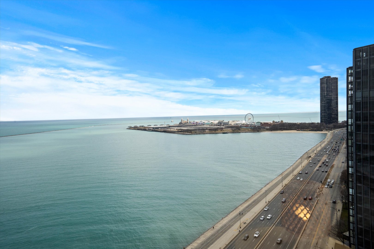
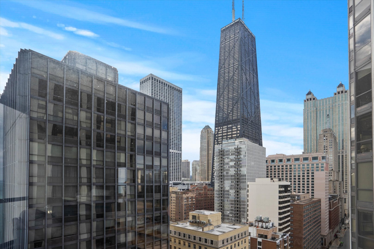
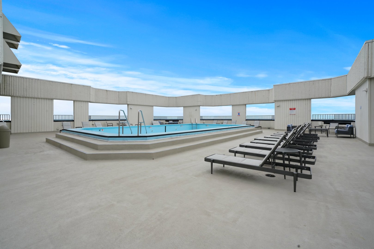
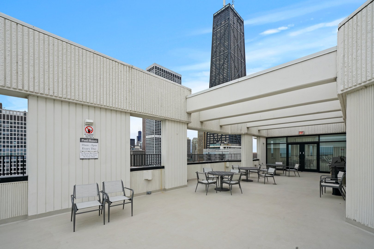
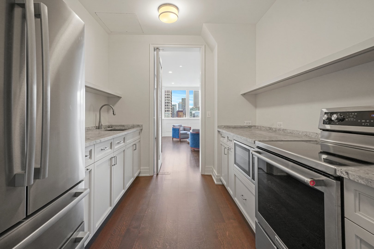
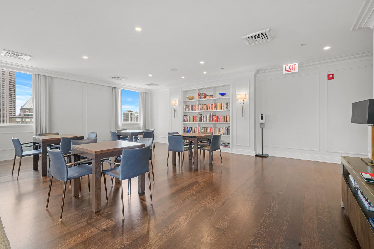
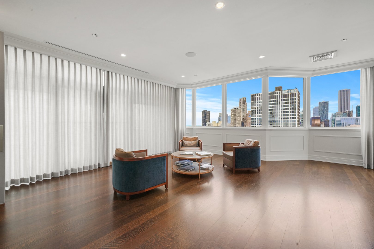
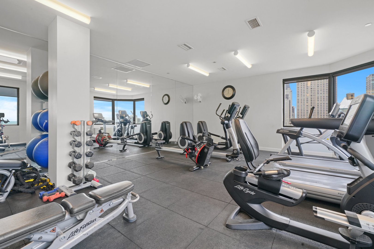
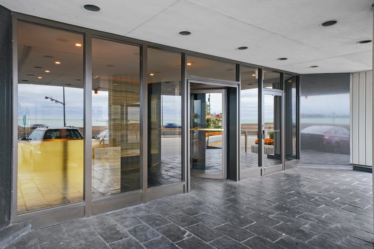
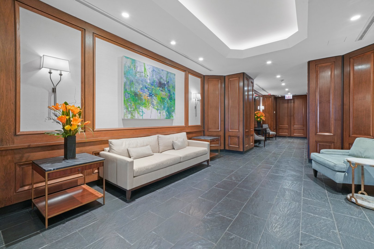
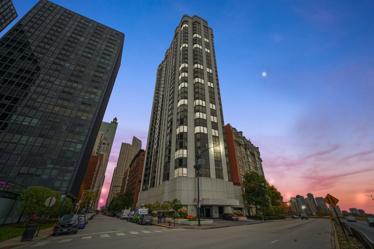
This exquisite condominium is sure to meet all your essential criteria and more! Whether it's day or night, the breathtaking unobstructed South/West views of Navy Pier and Lake Michigan, visible through floor-to-ceiling windows, will captivate you. This exceptional unit boasts a distinctive and adaptable floor plan (please refer to the Additional info tab), where the wall separating the third bedroom and living room has been replaced with a sliding frosted glass wall, creating a spacious and luminous living room/family room area illuminated by east and south facing windows throughout the day. This versatile space is perfect for hosting gatherings yet can be easily converted into a private bedroom or office. Additionally, there's a custom-built queen-size Murphy bed for accommodating guests effortlessly. Further enhancements include a secluded and serene Master Suite that can be completely secluded from the rest of the unit, stunning Brazilian cherrywood floors throughout, new closet systems with sliding glass doors, an in-unit laundry featuring a brand new Bosch W/D, and three newly renovated bathrooms tiled with natural stone. Enjoy the added amenities such as the Bose sound system, new furnace/AC (2018), and a fully repainted unit in 2020. A delightful marble floor greets you in the spacious foyer, and there's a convenient walk-in pantry offering ample storage space adjacent to the kitchen. This professionally managed full-service building provides numerous amenities, including a property manager, engineer, and 24-hour doorman and garage staff. Relax and unwind on the top-floor outdoor pool/sundeck or take advantage of the recently renovated lobby, hallways, hospitality room (complete with kitchen), and two gyms. The building also features a business center, and the unit includes additional storage spaces. Parking is facilitated by valet with one or two spaces allocated to this unit ($240/mo/space). Everything you could possibly need is either within the building or within walking distance. Whether you're seeking a downtown residence for both living and working, a retirement haven in a stunning urban environment, or an "in-town" vacation home, this unit offers the perfect solution and the utmost in convenience. Take a 3D Tour, CLICK on the 3D BUTTON & Walk Around.

3
beds

3
baths

1,950 Sq.Ft. LIVING AREA

Features

Interior

  • total bedrooms3
  • Total bathrooms3
  • full bathrooms2
  • half bathroom1
  • Laundry room In Unit
  • APPLIANCES Range, Microwave, Dishwasher, Refrigerator, High End Refrigerator, Washer, Dryer, Disposal, Stainless Steel Appliance(s), Wine Refrigerator, Cooktop, Built-In Oven
  • other interior Features Elevator, Hardwood Floors, Laundry Hook-Up in Unit, Storage, Built-in Features

Area & Lot

  • Status Sold
  • Date Sold April 15, 2024
  • Living Area1,950 Sq.Ft.
  • MLS® ID11982223
  • TypeCondo
  • YEAR BUILT1973
  • NeighborhoodStreeterville
  • Elementary SchoolOgden Elementary
  • Middle SchoolOgden Elementary
  • High SchoolWells Community Academy Senior H
  • School District299

Exterior

  • STORIES34
  • Garage Space2.0
  • water SourceLake Michigan
  • HEAT TYPEElectric, Forced Air, Indv Controls
  • AIR CONDITIONINGCentral Air
  • sewerPublic Sewer
  • HOA AmenitiesBike Room/Bike Trails, Door Person, Coin Laundry, Elevator(s), Exercise Room, Storage, On Site Manager/Engineer, Party Room, Sundeck, Pool, Receiving Room, Service Elevator(s), Business Center
  • other exterior FeaturesEnd Unit

Financial

  • Sales Price$720,000
  • Real Estate Tax $12,049/yr
  • HOA $1,753/mo
Matt Laricy

Matt Laricy

Streeterville

Luxury lakefront high-rises and full-amenity living steps from the Magnificent Mile

Explore

Proven Chicago

Led by a fourth-generation Chicago real estate professional, our team delivers trusted guidance across the city and suburbs. With nearly 20 years of experience and a client-first approach, we combine market knowledge, integrity, and results to help you move with confidence.

Follow Us on Instagram